For Lease
Just Listed
2593 Addingham Crescent
1004 - CV Clearview, Oakville, ON
$3,500
3+1Bd
4Ba
1,750+sqft
6Parking
24.5 x 117.84 ftlot
$2/sqft
TownhouseMLS# W13681238Listed 2026-08-170 DOM
Cooling
Central Air
Basement
Finished
Just listed! New listings in Oakville often receive offers within the first week.
About this home
No carpets! Freshly painted throughout in a neutral Benjamin Moore colour. Beautifully renovated 3+1 bedroom, 3.5 bathroom townhouse with a double garage, located in an excellent Oakville elementary and high school district. Just an 800m walk to James W. Hill Public School and approximately 650m to St. Luke Catholic Elementary School.Featuring gleaming dark laminate flooring and hardwood stairs throughout. Double-car garage with convenient interior access, plus a long double driveway with parking for up to 4 cars. Enjoy added privacy with the home backing onto a ravine and Large Deck.The open-concept modern kitchen features Central Island With Waterfall quartz countertops and stainless steel appliances. Upstairs, the spacious primary bedroom offers a renovated 4-piece ensuite with double sinks. Two additional generously sized bedrooms share another full 4-piece bathroom.The fully finished basement provides even more living space with a recreation room, 4th bedroom, and 3-piece bathroom. Tenant to pay rent+utilities hot water tank rental. Available Immediately.
GarageRenovatedRavineHardwood
Rooms
Main Floor
| Living Room | 4.50 × 4.20 m | Laminate Combined w/Dining Fireplace |
| Dining Room | 3.50 × 2.80 m | Laminate Combined w/Living |
| Kitchen | 5.95 × 2.60 m | Ceramic Floor Quartz Counter Stainless Steel Appl |
Upper
| Primary Bedroom | 5.40 × 4.10 m | Laminate Walk-In Closet(s) 4 Pc Ensuite |
| Bedroom 2 | 4.70 × 3.02 m | Laminate Large Closet 4 Pc Bath |
| Bedroom 3 | 4.30 × 3.60 m | Laminate Large Closet |
Basement
| Bedroom | 2.80 × 2.50 m | Laminate |
| Recreation | 4.10 × 3.06 m | Laminate 3 Pc Bath |
Features
- Carpet Free
- Finished
- Central Air
- 2-Storey
Financials
Estimated Rental Income
Entire property$3,200 – $4,800/mo
Basement apartment$1,800 – $2,500/mo
Rental yield1097.1% – 1645.7%
*Estimates based on comparable rentals in the area. Actual income may vary.
Market Data — Oakville
Days on market0 days
Buyer's MarketSeller's Market
Based on active listings in Oakville. Data updates daily.
Demographics — Oakville
Population
213,759
Avg Household Income
$152,000
Age Distribution
0-19
22%
20-34
16%
35-49
21%
50-64
22%
65+
19%
Ownership78% own · 22% rent
EnglishMandarinUrduArabicFrench
Other rentals like this
Similar rentals in Oakville
Same property type, similar price, similar size — currently for rent.
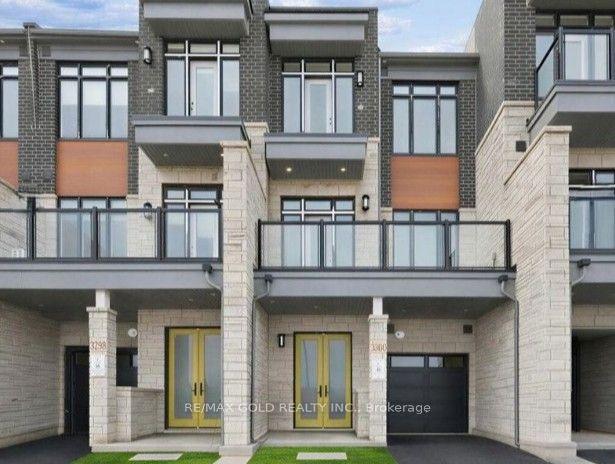
For Lease19 h ago
$3,200
Townhouse
3314 Azam Way, 1008 - GO Glenorchy
Oakville, ON
2 bd
3 ba
1,750
2
MLS# W13684958Re/Max Gold Realty Inc.
WhatsApp Aman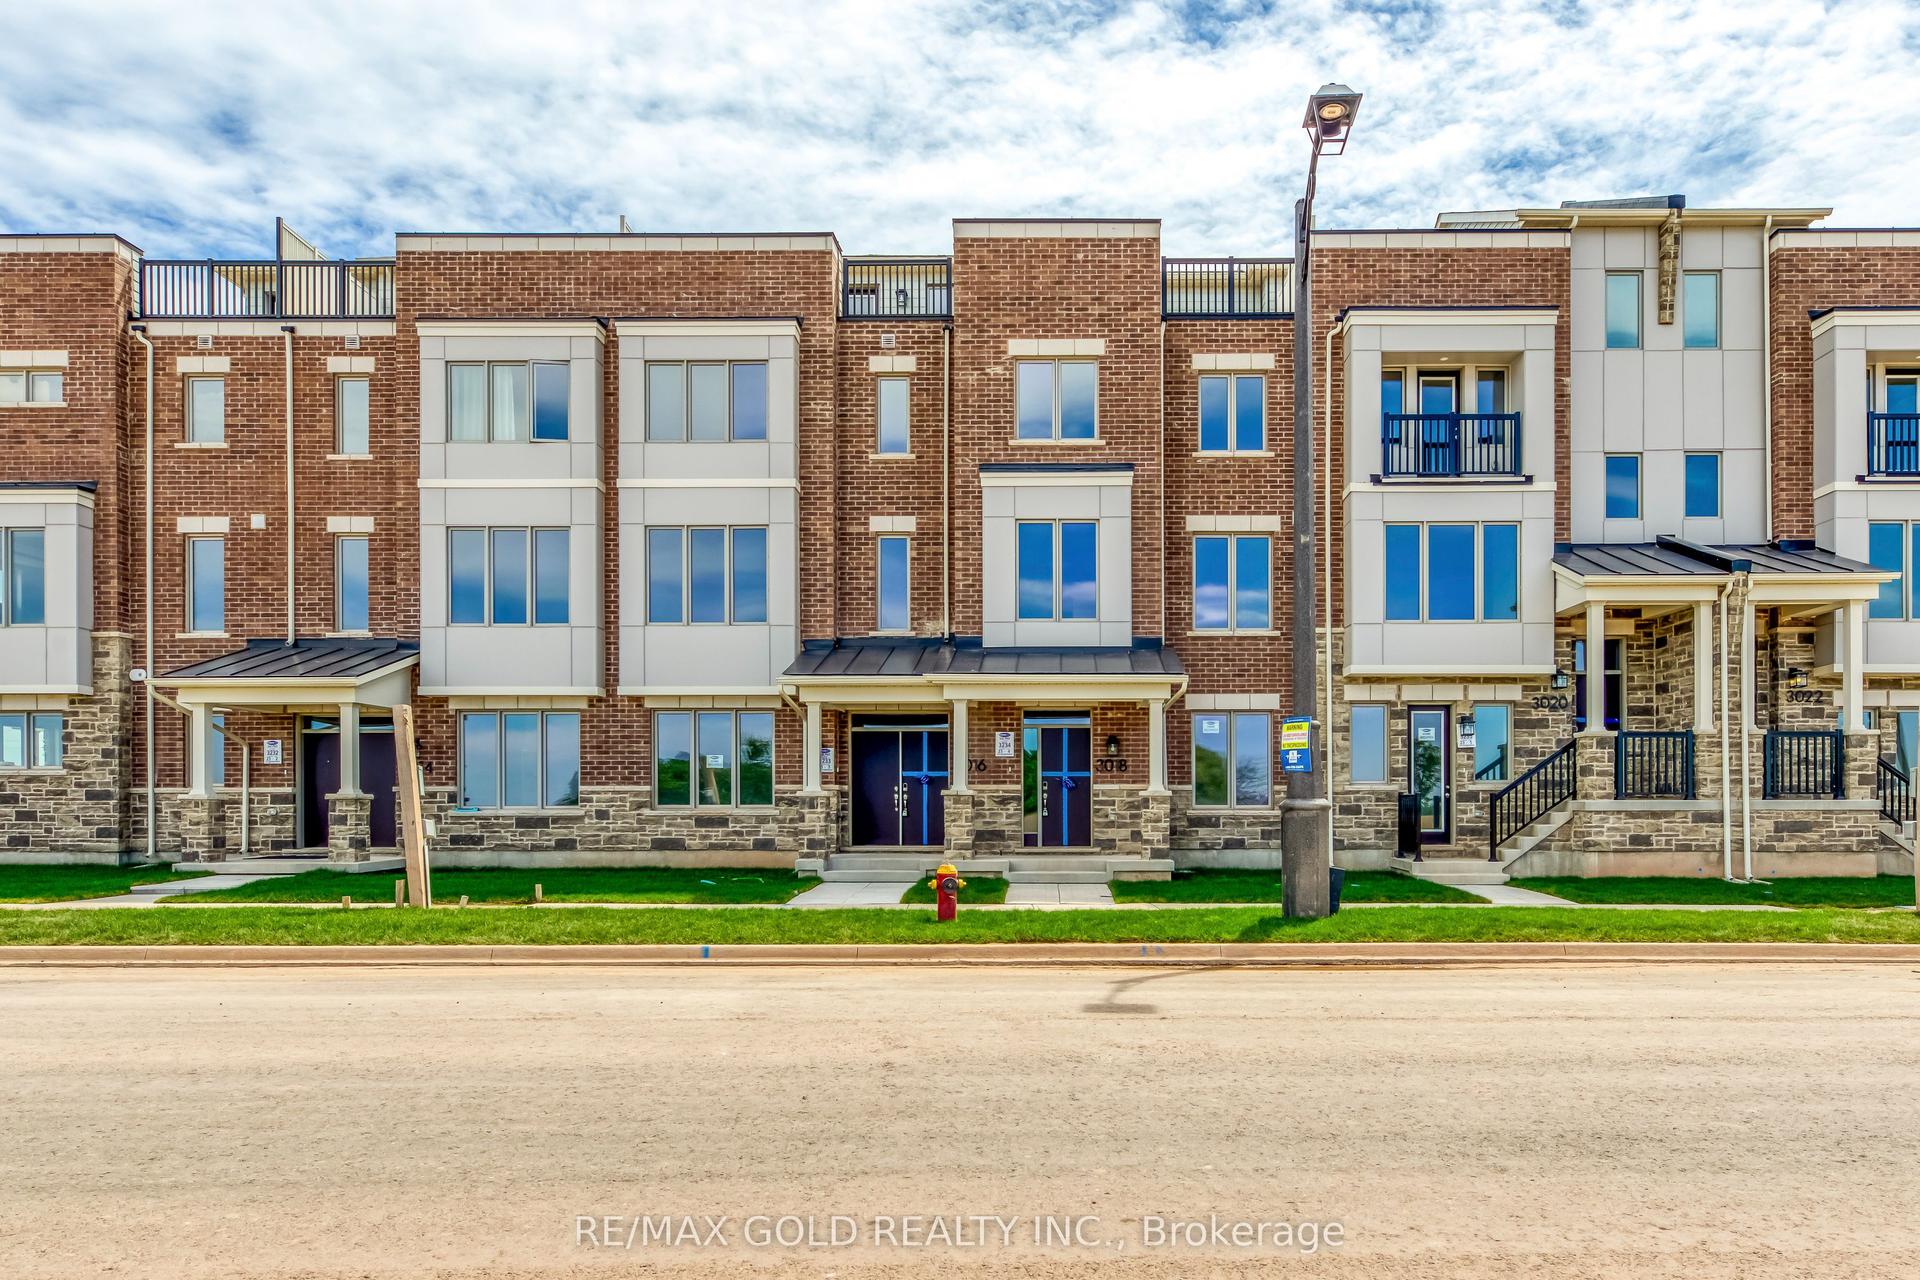
For Lease21 days ago
$4,000
Townhouse
3018 John McKay Boulevard S, 1010 - JM Joshua Meadows
Oakville, ON
4 bd
4 ba
2,250
2
MLS# W13615020Re/Max Gold Realty Inc.
WhatsApp Aman
Getting around
How walkable, bikeable, and transit-friendly this neighbourhood is.
66
/ 100
Walk Score
Somewhat Walkable
51
/ 100
Transit Score
Good Transit
52
/ 100
Bike Score
Bikeable
Scores are estimates based on neighbourhood data and are for informational purposes only.
MLS® data courtesy of the Toronto Regional Real Estate Board (TRREB).
The information provided herein must only be used by consumers that have a bona fide interest in the purchase, sale, or lease of real estate and may not be used for any commercial purpose or any other purpose. Listing information is deemed reliable but is not guaranteed accurate by the Toronto Regional Real Estate Board, the listing brokerage, or this website. The trademarks REALTOR®, REALTORS® and the REALTOR® logo are controlled by The Canadian Real Estate Association (CREA) and identify real estate professionals who are members of CREA. MLS®, Multiple Listing Service®, and the associated logos are owned by CREA. Not intended to solicit properties currently listed for sale or buyers under contract.