For Lease
Just Listed
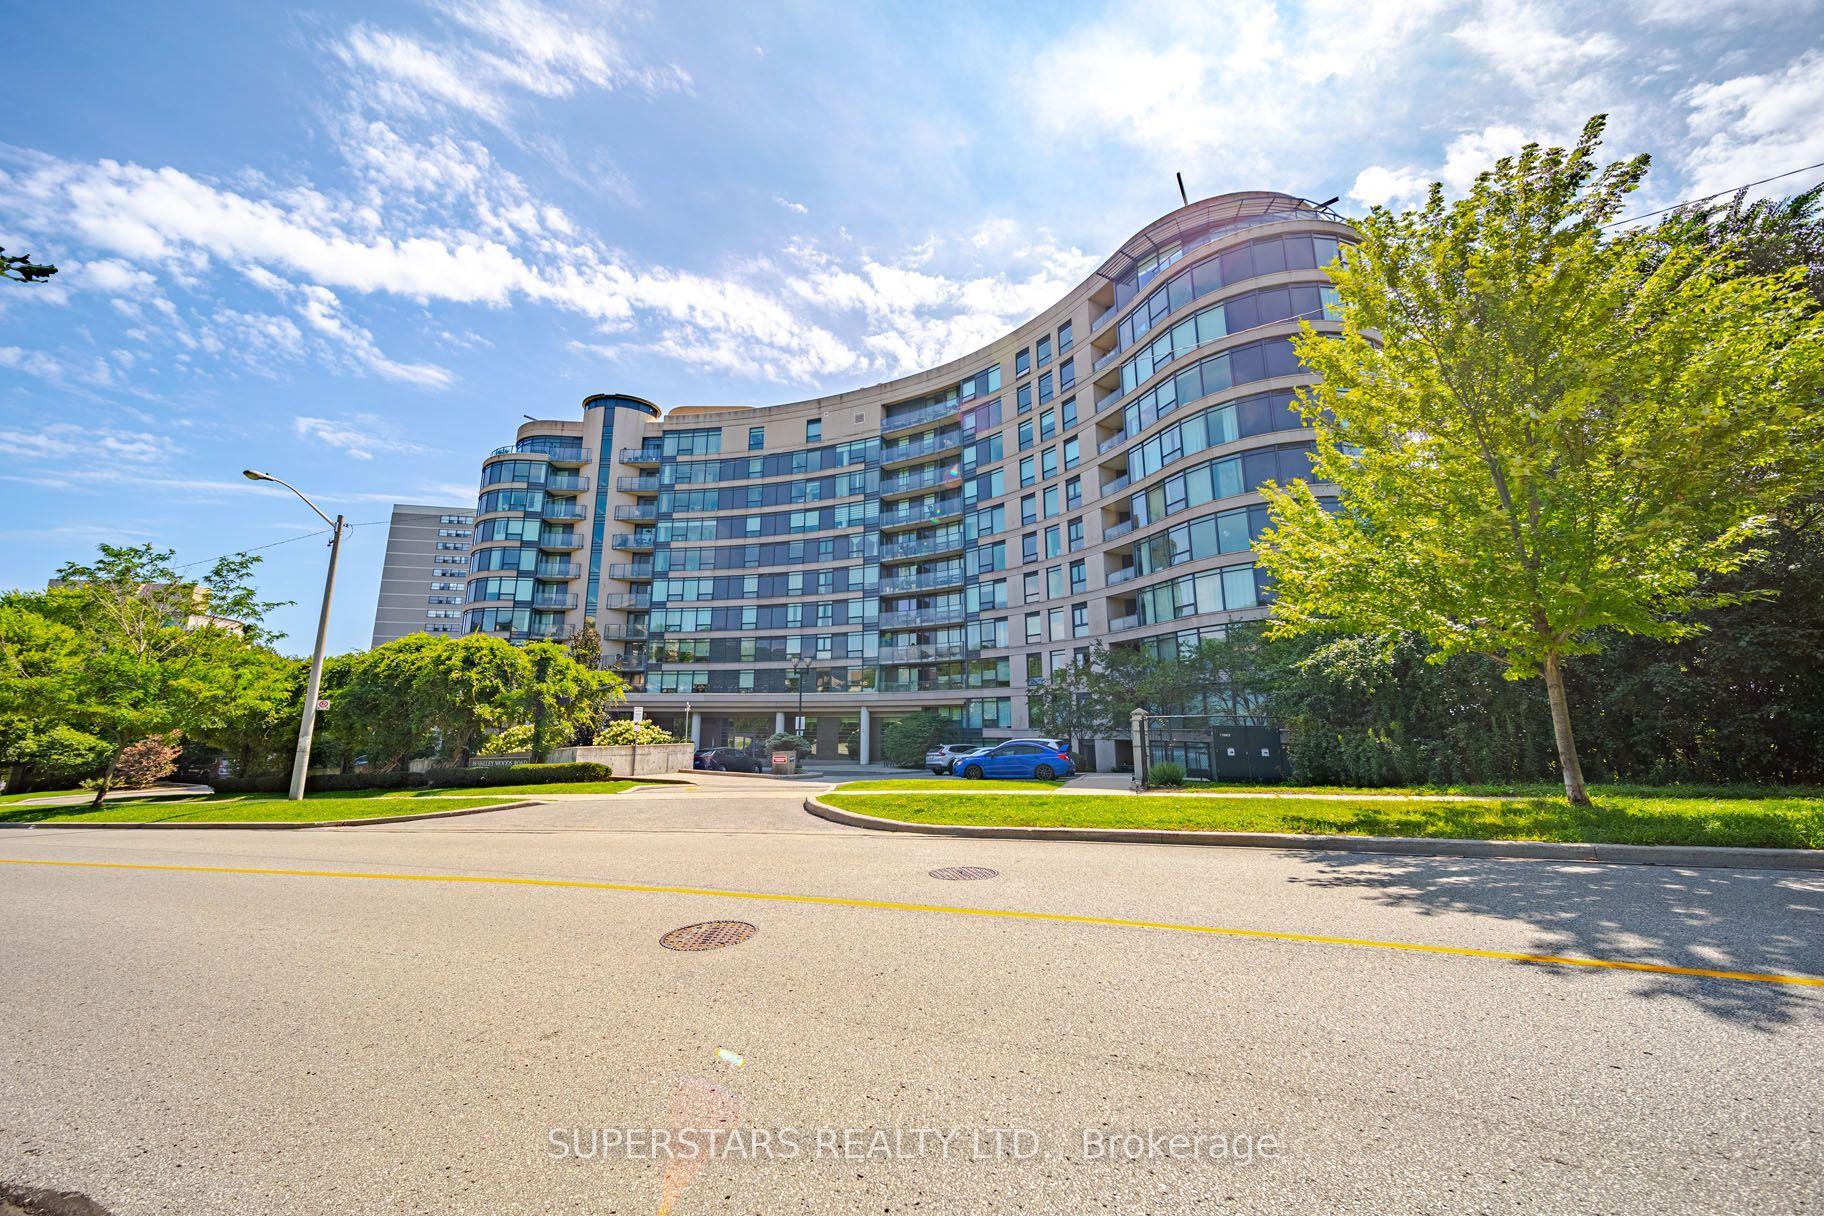
160 Kingsway Crescent 418 #418
Edenbridge-Humber Valley, Toronto, ON
$2,590
1+1Bd
2Ba
750+sqft
0Parking
$3/sqft
CondoMLS# W13681248Listed 2026-08-170 DOM
Cooling
Central Air
Just listed! New listings in Toronto often receive offers within the first week.
About this home
Bright and Spacious 1 bedroom plus den with 2 washrooms and Unobstructed South View. Experience luxury city living at its finest in one of the west end's most prestigious neighborhoods, Kingsway Crescent. This unit boasts modern finishes including 9-foot ceilings, quartz counters, full-size integrated kitchen appliances, open-concept living, engineered hardwood floors, designer cabinets, gas stove, and BBQ hook-up on the balcony. The building's stunning design features an expansive art gallery lounge on the main floor showcasing artwork by Peter Triantos. Surrounded by parks, golf courses, and lush greenery in The Kingsway area, residents enjoy easy access to TTC, Bloor Street, dining establishments, Humber River trails, Highways, Airports, And Downtown. 5 Min Walk To Top-Ranked Lambton-Kingsway Junior Middle School. Within 5 Minute Drive of Humber town & Bloor West Shopping & Much More!. Amenities include: Concierge, Exercise Room, Gym, Party/Meeting Room, Rooftop Deck/Garden, Visitor Parking. Tenant Pays Hydro.
Hardwood
Rooms
Other
| Kitchen | 7.24 × 2.97 m | Laminate Quartz Counter Modern Kitchen |
| Dining Room | 7.24 × 2.97 m | Laminate Open Concept Combined w/Kitchen |
| Living Room | 7.24 × 2.97 m | Laminate Open Concept W/O To Balcony |
| Primary Bedroom | 4.26 × 2.74 m | Laminate Walk-In Closet(s) 4 Pc Ensuite |
| Den | 2.43 × 2.19 m | Laminate |
Features
- Storage Area Lockers
- None
- Central Air
- Apartment
Financials
Estimated Rental Income
Entire property$2,100 – $2,800/mo
Rental yield973.0% – 1297.3%
*Estimates based on comparable rentals in the area. Actual income may vary.
Market Data — Toronto
Days on market0 days
Buyer's MarketSeller's Market
Based on active listings in Toronto. Data updates daily.
Demographics — Toronto
Population
2,794,356
Avg Household Income
$102,000
Age Distribution
0-19
19%
20-34
24%
35-49
21%
50-64
19%
65+
17%
Ownership53% own · 47% rent
EnglishMandarinCantoneseTagalogTamil
Other rentals like this
Similar rentals in Toronto
Same property type, similar price, similar size — currently for rent.
For Lease17 h ago
$2,500
Condo
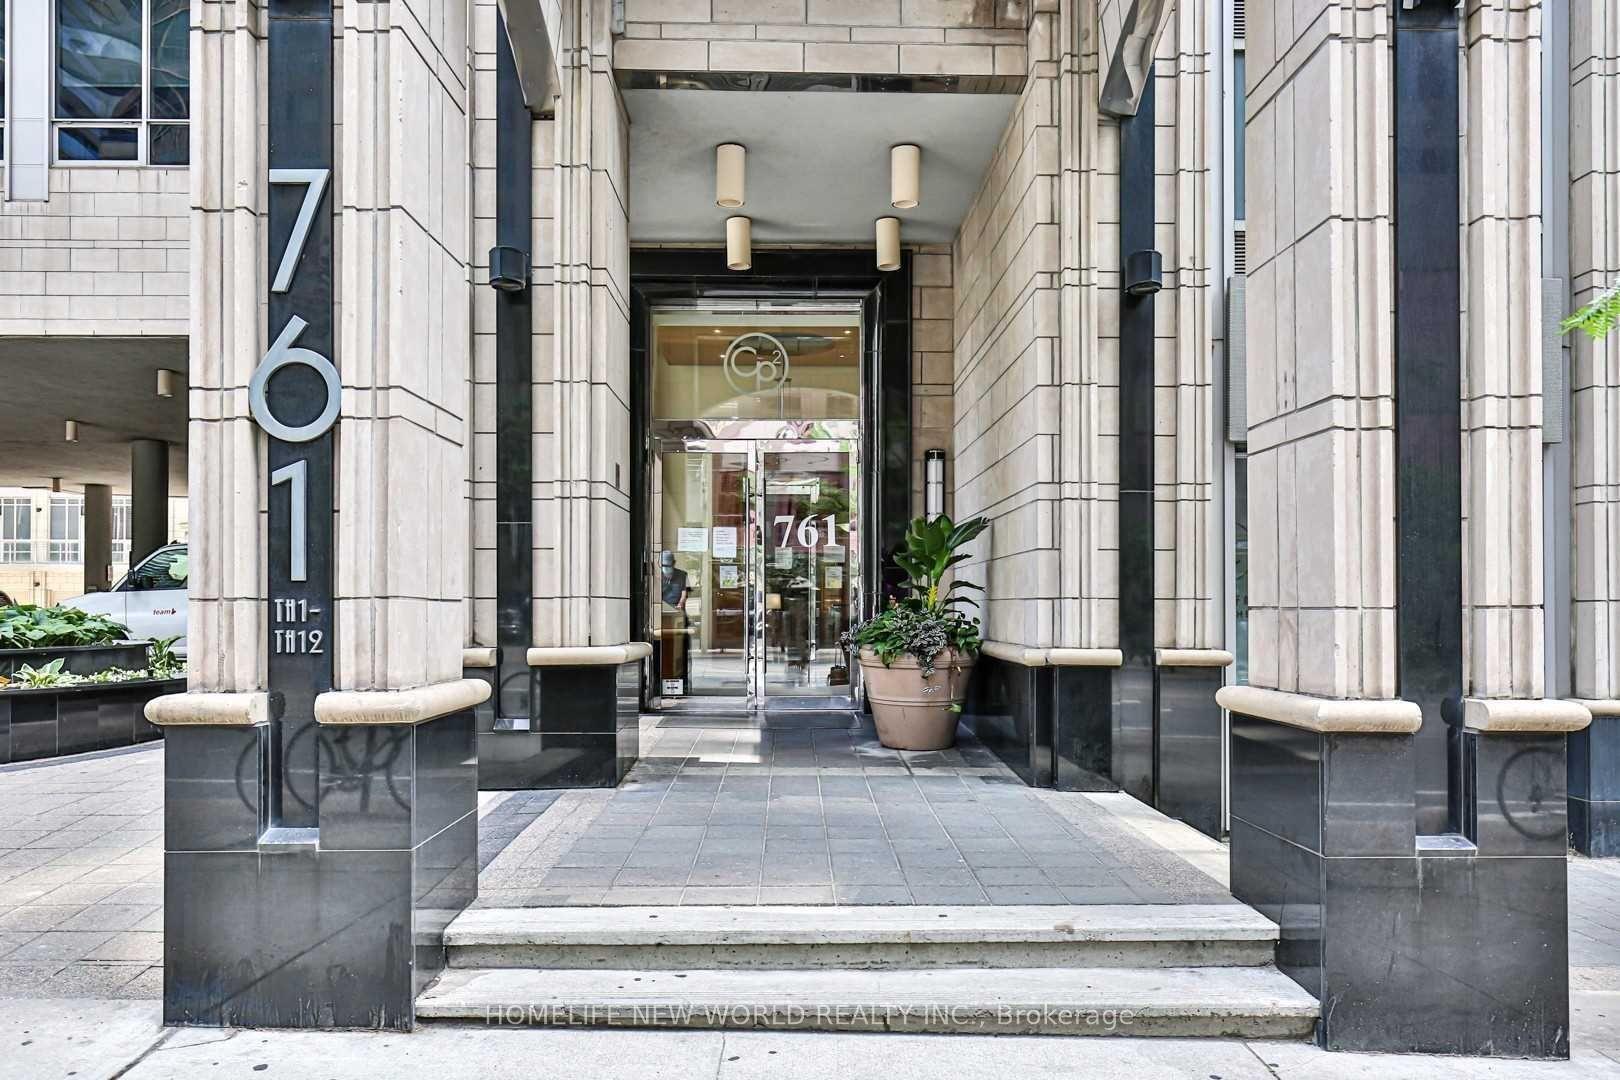
761 Bay Street 3201 #3201, Bay Street Corridor
Toronto, ON
1 bd
1 ba
650
0
MLS# C13680468Homelife New World Realty Inc.
WhatsApp Aman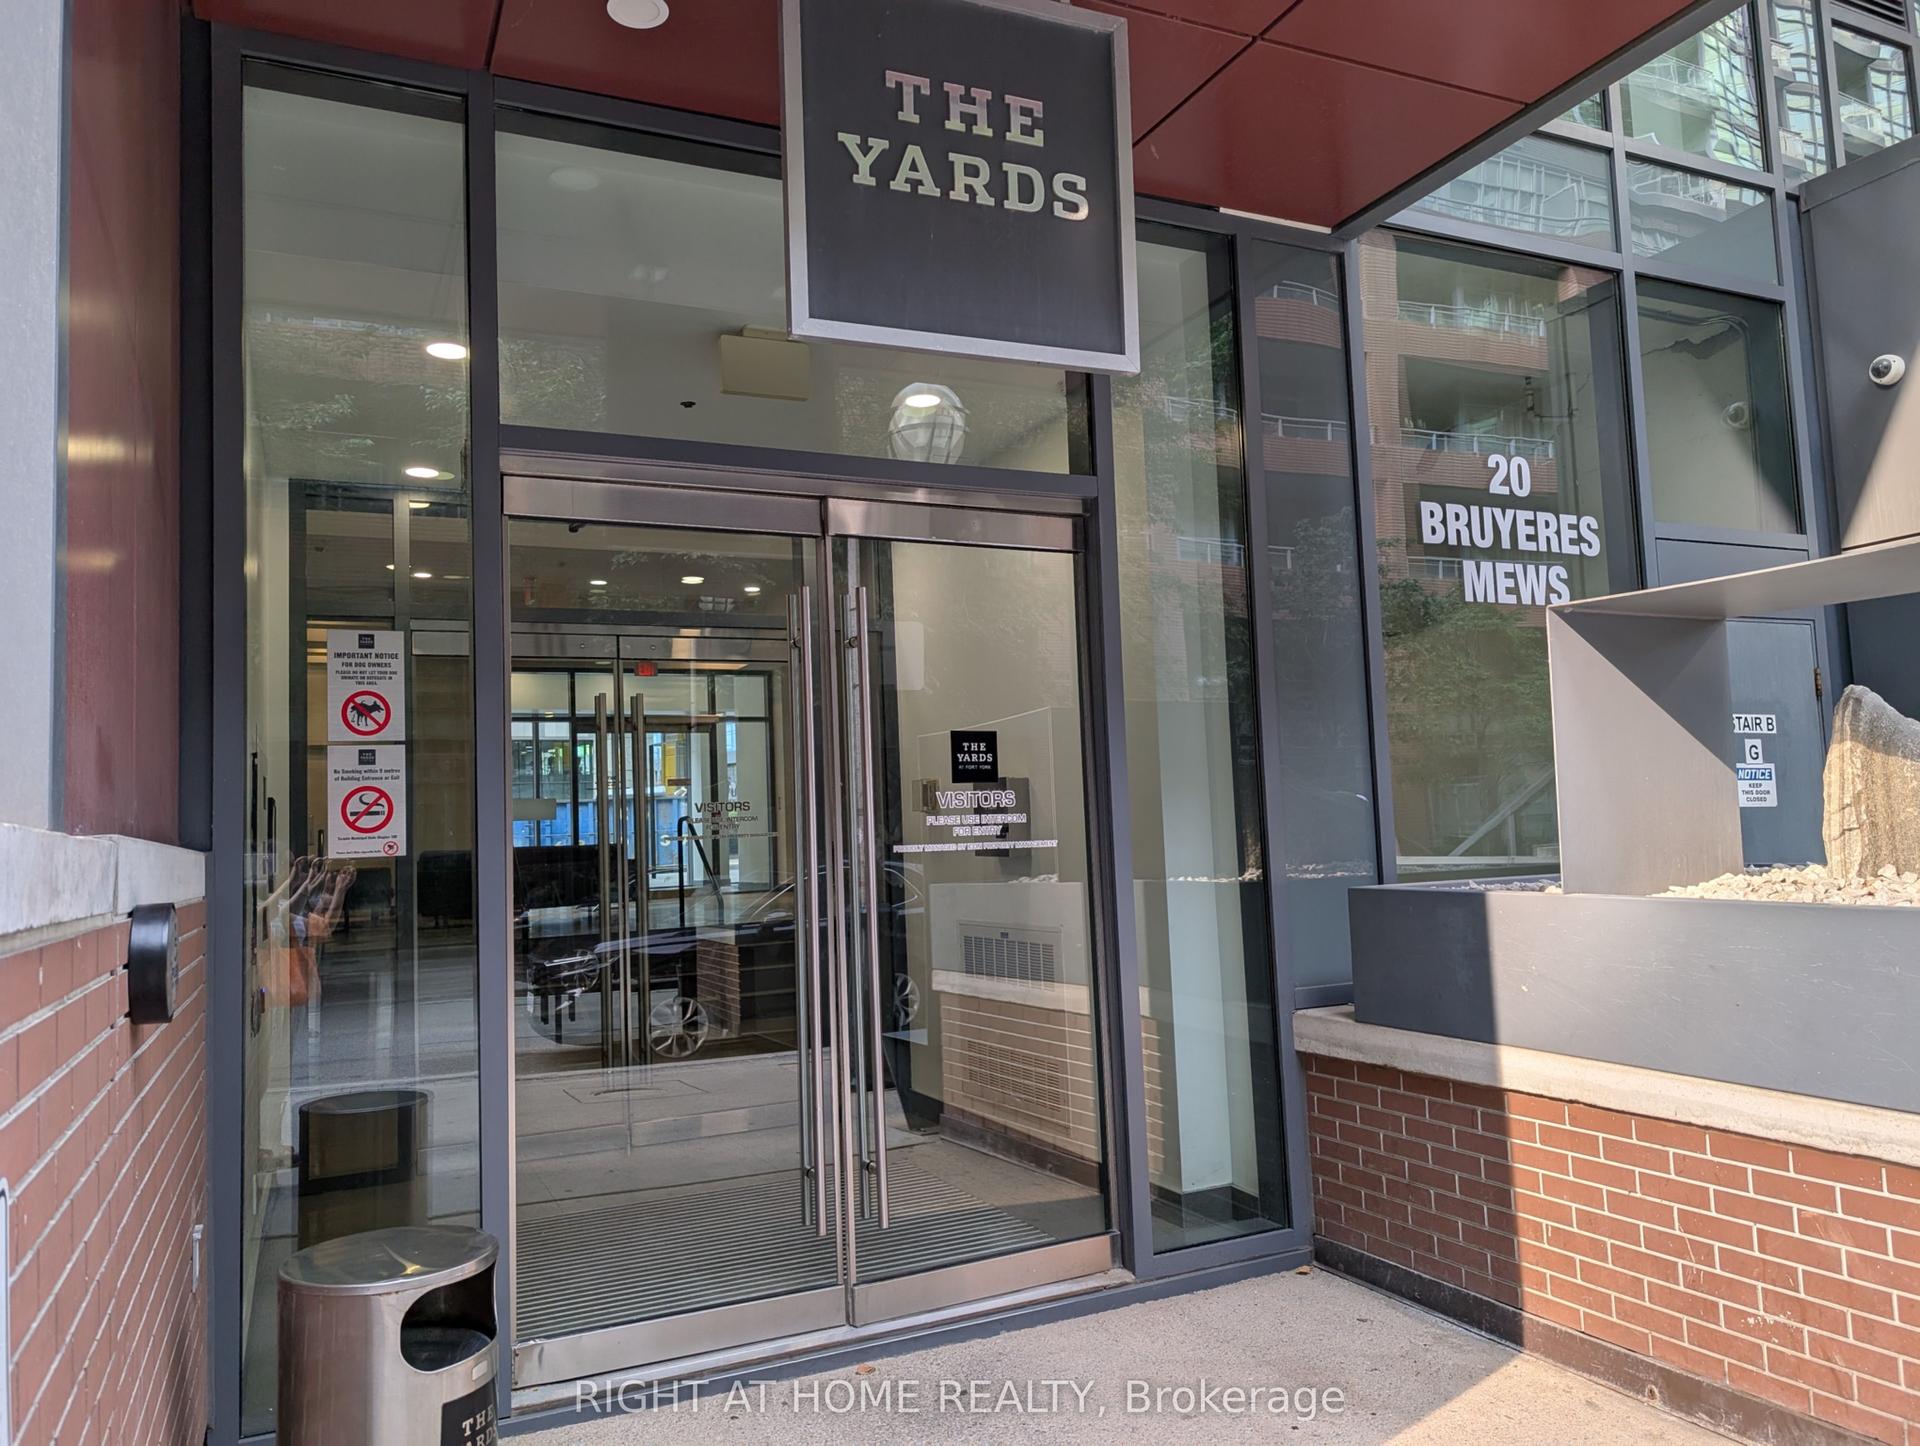
For Lease17 h ago
$2,100
Condo
20 Bruyeres Mews 1109 #1109, Niagara
Toronto, ON
1 bd
1 ba
250
0
MLS# C13680452Right At Home Realty
WhatsApp Aman
Getting around
How walkable, bikeable, and transit-friendly this neighbourhood is.
88
/ 100
Walk Score
Very Walkable
76
/ 100
Transit Score
Excellent Transit
67
/ 100
Bike Score
Bikeable
Scores are estimates based on neighbourhood data and are for informational purposes only.
MLS® data courtesy of the Toronto Regional Real Estate Board (TRREB).
The information provided herein must only be used by consumers that have a bona fide interest in the purchase, sale, or lease of real estate and may not be used for any commercial purpose or any other purpose. Listing information is deemed reliable but is not guaranteed accurate by the Toronto Regional Real Estate Board, the listing brokerage, or this website. The trademarks REALTOR®, REALTORS® and the REALTOR® logo are controlled by The Canadian Real Estate Association (CREA) and identify real estate professionals who are members of CREA. MLS®, Multiple Listing Service®, and the associated logos are owned by CREA. Not intended to solicit properties currently listed for sale or buyers under contract.