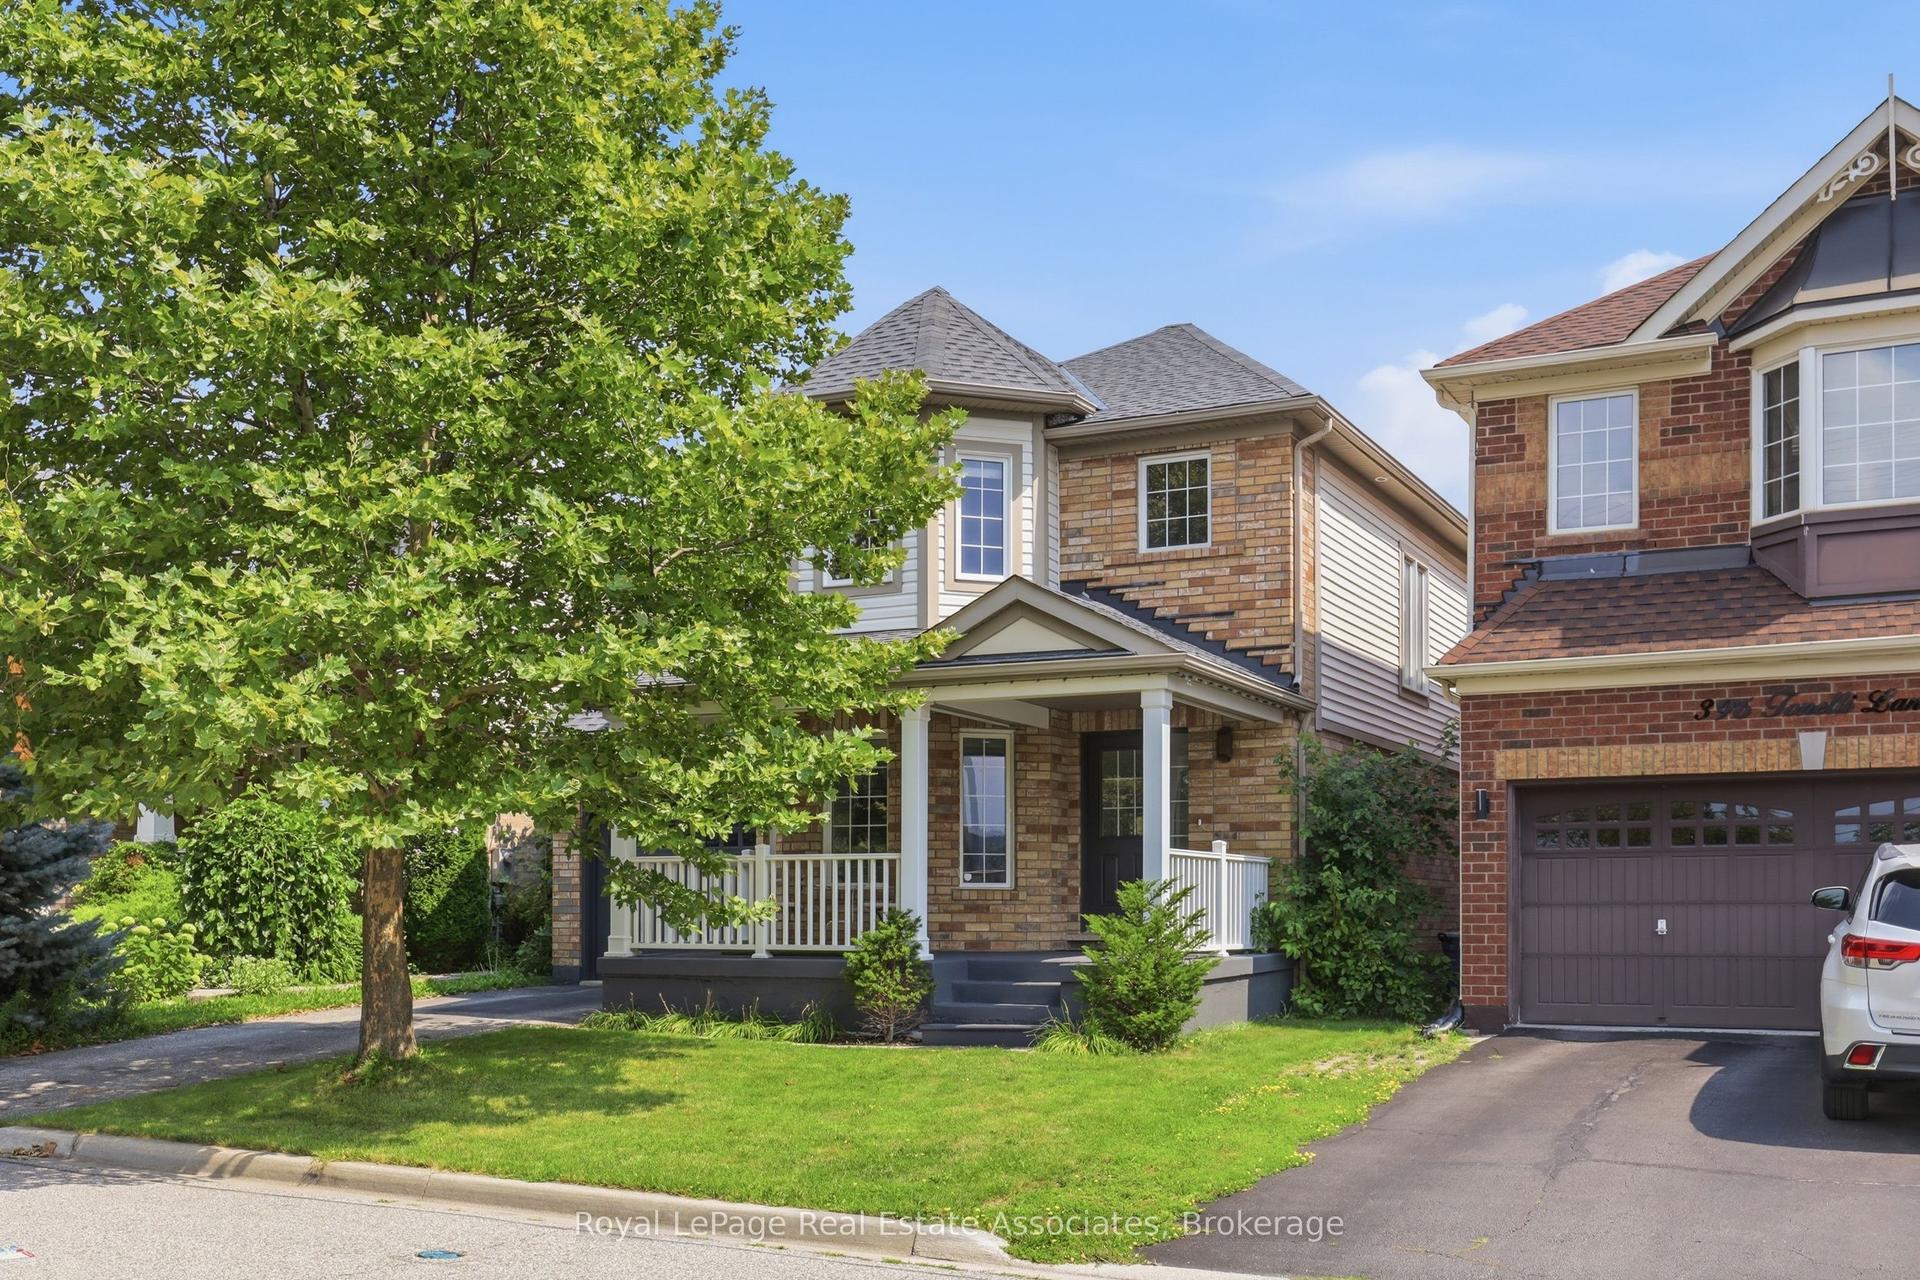
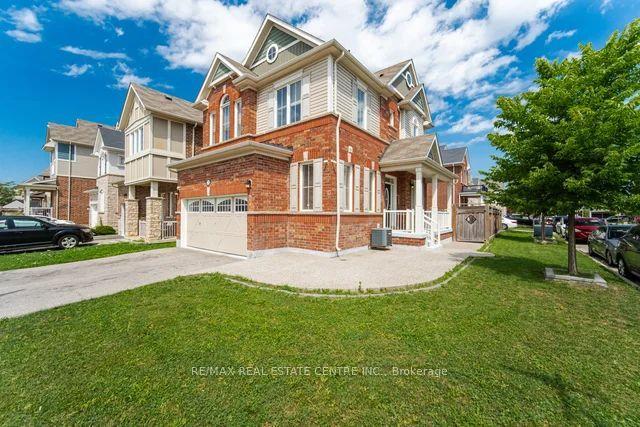
For Sale
Just Listed
946 Whewell Trail
1038 - WI Willmott, Milton, ON
$949,000
4Bd
3Ba
1,750+sqft
4Parking
34.12 x 88.58 ftlot
$542/sqft
DetachedMLS# W13681636Listed 2026-08-170 DOM
Heating
Water Heater Owned
Cooling
Central Air
Basement
Unfinished
Just listed! New listings in Milton often receive offers within the first week.
About this home
Absolutely Gorgeous 4 Bedrooms 3 Bathrooms Energy Star rated all-brick home with 4 car parking, is situated on a quiet street on a 34' wide lot. This carpet free home is tastefully upgraded throughout. Recent updates include professionally painted (2026), modern L.E.D lights (2026), newer bathroom vanities (2026), newer LG fridge (2025), new toilets in all bathrooms (2025), new central air-conditioner & new gas furnace (2024) with 10 years parts & labour warranty, large concrete patio in the backyard (2022), newer built-in microwave (2021), basement insulated with spray foam (2019), humidifier installed and owned hot water tank to name a few. Main floor has a modern open concept floor plan with 9' ceilings, wainscoting, rich hand-scraped Oak floors and California shutters. Chef's dream kitchen has granite counters, backsplash, centre island, upgraded white taller cabinets, large pantry, stainless steel appliances and breakfast area with walk-out to concrete patio in fully fenced backyard. Open concept family room is ideal for gatherings and entertaining. Separate dining room with hardwood floors and California shutters. Solid Oak staircase with upgraded pickets and railings leads you to the 4 bedrooms and a double-wide linen closet. All bedrooms with high quality laminate floors. The primary bedroom has a large walk-in closet and ensuite bathroom with upgraded seamless glass shower and a new vanity. Other 3 bedrooms are of good size. The unfinished basement has been insulated with spray foam to enhance the energy savings. There is a door from the house to the garage. No sidewalk in front of the house means a deep driveway which has been widened with interlocking to accommodate 3 cars outside plus 1 in the garage. All together you can park 4 cars at this property. Ideally located close to all amenities including schools, Milton Hospital, Milton Sports Centre, parks, shopping, public transport and only minutes away from Hwy 401 & Hwy 407. A must see property!!!
GarageHardwood
Rooms
Second Floor
| Primary Bedroom | 4.12 × 3.40 m | Laminate 3 Pc Ensuite Walk-In Closet(s) |
| Bedroom 2 | 3.05 × 2.74 m | Laminate Window Double Closet |
| Bedroom 3 | 3.76 × 3.05 m | Laminate Window Double Closet |
| Bedroom 4 | 3.10 × 2.54 m | Laminate Window Closet |
Other
| Family Room | 4.47 × 3.48 m | Hardwood Floor Overlooks Backyard California Shutters |
| Dining Room | 3.35 × 3.30 m | Hardwood Floor California Shutters East View |
| Kitchen | 4.52 × 3.35 m | Hardwood Floor Granite Counters Stainless Steel Appl |
| Breakfast | 4.52 × 3.35 m | Hardwood Floor California Shutters Combined w/Kitchen |
Features
- Auto Garage Door Remote
- Carpet Free
- ERV/HRV
- Sump Pump
- Water Heater Owned
- Upgraded Insulation
- Patio
- Full
- Unfinished
- Central Air
- 2-Storey
Financials
Annual Taxes
$4,793
Estimated Rental Income
Entire property$4,000 – $6,500/mo
Rental yield5.1% – 8.2%
*Estimates based on comparable rentals in the area. Actual income may vary.
Market Data — Milton
Days on market0 days
Buyer's MarketSeller's Market
Based on active listings in Milton. Data updates daily.
Demographics — Milton
Population
132,979
Avg Household Income
$132,000
Age Distribution
0-19
26%
20-34
20%
35-49
26%
50-64
17%
65+
11%
Ownership87% own · 13% rent
EnglishUrduPunjabiArabicHindi
Getting around
How walkable, bikeable, and transit-friendly this neighbourhood is.
62
/ 100
Walk Score
Somewhat Walkable
35
/ 100
Transit Score
Some Transit
48
/ 100
Bike Score
Somewhat Bikeable
Scores are estimates based on neighbourhood data and are for informational purposes only.
MLS® data courtesy of the Toronto Regional Real Estate Board (TRREB).
The information provided herein must only be used by consumers that have a bona fide interest in the purchase, sale, or lease of real estate and may not be used for any commercial purpose or any other purpose. Listing information is deemed reliable but is not guaranteed accurate by the Toronto Regional Real Estate Board, the listing brokerage, or this website. The trademarks REALTOR®, REALTORS® and the REALTOR® logo are controlled by The Canadian Real Estate Association (CREA) and identify real estate professionals who are members of CREA. MLS®, Multiple Listing Service®, and the associated logos are owned by CREA. Not intended to solicit properties currently listed for sale or buyers under contract.
You may also like
More homes in Milton
Hand-picked listings with a similar price range and style.
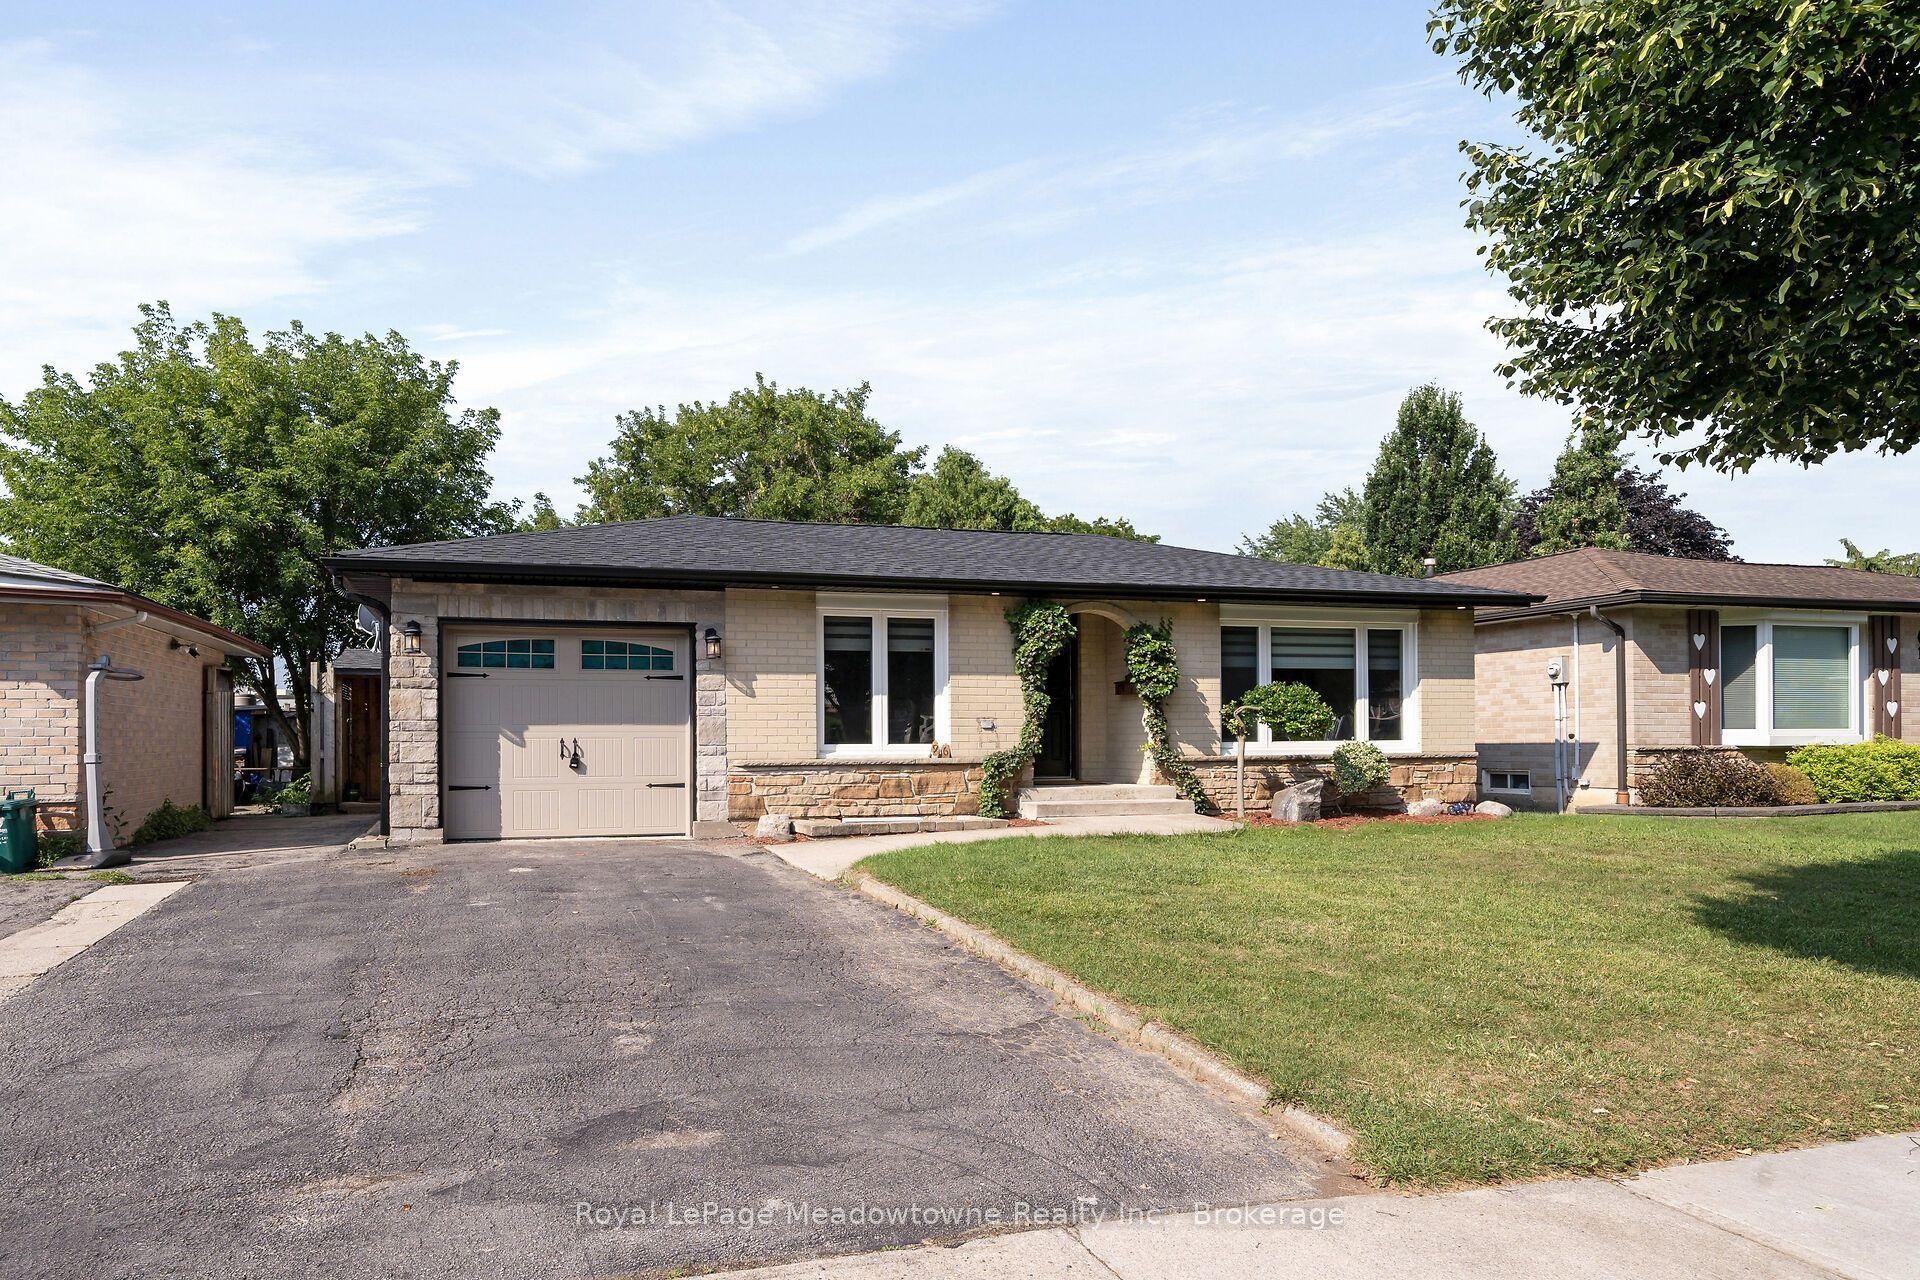
For Sale19 h ago
$998,000
Detached
est. $4,375/mo
96 Macdonald Crescent, 1031 - DP Dorset Park
Milton, ON
2+1 bd
2 ba
1,300
3
MLS# W13683238Royal LePage Meadowtowne Realty I…
WhatsApp Aman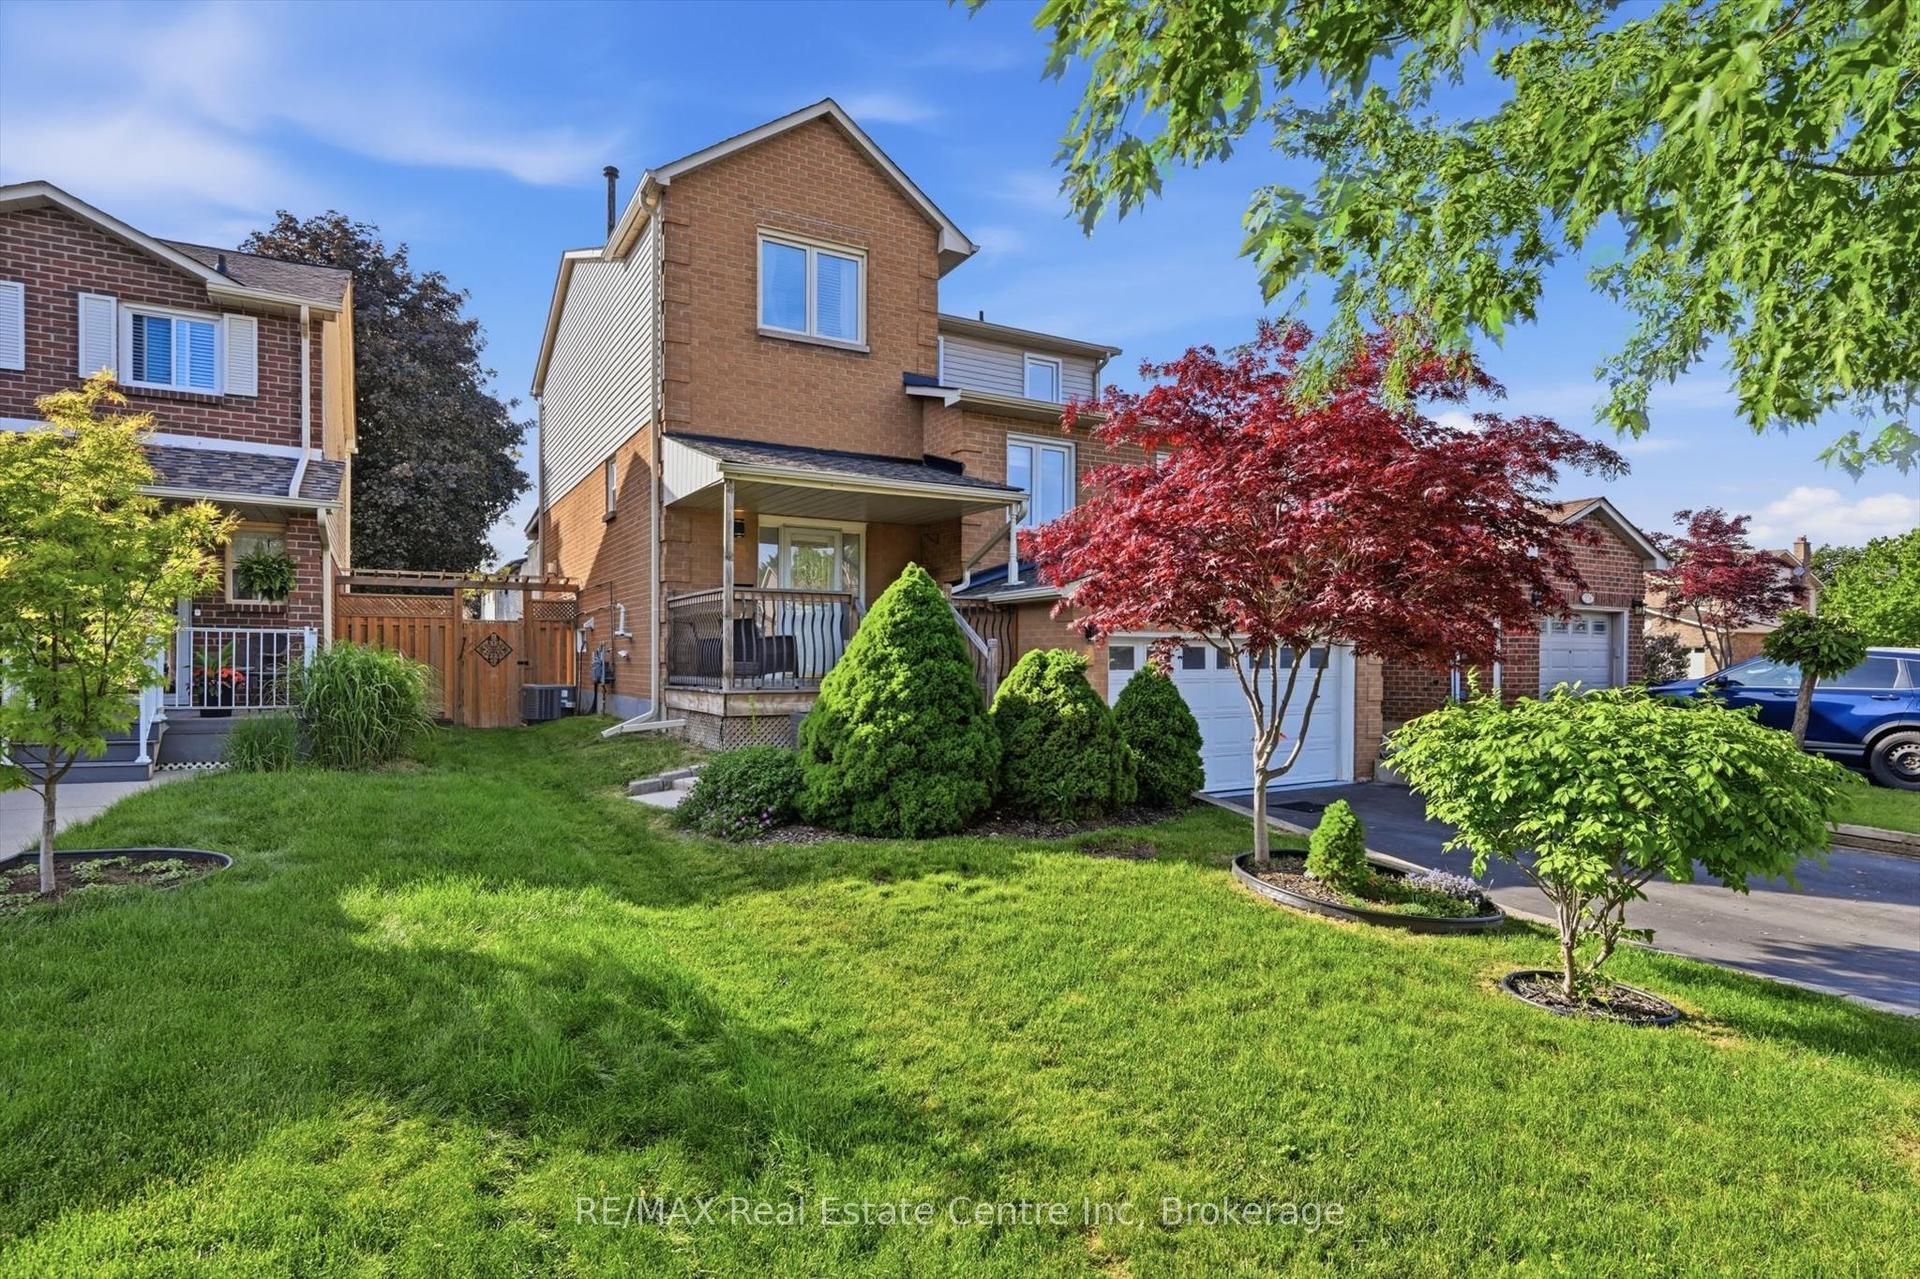
For Sale1 month ago
$1,099,000
Detached
est. $4,818/mo
580 Clover Park Crescent, 1024 - BM Bronte Meadows
Milton, ON
4 bd
4 ba
2,250
6
MLS# W13525522RE/MAX Real Estate Centre Inc
WhatsApp Aman