For Lease
Just Listed
3220 William Coltson Avenue 1504 #1504
1010 - JM Joshua Meadows, Oakville, ON
$2,850
2Bd
2Ba
850+sqft
1Parking
$3/sqft
CondoMLS# W13681712Listed 2026-08-177 DOM
Cooling
Central Air
About this home
Welcome to luxury living in Oakville's Upper West Side by Branthaven! This bright corner suite sits on an exclusive floor of just eight units, offering 9-foot ceilings, modern wide-plank flooring, and premium finishes throughout. The custom kitchen boasts quartz countertops, full-sized stainless steel appliances, a large center island, and a walkout to a private balcony with stunning sunset views. Includes Smart Connect keyless technology, an eco-friendly geothermal system, 1 EV parking space, and a storage locker. Indulge in resort-caliber amenities: a fitness center, yoga studio, party room with an entertainment kitchen, and a 13th-floor rooftop terrace. Unbeatable location minutes from Sheridan College, Oakville GO Station, Highways 403/407, Oakville Hospital, shopping, and dining. A must-see! (Note: Some photos are virtually staged.)
Walkout
Rooms
Main Floor
| Living Room | 3.81 × 2.96 m | Combined w/Living Laminate NW View |
| Dining Room | 3.81 × 2.96 m | Combined w/Living Laminate |
| Kitchen | 3.54 × 3.08 m | Stainless Steel Appl W/O To Balcony Quartz Counter |
| Primary Bedroom | 3.35 × 3.26 m | Laminate 4 Pc Ensuite |
| Bedroom 2 | 3.54 × 3.05 m | Laminate |
Features
- Carpet Free
- Primary Bedroom - Main Floor
- None
- Central Air
- Apartment
Financials
Estimated Rental Income
Entire property$2,600 – $3,500/mo
Rental yield1094.7% – 1473.7%
*Estimates based on comparable rentals in the area. Actual income may vary.
Market Data — Oakville
Days on market7 days
Buyer's MarketSeller's Market
Based on active listings in Oakville. Data updates daily.
Demographics — Oakville
Population
213,759
Avg Household Income
$152,000
Age Distribution
0-19
22%
20-34
16%
35-49
21%
50-64
22%
65+
19%
Ownership78% own · 22% rent
EnglishMandarinUrduArabicFrench
Other rentals like this
Similar rentals in Oakville
Same property type, similar price, similar size — currently for rent.
For Lease1 day ago
$2,690
Condo
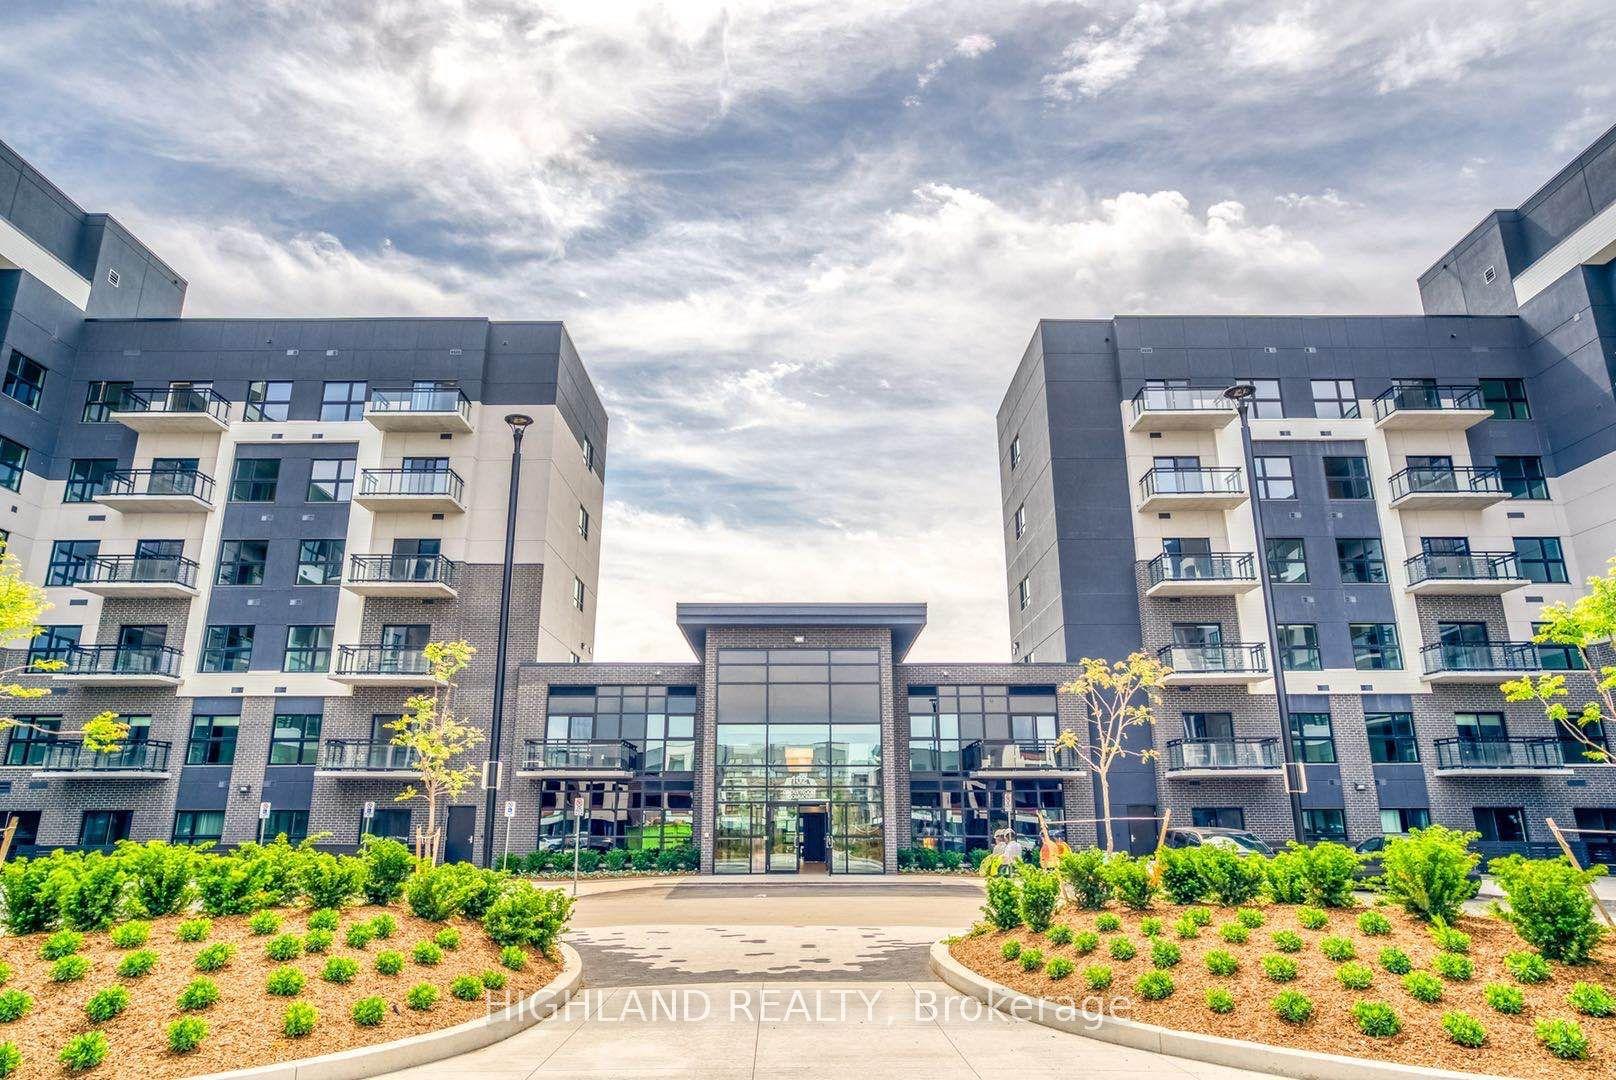
102 Grovewood Common 129 #129, 1008 - GO Glenorchy
Oakville, ON
2 bd
2 ba
750
1
MLS# W13704316Highland Realty
WhatsApp Aman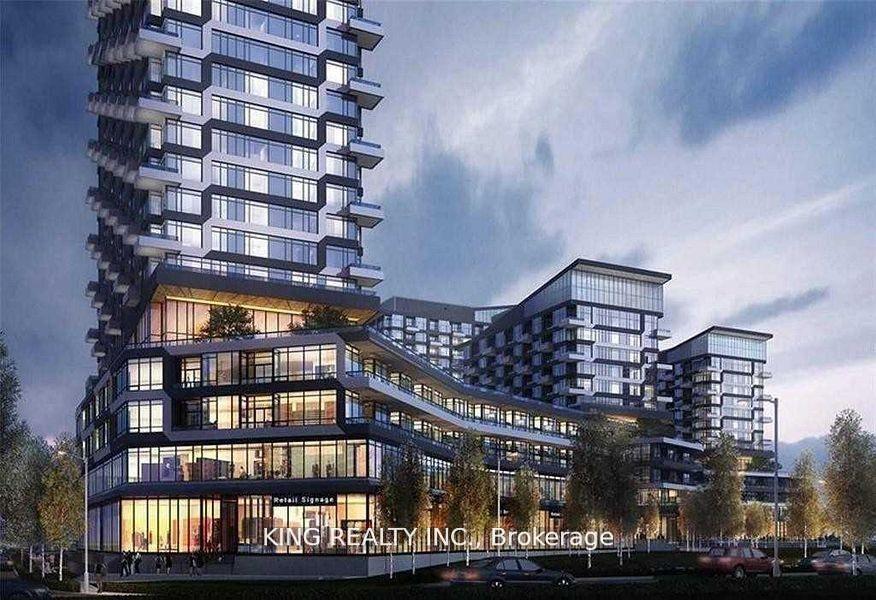
For Lease2 days ago
$2,775
Condo
297 Oak Walk Drive 309 #309, 1015 - RO River Oaks
Oakville, ON
2 bd
2 ba
850
1
MLS# W13704124King Realty Inc.
WhatsApp Aman
Getting around
How walkable, bikeable, and transit-friendly this neighbourhood is.
76
/ 100
Walk Score
Very Walkable
59
/ 100
Transit Score
Good Transit
49
/ 100
Bike Score
Somewhat Bikeable
Scores are estimates based on neighbourhood data and are for informational purposes only.
MLS® data courtesy of the Toronto Regional Real Estate Board (TRREB).
The information provided herein must only be used by consumers that have a bona fide interest in the purchase, sale, or lease of real estate and may not be used for any commercial purpose or any other purpose. Listing information is deemed reliable but is not guaranteed accurate by the Toronto Regional Real Estate Board, the listing brokerage, or this website. The trademarks REALTOR®, REALTORS® and the REALTOR® logo are controlled by The Canadian Real Estate Association (CREA) and identify real estate professionals who are members of CREA. MLS®, Multiple Listing Service®, and the associated logos are owned by CREA. Not intended to solicit properties currently listed for sale or buyers under contract.