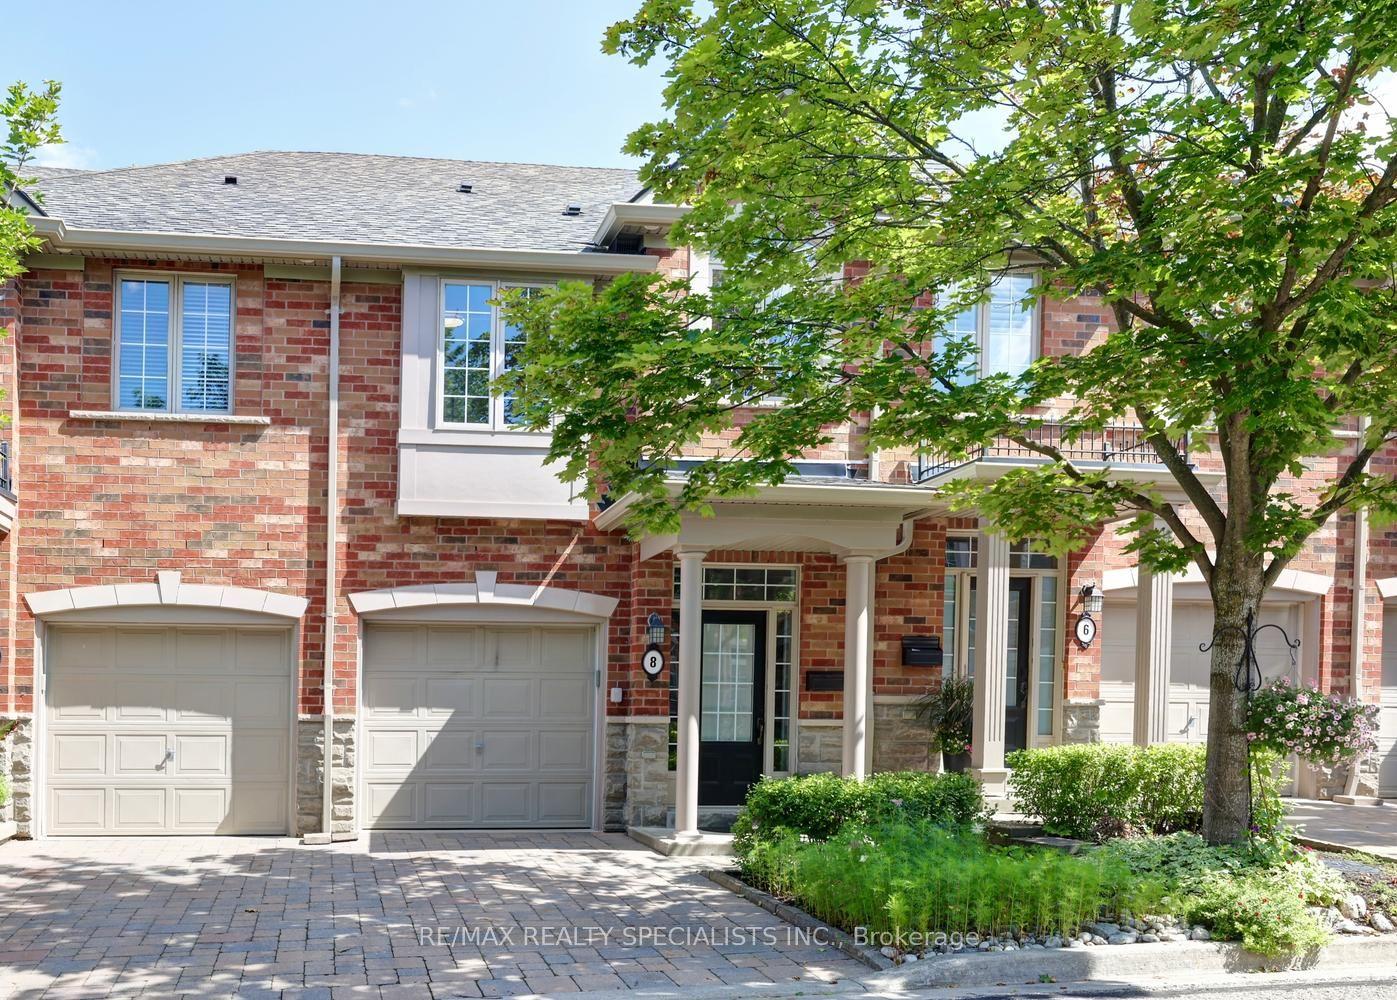
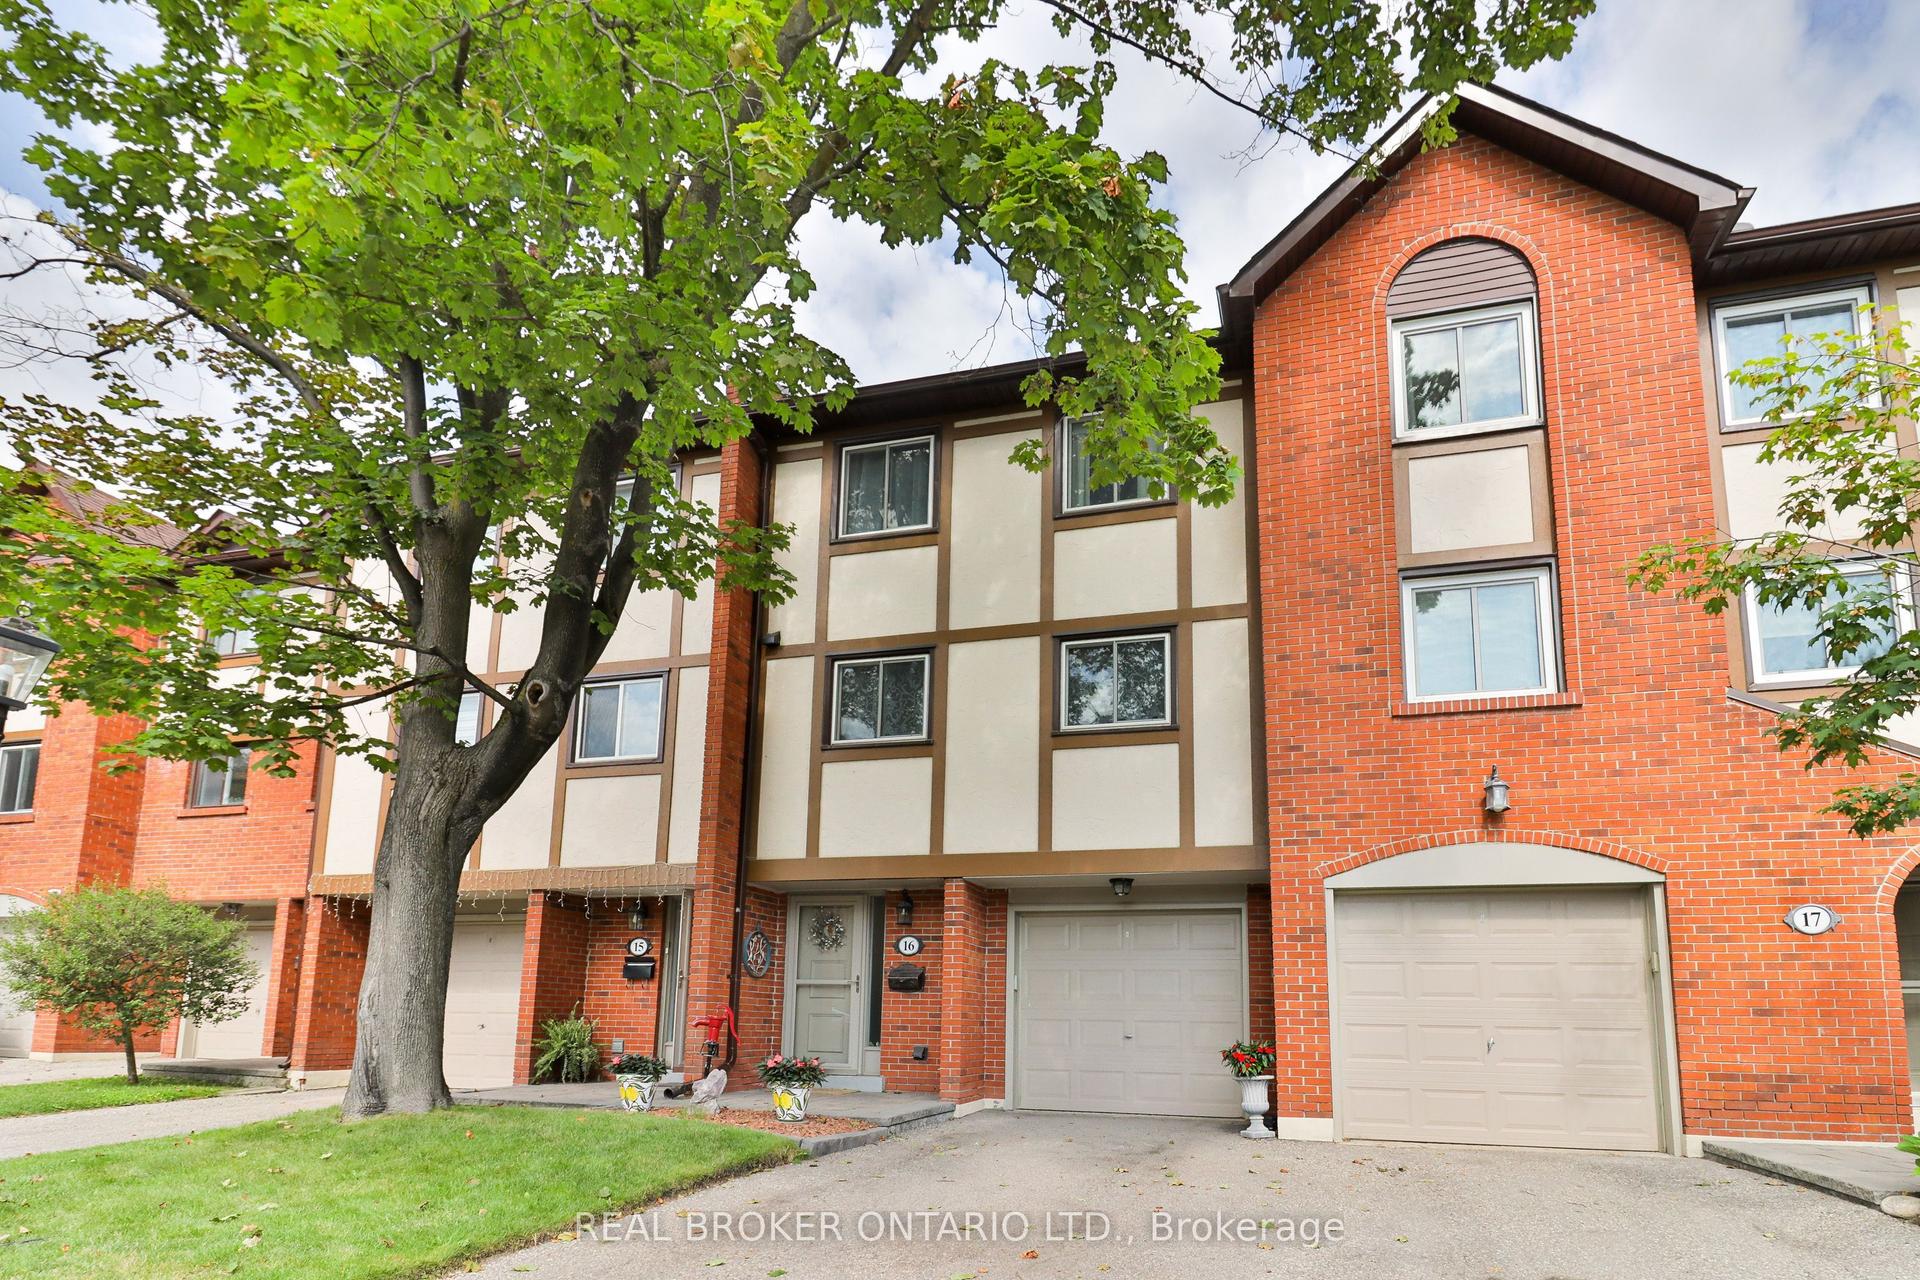
For Sale
Just Listed
1160 Walden Circle 1 #1
Clarkson, Mississauga, ON
$1,057,000
3Bd
4Ba
1,500+sqft
4Parking
$705/sqft
Condo TownMLS# W13682738Listed 2026-08-174 DOM
Heating
Water Heater
Cooling
Central Air
Basement
Finished
About this home
Welcome to this spectacular, fully renovated, executive townhouse offering an impressive 2,380 sq. ft. of beautifully finished living space in the highly sought-after Walden Spinneycommunity of Clarkson Village. Located within the prestigious Lorne Park School District, this exceptional three-bedroom, four-bathroom home has been professionally designed and meticulously renovated with custom craftsmanship throughout. The heart of the home is the stunning open-concept designer kitchen, featuring a large centre island, premium finishes, light hardwood flooring, and seamless flow into the spacious living and dining areas. Oversized sliding patio doors bathe the main floor in natural light while overlooking the beautifully landscaped, fully fenced backyard-creating the perfect setting for entertaining or relaxing. The elegant dining room showcases a custom built-in China cabinet complete with a dry bar, while the inviting living room features a striking, custom entertainment unit with an electric fireplace and designer display shelving. Every detail has been thoughtfully curated, with custom millwork & cabinetry handcrafted by a professional carpenter. Retreat to the enormous primary suite, offering a luxurious spa-inspired en-suite and a generous walk-in closet. Two additional spacious bedrooms and three more beautifully renovated bathrooms provide exceptional comfort and functionality for families and guests alike. Enjoy the convenience of a double-car garage and an unbeatable location just a five-minute walk to Clarkson GO Station, with express trains to downtown Toronto. You're also just minutes from the vibrant waterfront communities of Clarkson and Port Credit, scenic parks, trails, shopping, restaurants, and Lake Ontario. Offering sophisticated design, exceptional quality, and an unbeatable South Mississauga location, this turnkey home is a rare opportunity to enjoy luxury living in one of the area's most desirable, lakeside communities.
GarageRenovatedWaterfrontHardwoodFireplace
Rooms
Main Floor
| Kitchen | 4.01 × 2.42 m | Quartz Counter Stainless Steel Appl Centre Island |
| Living Room | 6.45 × 3.50 m | W/O To Yard Electric Fireplace Hardwood Floor |
| Dining Room | 4.21 × 2.33 m | Dry Bar B/I Bookcase Hardwood Floor |
Second Floor
| Primary Bedroom | 4.97 × 4.56 m | 3 Pc Ensuite Walk-In Closet(s) Hardwood Floor |
| Bedroom 2 | 3.55 × 3.04 m | Closet East View Hardwood Floor |
| Bedroom 3 | 3.56 × 2.65 m | Closet East View Hardwood Floor |
Lower
| Recreation | 9.57 × 5.28 m | Vinyl Floor Finished 2 Pc Bath |
| Laundry | 4.81 × 3.49 m | Concrete Floor Window |
Features
- Auto Garage Door Remote
- Storage Area Lockers
- Water Heater
- Landscaped
- Patio
- Privacy
- Full
- Finished
- Central Air
- 2-Storey
Financials
Annual Taxes
$5,083.5
Estimated Rental Income
Entire property$3,200 – $4,200/mo
Rental yield3.6% – 4.8%
*Estimates based on comparable rentals in the area. Actual income may vary.
Market Data — Mississauga
Days on market4 days
Buyer's MarketSeller's Market
Based on active listings in Mississauga. Data updates daily.
Demographics — Mississauga
Population
717,961
Avg Household Income
$105,000
Age Distribution
0-19
21%
20-34
20%
35-49
21%
50-64
20%
65+
18%
Ownership71% own · 29% rent
EnglishUrduArabicPunjabiPolish
Getting around
How walkable, bikeable, and transit-friendly this neighbourhood is.
85
/ 100
Walk Score
Very Walkable
79
/ 100
Transit Score
Excellent Transit
70
/ 100
Bike Score
Very Bikeable
Scores are estimates based on neighbourhood data and are for informational purposes only.
MLS® data courtesy of the Toronto Regional Real Estate Board (TRREB).
The information provided herein must only be used by consumers that have a bona fide interest in the purchase, sale, or lease of real estate and may not be used for any commercial purpose or any other purpose. Listing information is deemed reliable but is not guaranteed accurate by the Toronto Regional Real Estate Board, the listing brokerage, or this website. The trademarks REALTOR®, REALTORS® and the REALTOR® logo are controlled by The Canadian Real Estate Association (CREA) and identify real estate professionals who are members of CREA. MLS®, Multiple Listing Service®, and the associated logos are owned by CREA. Not intended to solicit properties currently listed for sale or buyers under contract.
You may also like
More homes in Mississauga
Hand-picked listings with a similar price range and style.
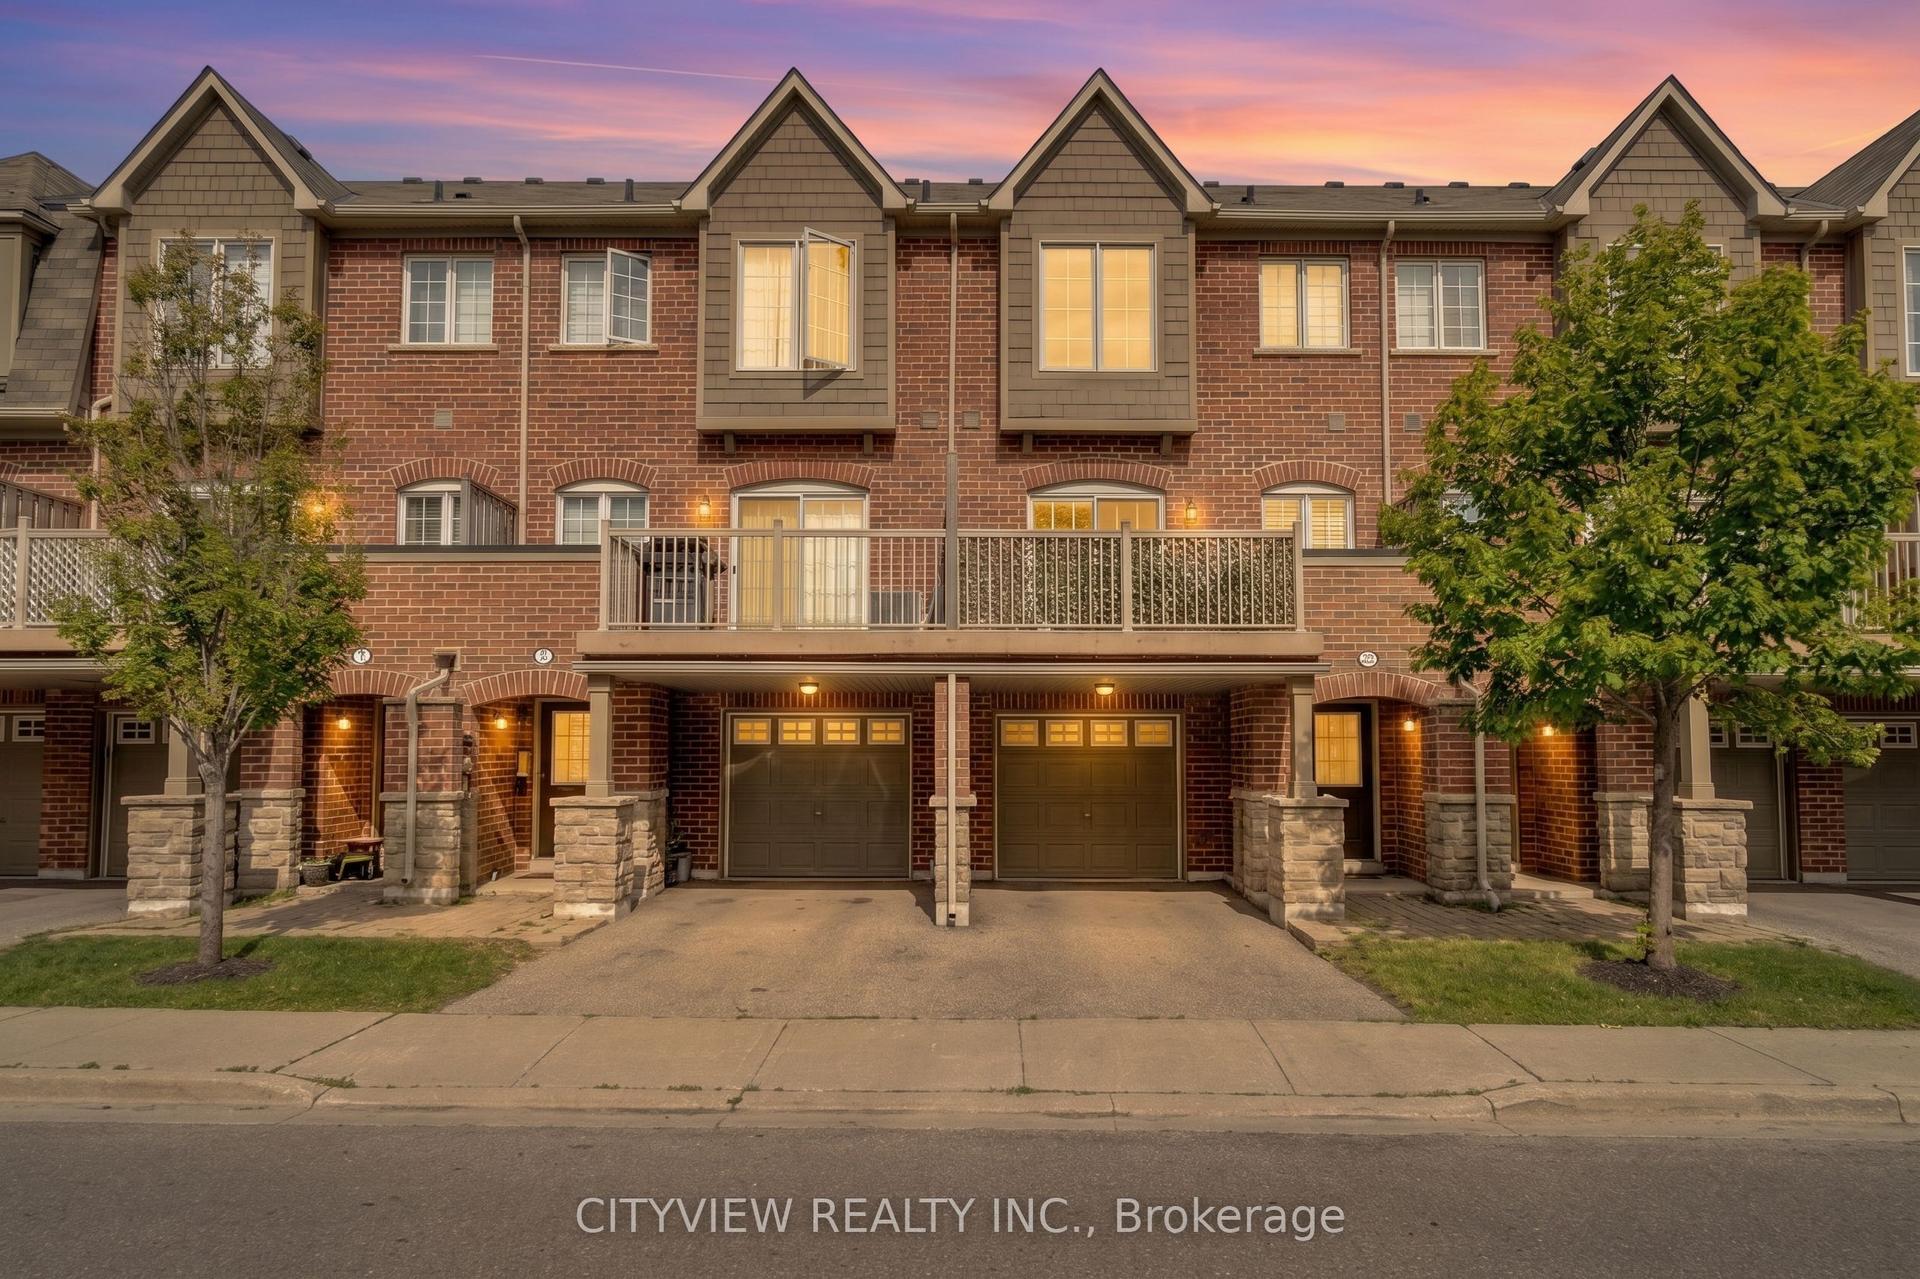
For Sale3 h ago
$799,999
Condo Town
est. $3,507/mo
3170 Boxford Crescent 5 #5, Churchill Meadows
Mississauga, ON
2+1 bd
3 ba
1,900
2
MLS# W13698876Cityview Realty Inc.
WhatsApp Aman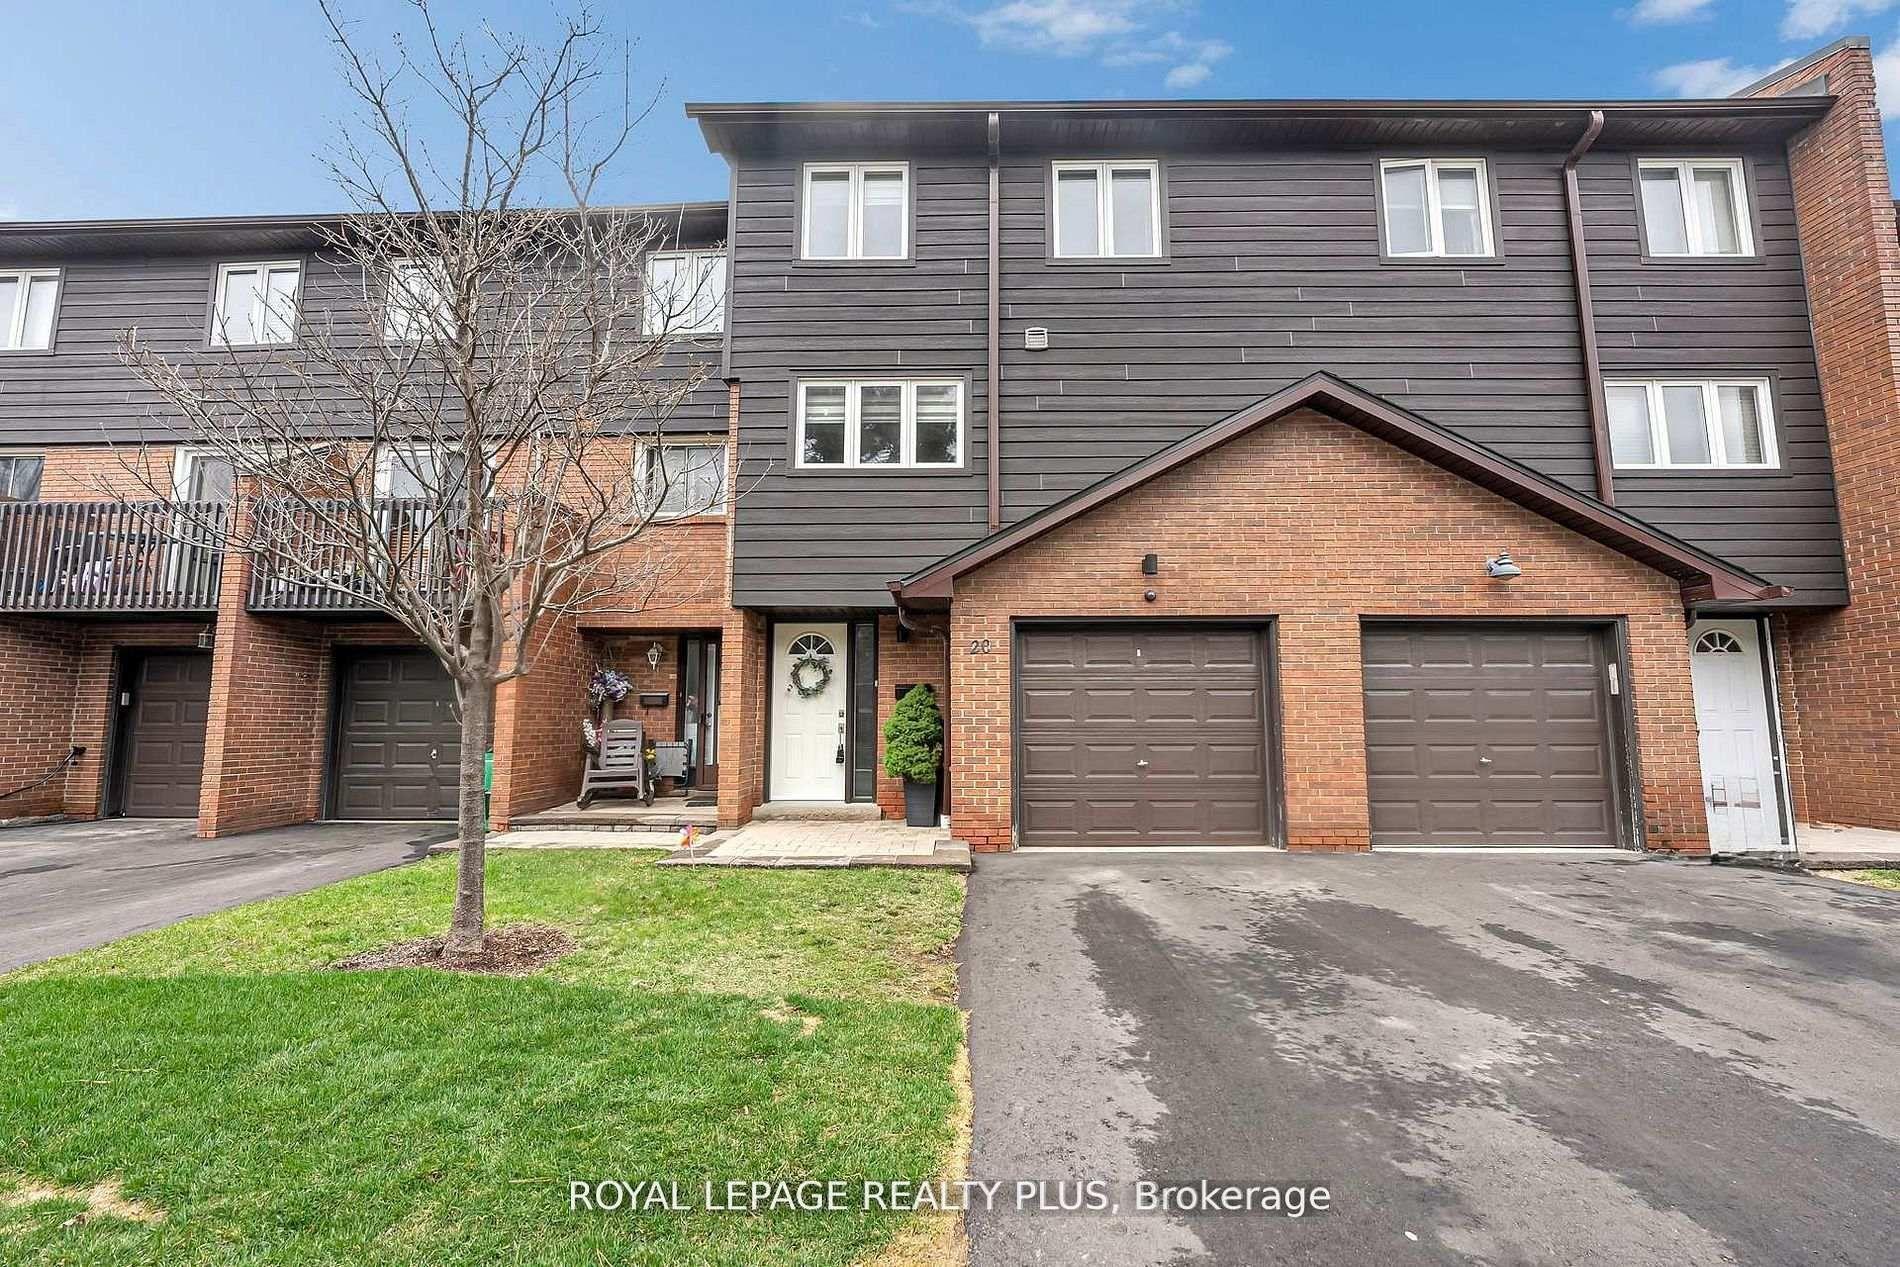
For Sale1 day ago
$899,000
Condo Town
est. $3,941/mo
1755 Rathburn Road E 20 #20, Rathwood
Mississauga, ON
3+1 bd
4 ba
1,900
2
MLS# W13697624Royal Lepage Realty Plus
WhatsApp Aman