For Sale
Just Listed
7101 Branigan Gate #31 ##31
Meadowvale Village, Mississauga, ON
$765,000
3Bd
2Ba
1,500+sqft
2Parking
$510/sqft
Condo TownMLS# W13683042Listed 2026-08-174 DOM
Cooling
Central Air
Basement
Finished
About this home
Welcome to 7101 Branigan Gate Unit 31 in the sought-after Levi Creek community! This bright and spacious 3-bedroom, 2-bathroom townhome offers a functional multi-level layout and is ideally situated in a quiet, family-friendly enclave. The open living and dining areas provide generous space for everyday living and entertaining, enhanced by abundant natural light throughout. The bright kitchen features ample cabinetry, excellent storage, and a walkout to an upper deck-perfect for BBQing, outdoor dining, or enjoying peaceful views of the yard.Living and kitchen are south-facing and gets plenty of sunlight. The upper level offers a comfortable primary bedroom with easy access to the full bathroom, along with two additional generous bedrooms ideal for family, guests, or a home office. Large windows along the staircase and main levels bring natural light into every corner of the home. The lower level walk out leads to a spacious backyard, offering ample room for gardening, play, or outdoor relaxation. This home also includes convenient garage access. Enjoy peace of mind with numerous recent updates, including all new windows and patio doors, a new garage door opener, new window trims, a new oven range, and an updated front porch. Located minutes from transit, Highways 401 and 407, and just steps to parks, green spaces, and scenic walking trails. Families will appreciate being close to excellent schools, including Catholic, Public, andFrench language options. A bright, updated, and spacious townhome in one of Levi Creek's most desirable communities-an opportunity not to be missed!
GarageWalkout
Rooms
Main Floor
| Living Room | 3.80 × 3.04 m | Hardwood Floor W/O To Yard |
| Dining Room | 3.20 × 3.12 m | Broadloom Open Concept |
| Kitchen | 3.20 × 3.20 m | Modern Kitchen Eat-in Kitchen |
| Living Room | 3.81 × 3.10 m | Broadloom Cathedral Ceiling(s) |
Second Floor
| Kitchen | 3.19 × 3.03 m | Ceramic Floor W/O To Deck |
| Dining Room | 3.19 × 3.06 m | Hardwood Floor |
| Bedroom 3 | 3.12 × 2.70 m | Hardwood Floor |
Third Floor
| Primary Bedroom | 3.65 × 3.14 m | Hardwood Floor Semi Ensuite |
| Bedroom 2 | 3.01 × 2.51 m | Hardwood Floor |
Upper
| Bedroom 2 | 3.12 × 2.68 m | Broadloom Closet |
| Primary Bedroom | 3.66 × 3.12 m | Broadloom Double Closet |
| Bedroom 3 | 2.99 × 2.51 m | Broadloom Closet |
Lower
| Recreation | 4.26 × 3.51 m | Broadloom |
Basement
| Recreation | 3.57 × 2.81 m | Vinyl Floor |
Features
- Carpet Free
- Finished
- Central Air
- 2-Storey
Financials
Annual Taxes
$4,199.29
Estimated Rental Income
Entire property$3,200 – $4,200/mo
Rental yield5.0% – 6.6%
*Estimates based on comparable rentals in the area. Actual income may vary.
Market Data — Mississauga
Days on market4 days
Buyer's MarketSeller's Market
Based on active listings in Mississauga. Data updates daily.
Demographics — Mississauga
Population
717,961
Avg Household Income
$105,000
Age Distribution
0-19
21%
20-34
20%
35-49
21%
50-64
20%
65+
18%
Ownership71% own · 29% rent
EnglishUrduArabicPunjabiPolish
Getting around
How walkable, bikeable, and transit-friendly this neighbourhood is.
82
/ 100
Walk Score
Very Walkable
82
/ 100
Transit Score
Excellent Transit
63
/ 100
Bike Score
Bikeable
Scores are estimates based on neighbourhood data and are for informational purposes only.
MLS® data courtesy of the Toronto Regional Real Estate Board (TRREB).
The information provided herein must only be used by consumers that have a bona fide interest in the purchase, sale, or lease of real estate and may not be used for any commercial purpose or any other purpose. Listing information is deemed reliable but is not guaranteed accurate by the Toronto Regional Real Estate Board, the listing brokerage, or this website. The trademarks REALTOR®, REALTORS® and the REALTOR® logo are controlled by The Canadian Real Estate Association (CREA) and identify real estate professionals who are members of CREA. MLS®, Multiple Listing Service®, and the associated logos are owned by CREA. Not intended to solicit properties currently listed for sale or buyers under contract.
You may also like
More homes in Mississauga
Hand-picked listings with a similar price range and style.
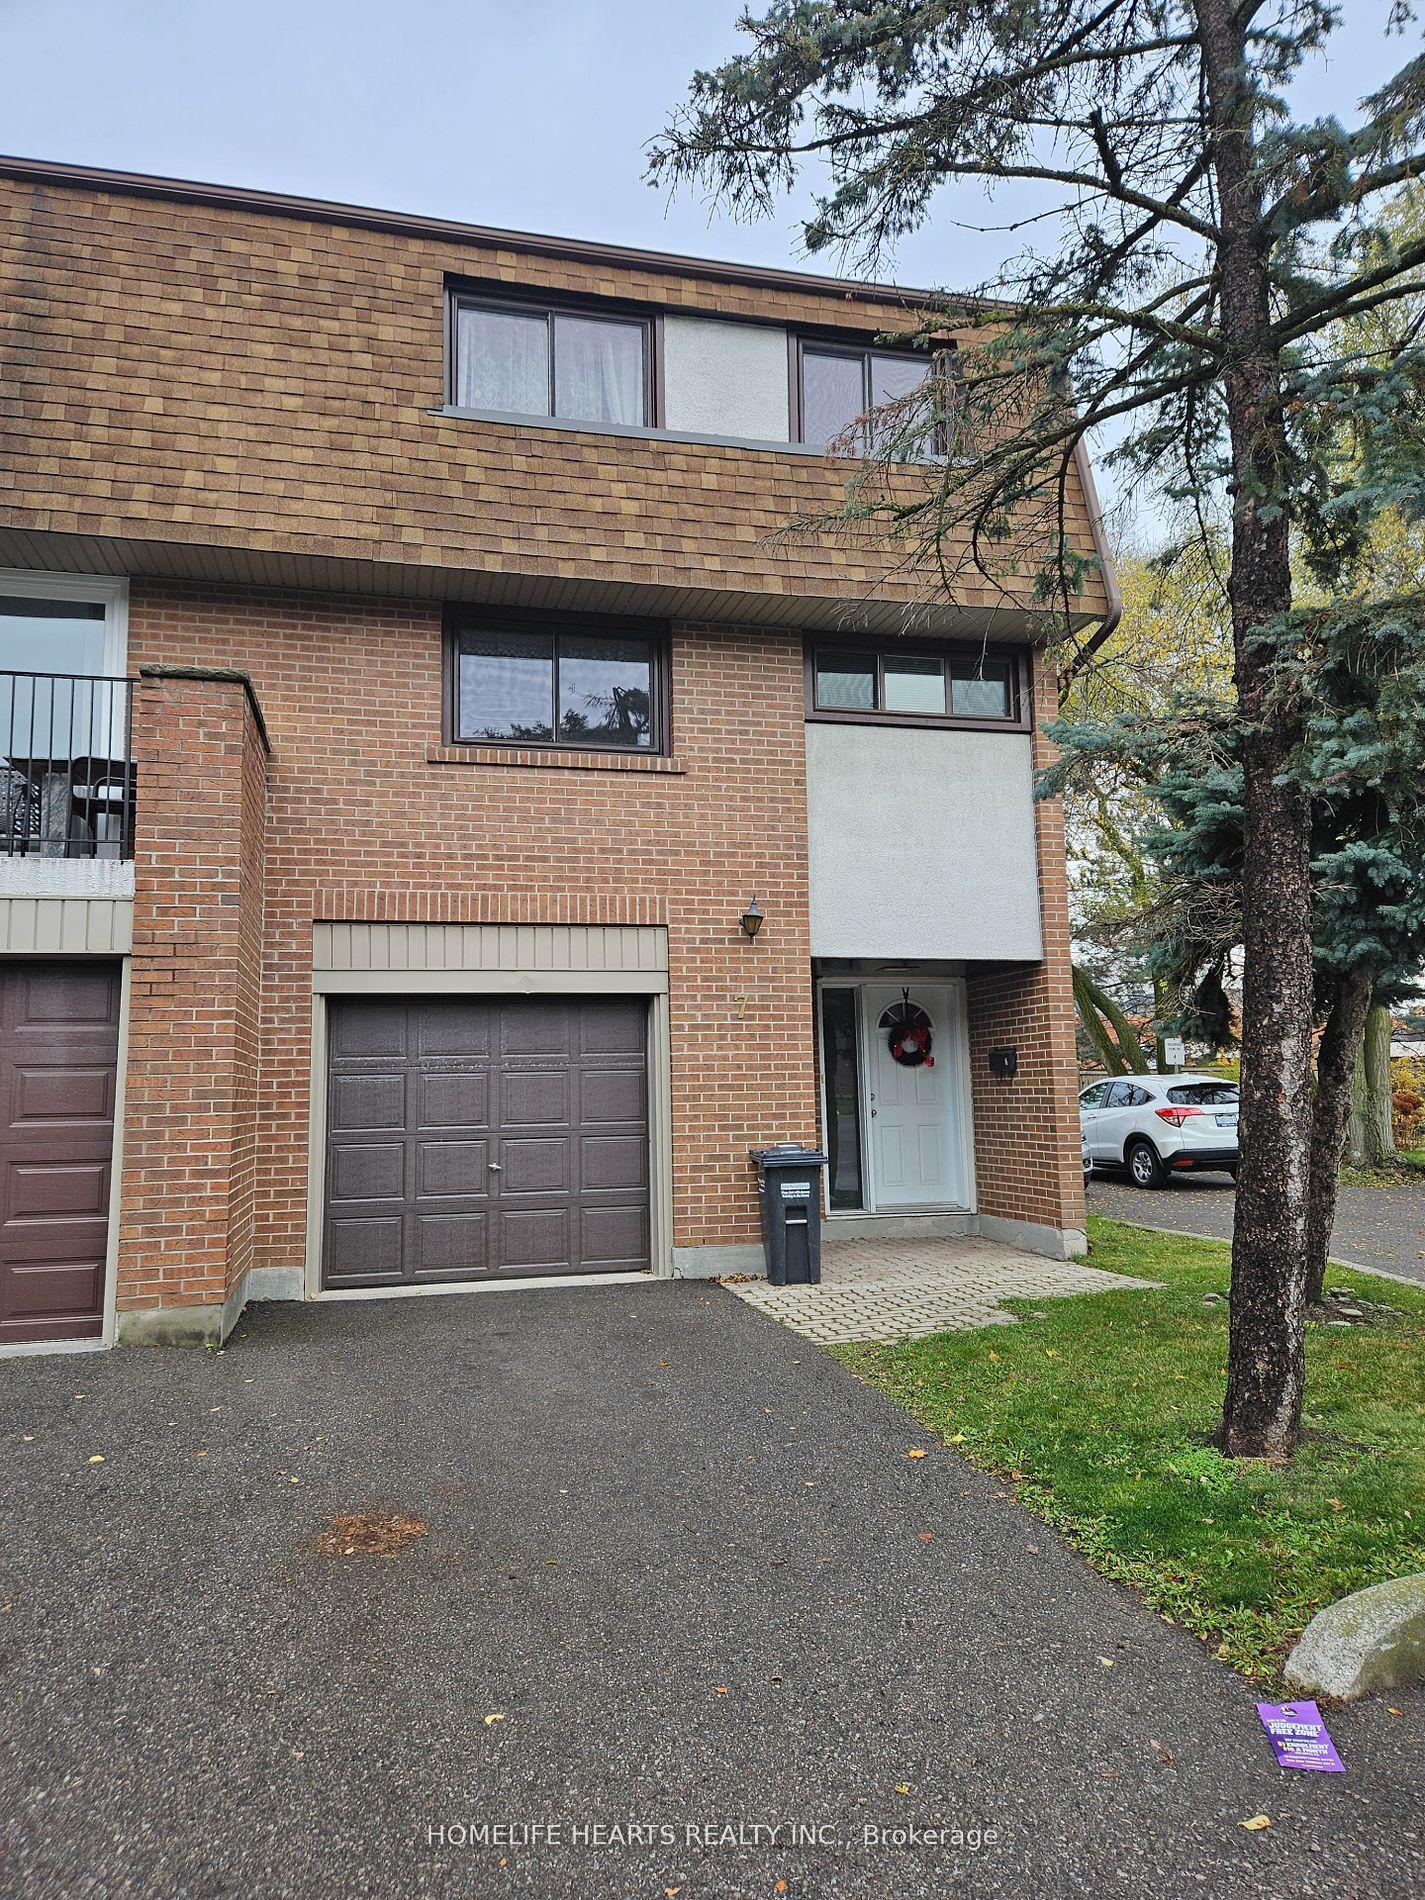
For Sale5 months ago
$649,900
Condo Town
est. $2,849/mo
1051 Cedarglen Gate 7 #7, Erindale
Mississauga, ON
4 bd
2 ba
1,500
1
MLS# W12878394Homelife Hearts Realty Inc.
WhatsApp Aman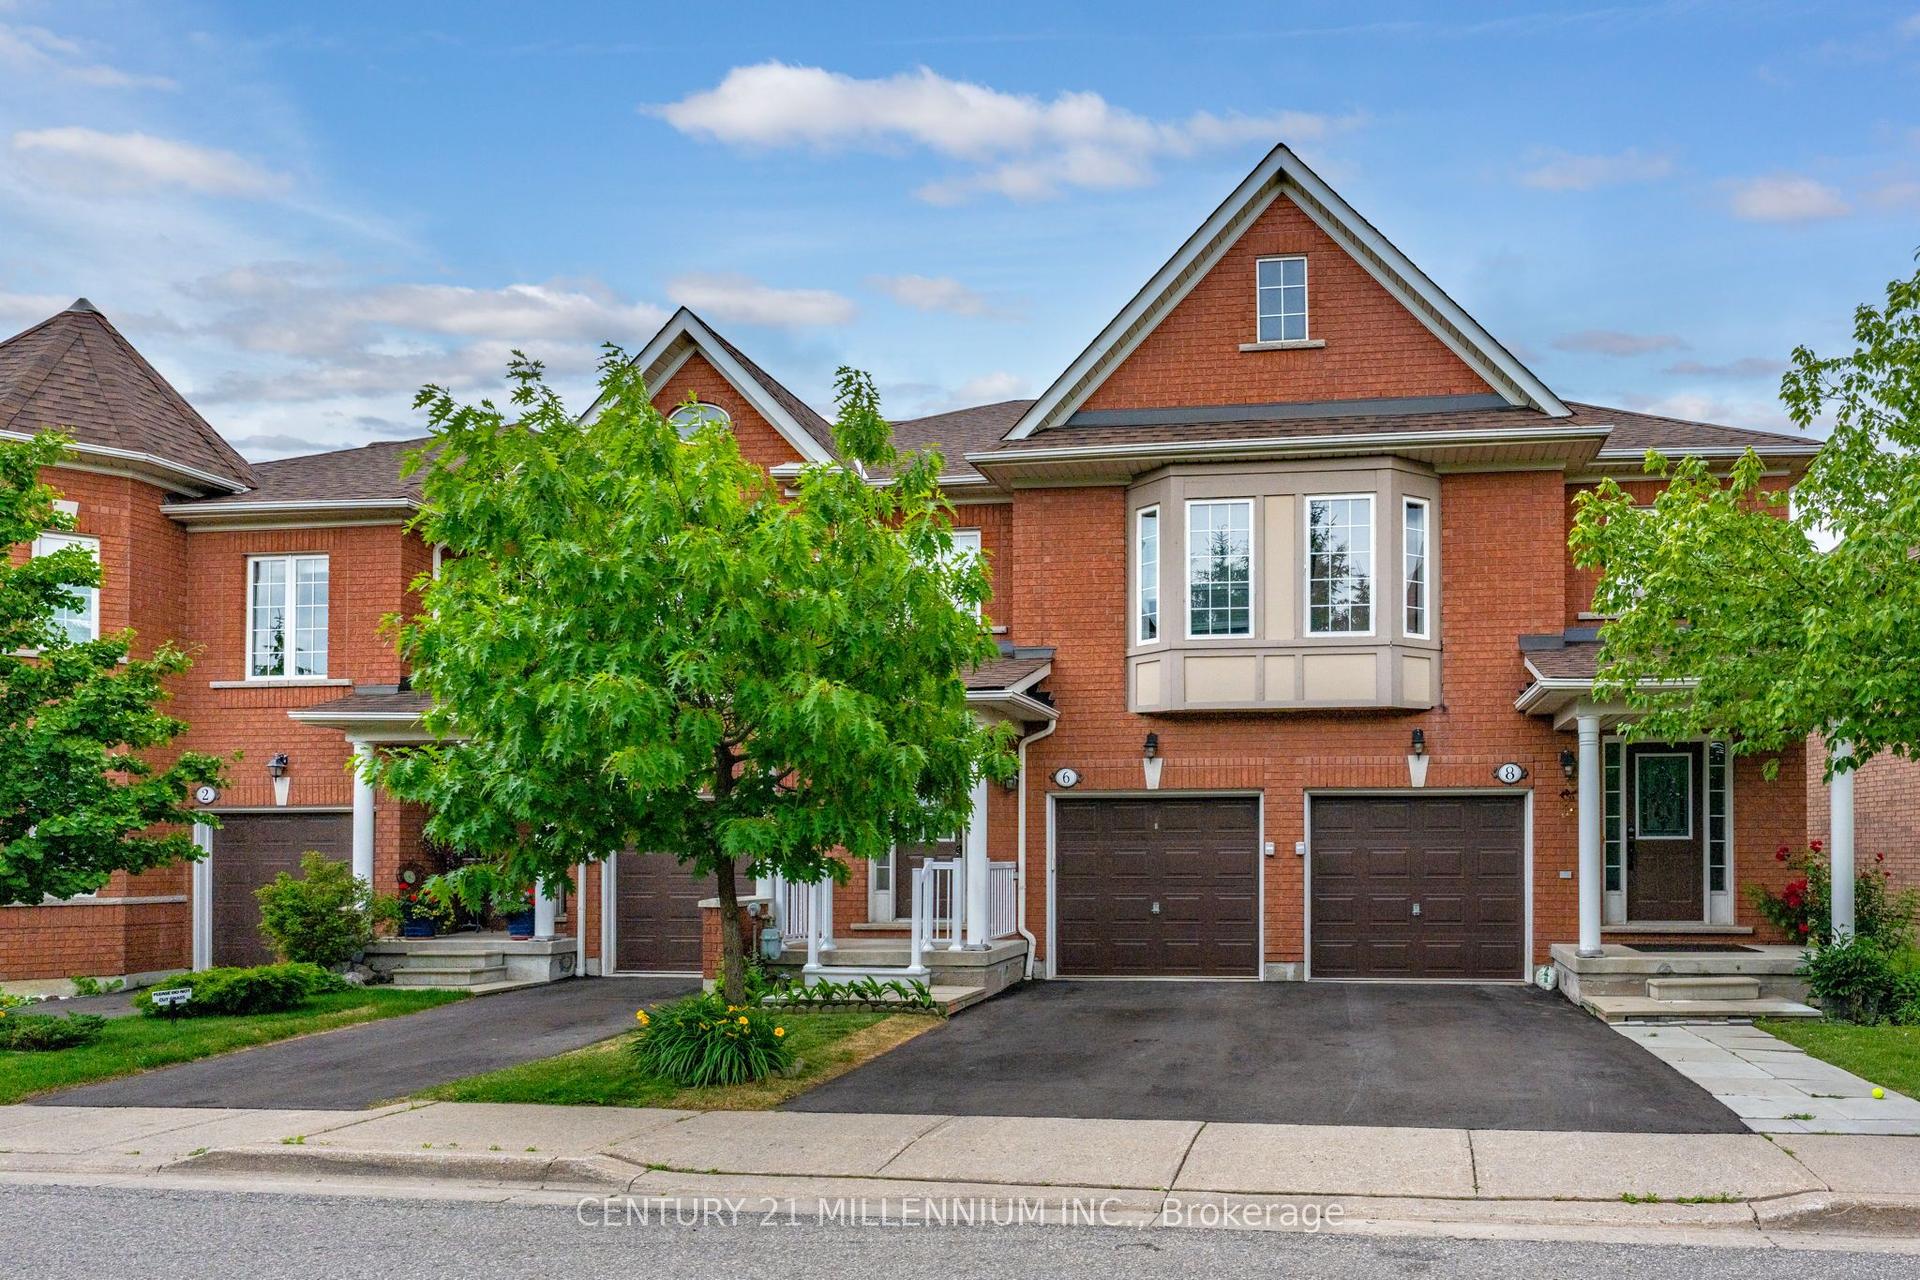
For Sale29 days ago
$699,900
Condo Town
est. $3,068/mo
6399 Spinnaker Circle 6 #6, Meadowvale Village
Mississauga, ON
3 bd
3 ba
1,500
2
MLS# W13600248Century 21 Millennium Inc.
WhatsApp Aman