For Sale
Open House Sun 18–20
105 WHITTINGTON Place
1017 - SW Southwest, Oakville, ON
$2,999,000
4Bd
6Ba
3,250+sqft
8Parking
91.93 x 109.51 ftlot
$923/sqft
DetachedMLS# W13684180Listed 2026-08-1765 DOM
Cooling
Central Air
Basement
Finished
On the market for 65 days — longer than average. The seller may be open to negotiation.
About this home
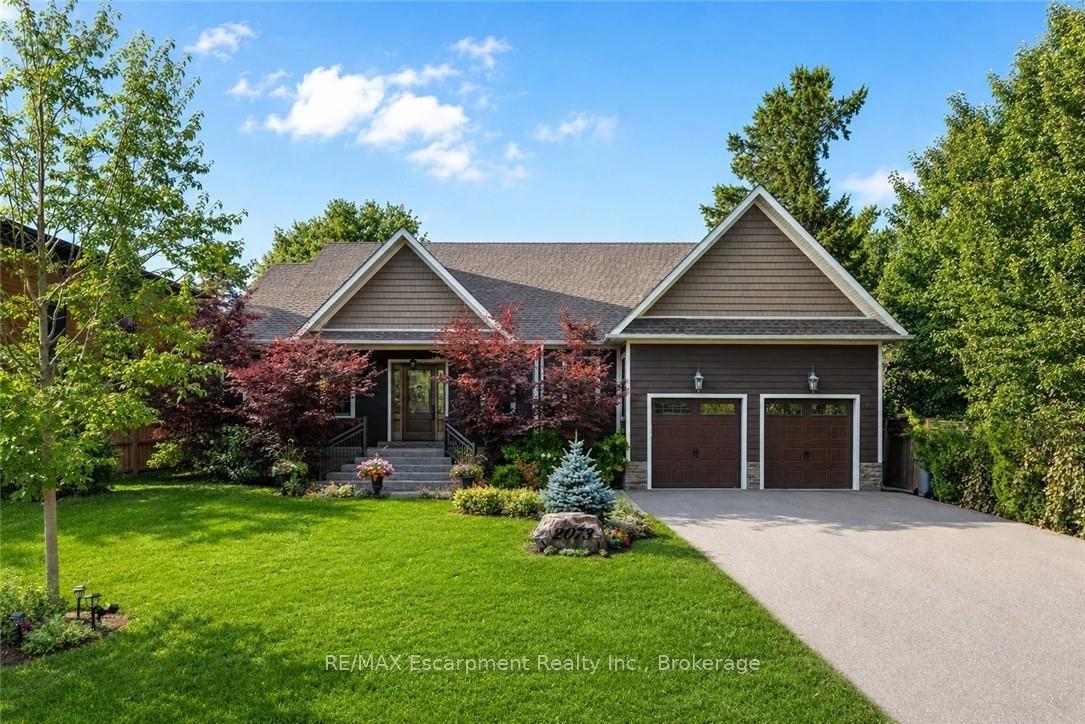
Straight from the pages of a design magazine, this beautifully renovated, on-trend home offers more than 4,500 sq. ft. of thoughtfully designed living space. Tucked away on a quiet cul-de-sac in prestigious Southwest Oakville, it's just steps from Appleby College and the shores of Lake Ontario. The property is professionally landscaped by award-winning Gildermans, creating a stunning setting that perfectly complements this exceptional home.Designed for both everyday living and effortless entertaining, the main floor features a spacious formal dining room and a warm, inviting family room with a wood-burning fireplace. The stunning chef's kitchen is a true showpiece, featuring a Wolf induction cooktop, two double wall ovens, Sub-Zero refrigerator, two Miele dishwashers, two Marvel wine and beverage refrigerators, quartz countertops, and an impressive 9-foot island. The kitchen flows seamlessly into the family room, creating the perfect setting for gathering with family and friends.Upstairs, the luxurious primary suite serves as a private retreat, complete with a spa-inspired five-piece ensuite, walk-in closet, and an expansive terrace-ideal for enjoying your morning coffee or unwinding in the evening sun. This level also includes a generously sized second bedroom with its own ensuite, two additional bedrooms, a home office, a full bathroom, and a brand-new full laundry room for ultimate convenience.The finished lower level offers exceptional additional living space with a large recreation room, a second laundry room featuring a Miele washer and dryer, and a three-piece bathroom.Step outside to your own private backyard oasis, where a sparkling saltwater pool and beautifully landscaped gardens create the perfect escape. This exceptional home combines luxury, comfort, thoughtful design, and an unbeatable location-an opportunity not to be missed.
PoolRenovatedCul-de-sacFireplace
Rooms
Main Floor
| Living Room | 5.51 × 3.73 m | |
| Dining Room | 4.09 × 3.10 m | |
| Kitchen | 4.67 × 4.60 m | |
| Great Room | 8.20 × 6.73 m | |
| Bathroom | — | 2 Pc Bath |
| Bathroom | — | 2 Pc Bath |
Second Floor
| Primary Bedroom | 6.83 × 3.86 m | |
| Bedroom | 6.83 × 3.53 m | |
| Bedroom | 3.94 × 3.76 m | |
| Bathroom | — | 5 Pc Ensuite |
| Bedroom | 3.56 × 3.12 m | |
| Laundry | 3.76 × 1.52 m | |
| Bathroom | — | 3 Pc Bath |
| Bathroom | — | 3 Pc Bath |
Lower
| Recreation | 8.61 × 6.38 m | |
| Game Room | 5.99 × 4.22 m | |
| Laundry | 2.79 × 1.83 m | |
| Utility Room | 2.13 × 2.13 m | |
| Bathroom | — | 3 Pc Bath |
Features
- Other
- Finished
- Full
- Central Air
- 2-Storey
Financials
Annual Taxes
$10,542
Estimated Rental Income
Entire property$4,000 – $6,500/mo
Rental yield1.6% – 2.6%
*Estimates based on comparable rentals in the area. Actual income may vary.
Market Data — Oakville
Days on market65 days
Buyer's MarketSeller's Market
Based on active listings in Oakville. Data updates daily.
Demographics — Oakville
Population
213,759
Avg Household Income
$152,000
Age Distribution
0-19
22%
20-34
16%
35-49
21%
50-64
22%
65+
19%
Ownership78% own · 22% rent
EnglishMandarinUrduArabicFrench
Getting around
How walkable, bikeable, and transit-friendly this neighbourhood is.
63
/ 100
Walk Score
Somewhat Walkable
46
/ 100
Transit Score
Some Transit
55
/ 100
Bike Score
Bikeable
Scores are estimates based on neighbourhood data and are for informational purposes only.
MLS® data courtesy of the Toronto Regional Real Estate Board (TRREB).
The information provided herein must only be used by consumers that have a bona fide interest in the purchase, sale, or lease of real estate and may not be used for any commercial purpose or any other purpose. Listing information is deemed reliable but is not guaranteed accurate by the Toronto Regional Real Estate Board, the listing brokerage, or this website. The trademarks REALTOR®, REALTORS® and the REALTOR® logo are controlled by The Canadian Real Estate Association (CREA) and identify real estate professionals who are members of CREA. MLS®, Multiple Listing Service®, and the associated logos are owned by CREA. Not intended to solicit properties currently listed for sale or buyers under contract.
You may also like
More homes in Oakville
Hand-picked listings with a similar price range and style.
For Sale29 days ago
$2,490,000
Detached
est. $10,916/mo
476 TENNYSON Drive, 1020 - WO West
Oakville, ON
4+1 bd
5 ba
3,250
6
MLS# W13818126Dream Home Realty Inc.
WhatsApp Aman
For Sale19 h ago
$2,668,000
Detached
est. $11,697/mo
2343 Edward Leaver Trail, 1007 - GA Glen Abbey
Oakville, ON
5 bd
5 ba
4,250
4
MLS# W14104712Cityscape Real Estate Ltd.
WhatsApp Aman