For Sale
Just Listed
348 Wheat Boom Drive 20 #20
1010 - JM Joshua Meadows, Oakville, ON
$869,800
3Bd
3Ba
1,750+sqft
2Parking
11.84 ft frontagelot
$497/sqft
TownhouseMLS# W13684398Listed 2026-08-171 DOM
Cooling
Central Air
Just listed! New listings in Oakville often receive offers within the first week.
About this home
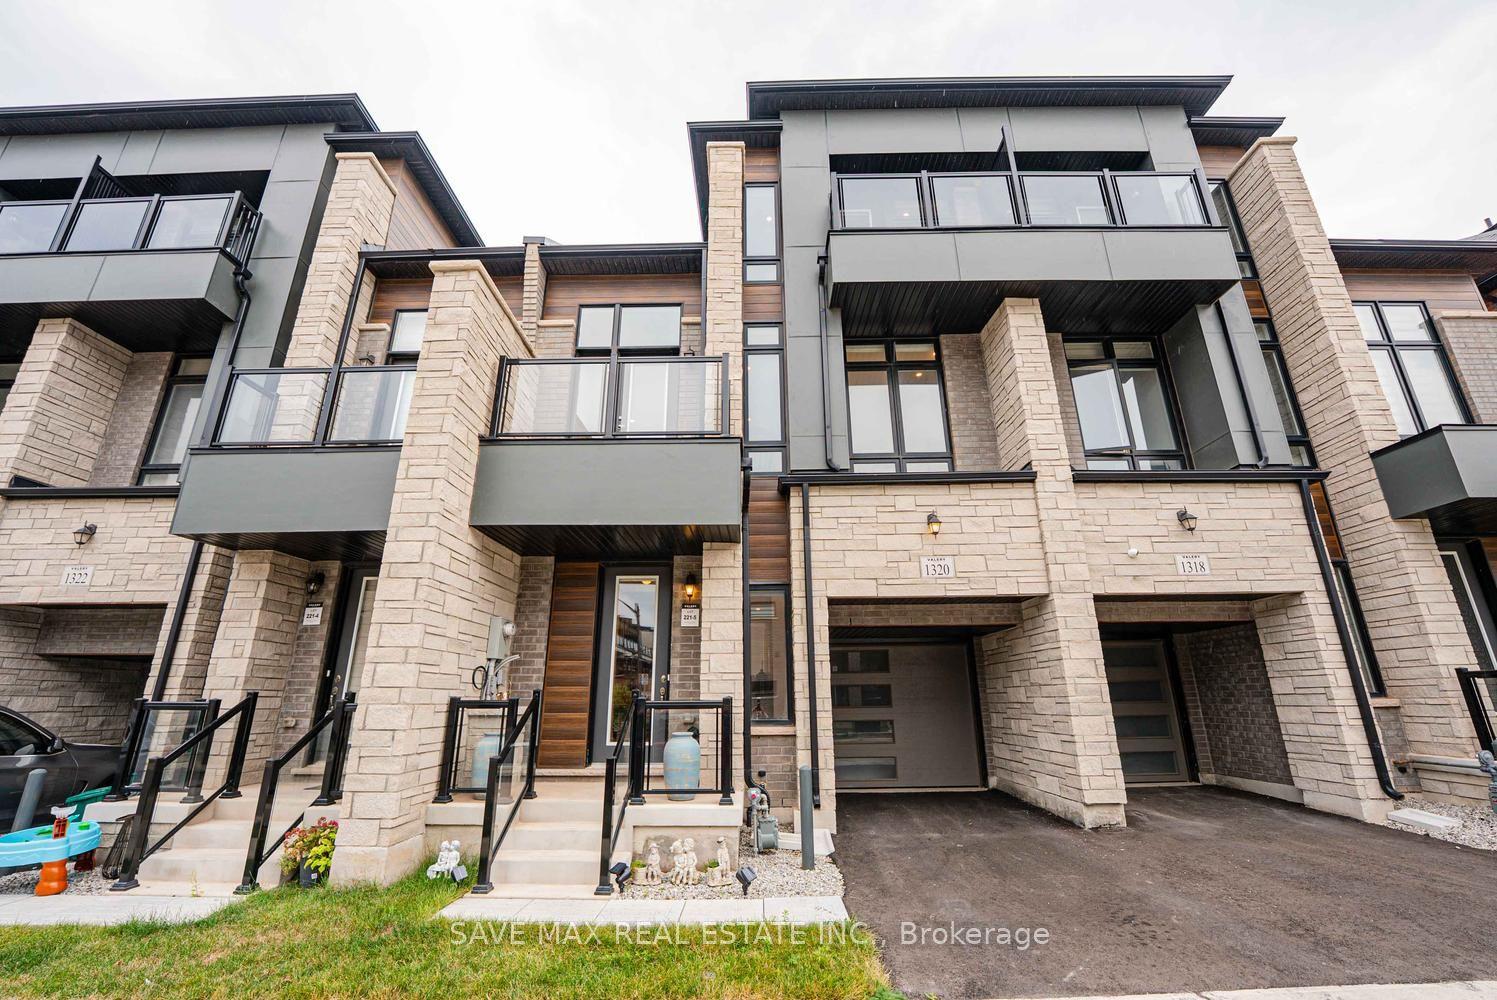
Imagine quiet summer mornings, enjoying breakfast under an umbrella on your European style rooftop terrace overlooking scenic trails and a peaceful pond! A substantial premium was paid for this unique location and view. This could be the dream home you have been waiting for! An incredible price for a fantastic 3 bed, 3 bath freehold townhome offering approx. 1,630 sq. ft., a large living and dining area, contemporary kitchen, first floor office, balcony off the living room, private rooftop outdoor living space, and a 2 car tandem garage with EV charger. Features include marble foyer flooring, 9' smooth ceilings, double doors to the balcony, fridge enclosure, pantry, quartz countertops with breakfast bar, stainless steel appliances, backsplash, U/G faucet, U/G bathroom vanities, and much more. Approximately 4 min to Hwy 407, 7 min to Hwy 403 and Mississauga, 9 min to the QEW, 10 min to Oakville GO, and about 40 min to downtown Toronto, depending on traffic.Located in Halton Region, consistently recognized as one of Canada's safest large municipalities. Oakville is known for its highly rated schools and exceptional quality of life. This could be your home act fast!
GarageEV Charger
Rooms
Main Floor
| Office | 3.23 × 1.98 m | Laminate Closet Window |
Second Floor
| Living Room | 7.57 × 3.35 m | Laminate Combined w/Dining |
| Dining Room | 7.57 × 3.35 m | Laminate Combined w/Living |
| Kitchen | 4.37 × 3.28 m | Ceramic Floor Quartz Counter Backsplash |
Third Floor
| Primary Bedroom | 3.35 × 3.05 m | Broadloom His and Hers Closets 4 Pc Ensuite |
| Bedroom 2 | 3.00 × 2.44 m | Broadloom Closet Window |
| Bedroom 3 | 2.74 × 2.59 m | Broadloom Closet Window |
Upper
| Other | 11.68 × 5.54 m | W/O To Deck W/O To Roof |
Features
- Auto Garage Door Remote
- None
- Central Air
- 3-Storey
Financials
Annual Taxes
$4,140
Estimated Rental Income
Entire property$3,200 – $4,800/mo
Rental yield4.4% – 6.6%
*Estimates based on comparable rentals in the area. Actual income may vary.
Market Data — Oakville
Days on market1 days
Buyer's MarketSeller's Market
Based on active listings in Oakville. Data updates daily.
Demographics — Oakville
Population
213,759
Avg Household Income
$152,000
Age Distribution
0-19
22%
20-34
16%
35-49
21%
50-64
22%
65+
19%
Ownership78% own · 22% rent
EnglishMandarinUrduArabicFrench
Getting around
How walkable, bikeable, and transit-friendly this neighbourhood is.
68
/ 100
Walk Score
Somewhat Walkable
43
/ 100
Transit Score
Some Transit
40
/ 100
Bike Score
Somewhat Bikeable
Scores are estimates based on neighbourhood data and are for informational purposes only.
MLS® data courtesy of the Toronto Regional Real Estate Board (TRREB).
The information provided herein must only be used by consumers that have a bona fide interest in the purchase, sale, or lease of real estate and may not be used for any commercial purpose or any other purpose. Listing information is deemed reliable but is not guaranteed accurate by the Toronto Regional Real Estate Board, the listing brokerage, or this website. The trademarks REALTOR®, REALTORS® and the REALTOR® logo are controlled by The Canadian Real Estate Association (CREA) and identify real estate professionals who are members of CREA. MLS®, Multiple Listing Service®, and the associated logos are owned by CREA. Not intended to solicit properties currently listed for sale or buyers under contract.
You may also like
More homes in Oakville
Hand-picked listings with a similar price range and style.
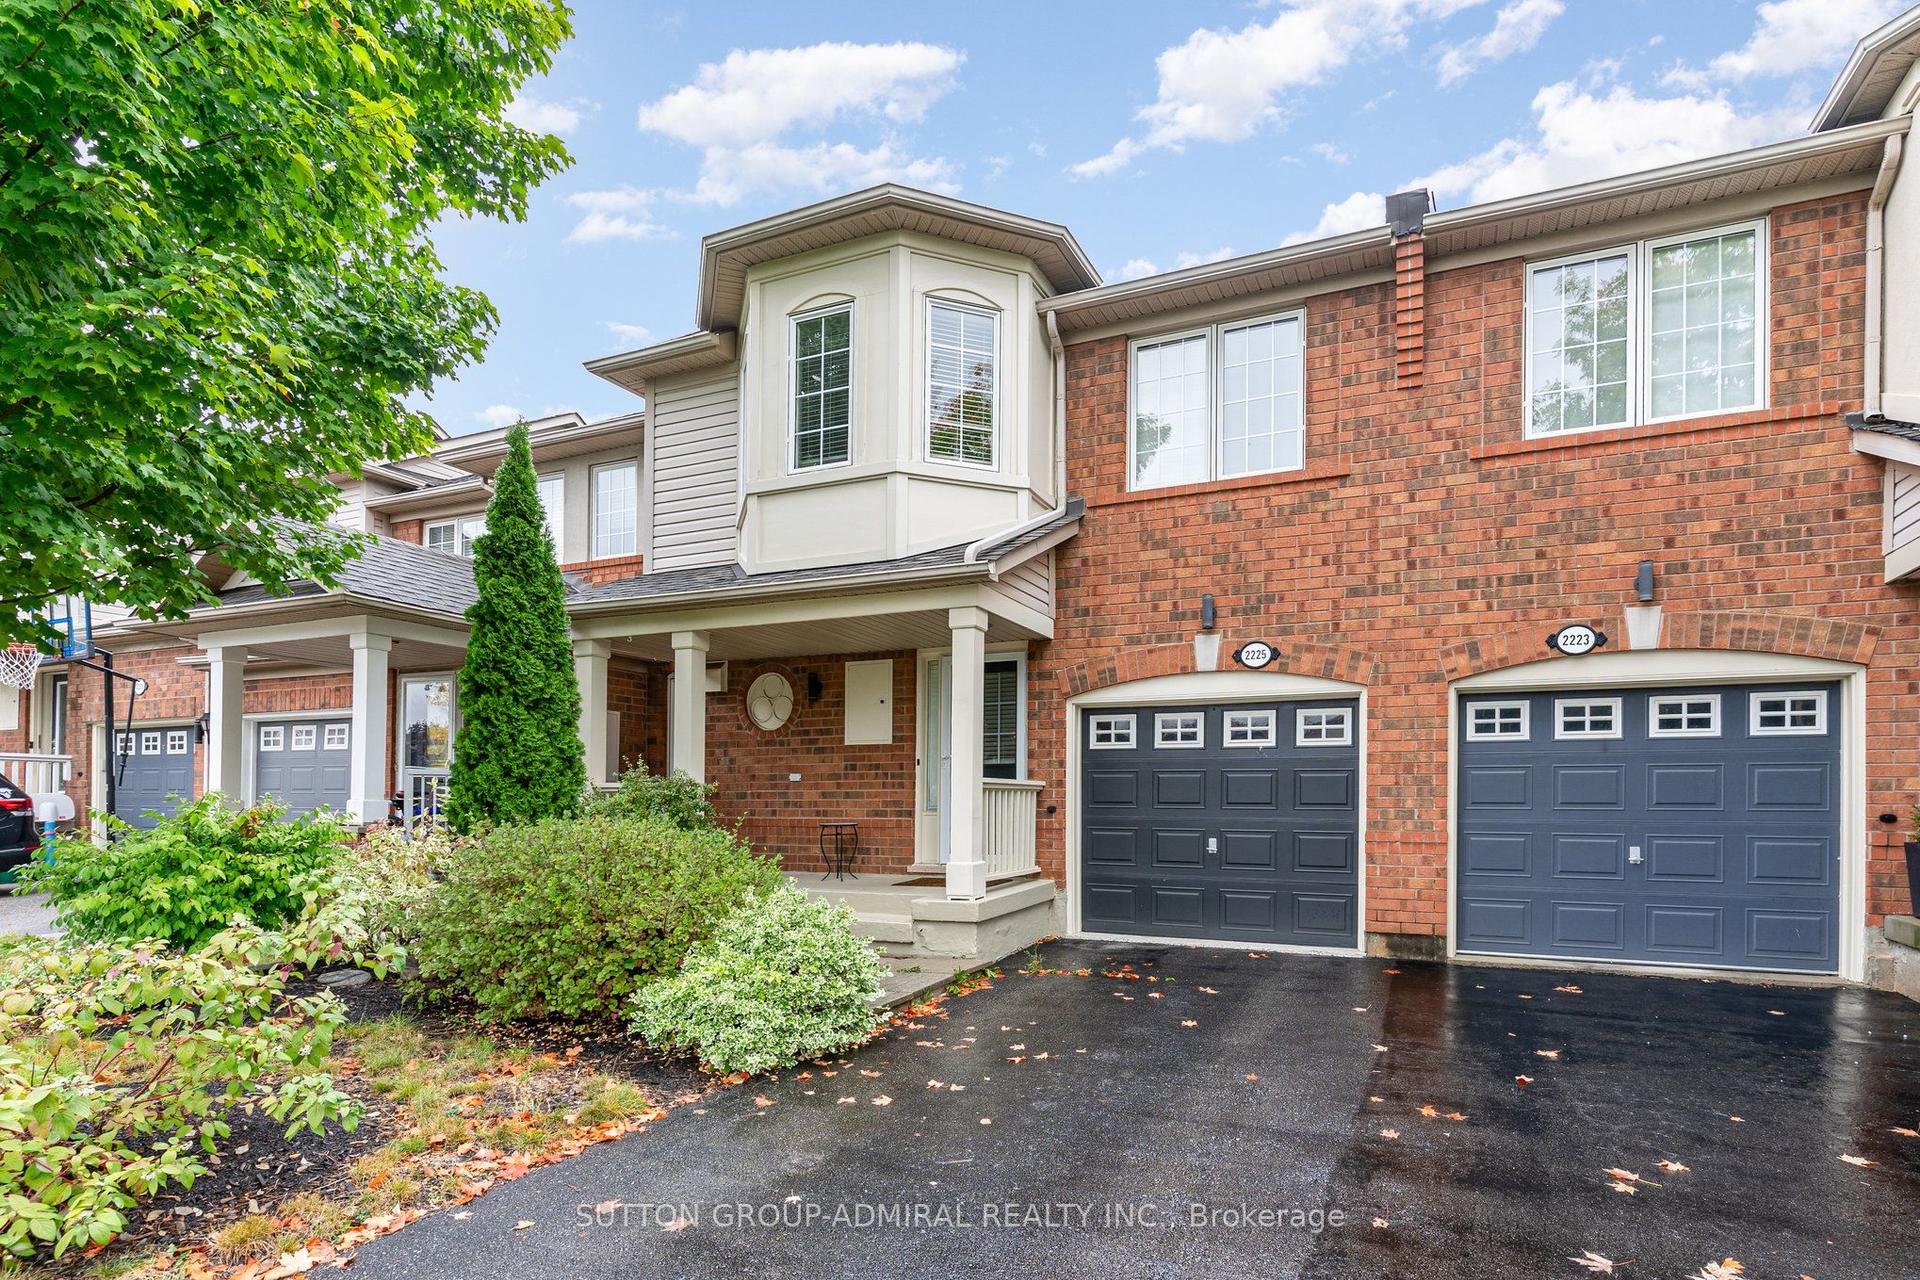
For SaleJust listed
$888,000
Townhouse
est. $3,893/mo
2225 Amberglen Court, 1019 - WM Westmount
Oakville, ON
3 bd
2 ba
1,300
2
MLS# W13690124Sutton Group-Admiral Realty Inc.
WhatsApp Aman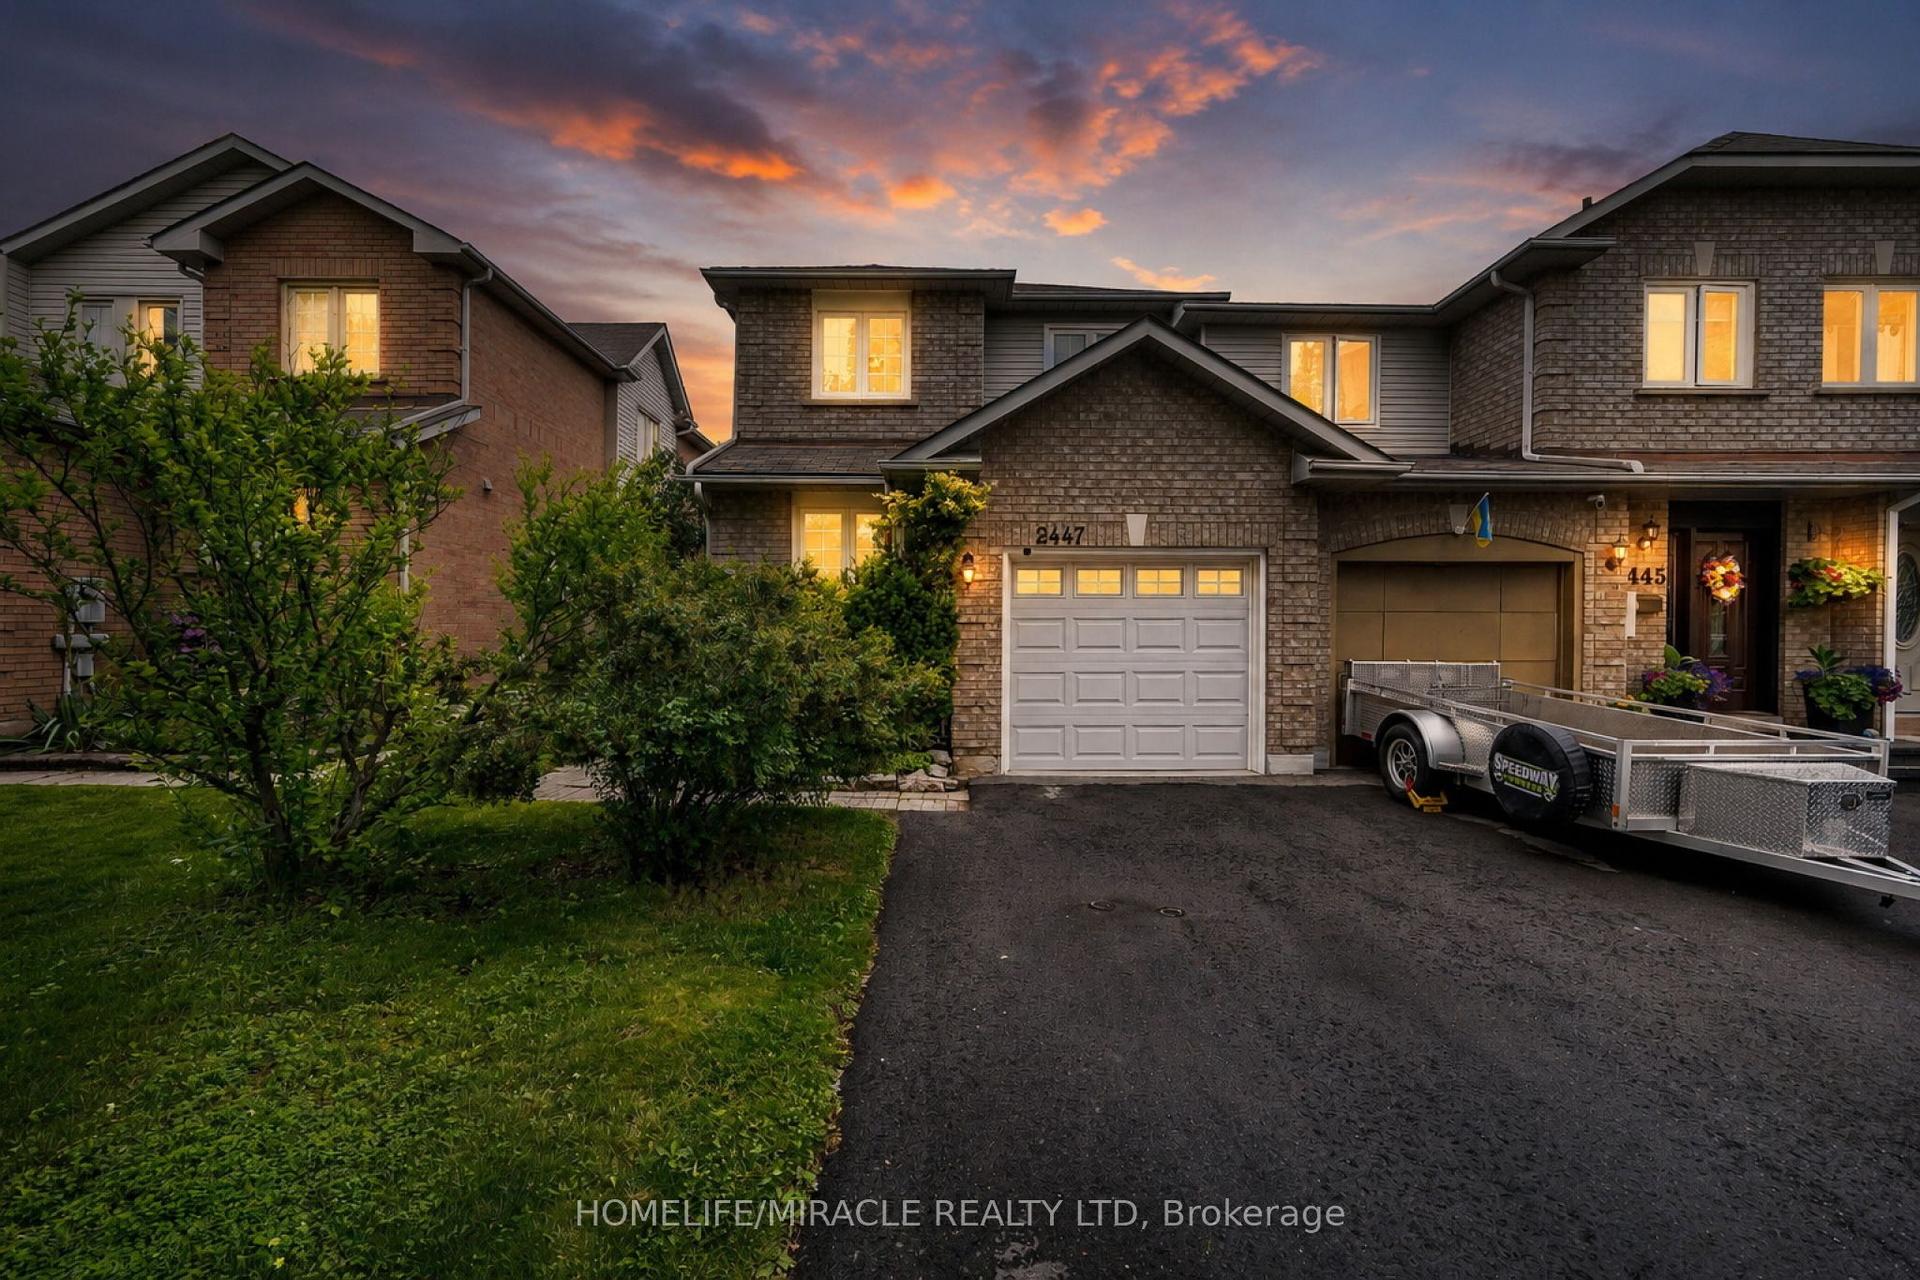
For Sale2 months ago
$899,000
Townhouse
est. $3,941/mo
2447 New Wood Drive, 1015 - RO River Oaks
Oakville, ON
3 bd
3 ba
1,300
3
MLS# W13483116Homelife/Miracle Realty Ltd
WhatsApp Aman