For Sale
Just Listed
Open House Sat 18–20
5530 GLEN ERIN Drive 42 #42
Central Erin Mills, Mississauga, ON
$834,000
3Bd
4Ba
1,500+sqft
2Parking
$556/sqft
Condo TownMLS# W13684438Listed 2026-08-175 DOM
Heating
On Demand Water Heater
Cooling
Central Air
Basement
Finished with Walk-Out
About this home
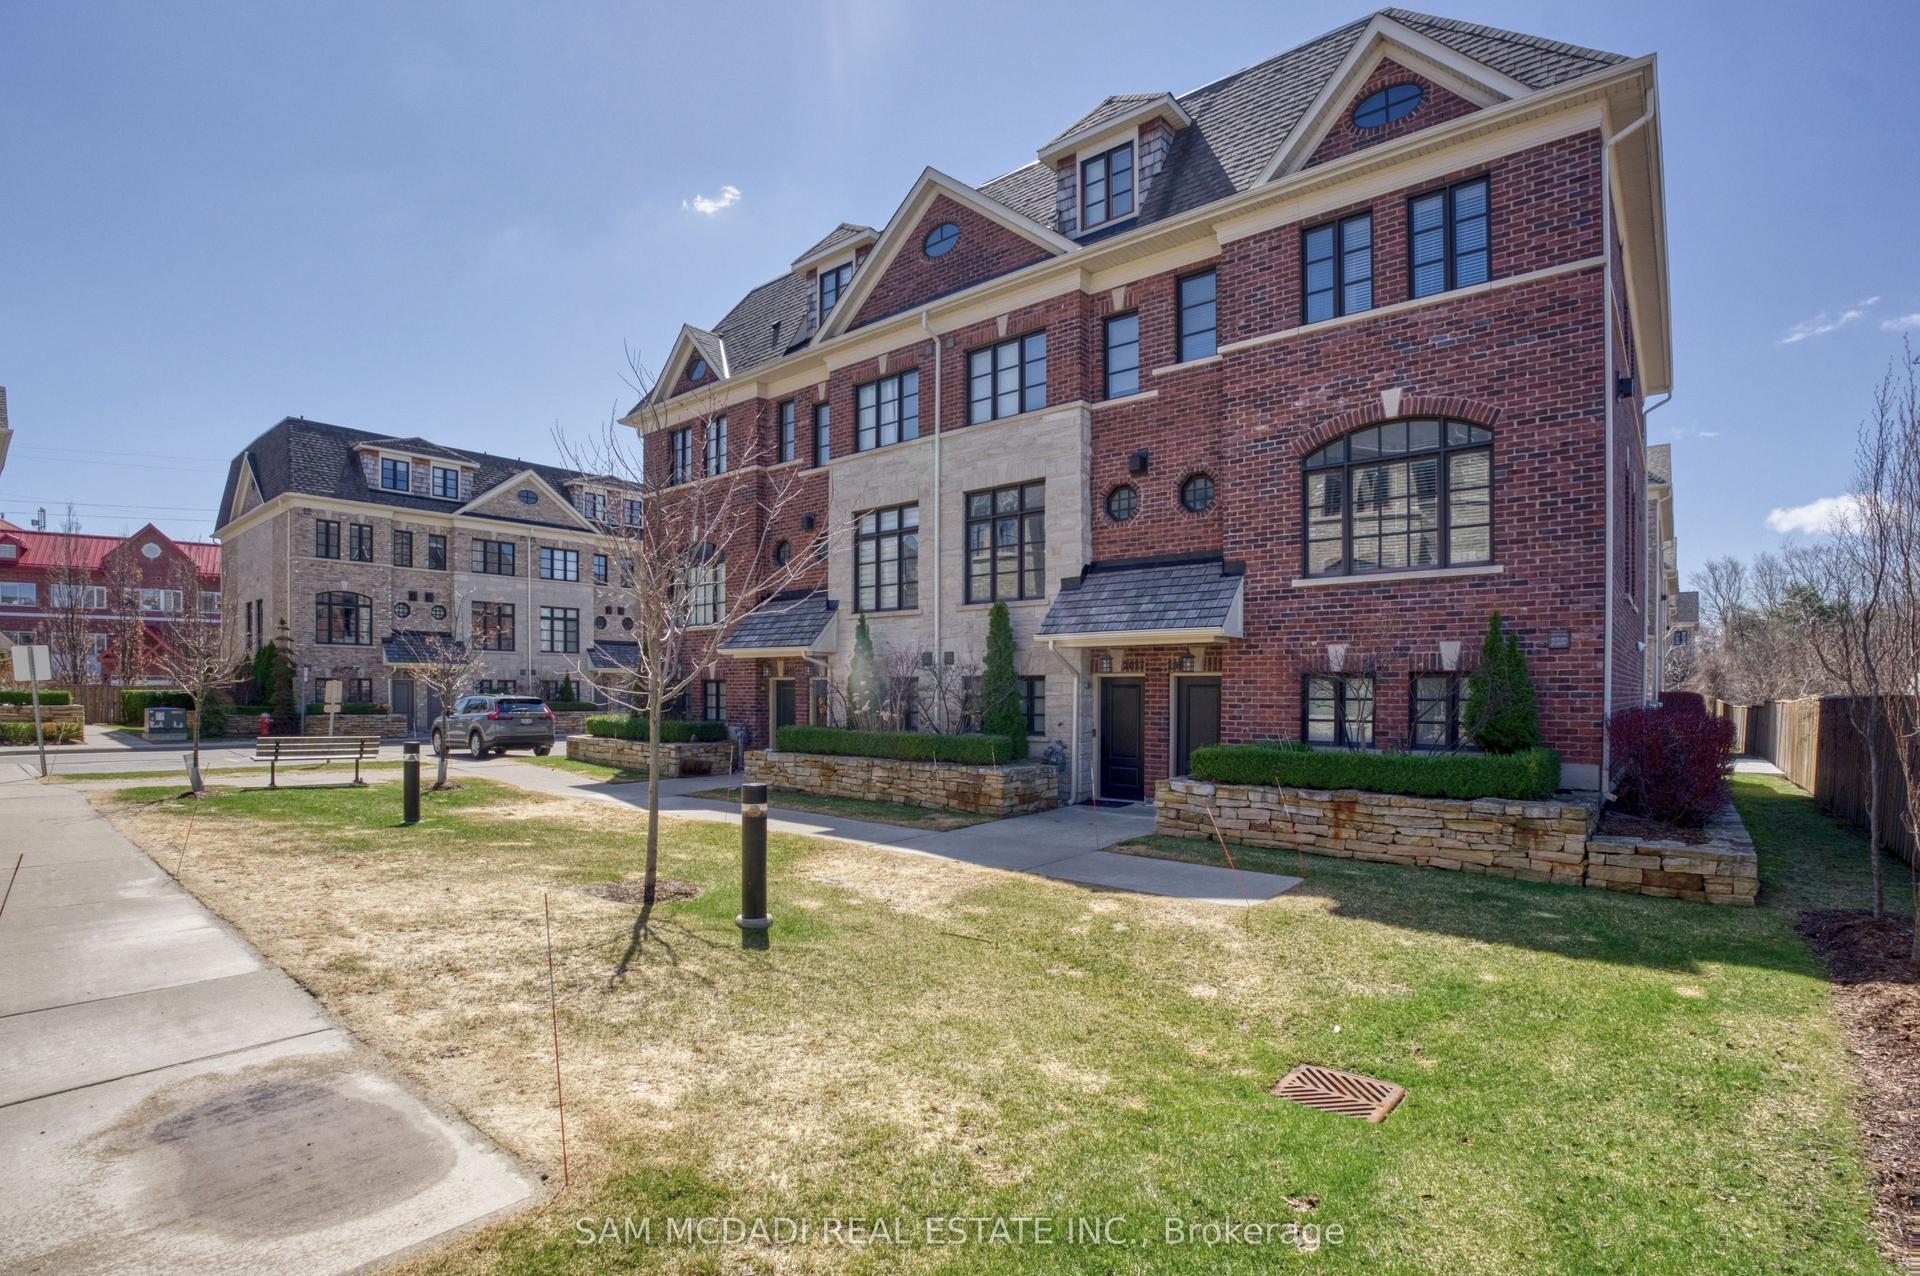
**Renovated Top To Bottom!** One of the largest end-unit townhomes in the complex, offering a semi-detached feel in the highly sought-after John Fraser/Gonzaga school area. Situated on a quiet, low-traffic street with green space behind and a playground directly across. Bright and functional layout with large windows. Renovated kitchen features granite countertops, stylish backsplash, stainless steel appliances and a **brand-new cooktop (2026)**.Breakfast area walks out to a private deck. **Finished walkout basement with 2-piece bath**offers flexible space for a home office, recreation room or in-law suite. King-sized primary bedroom with walk-in closet, private ensuite and space for a desk or sitting area. Two additional spacious bedrooms with generous closets. Numerous recent upgrades include **furnace (2026), washer (2022), hot water heater (2025, rental), new driveway (2025), garage door (2025), and bedroom painting (2024).**Excellent location close to top-rated schools, parks, Erin Mills Town Centre, Longo's, Streetsville GO, transit, and 403/401. Low maintenance fees include lawn care, landscaping, snow removal, roof, windows, garage door, annual window cleaning, stair cleaning/high-pressure washing, mutual road maintenance and building insurance.**Turnkey home in a family-friendly community-move in and enjoy!**
GarageRenovatedWalkoutIn-law Suite
Rooms
Main Floor
| Living Room | 5.48 × 3.17 m | Combined w/Dining Laminate Overlooks Park |
| Kitchen | 2.91 × 2.95 m | Centre Island Laminate Overlooks Family |
| Breakfast | 2.61 × 2.13 m | Laminate W/O To Balcony |
| Family Room | 3.46 × 3.04 m | Laminate Combined w/Kitchen Overlooks Family |
Second Floor
| Primary Bedroom | 5.18 × 3.32 m | Laminate Walk-In Closet(s) 4 Pc Ensuite |
| Bedroom 2 | 3.84 × 2.57 m | Laminate Overlooks Park Closet |
| Bedroom 3 | 3.56 × 2.57 m | Laminate Overlooks Park Closet |
Basement
| Recreation | 5.18 × 3.04 m | Fireplace Laminate W/O To Patio |
| Laundry | 1.20 × 2.12 m |
Features
- Auto Garage Door Remote
- Built-In Oven
- Countertop Range
- In-Law Capability
- On Demand Water Heater
- Storage Area Lockers
- Finished with Walk-Out
- Central Air
- 3-Storey
Financials
Annual Taxes
$5,276.32
Estimated Rental Income
Entire property$3,200 – $4,200/mo
Rental yield4.6% – 6.0%
*Estimates based on comparable rentals in the area. Actual income may vary.
Market Data — Mississauga
Days on market5 days
Buyer's MarketSeller's Market
Based on active listings in Mississauga. Data updates daily.
Demographics — Mississauga
Population
717,961
Avg Household Income
$105,000
Age Distribution
0-19
21%
20-34
20%
35-49
21%
50-64
20%
65+
18%
Ownership71% own · 29% rent
EnglishUrduArabicPunjabiPolish
Getting around
How walkable, bikeable, and transit-friendly this neighbourhood is.
92
/ 100
Walk Score
Walker's Paradise
84
/ 100
Transit Score
Excellent Transit
63
/ 100
Bike Score
Bikeable
Scores are estimates based on neighbourhood data and are for informational purposes only.
MLS® data courtesy of the Toronto Regional Real Estate Board (TRREB).
The information provided herein must only be used by consumers that have a bona fide interest in the purchase, sale, or lease of real estate and may not be used for any commercial purpose or any other purpose. Listing information is deemed reliable but is not guaranteed accurate by the Toronto Regional Real Estate Board, the listing brokerage, or this website. The trademarks REALTOR®, REALTORS® and the REALTOR® logo are controlled by The Canadian Real Estate Association (CREA) and identify real estate professionals who are members of CREA. MLS®, Multiple Listing Service®, and the associated logos are owned by CREA. Not intended to solicit properties currently listed for sale or buyers under contract.
You may also like
More homes in Mississauga
Hand-picked listings with a similar price range and style.
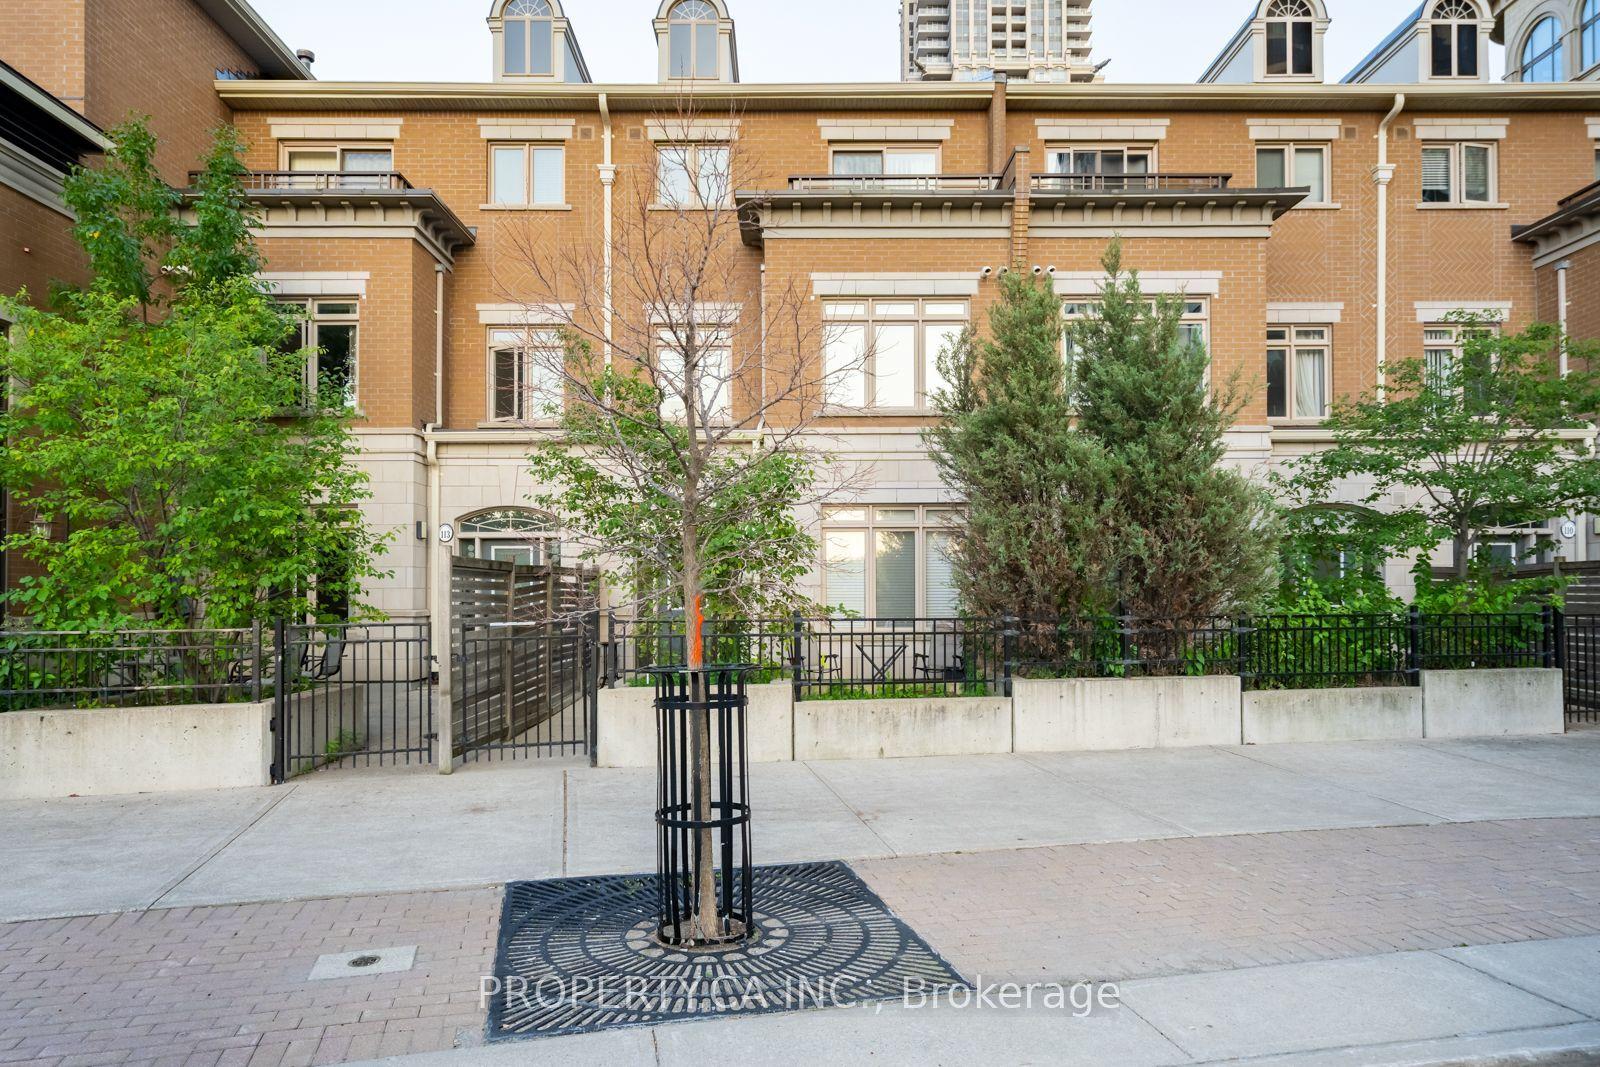
For Sale1 day ago
$969,000
Condo Town
est. $4,248/mo
383 Prince Of Wales Drive 112 #112, City Centre
Mississauga, ON
3+1 bd
3 ba
1,700
2
MLS# W13700790Property.Ca Inc.
WhatsApp Aman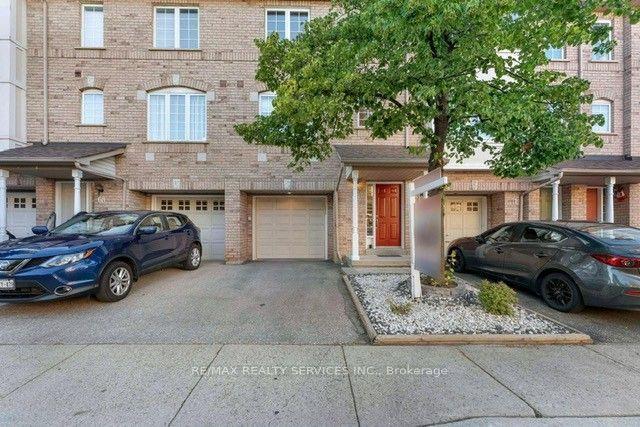
For Sale22 days ago
$756,000
Condo Town
est. $3,314/mo
80 Acorn Place 69 #69, Hurontario
Mississauga, ON
3+1 bd
2 ba
1,100
2
MLS# W13627578Re/Max Realty Services Inc.
WhatsApp Aman