For Lease
Just Listed
2565 Erin Centre Boulevard #1509 ##1509
Erin Mills, Mississauga, ON
$2,850
2Bd
2Ba
850+sqft
1Parking
$3/sqft
CondoMLS# W13684738Listed 2026-08-174 DOM
Cooling
Central Air
About this home
Available for lease at $2,850/month, this 2-bed, 2-bath condo offers unobstructed views in a vibrant community. The bright, open living space is freshly painted and features a modern kitchen, perfect for entertaining or relaxing. Ideal for young professionals, downsizers, or anyone seeking a peaceful city retreat. The open-concept layout seamlessly connects the living, dining, and kitchen areas. The unit boasts oversized windows, brand-new flooring updated in 2026, ensuite washer/dryer (2023), and new quartz countertops (2021). The primary bedroom features an updated 4-piece ensuite with a soaker tub. Lease includes heating/cooling, water, hydro, cable TV, building insurance, common elements and parking. Enjoy top-tier amenities including a gym, indoor pool, sauna, hot tub, library, party room, gated security, outdoor tennis courts, and terrace. Conveniently located near Erin Mills Town Centre, parks, hospital, transit, highways, and top-ranked schools (John Fraser & St. Aloysius Gonzaga). Building is pet-friendly with restrictions. Truly move-in ready!
Pool
Rooms
Other
| Kitchen | 3.60 × 2.80 m | |
| Living Room | 5.70 × 3.40 m | |
| Primary Bedroom | 4.85 × 3.05 m | |
| Bedroom 2 | 3.85 × 2.70 m | |
| Bathroom | 2.65 × 1.50 m | |
| Bathroom | 2.30 × 1.55 m |
Features
- Carpet Free
- None
- Central Air
- Apartment
Financials
Estimated Rental Income
Entire property$2,600 – $3,500/mo
Rental yield1094.7% – 1473.7%
*Estimates based on comparable rentals in the area. Actual income may vary.
Market Data — Mississauga
Days on market4 days
Buyer's MarketSeller's Market
Based on active listings in Mississauga. Data updates daily.
Demographics — Mississauga
Population
717,961
Avg Household Income
$105,000
Age Distribution
0-19
21%
20-34
20%
35-49
21%
50-64
20%
65+
18%
Ownership71% own · 29% rent
EnglishUrduArabicPunjabiPolish
Other rentals like this
Similar rentals in Mississauga
Same property type, similar price, similar size — currently for rent.
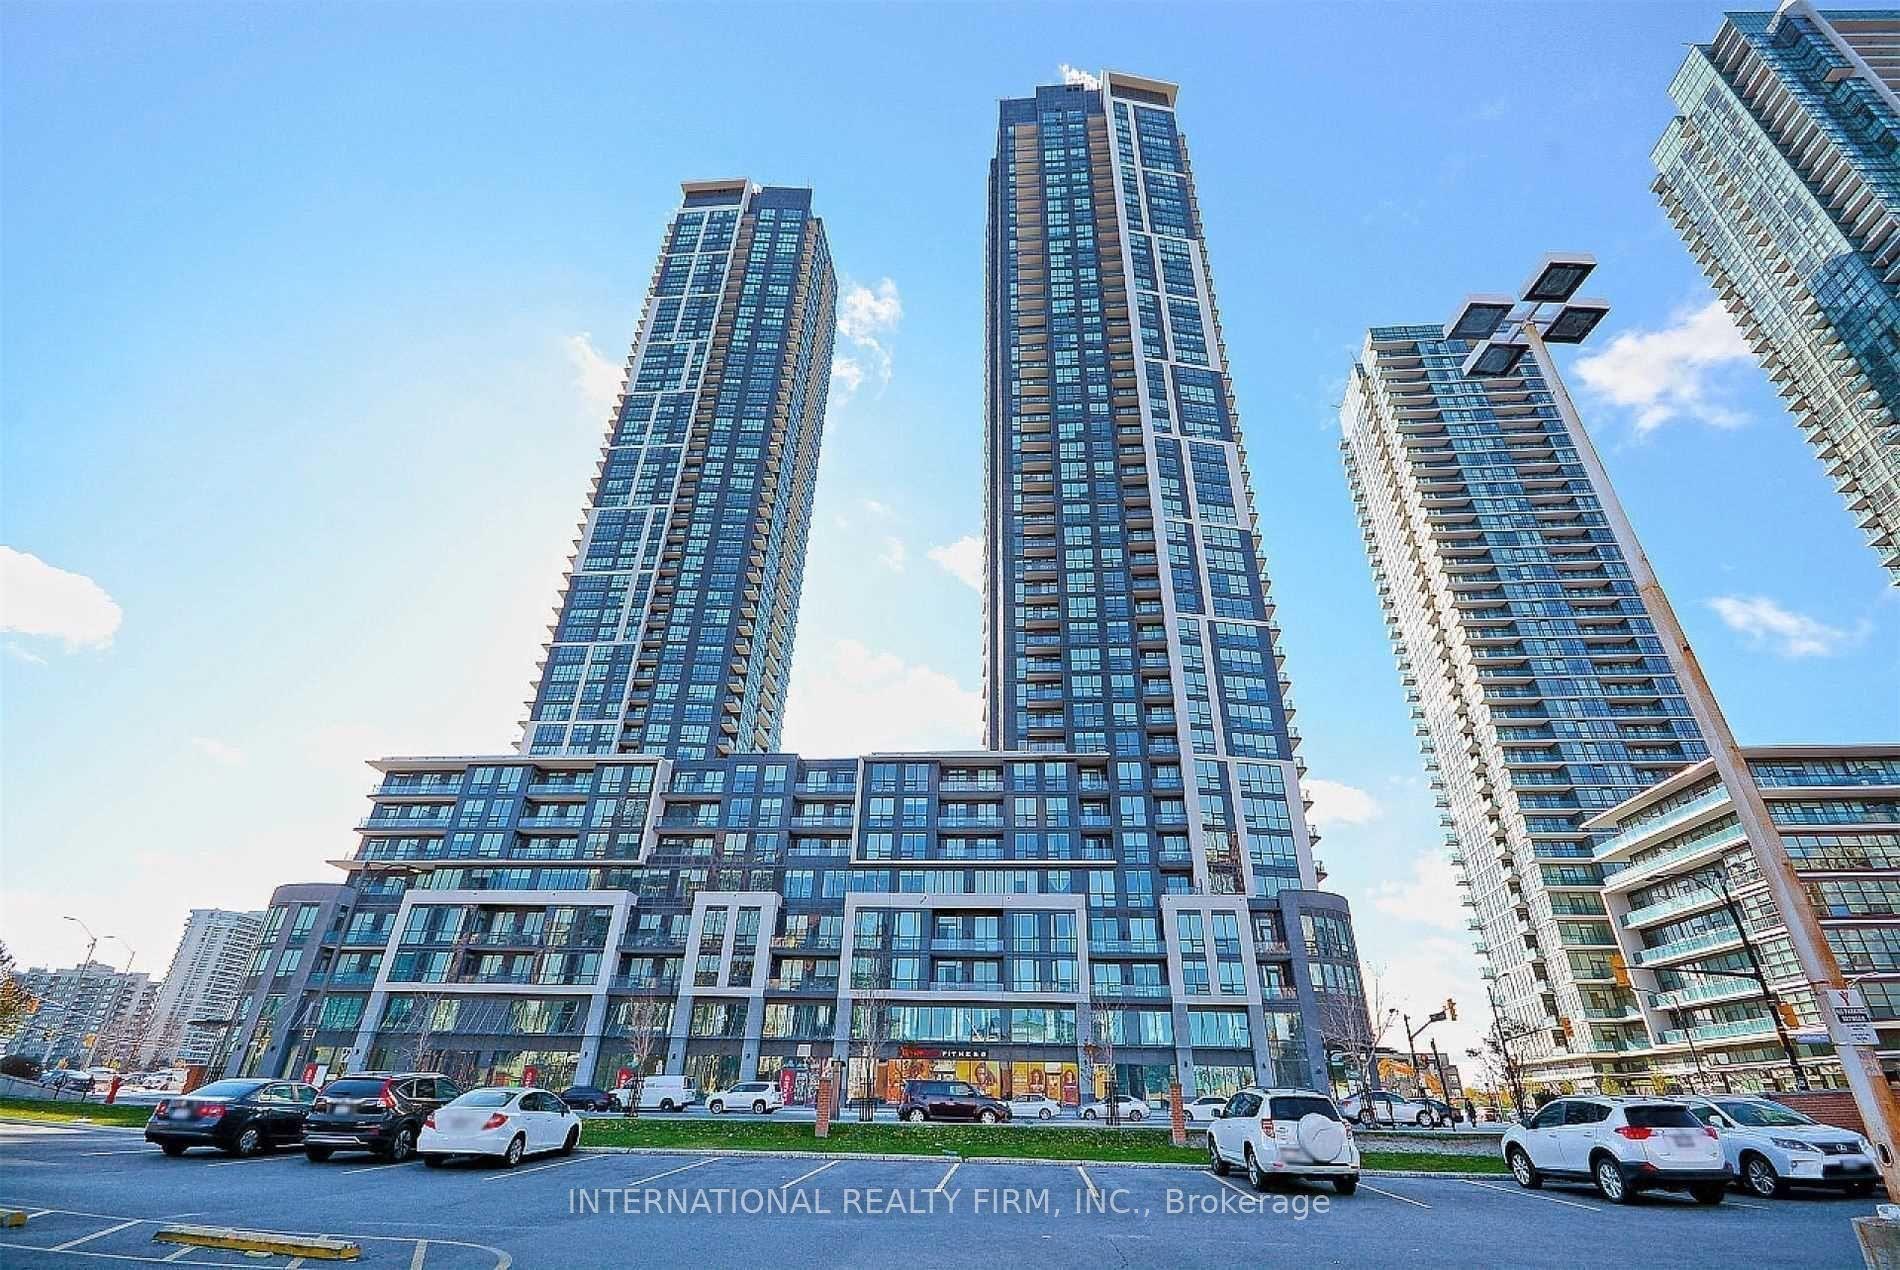
For Lease23 days ago
$2,290
Condo
510 Curran Place 2206 #2206, City Centre
Mississauga, ON
1+1 bd
1 ba
750
1
MLS# W13621694International Realty Firm, Inc.
WhatsApp Aman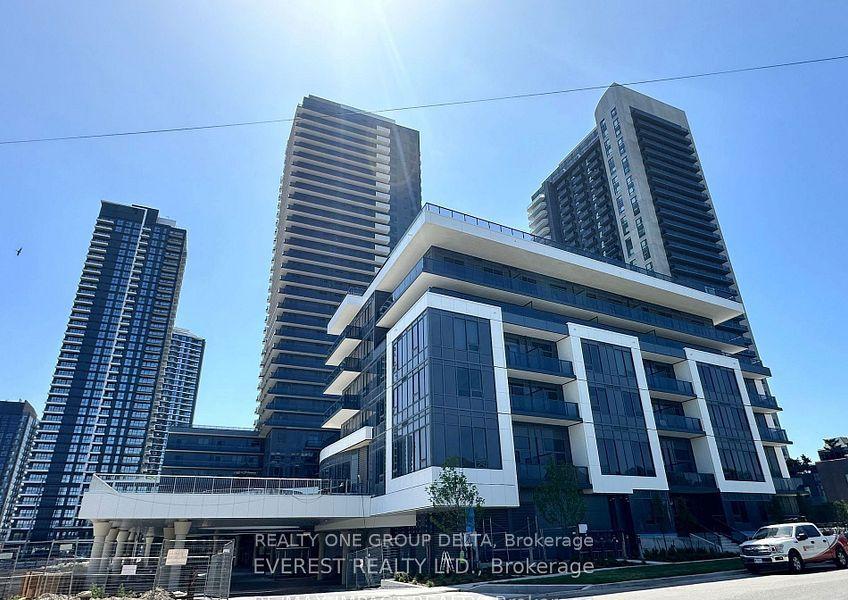
For LeaseJust listed
$2,700
Condo
5081 Hurontario Street 1102 #1102, Hurontario
Mississauga, ON
2 bd
2 ba
750
1
MLS# W13703076Realty One Group Delta
WhatsApp Aman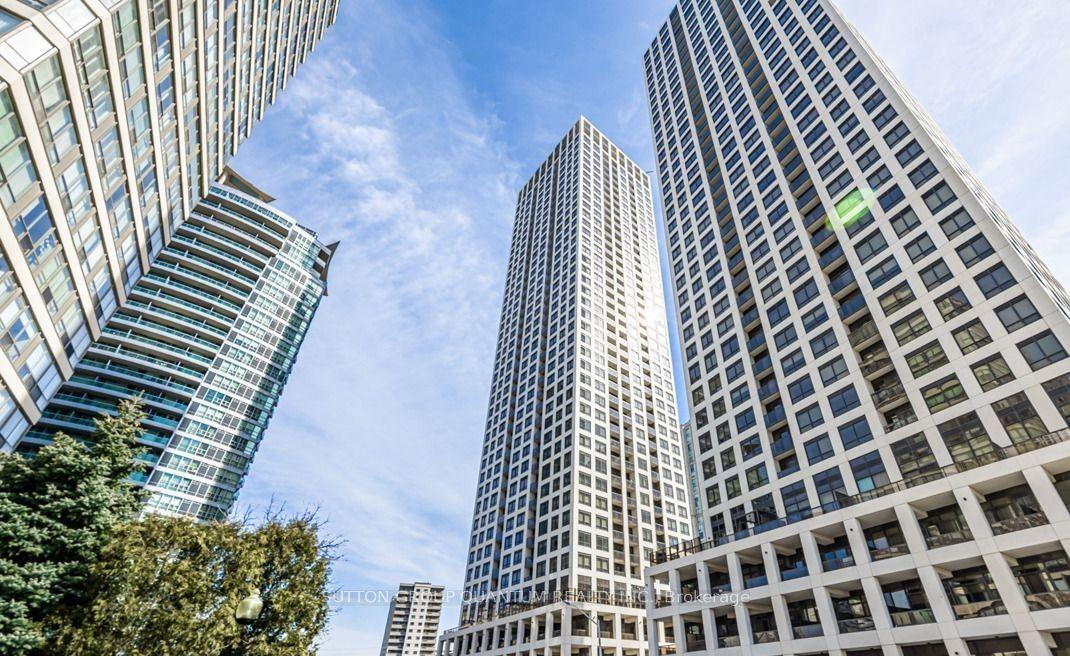

Getting around
How walkable, bikeable, and transit-friendly this neighbourhood is.
85
/ 100
Walk Score
Very Walkable
85
/ 100
Transit Score
Excellent Transit
68
/ 100
Bike Score
Bikeable
Scores are estimates based on neighbourhood data and are for informational purposes only.
MLS® data courtesy of the Toronto Regional Real Estate Board (TRREB).
The information provided herein must only be used by consumers that have a bona fide interest in the purchase, sale, or lease of real estate and may not be used for any commercial purpose or any other purpose. Listing information is deemed reliable but is not guaranteed accurate by the Toronto Regional Real Estate Board, the listing brokerage, or this website. The trademarks REALTOR®, REALTORS® and the REALTOR® logo are controlled by The Canadian Real Estate Association (CREA) and identify real estate professionals who are members of CREA. MLS®, Multiple Listing Service®, and the associated logos are owned by CREA. Not intended to solicit properties currently listed for sale or buyers under contract.