For Sale
Just Listed
146 Degrassi Cove Circle
Credit Valley, Brampton, ON
$1,189,999
4+2Bd
4Ba
2,750+sqft
6Parking
37.07 x 88.58 ftlot
$433/sqft
DetachedMLS# W13685164Listed 2026-08-170 DOM
Cooling
Central Air
Basement
Finished
Just listed! New listings in Brampton often receive offers within the first week.
About this home
Experience Luxury Living In The Highly Sought-After Credit Valley Community! Offering Approximately 3,500 Sq. Ft. Of Finished Living Space, Including A Legal 2-Bedroom Basement Apartment With Separate Entrance - Perfect For Extended Family Living Or Rental Income. Situated On A Premium No-Sidewalk Lot Featuring A Stamped Concrete Driveway And Walkways Surrounding The Home. This Carpet-Free Residence Boasts Separate Living, Dining, And Family Rooms, Enhanced With Elegant Wall Panels And Designer Accent Walls. The Family Room Features A Stunning Fireplace Accent Wall, Creating A Warm And Inviting Space For Everyday Living And Entertaining. Large Windows Throughout Fill The Home With An Abundance Of Natural Light. The Upgraded Chef's Kitchen upgraded in 2024 showcases Granite Countertops, A Centre Island, Gas Stove, Stylish Backsplash, And Ample Cabinetry. Additional Highlights Include A 200-Amp Electrical Panel, 2 Kitchens, 2 Laundry Areas, And A Functional Open-Concept Layout Designed For Modern Family Living. The Spacious Primary Bedroom Has Been Beautifully Updated With Custom Wall Panels And A Sophisticated Accent Wall, Offering A Luxurious Retreat. Step Outside To The Private Backyard Featuring a Large Gazebo - the perfect setting for summer gatherings, outdoor dining, entertaining guests, or simply relaxing with family and friends. Conveniently Located Just Minutes From Mt. Pleasant GO Station, Top-Rated Schools, Shopping, Parks, And Major Highways. A Truly Move-In Ready Home Offering Style, Space, And Exceptional Value.
Basement AptFireplace
Rooms
Main Floor
| Kitchen | 3.50 × 2.50 m | Ceramic Floor Stainless Steel Appl W/O To Yard |
| Living Room | 4.10 × 4.00 m | Hardwood Floor Overlooks Dining Window |
| Family Room | 4.00 × 4.00 m | Hardwood Floor Overlooks Backyard Gas Fireplace |
| Dining Room | 3.70 × 4.07 m | Hardwood Floor Overlooks Living Window |
| Breakfast | 3.50 × 2.50 m | Ceramic Floor W/O To Yard Overlooks Backyard |
Second Floor
| Bedroom 4 | 3.30 × 3.70 m | Hardwood Floor Closet Window |
| Bedroom 2 | 4.30 × 3.30 m | Hardwood Floor 4 Pc Ensuite Window |
| Primary Bedroom | 5.00 × 5.80 m | Hardwood Floor 5 Pc Ensuite Window |
| Bedroom 3 | 3.50 × 3.60 m | Hardwood Floor Closet Window |
Basement
| Living Room | 3.40 × 1.30 m | Laminate Combined w/Dining Linen Closet |
| Bedroom | 3.40 × 3.80 m | Laminate 3 Pc Ensuite Window |
| Bedroom | 3.50 × 3.90 m | Laminate Closet Window |
Features
- Other
- Finished
- Separate Entrance
- Central Air
- 2-Storey
Financials
Annual Taxes
$7,612
Estimated Rental Income
Entire property$4,000 – $6,500/mo
Basement apartment$1,800 – $2,500/mo
Rental yield4.0% – 6.6%
*Estimates based on comparable rentals in the area. Actual income may vary.
Market Data — Brampton
Days on market0 days
Buyer's MarketSeller's Market
Based on active listings in Brampton. Data updates daily.
Demographics — Brampton
Population
656,480
Avg Household Income
$98,000
Age Distribution
0-19
24%
20-34
22%
35-49
22%
50-64
19%
65+
13%
Ownership79% own · 21% rent
EnglishPunjabiHindiUrduGujarati
Getting around
How walkable, bikeable, and transit-friendly this neighbourhood is.
70
/ 100
Walk Score
Very Walkable
68
/ 100
Transit Score
Good Transit
66
/ 100
Bike Score
Bikeable
Scores are estimates based on neighbourhood data and are for informational purposes only.
MLS® data courtesy of the Toronto Regional Real Estate Board (TRREB).
The information provided herein must only be used by consumers that have a bona fide interest in the purchase, sale, or lease of real estate and may not be used for any commercial purpose or any other purpose. Listing information is deemed reliable but is not guaranteed accurate by the Toronto Regional Real Estate Board, the listing brokerage, or this website. The trademarks REALTOR®, REALTORS® and the REALTOR® logo are controlled by The Canadian Real Estate Association (CREA) and identify real estate professionals who are members of CREA. MLS®, Multiple Listing Service®, and the associated logos are owned by CREA. Not intended to solicit properties currently listed for sale or buyers under contract.
You may also like
More homes in Brampton
Hand-picked listings with a similar price range and style.
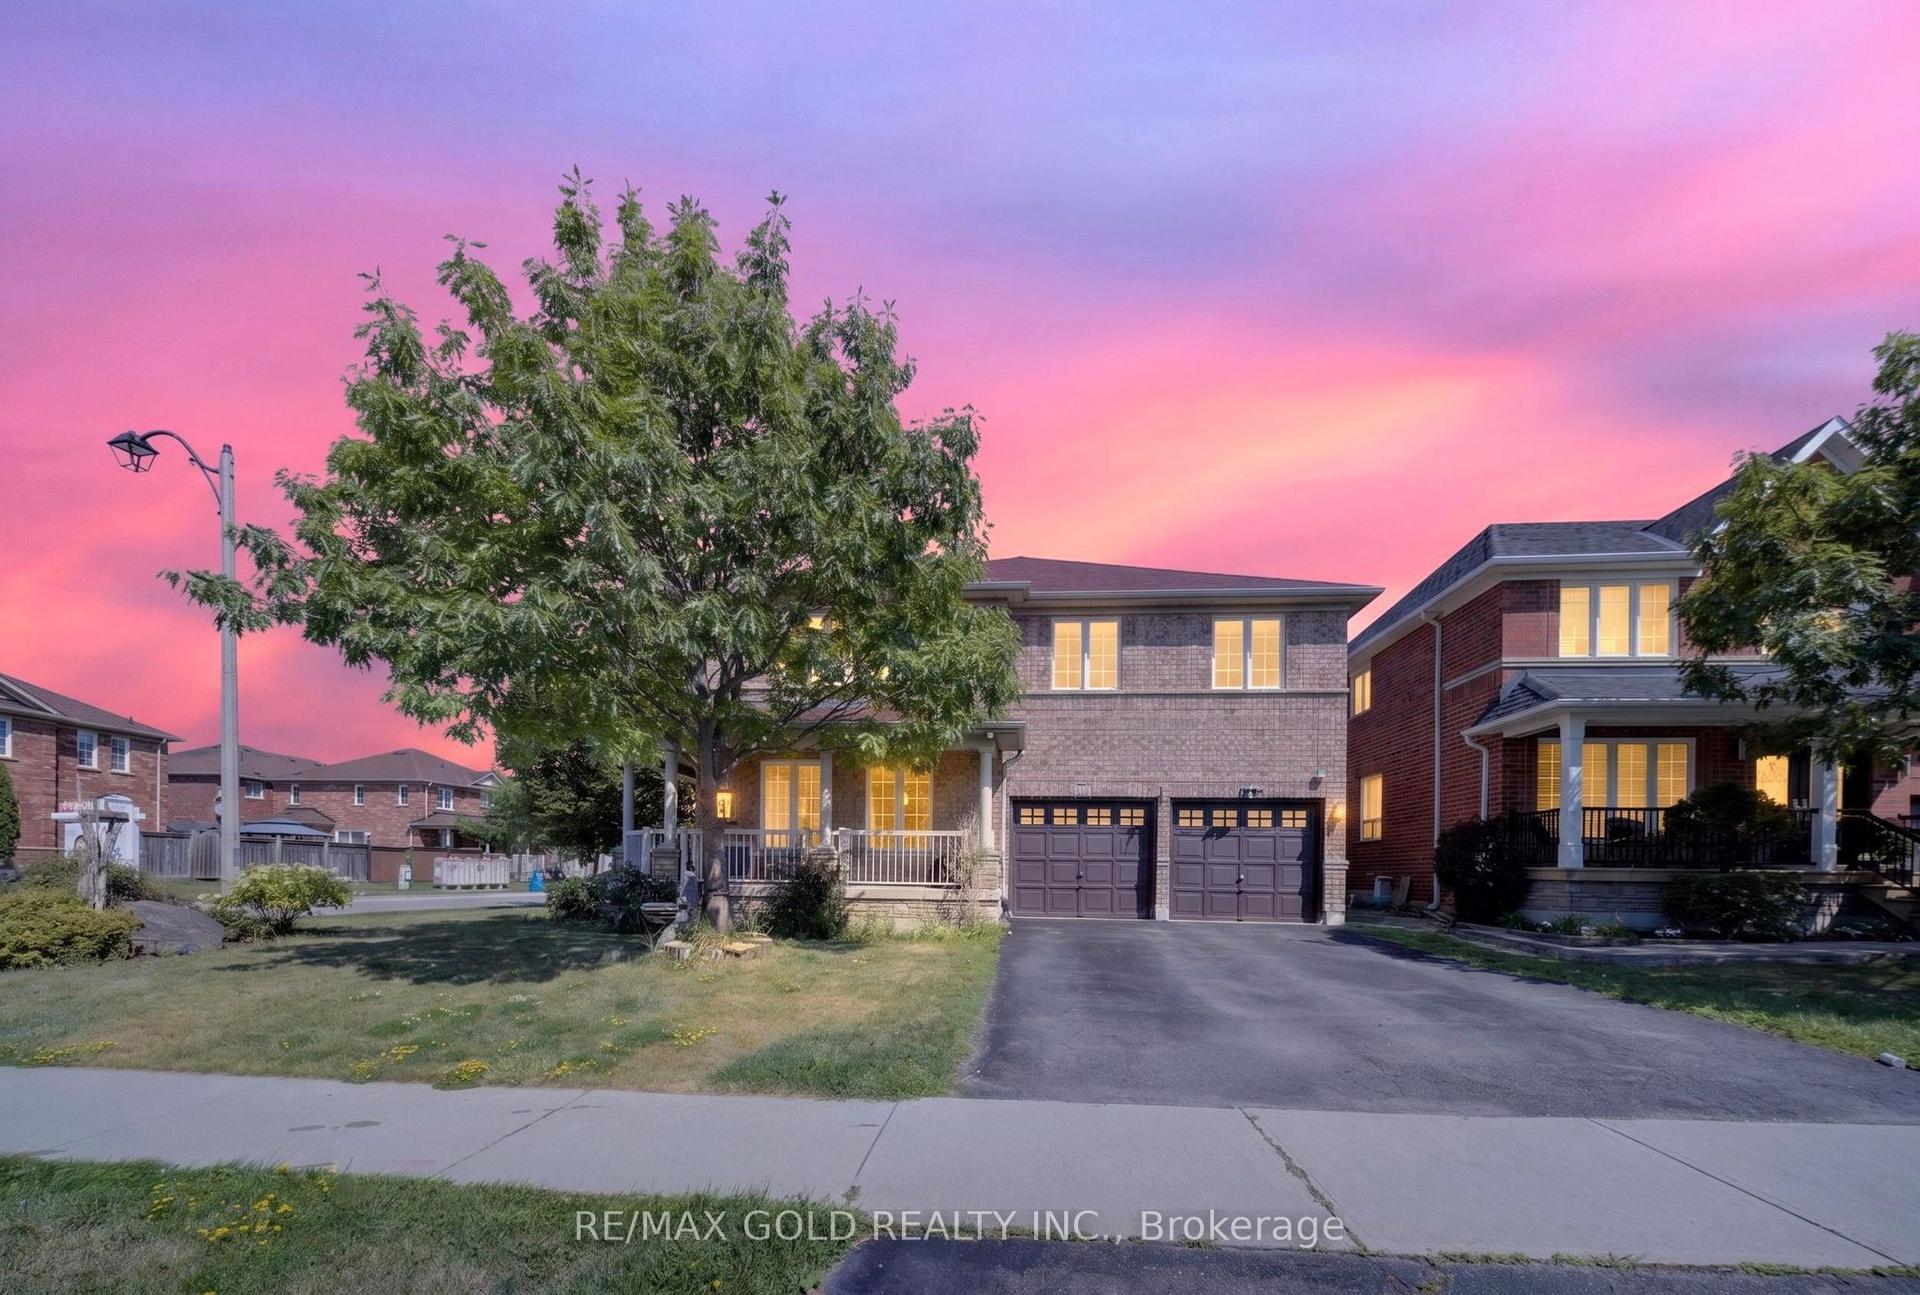
For Sale13 days ago
$1,150,000
Detached
est. $5,042/mo
4 SUNNYVIEW Road, Fletcher's Meadow
Brampton, ON
5+3 bd
6 ba
2,750
4
MLS# W13638206Re/Max Gold Realty Inc.
WhatsApp Aman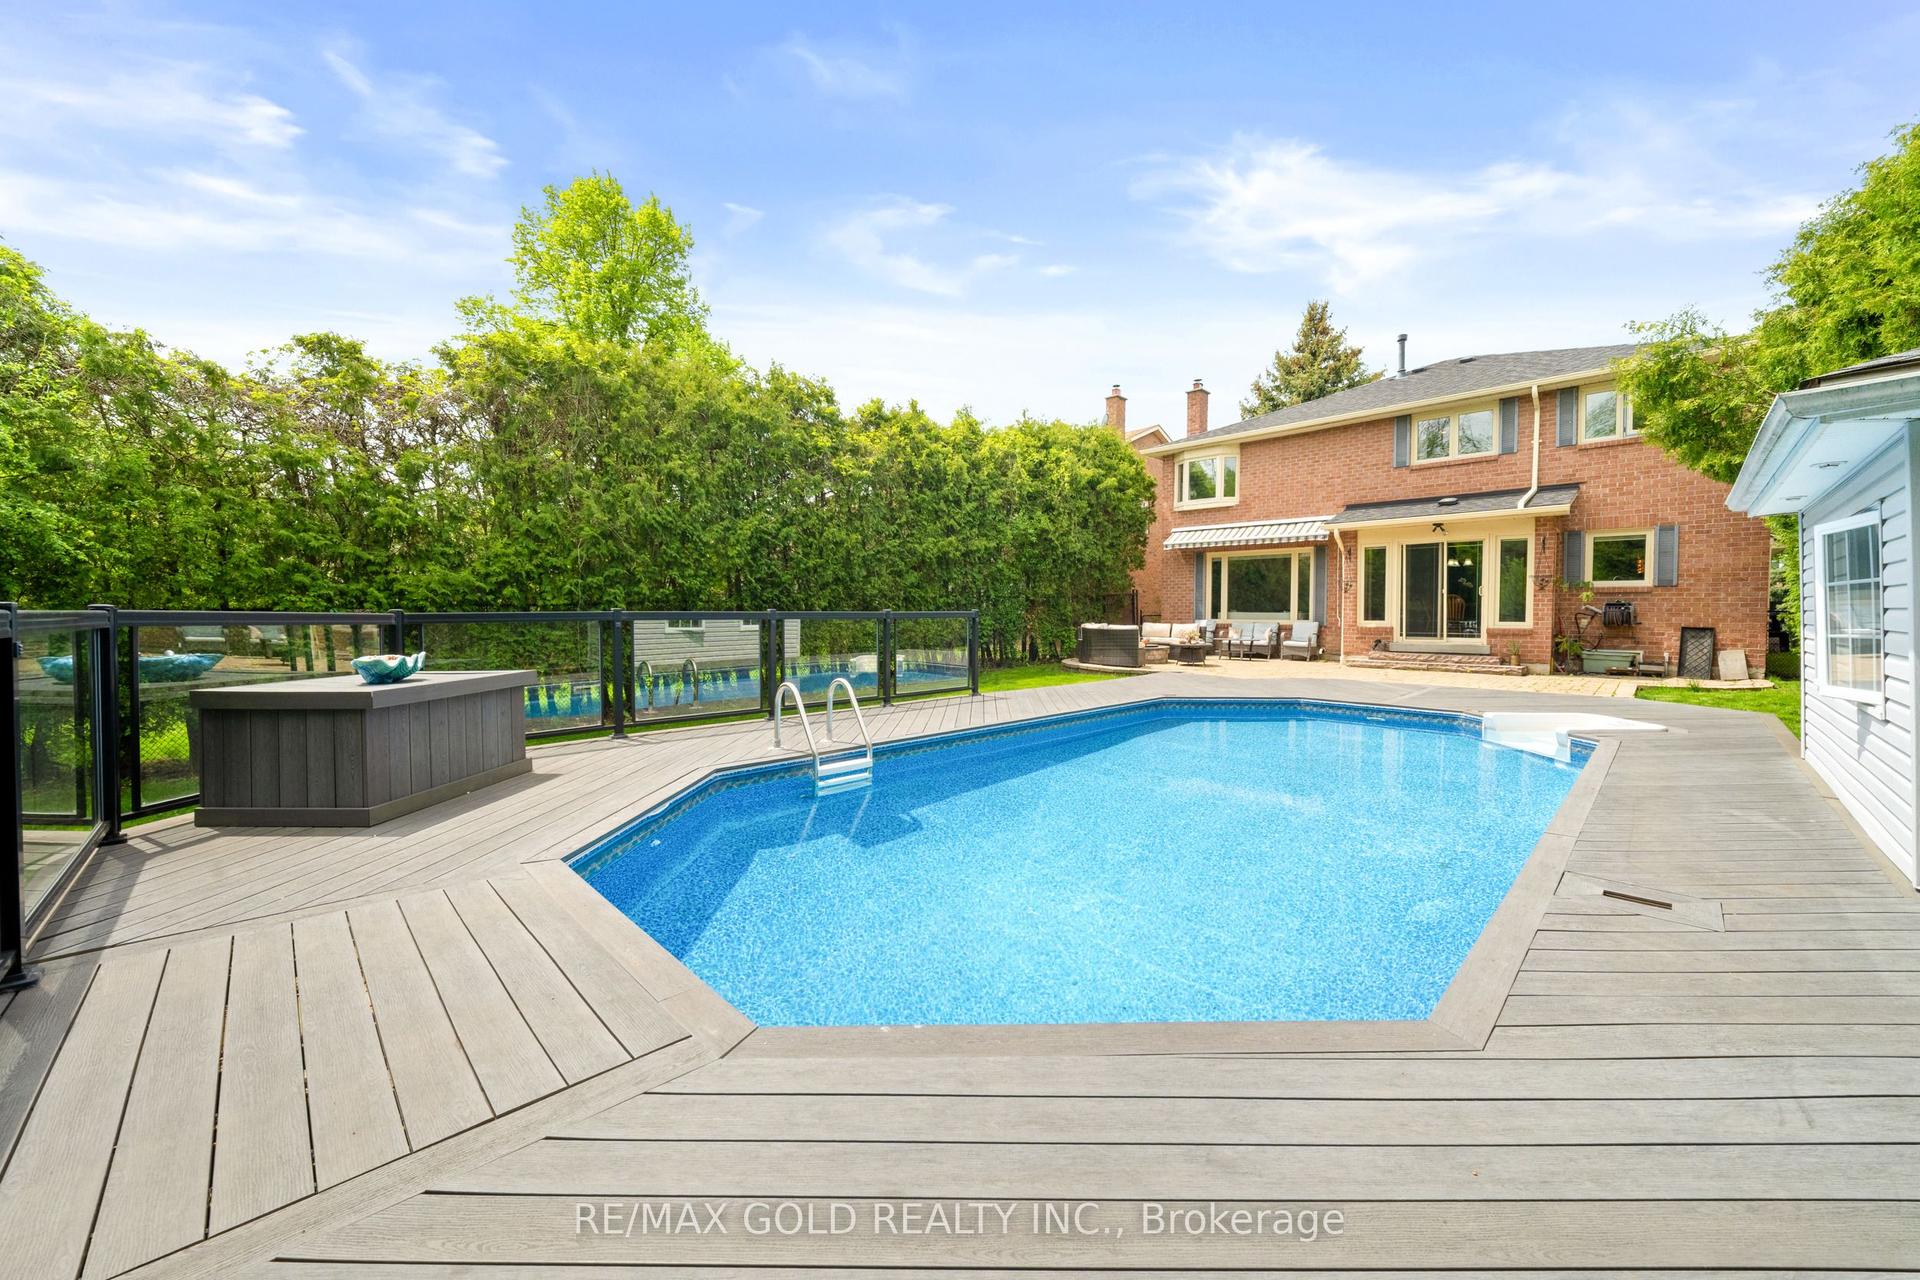
For Sale3 months ago
$1,179,000
Detached
est. $5,169/mo
122 Barr Crescent, Heart Lake East
Brampton, ON
4+1 bd
4 ba
2,750
6
MLS# W13155662Re/Max Gold Realty Inc.
WhatsApp Aman