For Lease
Just Listed
564 Concord Avenue
Dovercourt-Wallace Emerson-Junction, Toronto, ON
$3,875
3Bd
1Ba
1,300+sqft
0Parking
20 x 126 ftlot
$3/sqft
DetachedMLS# W13685222Listed 2026-08-170 DOM
Cooling
Central Air
Just listed! New listings in Toronto often receive offers within the first week.
About this home
Enjoy lots of natural light in this bright and spacious 3-bedroom home, featuring a main and second-floor layout with plenty of character throughout. The main floor offers a large eat-in kitchen, separate dining and family rooms, beautiful Italian porcelain tile flooring and original crown moulding. Upstairs, you will find three well-proportioned bedrooms with closets, including a spacious primary bedroom with a walk-out balcony. Enjoy access to a shared backyard with mature fruit trees and a patio - perfect for relaxing outdoors. A private front porch also provides convenient space for bike storage. Shared laundry is available. Ideally located close to the Ossington Subway Station, Geary Street, Loblaws, Farm Boy, restaurants, parks, and U of T. Enjoy the convenience of a vibrant neighbourhood with excellent shopping, dining, transit, and green spaces all nearby. Professional and responsive landlords live close by and take pride in maintaining the property.
Rooms
Main Floor
| Family Room | 2.97 × 1.77 m | Large Window Tile Floor Crown Moulding |
| Dining Room | 2.97 × 1.77 m | Window Tile Floor Crown Moulding |
| Kitchen | 3.23 × 4.32 m | Overlooks Backyard Tile Floor |
Second Floor
| Bedroom | 4.60 × 3.23 m | W/O To Balcony Hardwood Floor Closet |
| Bedroom | 2.64 × 3.66 m | Hardwood Floor Closet |
| Bedroom 3 | 3.23 × 2.31 m | Hardwood Floor Closet |
Features
- Carpet Free
- Separate Entrance
- Central Air
- 2-Storey
Financials
Estimated Rental Income
Entire property$3,200 – $4,800/mo
Rental yield991.0% – 1486.5%
*Estimates based on comparable rentals in the area. Actual income may vary.
Market Data — Toronto
Days on market0 days
Buyer's MarketSeller's Market
Based on active listings in Toronto. Data updates daily.
Demographics — Toronto
Population
2,794,356
Avg Household Income
$102,000
Age Distribution
0-19
19%
20-34
24%
35-49
21%
50-64
19%
65+
17%
Ownership53% own · 47% rent
EnglishMandarinCantoneseTagalogTamil
Other rentals like this
Similar rentals in Toronto
Same property type, similar price, similar size — currently for rent.
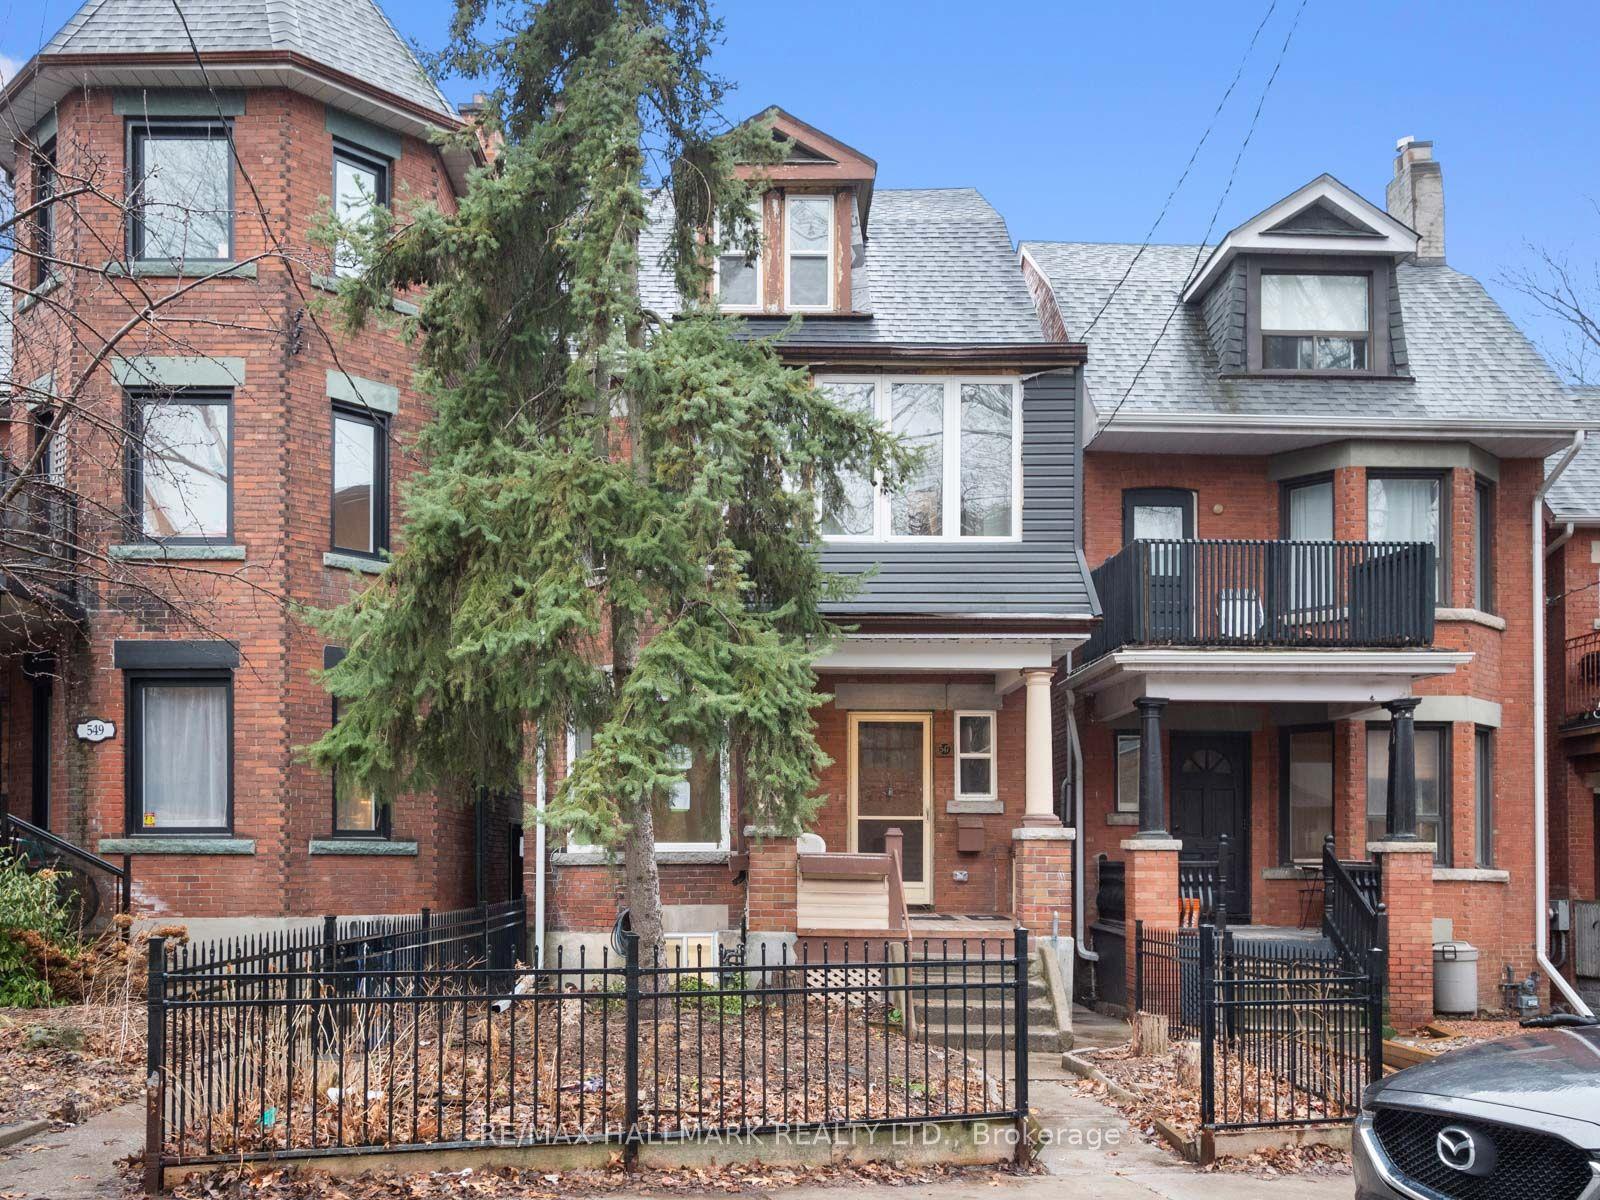
For Lease8 days ago
$4,200
Detached
547 Indian Road Unit 3 #Unit 3, High Park North
Toronto, ON
3 bd
2 ba
1,300
1
MLS# W13659102Re/Max Hallmark Realty Ltd.
WhatsApp Aman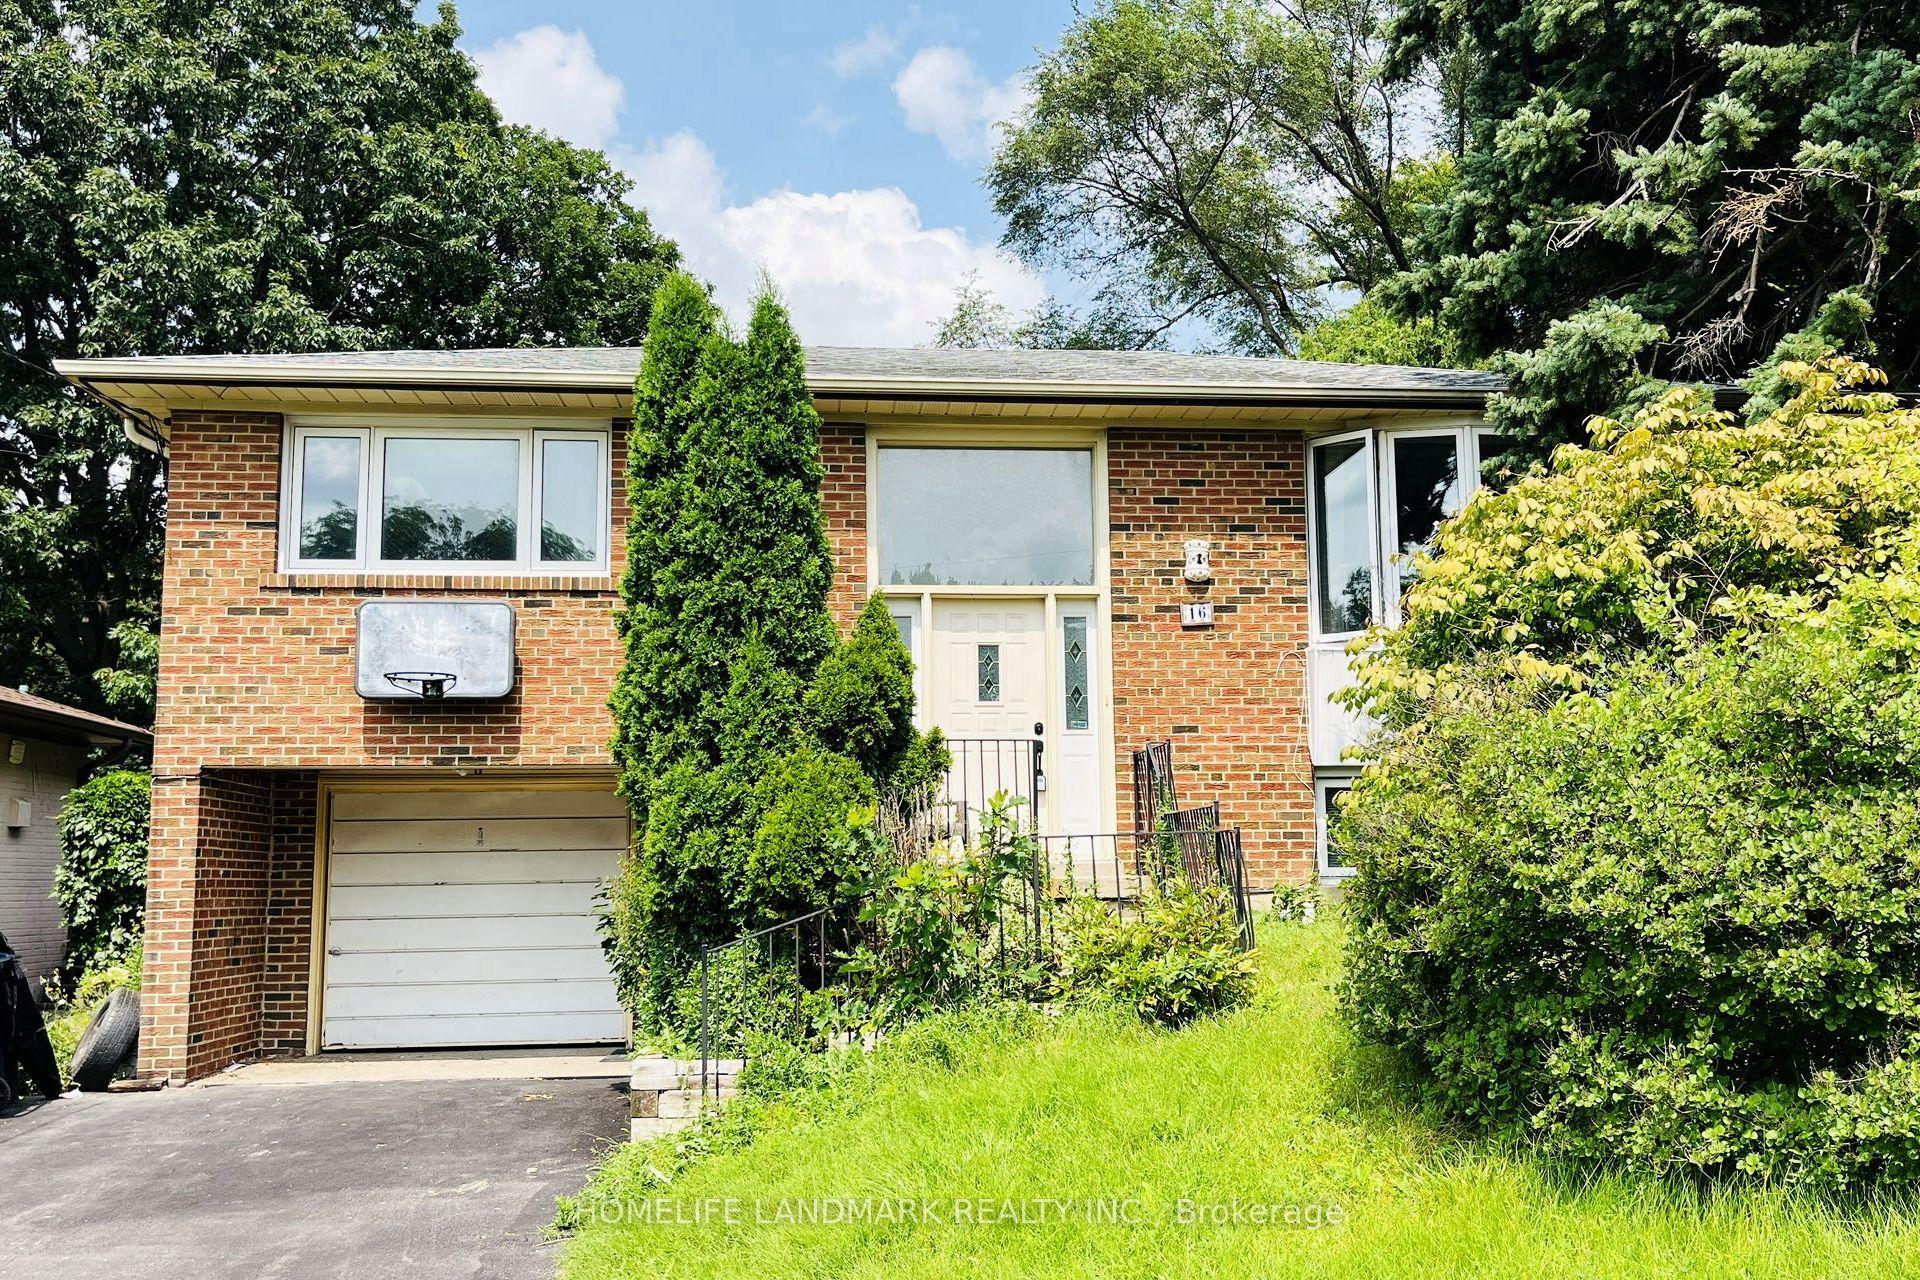
For Lease20 days ago
$3,000
Detached
16 Lochinvar Crescent Main #Main, Parkwoods-Donalda
Toronto, ON
3 bd
2 ba
1,300
2
MLS# C13615406Homelife Landmark Realty Inc.
WhatsApp Aman
Getting around
How walkable, bikeable, and transit-friendly this neighbourhood is.
67
/ 100
Walk Score
Somewhat Walkable
69
/ 100
Transit Score
Good Transit
73
/ 100
Bike Score
Very Bikeable
Scores are estimates based on neighbourhood data and are for informational purposes only.
MLS® data courtesy of the Toronto Regional Real Estate Board (TRREB).
The information provided herein must only be used by consumers that have a bona fide interest in the purchase, sale, or lease of real estate and may not be used for any commercial purpose or any other purpose. Listing information is deemed reliable but is not guaranteed accurate by the Toronto Regional Real Estate Board, the listing brokerage, or this website. The trademarks REALTOR®, REALTORS® and the REALTOR® logo are controlled by The Canadian Real Estate Association (CREA) and identify real estate professionals who are members of CREA. MLS®, Multiple Listing Service®, and the associated logos are owned by CREA. Not intended to solicit properties currently listed for sale or buyers under contract.