For Sale
Just Listed
1320 Mississauga Valley Boulevard 508 #508
Mississauga Valleys, Mississauga, ON
$629,900
3Bd
2Ba
1,300+sqft
1Parking
$485/sqft
CondoMLS# W13685762Listed 2026-08-187 DOM
Cooling
Central Air
About this home
Rarely Available Central Suite with Massive 400 Sq Ft Private Terrace! Welcome to the prestigious and secluded "Aspen" complex. This fully renovated, 1,300 sq ft architectural masterpiece offers unobstructed southeast views of the lake and Toronto skyline. No expense was spared in this tasteful transformation, featuring seamless hardwood flooring, custom pot lights, quartz counters, a breakfast bar, and premium JennAir appliances. The intelligent floor plan eliminates wasted space, offering a sun-drenched, open-concept living and dining area centered around a cozy fireplace and floor-to-ceiling windows. Features three spacious bedrooms, two of them with its own dedicated bath. The primary suite serves as a private oasis with a spa-inspired bathroom and a large walk-in closet. Enjoy ultimate convenience with a spacious laundry/storage room, a large locker, and parking. Maintenance fees cover everything: heat, hydro, water, parking, Rogers cable TV ( 2 wireless boxes ) , and unlimited Ignite,high-speed internet. Steps from Mississauga Valley Community Centre, parks, shopping, Square One, and the future LRT, with instant access to Hwy 403. Perfect for downsizers seeking a park-like setting without sacrificing space!
RenovatedHardwoodFireplace
Rooms
Main Floor
| Living Room | 3.80 × 5.45 m | Hardwood Floor Large Window |
| Dining Room | 2.50 × 3.50 m | Hardwood Floor Combined w/Living |
| Kitchen | 3.30 × 2.50 m | Breakfast Bar Stainless Steel Appl Pot Lights |
| Laundry | 1.50 × 2.20 m | Tile Floor |
| Primary Bedroom | 3.00 × 4.40 m | 4 Pc Ensuite Hardwood Floor Walk-In Closet(s) |
| Bedroom 2 | 2.90 × 3.55 m | Hardwood Floor Large Closet Large Window |
| Bedroom 3 | 3.20 × 4.20 m | Hardwood Floor Large Closet Large Window |
| Room | 1.00 × 2.80 m | Walk-In Closet(s) Hardwood Floor |
Features
- Primary Bedroom - Main Floor
- Suspended Ceilings
- None
- Central Air
- Apartment
Financials
Annual Taxes
$2,698
Estimated Rental Income
Entire property$3,200 – $4,200/mo
Rental yield6.1% – 8.0%
*Estimates based on comparable rentals in the area. Actual income may vary.
Market Data — Mississauga
Days on market7 days
Buyer's MarketSeller's Market
Based on active listings in Mississauga. Data updates daily.
Demographics — Mississauga
Population
717,961
Avg Household Income
$105,000
Age Distribution
0-19
21%
20-34
20%
35-49
21%
50-64
20%
65+
18%
Ownership71% own · 29% rent
EnglishUrduArabicPunjabiPolish
Getting around
How walkable, bikeable, and transit-friendly this neighbourhood is.
93
/ 100
Walk Score
Walker's Paradise
77
/ 100
Transit Score
Excellent Transit
68
/ 100
Bike Score
Bikeable
Scores are estimates based on neighbourhood data and are for informational purposes only.
MLS® data courtesy of the Toronto Regional Real Estate Board (TRREB).
The information provided herein must only be used by consumers that have a bona fide interest in the purchase, sale, or lease of real estate and may not be used for any commercial purpose or any other purpose. Listing information is deemed reliable but is not guaranteed accurate by the Toronto Regional Real Estate Board, the listing brokerage, or this website. The trademarks REALTOR®, REALTORS® and the REALTOR® logo are controlled by The Canadian Real Estate Association (CREA) and identify real estate professionals who are members of CREA. MLS®, Multiple Listing Service®, and the associated logos are owned by CREA. Not intended to solicit properties currently listed for sale or buyers under contract.
You may also like
More homes in Mississauga
Hand-picked listings with a similar price range and style.
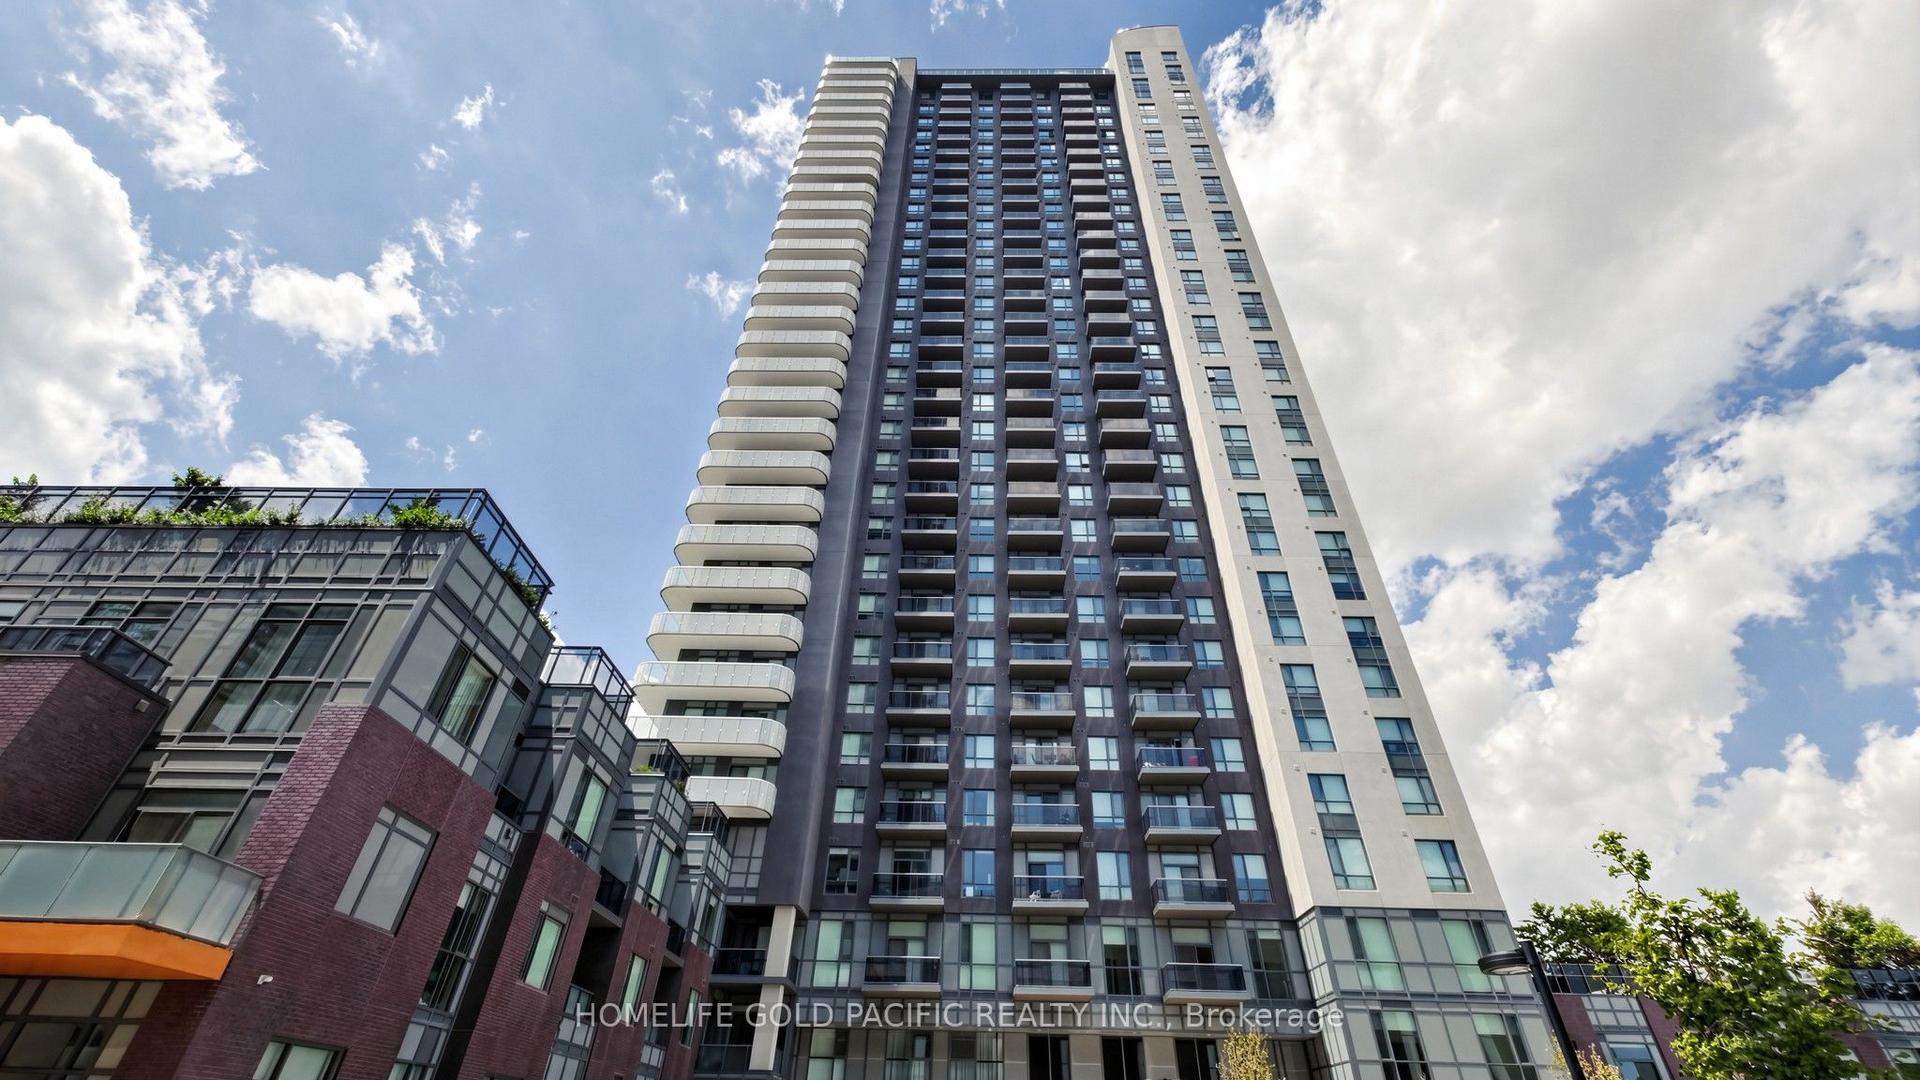
For Sale2 months ago
$559,000
Condo
est. $2,451/mo
8 Nahani Way 2708 #2708, Hurontario
Mississauga, ON
2 bd
2 ba
650
1
MLS# W13518496Homelife Gold Pacific Realty Inc.
WhatsApp Aman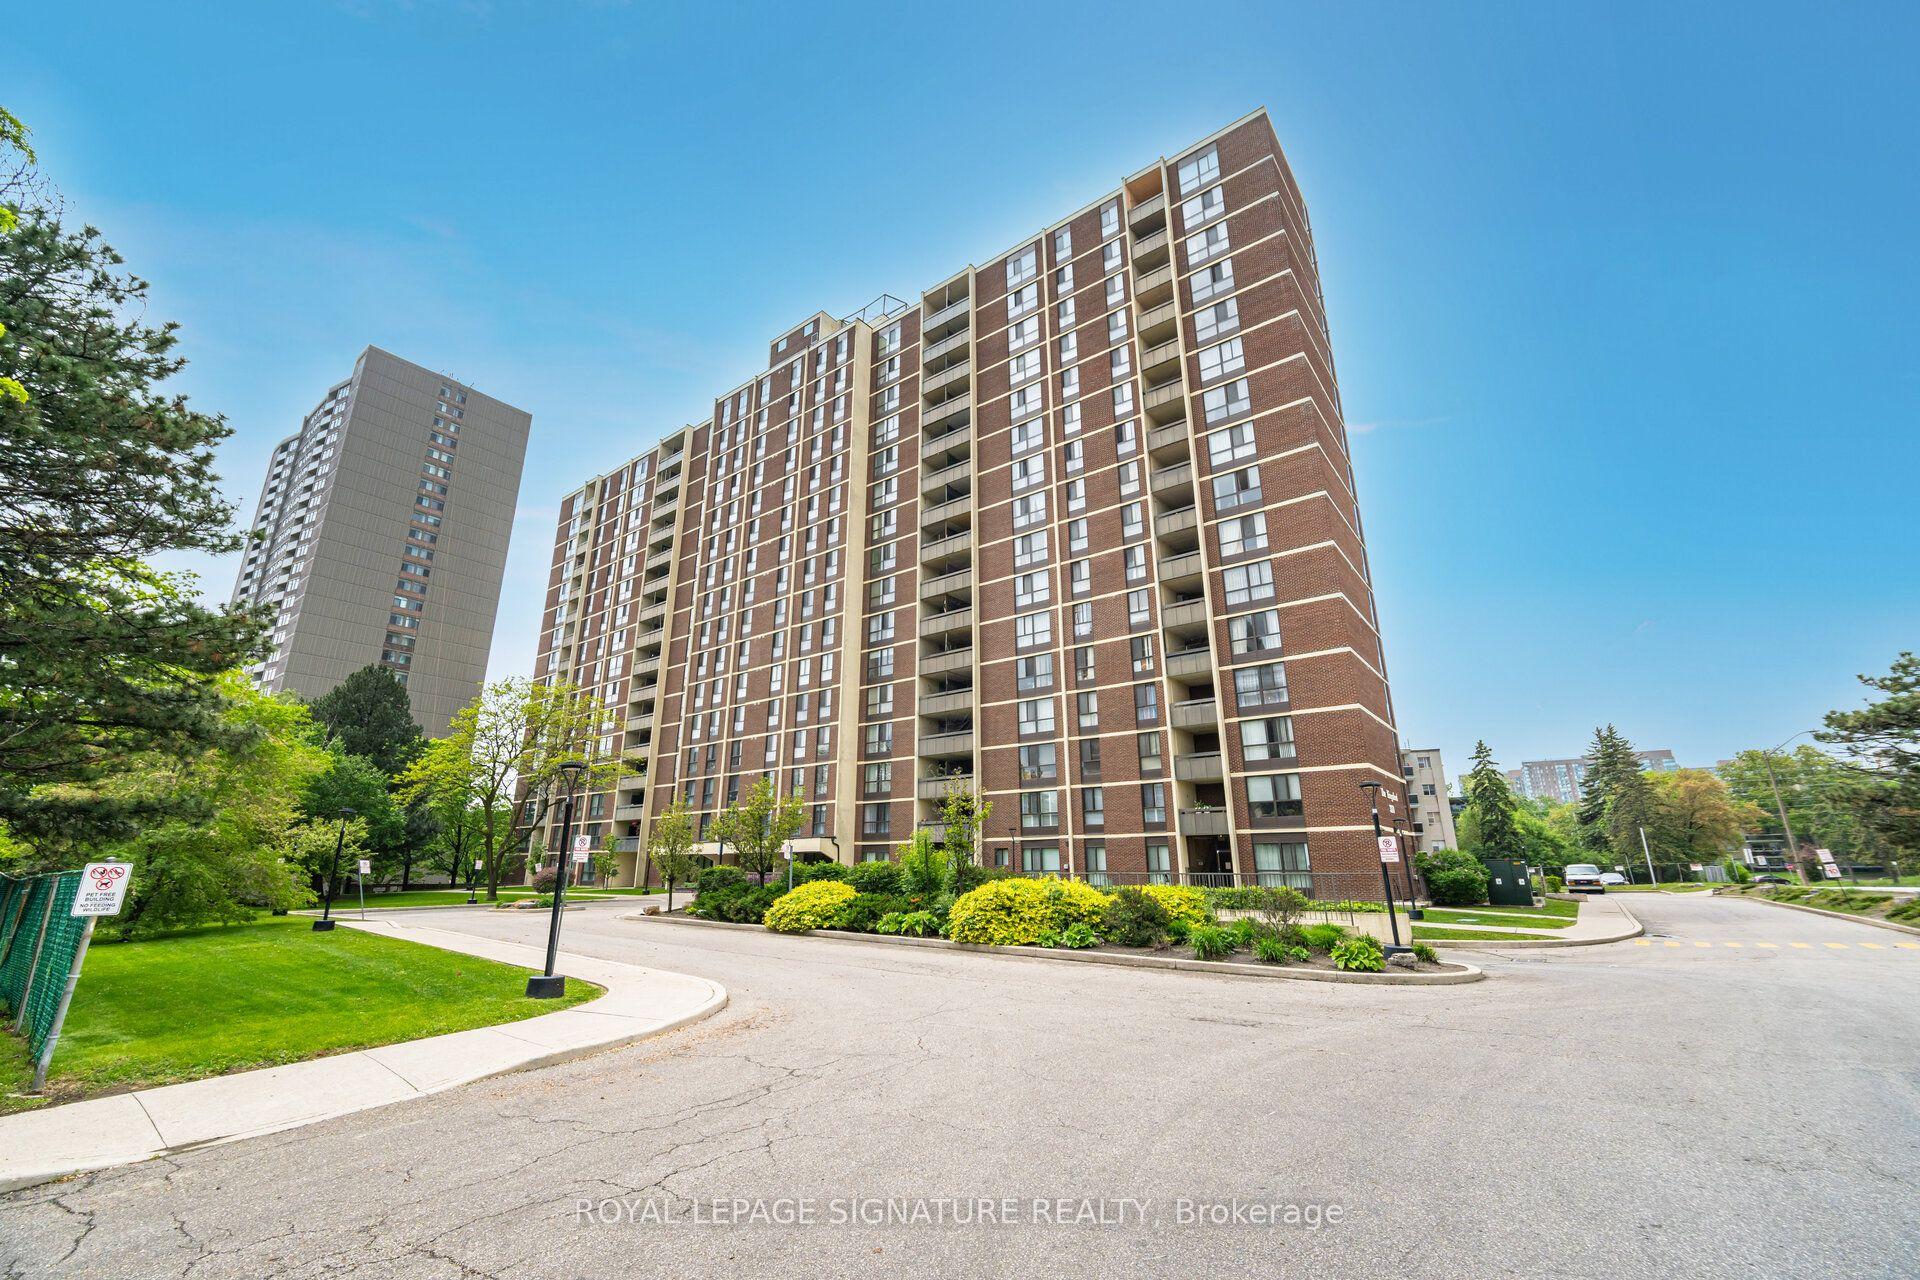
For Sale12 h ago
$480,000
Condo
est. $2,104/mo
3170 Kirwin Avenue 1003 #1003, Cooksville
Mississauga, ON
3 bd
2 ba
1,300
1
MLS# W13712334Royal Lepage Signature Realty
WhatsApp Aman