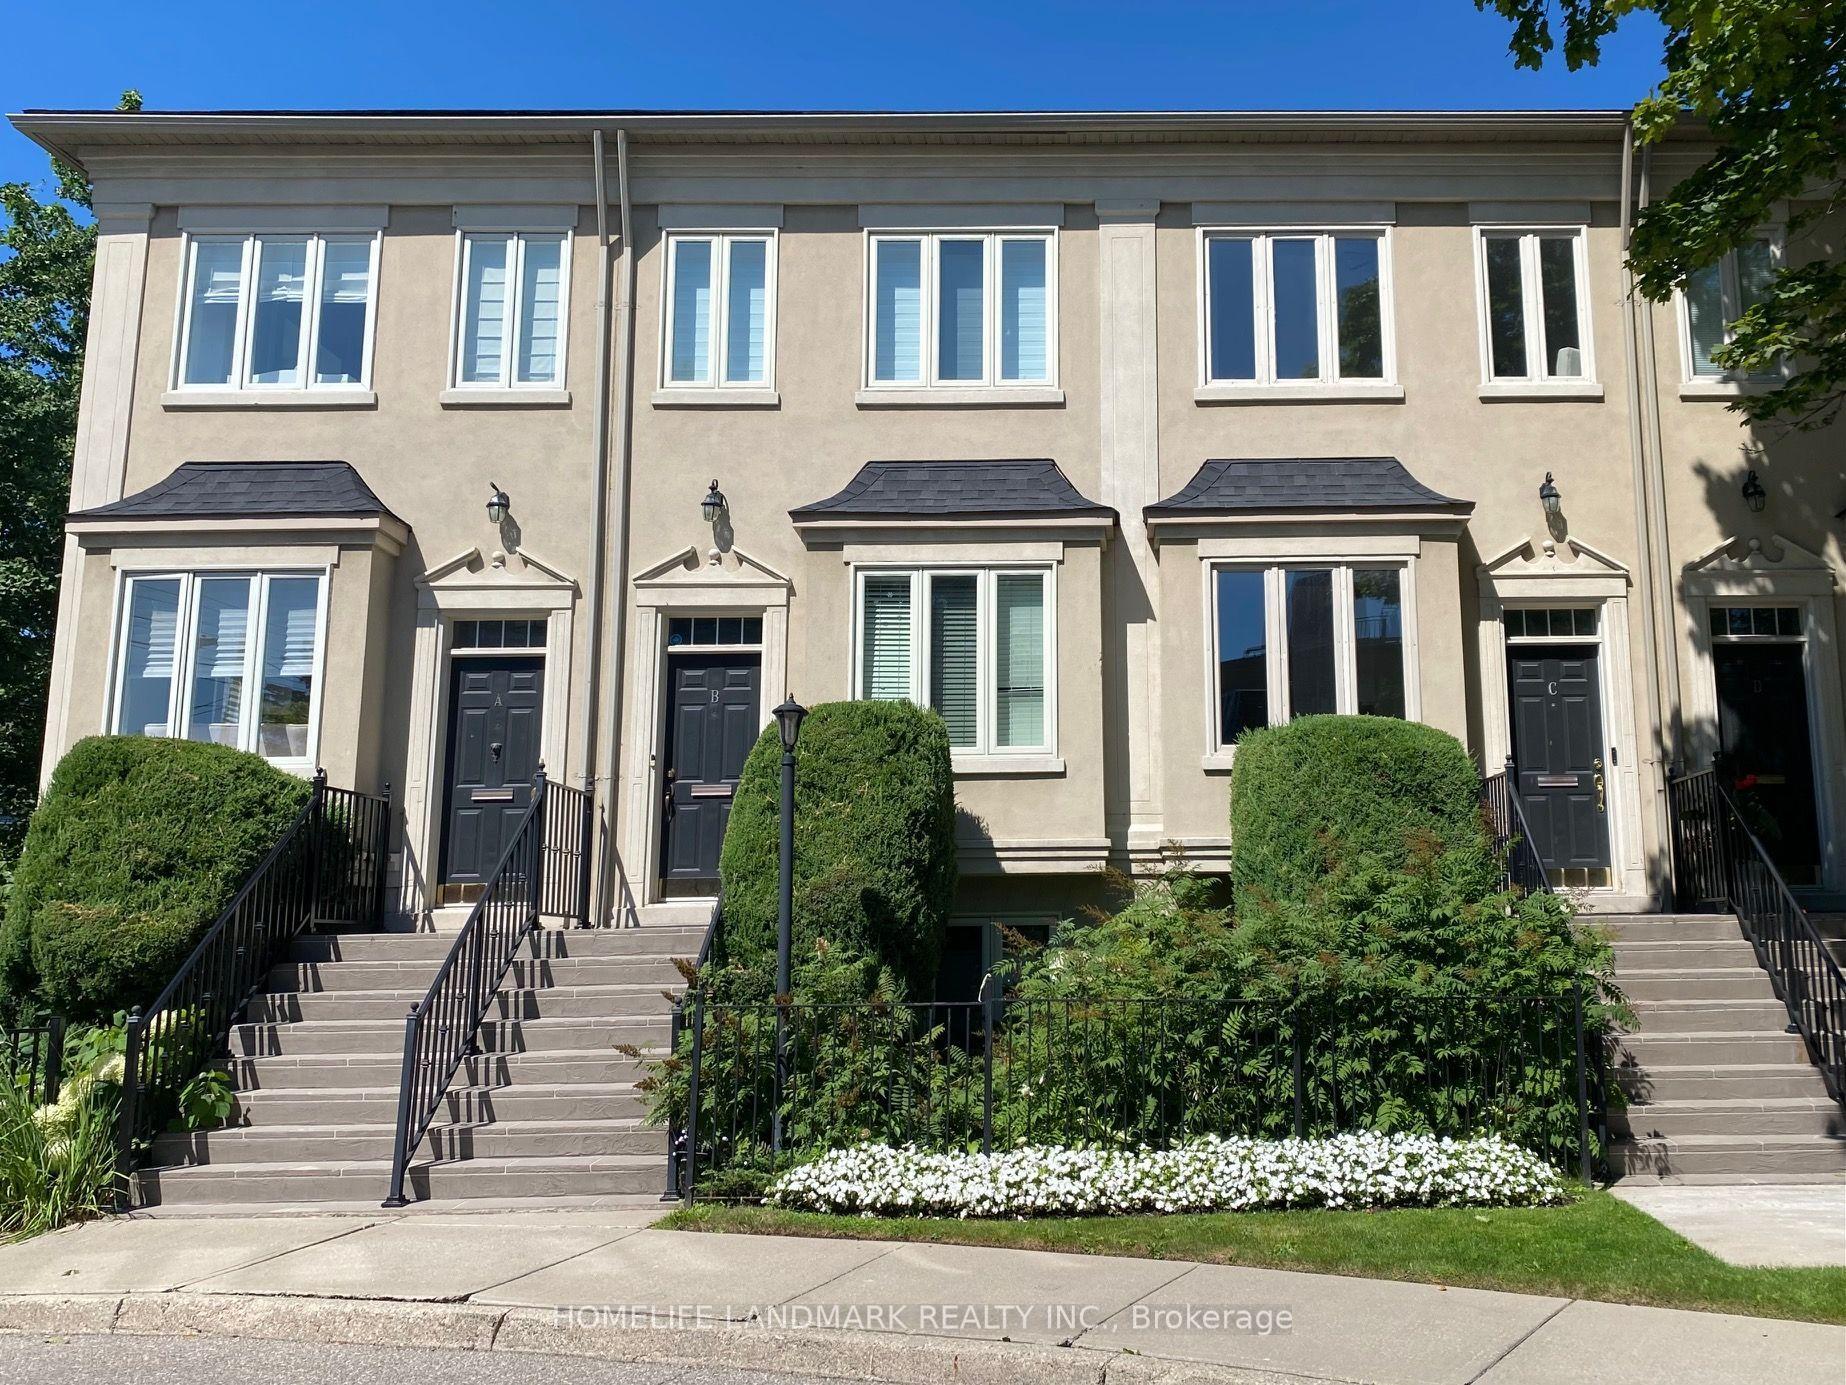
For Sale
Just Listed
Open House Sun 18–20
960A The Queensway
Stonegate-Queensway, Toronto, ON
$1,689,000
3+1Bd
4Ba
2,250+sqft
2Parking
14.01 x 59.8 ftlot
$751/sqft
TownhouseMLS# W13685814Listed 2026-08-187 DOM
Cooling
Central Vacuum
Basement
Finished
About this home
ATTENTION INVESTORS! An exceptional Live/Work freehold townhouse along The Queensway, this prime property offers an unbeatable turn-key opportunity for savvy investors and business owners alike. This building boasts three completely distinct entrances for the main-floor workspace, the upper residential suite, and the lower-level unit. Wake up every morning and walk downstairs (or upstairs) to work. The ground floor is currently outfitted as a hair salon with private powder room for customers. The upstairs features open concept living, soaring ceilings, 2 walk out balconies, 2 walk in closets, high end appliances, ensuite laundry and sleek finishes. Downstairs, a completely renovated 2024 turn-key 1-bedroom basement suite adds further potential, complete with high ceilings, built-in storage, top of the line appliances, en-suite laundry, and key safety features ready for legal apartment conversion. With 2 dedicated parking, strong structural bones, and endless flexibility, 960A The Queensway represents a rare, low-maintenance portfolio addition designed for immediate cash flow and strong long-term appreciation. Includes two professional shampoo stations/sinks that can remain for turn-key salon use or be removed upon request. Some photos have been virtually staged to show potential.
Renovated
Rooms
Main Floor
| Office | 7.21 × 2.86 m | 2 Pc Bath Double Sink Access To Garage |
Second Floor
| Dining Room | 4.03 × 2.89 m | Hardwood Floor Open Concept Pot Lights |
| Living Room | 4.83 × 3.91 m | Gas Fireplace Open Concept B/I Shelves |
Third Floor
| Bedroom | 4.88 × 3.91 m | Double Closet Hardwood Floor Large Window |
| Bedroom 2 | 3.91 × 3.63 m | Walk-In Closet(s) Hardwood Floor Large Window |
Upper
| Primary Bedroom | 4.32 × 3.91 m | 5 Pc Ensuite Walk-In Closet(s) Combined w/Laundry |
Features
- Auto Garage Door Remote
- Carpet Free
- Central Vacuum
- Sump Pump
- Sauna
- Separate Entrance
- Finished
- Central Air
- 3-Storey
Financials
Annual Taxes
$5,217.72
Estimated Rental Income
Entire property$3,200 – $4,800/mo
Rental yield2.3% – 3.4%
*Estimates based on comparable rentals in the area. Actual income may vary.
Market Data — Toronto
Days on market7 days
Buyer's MarketSeller's Market
Based on active listings in Toronto. Data updates daily.
Demographics — Toronto
Population
2,794,356
Avg Household Income
$102,000
Age Distribution
0-19
19%
20-34
24%
35-49
21%
50-64
19%
65+
17%
Ownership53% own · 47% rent
EnglishMandarinCantoneseTagalogTamil
Getting around
How walkable, bikeable, and transit-friendly this neighbourhood is.
76
/ 100
Walk Score
Very Walkable
70
/ 100
Transit Score
Excellent Transit
76
/ 100
Bike Score
Very Bikeable
Scores are estimates based on neighbourhood data and are for informational purposes only.
MLS® data courtesy of the Toronto Regional Real Estate Board (TRREB).
The information provided herein must only be used by consumers that have a bona fide interest in the purchase, sale, or lease of real estate and may not be used for any commercial purpose or any other purpose. Listing information is deemed reliable but is not guaranteed accurate by the Toronto Regional Real Estate Board, the listing brokerage, or this website. The trademarks REALTOR®, REALTORS® and the REALTOR® logo are controlled by The Canadian Real Estate Association (CREA) and identify real estate professionals who are members of CREA. MLS®, Multiple Listing Service®, and the associated logos are owned by CREA. Not intended to solicit properties currently listed for sale or buyers under contract.
You may also like
More homes in Toronto
Hand-picked listings with a similar price range and style.
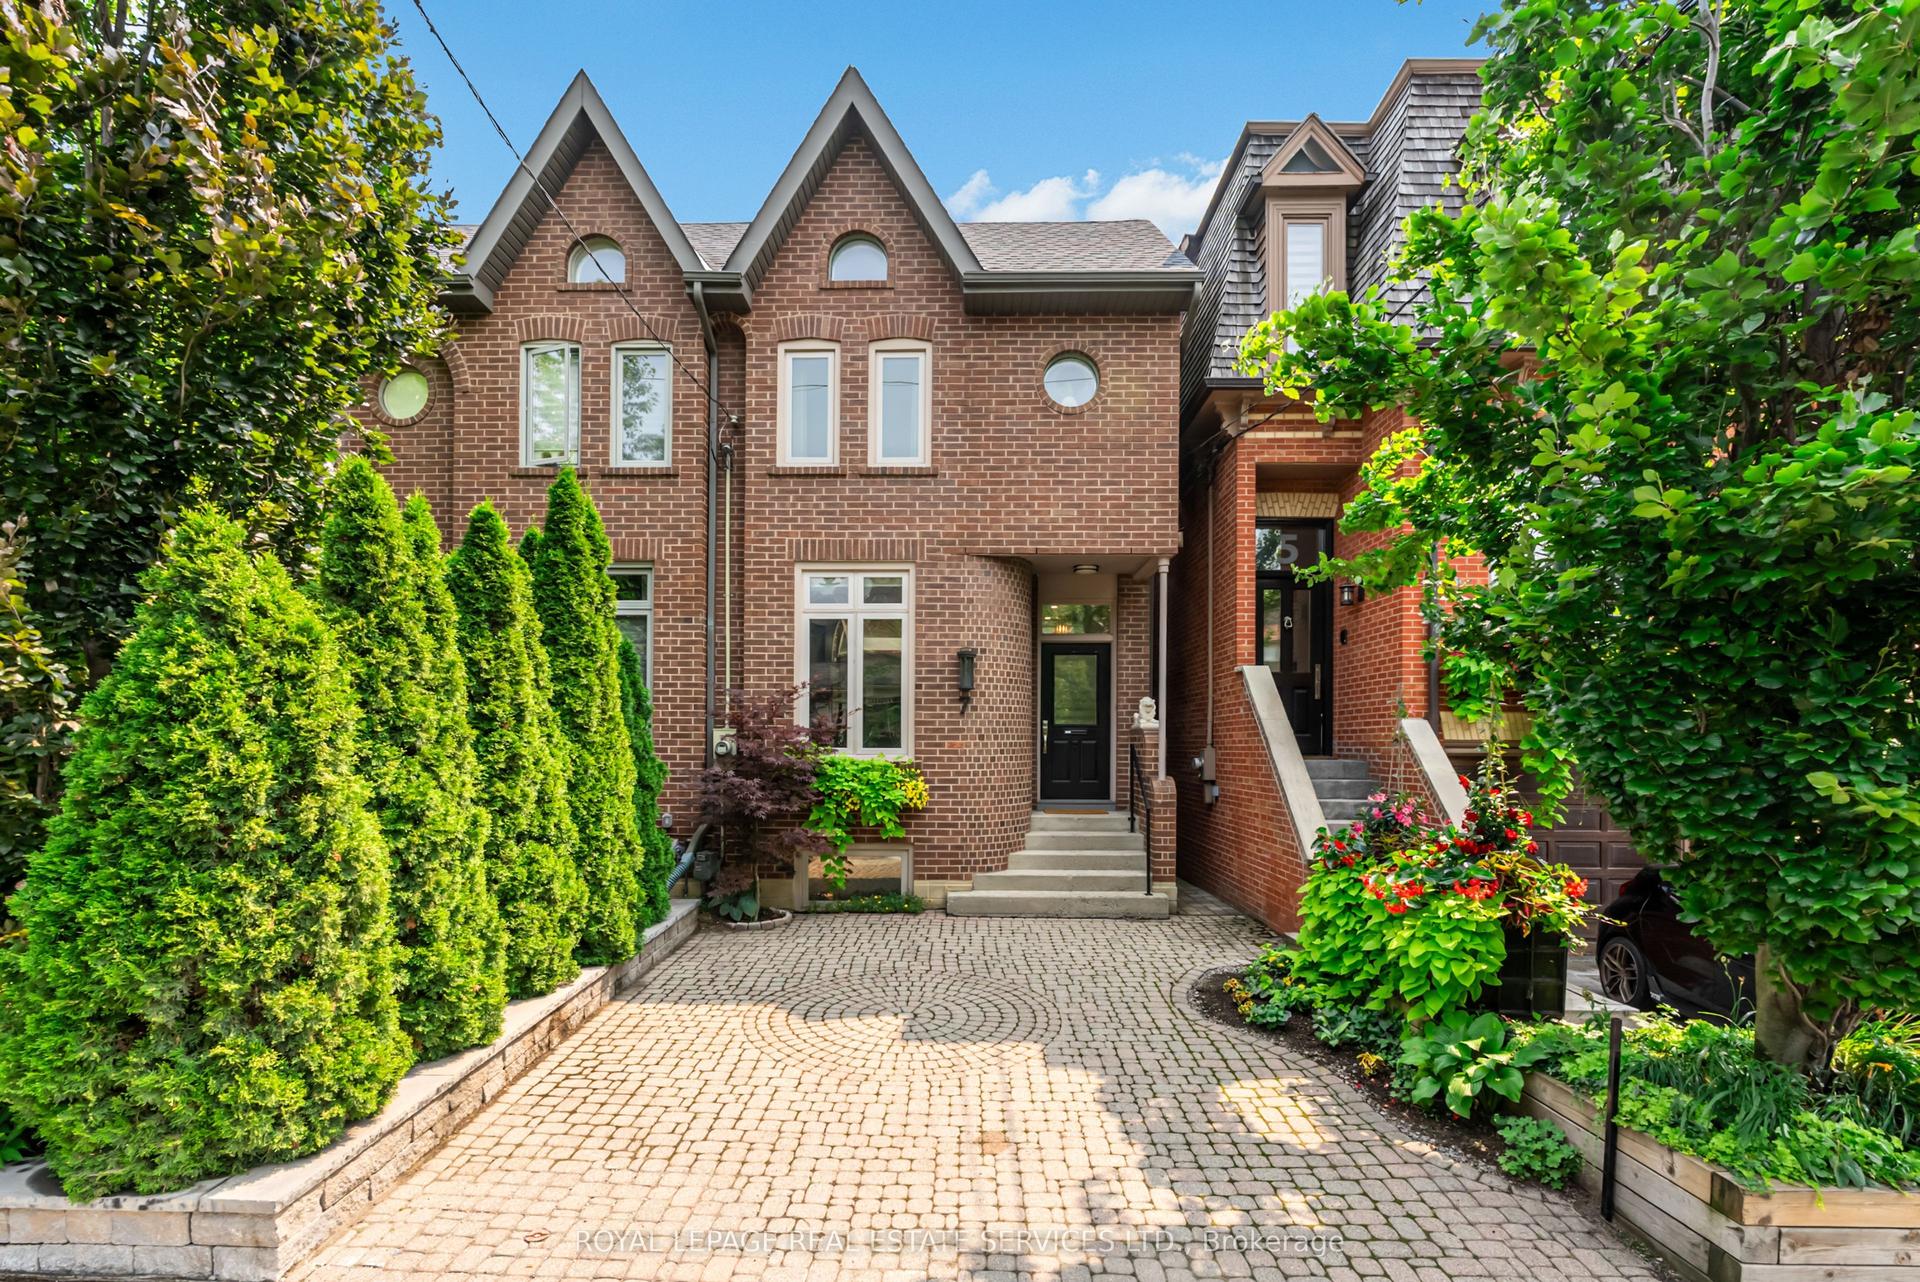
For Sale29 days ago
$1,895,000
Townhouse
est. $8,308/mo
7 Bowman Street, Cabbagetown-South St. James Town
Toronto, ON
2+1 bd
3 ba
1,750
1
MLS# C13613494Royal Lepage Real Estate Services…
WhatsApp Aman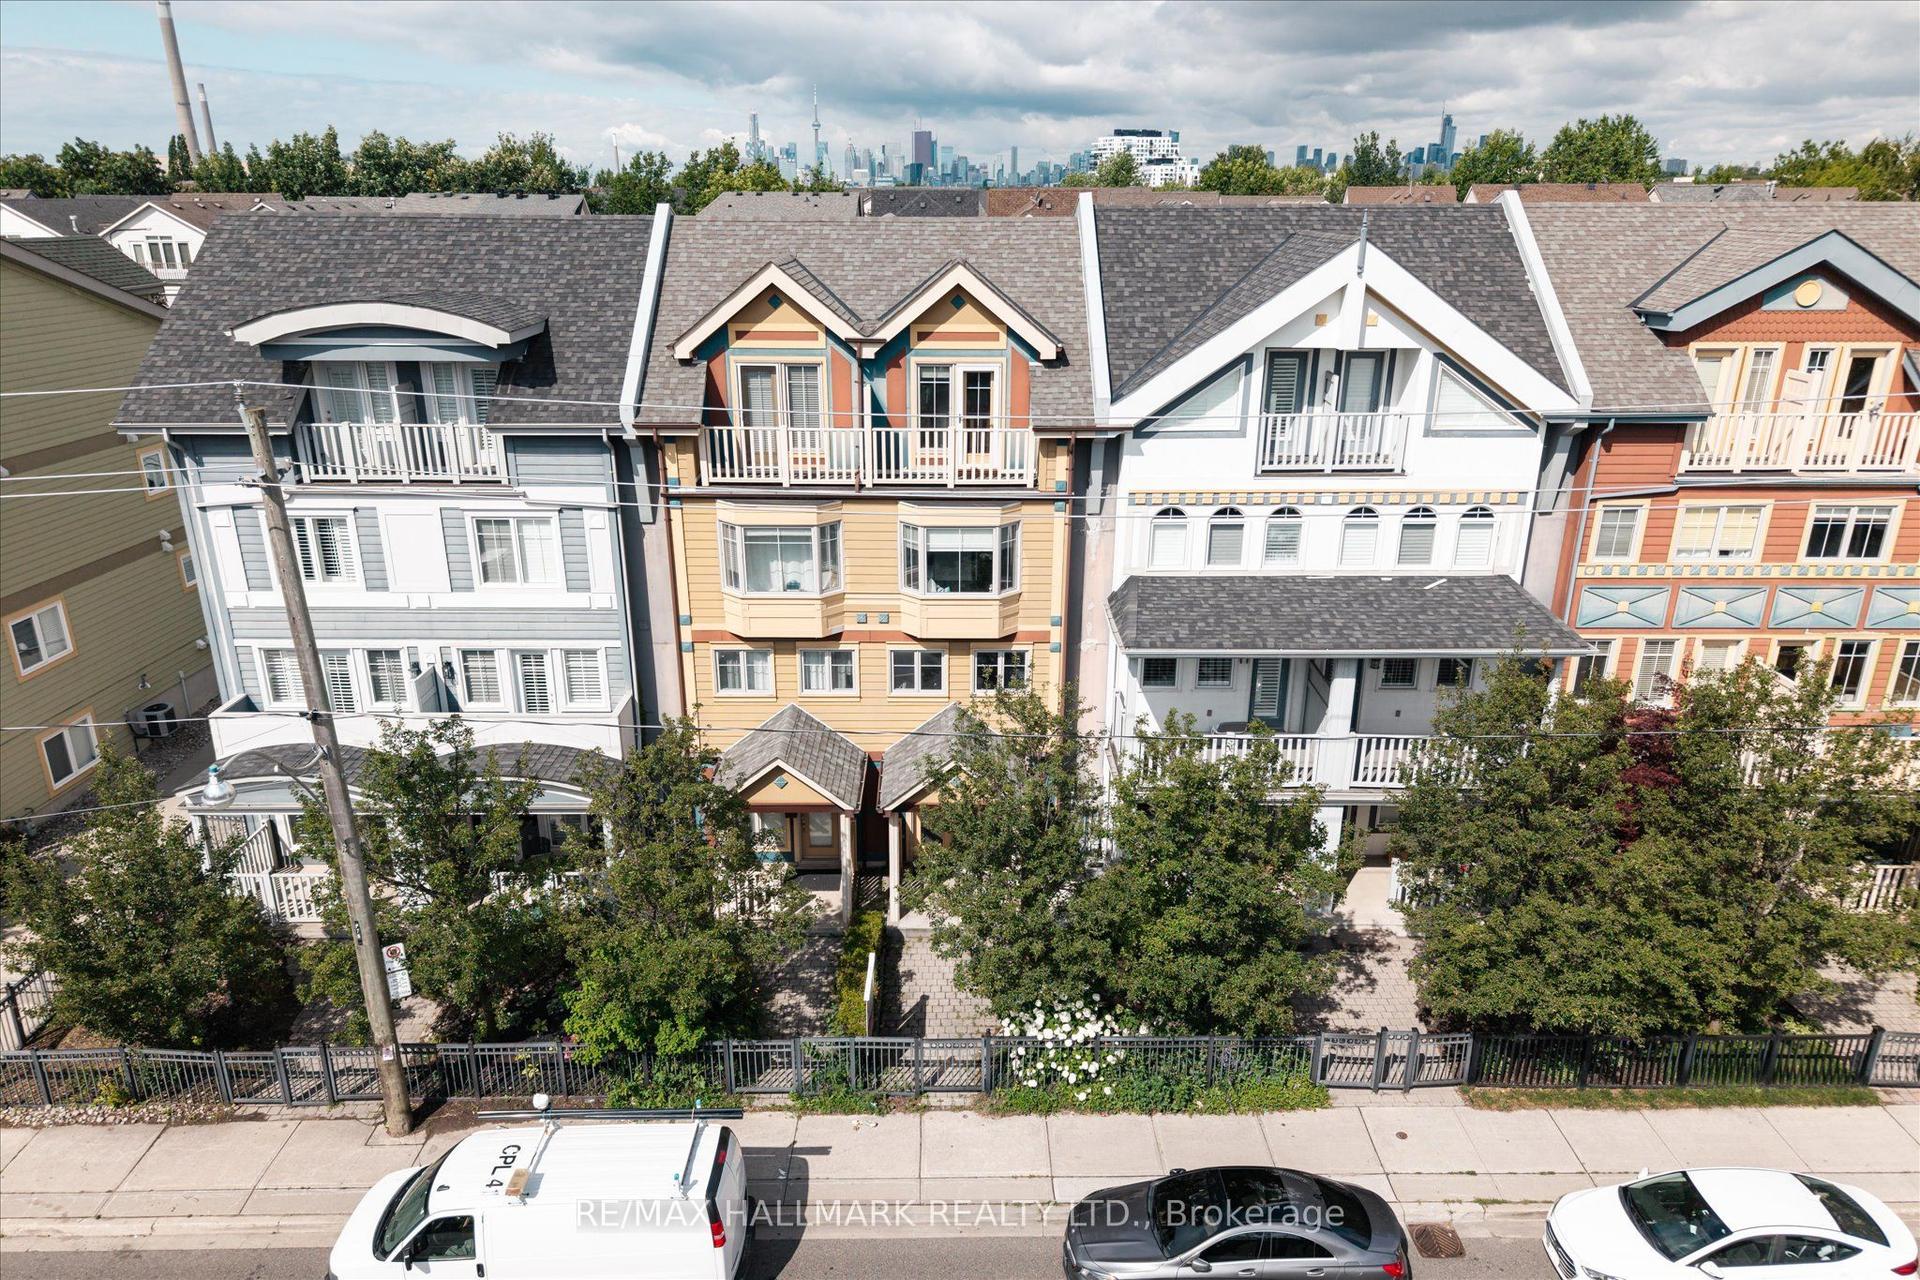
For Sale14 h ago
$1,679,000
Townhouse
est. $7,361/mo
82 Woodbine Avenue, The Beaches
Toronto, ON
3+1 bd
3 ba
2,250
2
MLS# E13709516Re/Max Hallmark Realty Ltd.
WhatsApp Aman