For Sale
Just Listed
655 Dodsworth Crescent
Applewood, Mississauga, ON
$969,900
4+1Bd
2Ba
1,300+sqft
5Parking
30 x 125 ftlot
$746/sqft
Semi-DetachedMLS# W13685934Listed 2026-08-182 DOM
Cooling
Central Air
Basement
Finished
Just listed! New listings in Mississauga often receive offers within the first week.
About this home
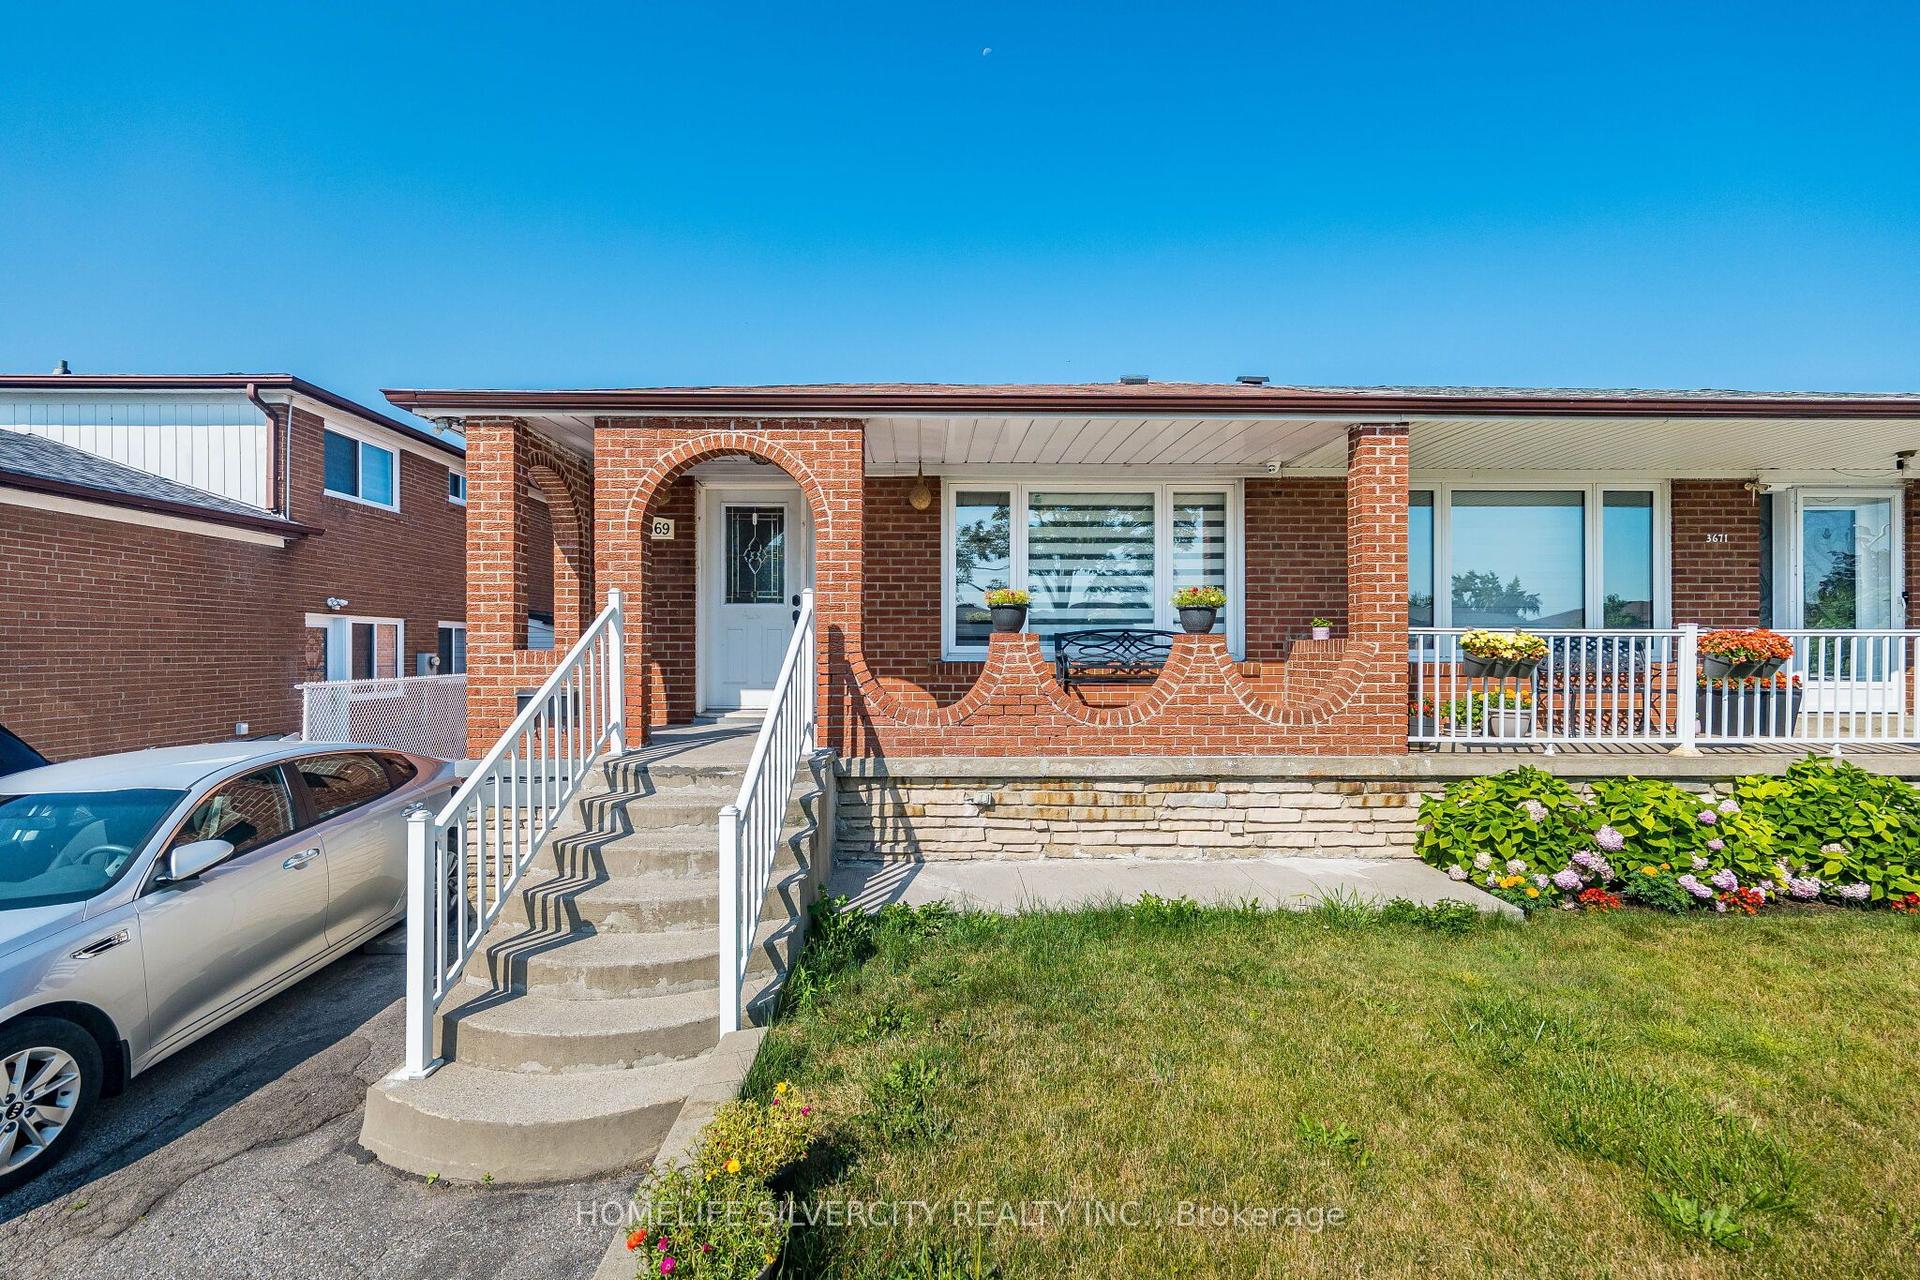
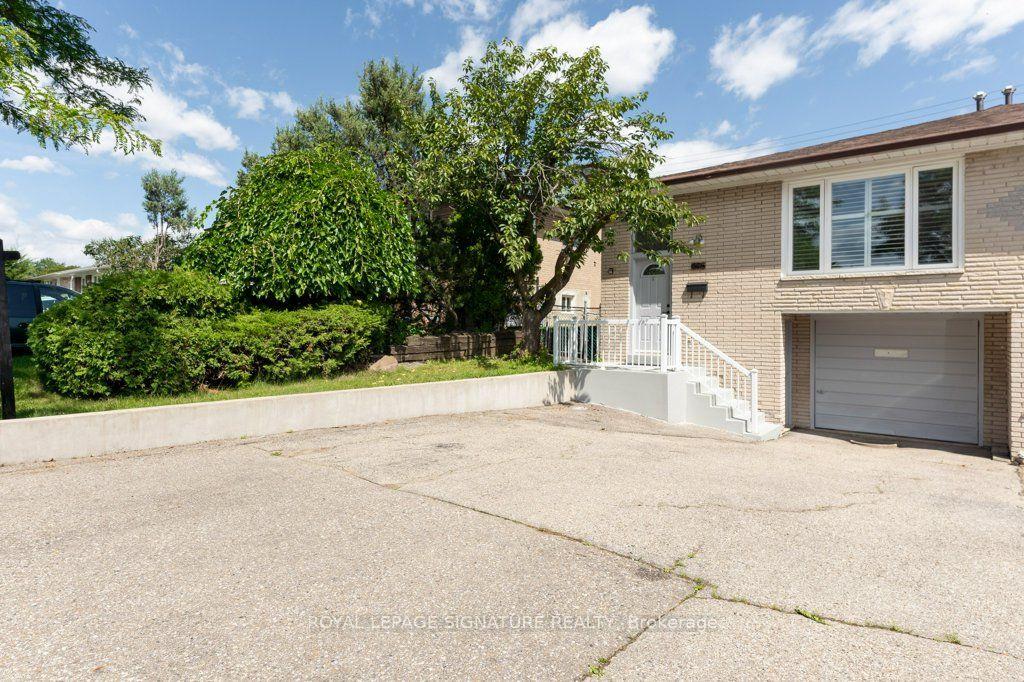
THIS IS IT!! Beautifully updated 4 Bedroom home with great curb appeal on a quiet, child friendly dead end crescent! Parking for up to 5 cars! Slick Black & Grey Exterior with poured/sealed concrete with expanded patio and steps! The bright foyer with ample closet space welcomes you to this great home. The modern 2pc main floor bathroom is a definite plus! Lovin' the white kitchen with stylish counterop, oversized black sink and tiled backsplash with a picture window and a separate side door to the BBQ area and yard. A breakfast area makes this kitchen a definite winner! There is a fantastic flow to the dining room which can easily host 8+ for family dinners! Ths sunsoaked living area is amazing! Loads of room for relaxing and entertaining with an oversized sliding glass walk-out to the gorgeous gazebo for those perfect gatherings! The Upper level was originally 4 bedrooms and can easily be converted back (alternate floorplan attached). Currently, the primary suite boasts room for a california king bed plus a walk-in closet and separate dressing area or sitting room or nursery! The Lower level is finished with great versatility. The Recreation room is great for movie nights plus has a bonus wall to wall closet. The second area of the lower level is being used as a gym but can easily be 1 or 2 bedrooms. This lower level has infinite possibilities. It can be converted intp an in-law suite with Living/Kitchen/Laundry/Bathroom/Bedroom and a a walk up to the side of the home. The neighbouring home has done this recently! There is too much to mention in this beautiful home including: jetted upper bathtub, potlights, fresh paint, custom lighting, luxury vinyl plank flooring, berber carpet: upgraded railings, baseboards, doors, decor switches +++ Close to schools, transit, shopping and restaurants. Don't miss out! This one won't last!!
In-law Suite
Rooms
Main Floor
| Foyer | 2.10 × 1.51 m | Vinyl Floor Mirrored Closet 2 Pc Bath |
| Living Room | 5.71 × 3.48 m | Vinyl Floor W/O To Patio Sliding Doors |
| Dining Room | 3.57 × 3.21 m | Vinyl Floor Picture Window Formal Rm |
| Kitchen | 3.56 × 3.31 m | Eat-in Kitchen Renovated Side Door |
Second Floor
| Primary Bedroom | 5.84 × 4.16 m | Broadloom Walk-In Closet(s) Overlooks Frontyard |
| Bedroom 2 | 3.79 × 2.87 m | Broadloom Window Overlooks Garden |
| Bedroom 3 | 3.80 × 2.88 m | Broadloom Closet |
| Bedroom | — | Broadloom Closet |
Lower
| Recreation | 4.72 × 3.29 m | Broadloom Above Grade Window W/W Closet |
| Bedroom | 5.51 × 3.21 m | Broadloom Pot Lights Above Grade Window |
| Laundry | 3.04 × 2.04 m |
Features
- Auto Garage Door Remote
- In-Law Capability
- Finished
- Central Air
- 2-Storey
Financials
Annual Taxes
$5,624.22
Estimated Rental Income
Entire property$4,000 – $6,500/mo
Rental yield4.9% – 8.0%
*Estimates based on comparable rentals in the area. Actual income may vary.
Market Data — Mississauga
Days on market2 days
Buyer's MarketSeller's Market
Based on active listings in Mississauga. Data updates daily.
Demographics — Mississauga
Population
717,961
Avg Household Income
$105,000
Age Distribution
0-19
21%
20-34
20%
35-49
21%
50-64
20%
65+
18%
Ownership71% own · 29% rent
EnglishUrduArabicPunjabiPolish
Getting around
How walkable, bikeable, and transit-friendly this neighbourhood is.
71
/ 100
Walk Score
Very Walkable
71
/ 100
Transit Score
Excellent Transit
73
/ 100
Bike Score
Very Bikeable
Scores are estimates based on neighbourhood data and are for informational purposes only.
MLS® data courtesy of the Toronto Regional Real Estate Board (TRREB).
The information provided herein must only be used by consumers that have a bona fide interest in the purchase, sale, or lease of real estate and may not be used for any commercial purpose or any other purpose. Listing information is deemed reliable but is not guaranteed accurate by the Toronto Regional Real Estate Board, the listing brokerage, or this website. The trademarks REALTOR®, REALTORS® and the REALTOR® logo are controlled by The Canadian Real Estate Association (CREA) and identify real estate professionals who are members of CREA. MLS®, Multiple Listing Service®, and the associated logos are owned by CREA. Not intended to solicit properties currently listed for sale or buyers under contract.
You may also like
More homes in Mississauga
Hand-picked listings with a similar price range and style.
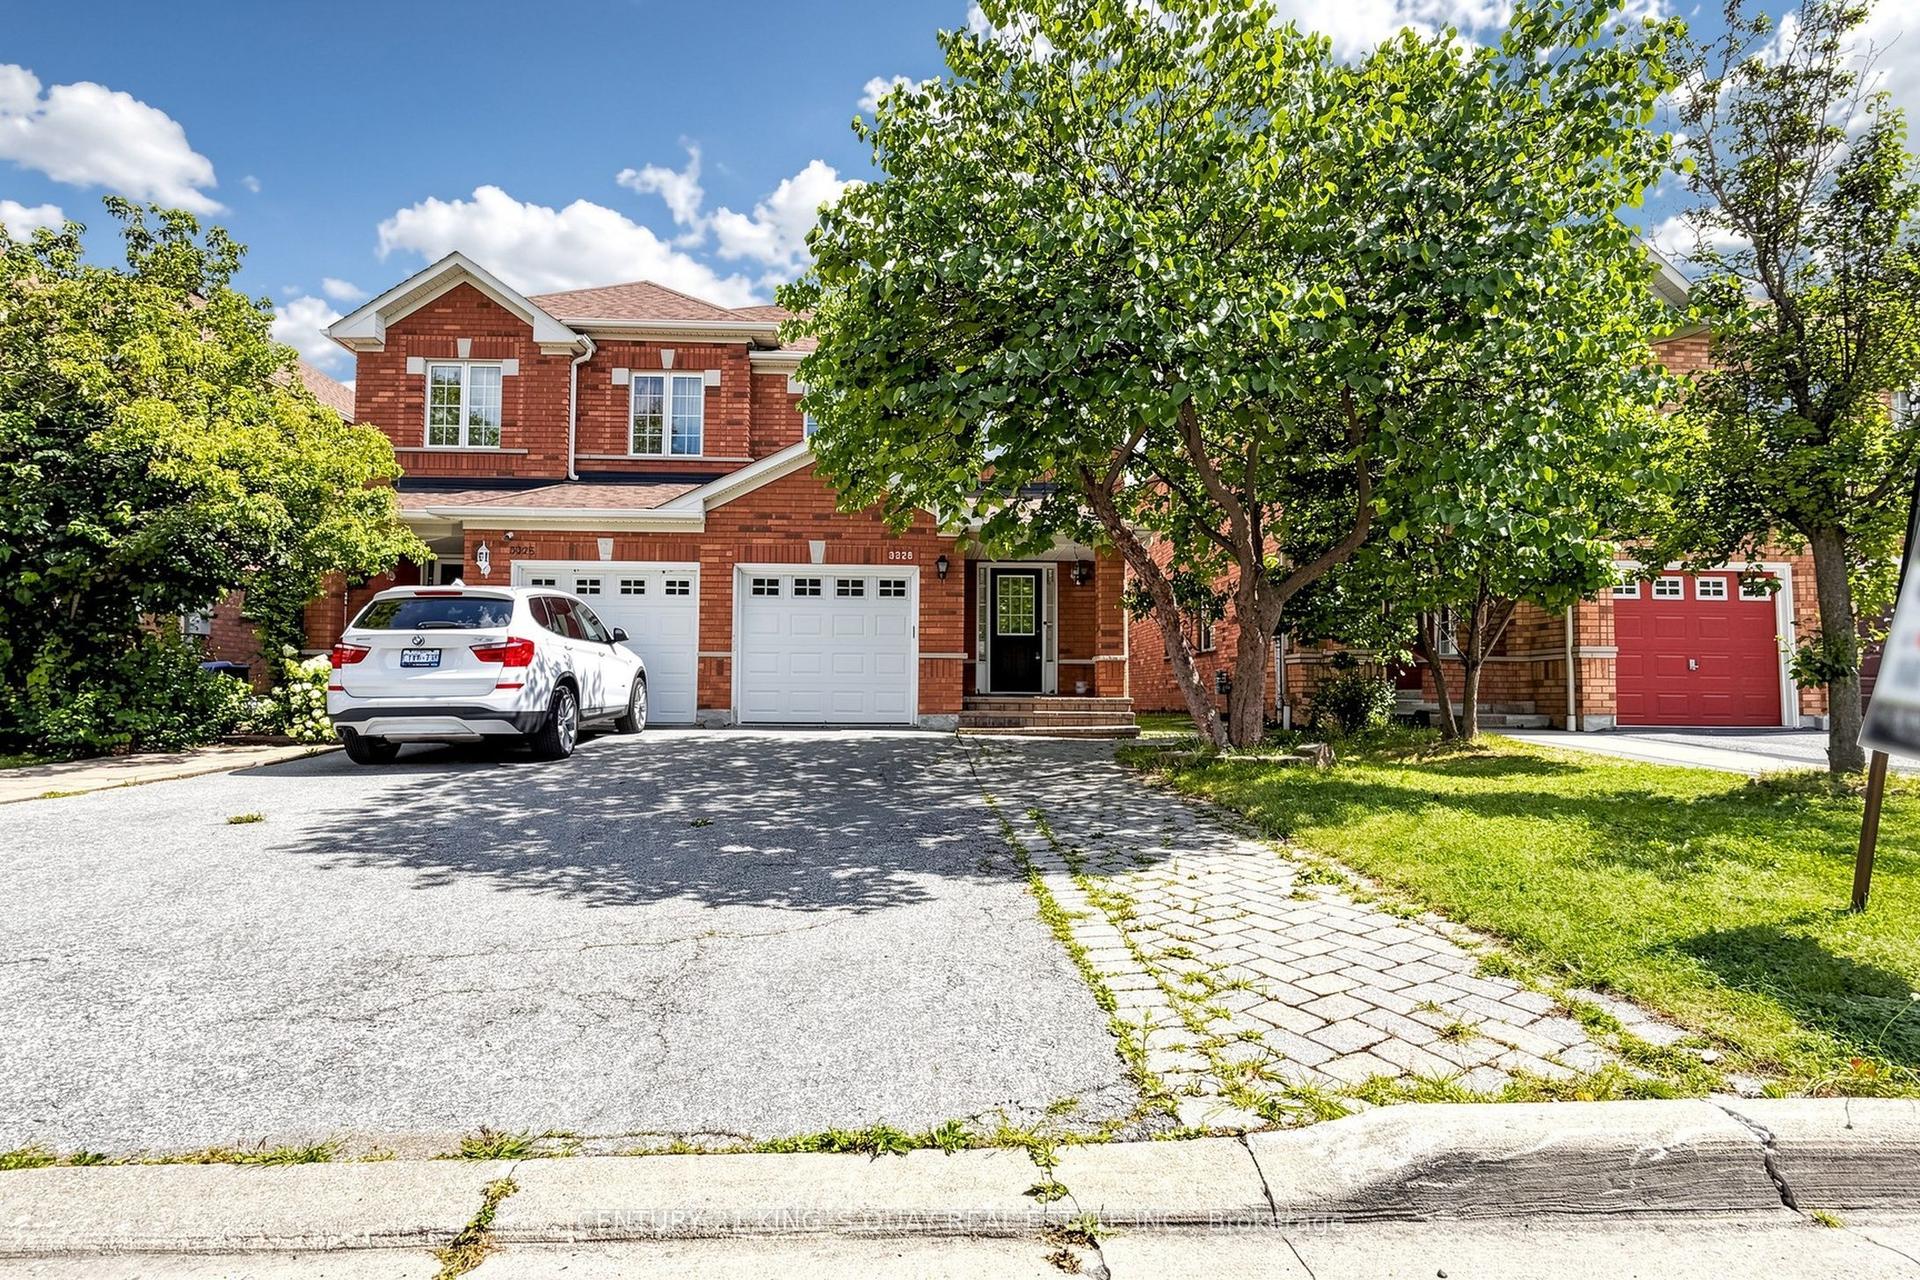
For SaleJust listed
$899,900
Semi-Detached
est. $3,945/mo
3328 Southwick Street, Churchill Meadows
Mississauga, ON
3+1 bd
3 ba
1,750
3
MLS# W13698660Century 21 King`S Quay Real Estat…
WhatsApp Aman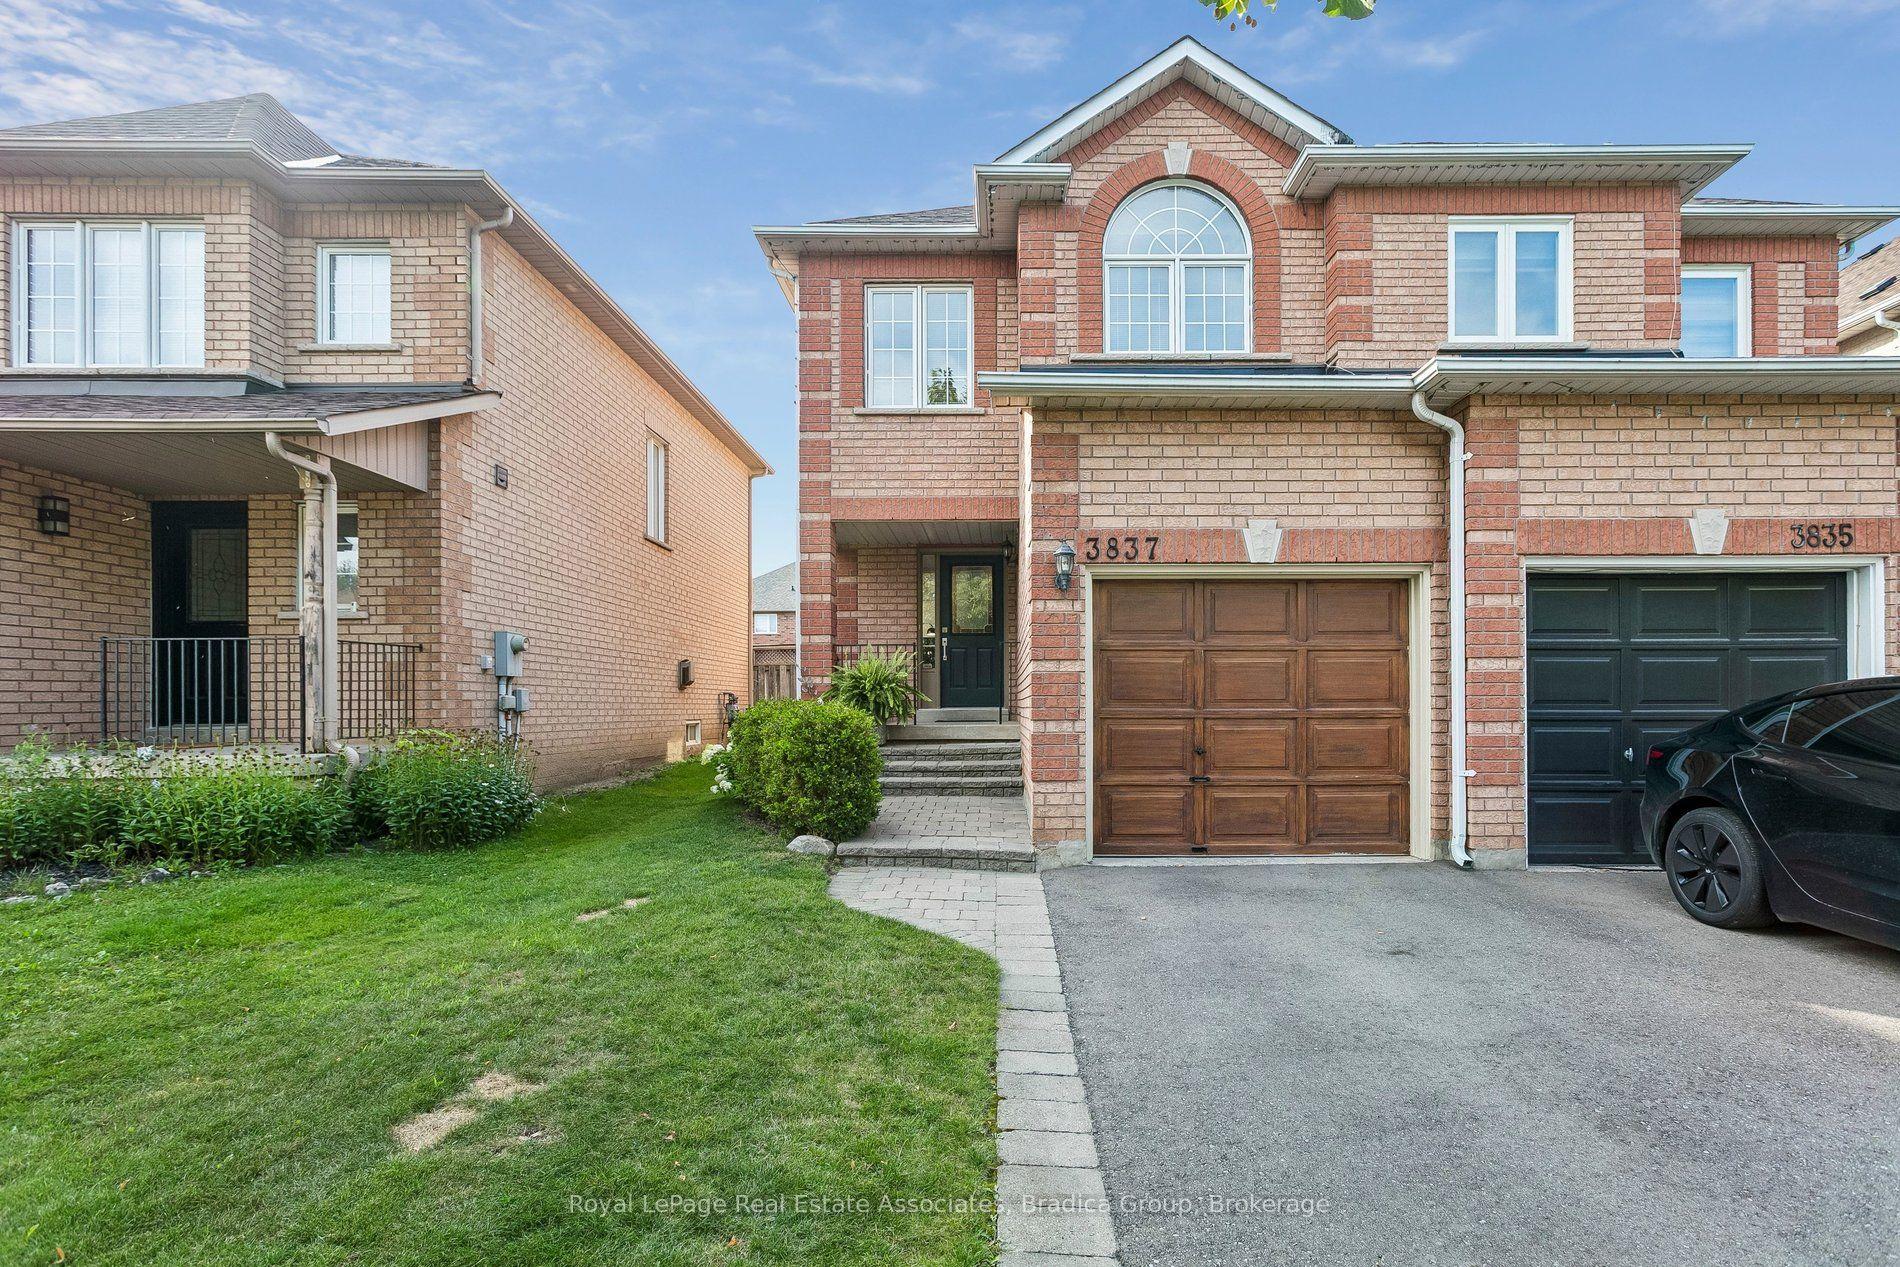
For Sale3 days ago
$849,900
Semi-Detached
est. $3,726/mo
3837 Forest Bluff Crescent, Lisgar
Mississauga, ON
3 bd
3 ba
1,300
3
MLS# W13689056Royal LePage Real Estate Associat…
WhatsApp Aman