For Lease
Just Listed
298 Etheridge Avenue 1 #1
1032 - FO Ford, Milton, ON
$2,000
2Bd
1Ba
2,750+sqft
1Parking
$1/sqft
DetachedMLS# W13686312Listed 2026-08-181 DOM
Heating
Water Heater
Cooling
Central Air
Basement
Finished
Just listed! New listings in Milton often receive offers within the first week.
About this home
*** High ended finished, Never lived in Legal Basement Apartment*** Approx 700-1100 Sq.Ft of living space. 2 Bedroom W/ Upgrades Incl Laminate Floors, Porcelain Tiles, Pot Lights, Smooth Ceilings, Larger Natural Light Windows, Mirrored Closets & Sep Walk up side Entrance W/smooth landscape Walkway. Large Great Rm O/Looking Modern Kitchen W/Quartz Counters, Undermount Sink, S/S Appliances & Backsplash. Full 3Pc Bath W/Glass Shower, Granite Counter & Porcelain Flr. Ensuite Stacked Laundry W/Front Load Washer & Dryer. Ample space open concept living, Dining. One surface parking. All Brand new appliances. close to all amenities Schools Parks in the prestigious Ford locality .Tenant will pay 30% of total Utilities every month with the Rent.
Basement Apt
Rooms
Basement
| Bedroom | 0.00 × 0.00 m | Large Window Closet |
| Bedroom 2 | 0.00 × 0.00 m | |
| Living Room | 0.00 × 0.00 m | Large Window |
| Kitchen | 0.00 × 0.00 m | Stainless Steel Appl |
| Bathroom | 0.00 × 0.00 m | 3 Pc Ensuite |
Features
- Carpet Free
- In-Law Suite
- Sump Pump
- Water Heater
- Finished
- Walk-Up
- Central Air
- 2-Storey
Financials
Estimated Rental Income
Entire property$2,600 – $3,800/mo
Basement apartment$1,800 – $2,500/mo
Rental yield1560.0% – 2280.0%
*Estimates based on comparable rentals in the area. Actual income may vary.
Market Data — Milton
Days on market1 days
Buyer's MarketSeller's Market
Based on active listings in Milton. Data updates daily.
Demographics — Milton
Population
132,979
Avg Household Income
$132,000
Age Distribution
0-19
26%
20-34
20%
35-49
26%
50-64
17%
65+
11%
Ownership87% own · 13% rent
EnglishUrduPunjabiArabicHindi
Other rentals like this
Similar rentals in Milton
Same property type, similar price, similar size — currently for rent.
For Lease21 h ago
$2,200
Detached
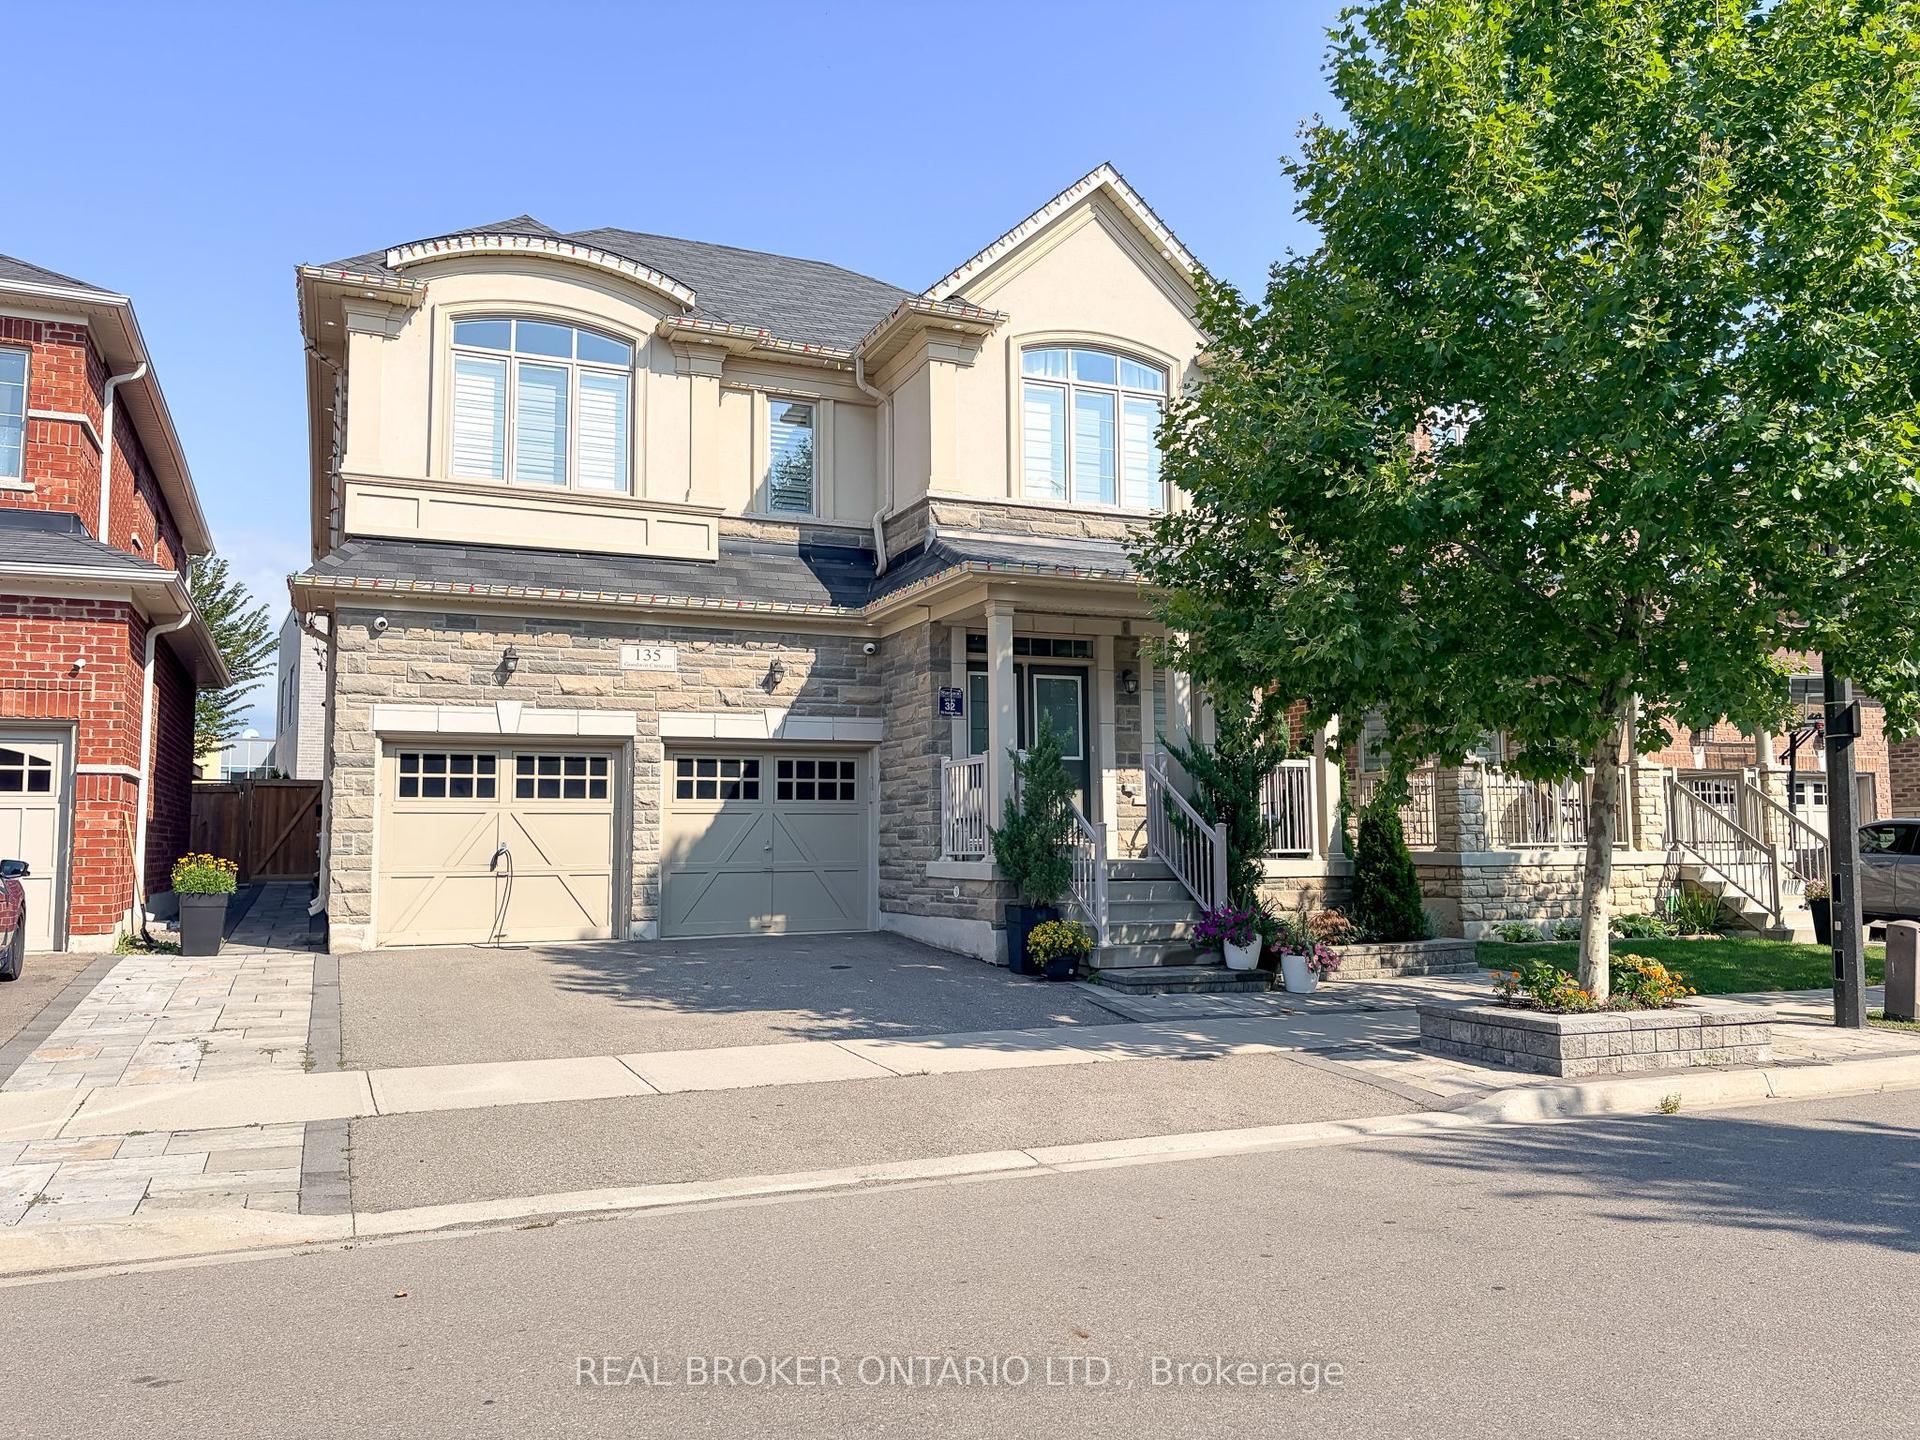
135 Goodwin Crescent Basement #Basement, 1032 - FO Ford
Milton, ON
2 bd
1 ba
—
1
MLS# W13692134Real Broker Ontario Ltd.
WhatsApp Aman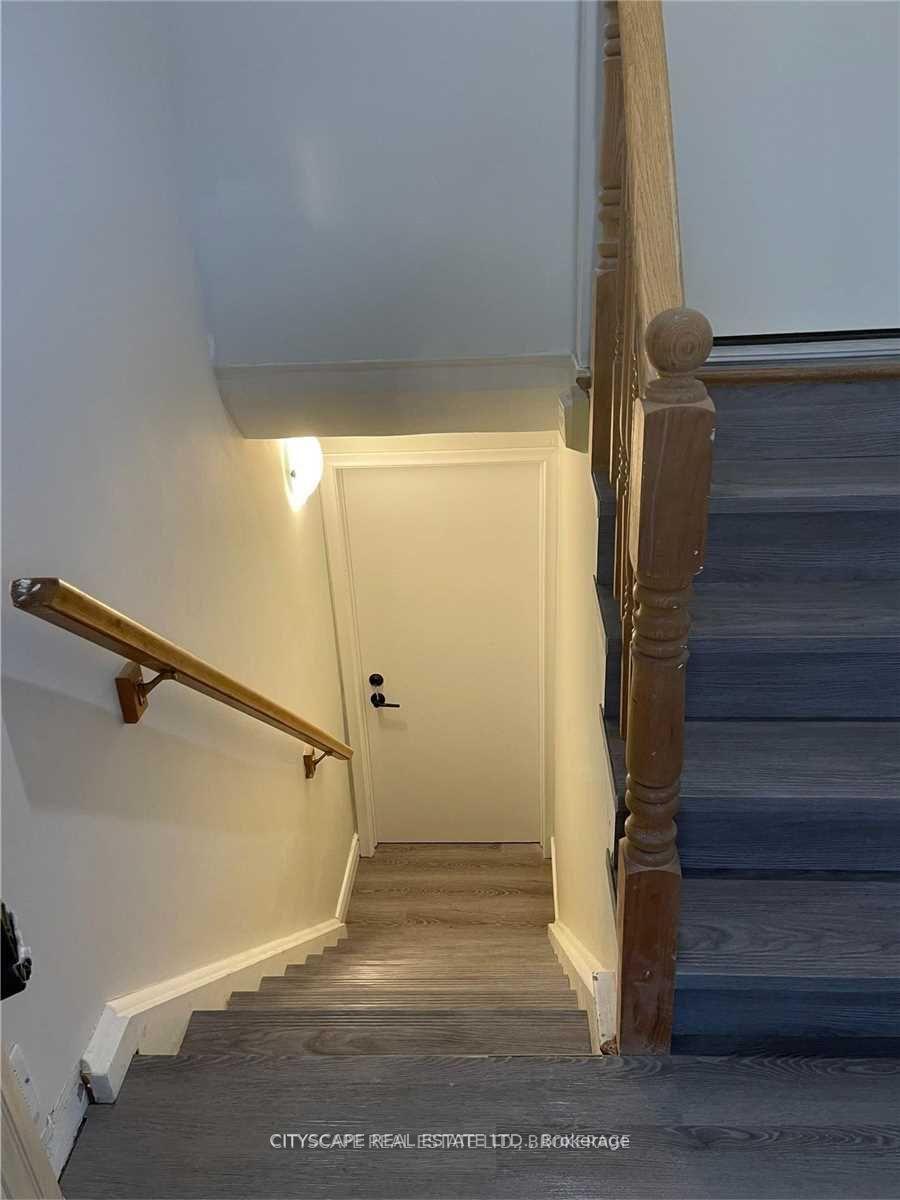
For Lease21 h ago
$1,800
Detached
162 Ontario Street S Basement #Basement, 1035 - OM Old Milton
Milton, ON
2 bd
2 ba
900
2
MLS# W13691396Cityscape Real Estate Ltd.
WhatsApp Aman

Getting around
How walkable, bikeable, and transit-friendly this neighbourhood is.
64
/ 100
Walk Score
Somewhat Walkable
35
/ 100
Transit Score
Some Transit
42
/ 100
Bike Score
Somewhat Bikeable
Scores are estimates based on neighbourhood data and are for informational purposes only.
MLS® data courtesy of the Toronto Regional Real Estate Board (TRREB).
The information provided herein must only be used by consumers that have a bona fide interest in the purchase, sale, or lease of real estate and may not be used for any commercial purpose or any other purpose. Listing information is deemed reliable but is not guaranteed accurate by the Toronto Regional Real Estate Board, the listing brokerage, or this website. The trademarks REALTOR®, REALTORS® and the REALTOR® logo are controlled by The Canadian Real Estate Association (CREA) and identify real estate professionals who are members of CREA. MLS®, Multiple Listing Service®, and the associated logos are owned by CREA. Not intended to solicit properties currently listed for sale or buyers under contract.