For Lease
14 Lady Evelyn Crescent Basement #Basement
Bram West, Brampton, ON
$2,000
2Bd
2Ba
2,250+sqft
1Parking
$1/sqft
TownhouseMLS# W13686586Listed 2026-08-1816 DOM
Cooling
Central Air
About this home
Beautifully designed well planned LEGAL Basement apartment. Separate side entrance and Canada Post mailbox. Ensuite laundry, Kitchen with quartz countertop, S.S French-door fridge and S.S cooking stove, enlarged windows bring natural daylight in all rooms. No carpet in the house. Comes with 1 car parking on the driveway. Lease is all inclusive. Close to all amenities, Grocery Stores, Restaurants, Schools, Transit. Easy access To highways.
Basement Apt
Rooms
Basement
| Primary Bedroom | 3.81 × 3.35 m | Laminate Window |
| Kitchen | 3.90 × 3.29 m | Laminate Quartz Counter Stainless Steel Coun |
| Bedroom 2 | 4.05 × 2.35 m | Laminate Window |
| Living Room | 4.72 × 2.67 m | Laminate |
Features
- Carpet Free
- Full
- Separate Entrance
- Central Air
- 2-Storey
Financials
Estimated Rental Income
Entire property$2,600 – $3,800/mo
Basement apartment$1,800 – $2,500/mo
Rental yield1560.0% – 2280.0%
*Estimates based on comparable rentals in the area. Actual income may vary.
Market Data — Brampton
Days on market16 days
Buyer's MarketSeller's Market
Based on active listings in Brampton. Data updates daily.
Demographics — Brampton
Population
656,480
Avg Household Income
$98,000
Age Distribution
0-19
24%
20-34
22%
35-49
22%
50-64
19%
65+
13%
Ownership79% own · 21% rent
EnglishPunjabiHindiUrduGujarati
Other rentals like this
Similar rentals in Brampton
Same property type, similar price, similar size — currently for rent.
For Lease1 day ago
$1,500
Townhouse
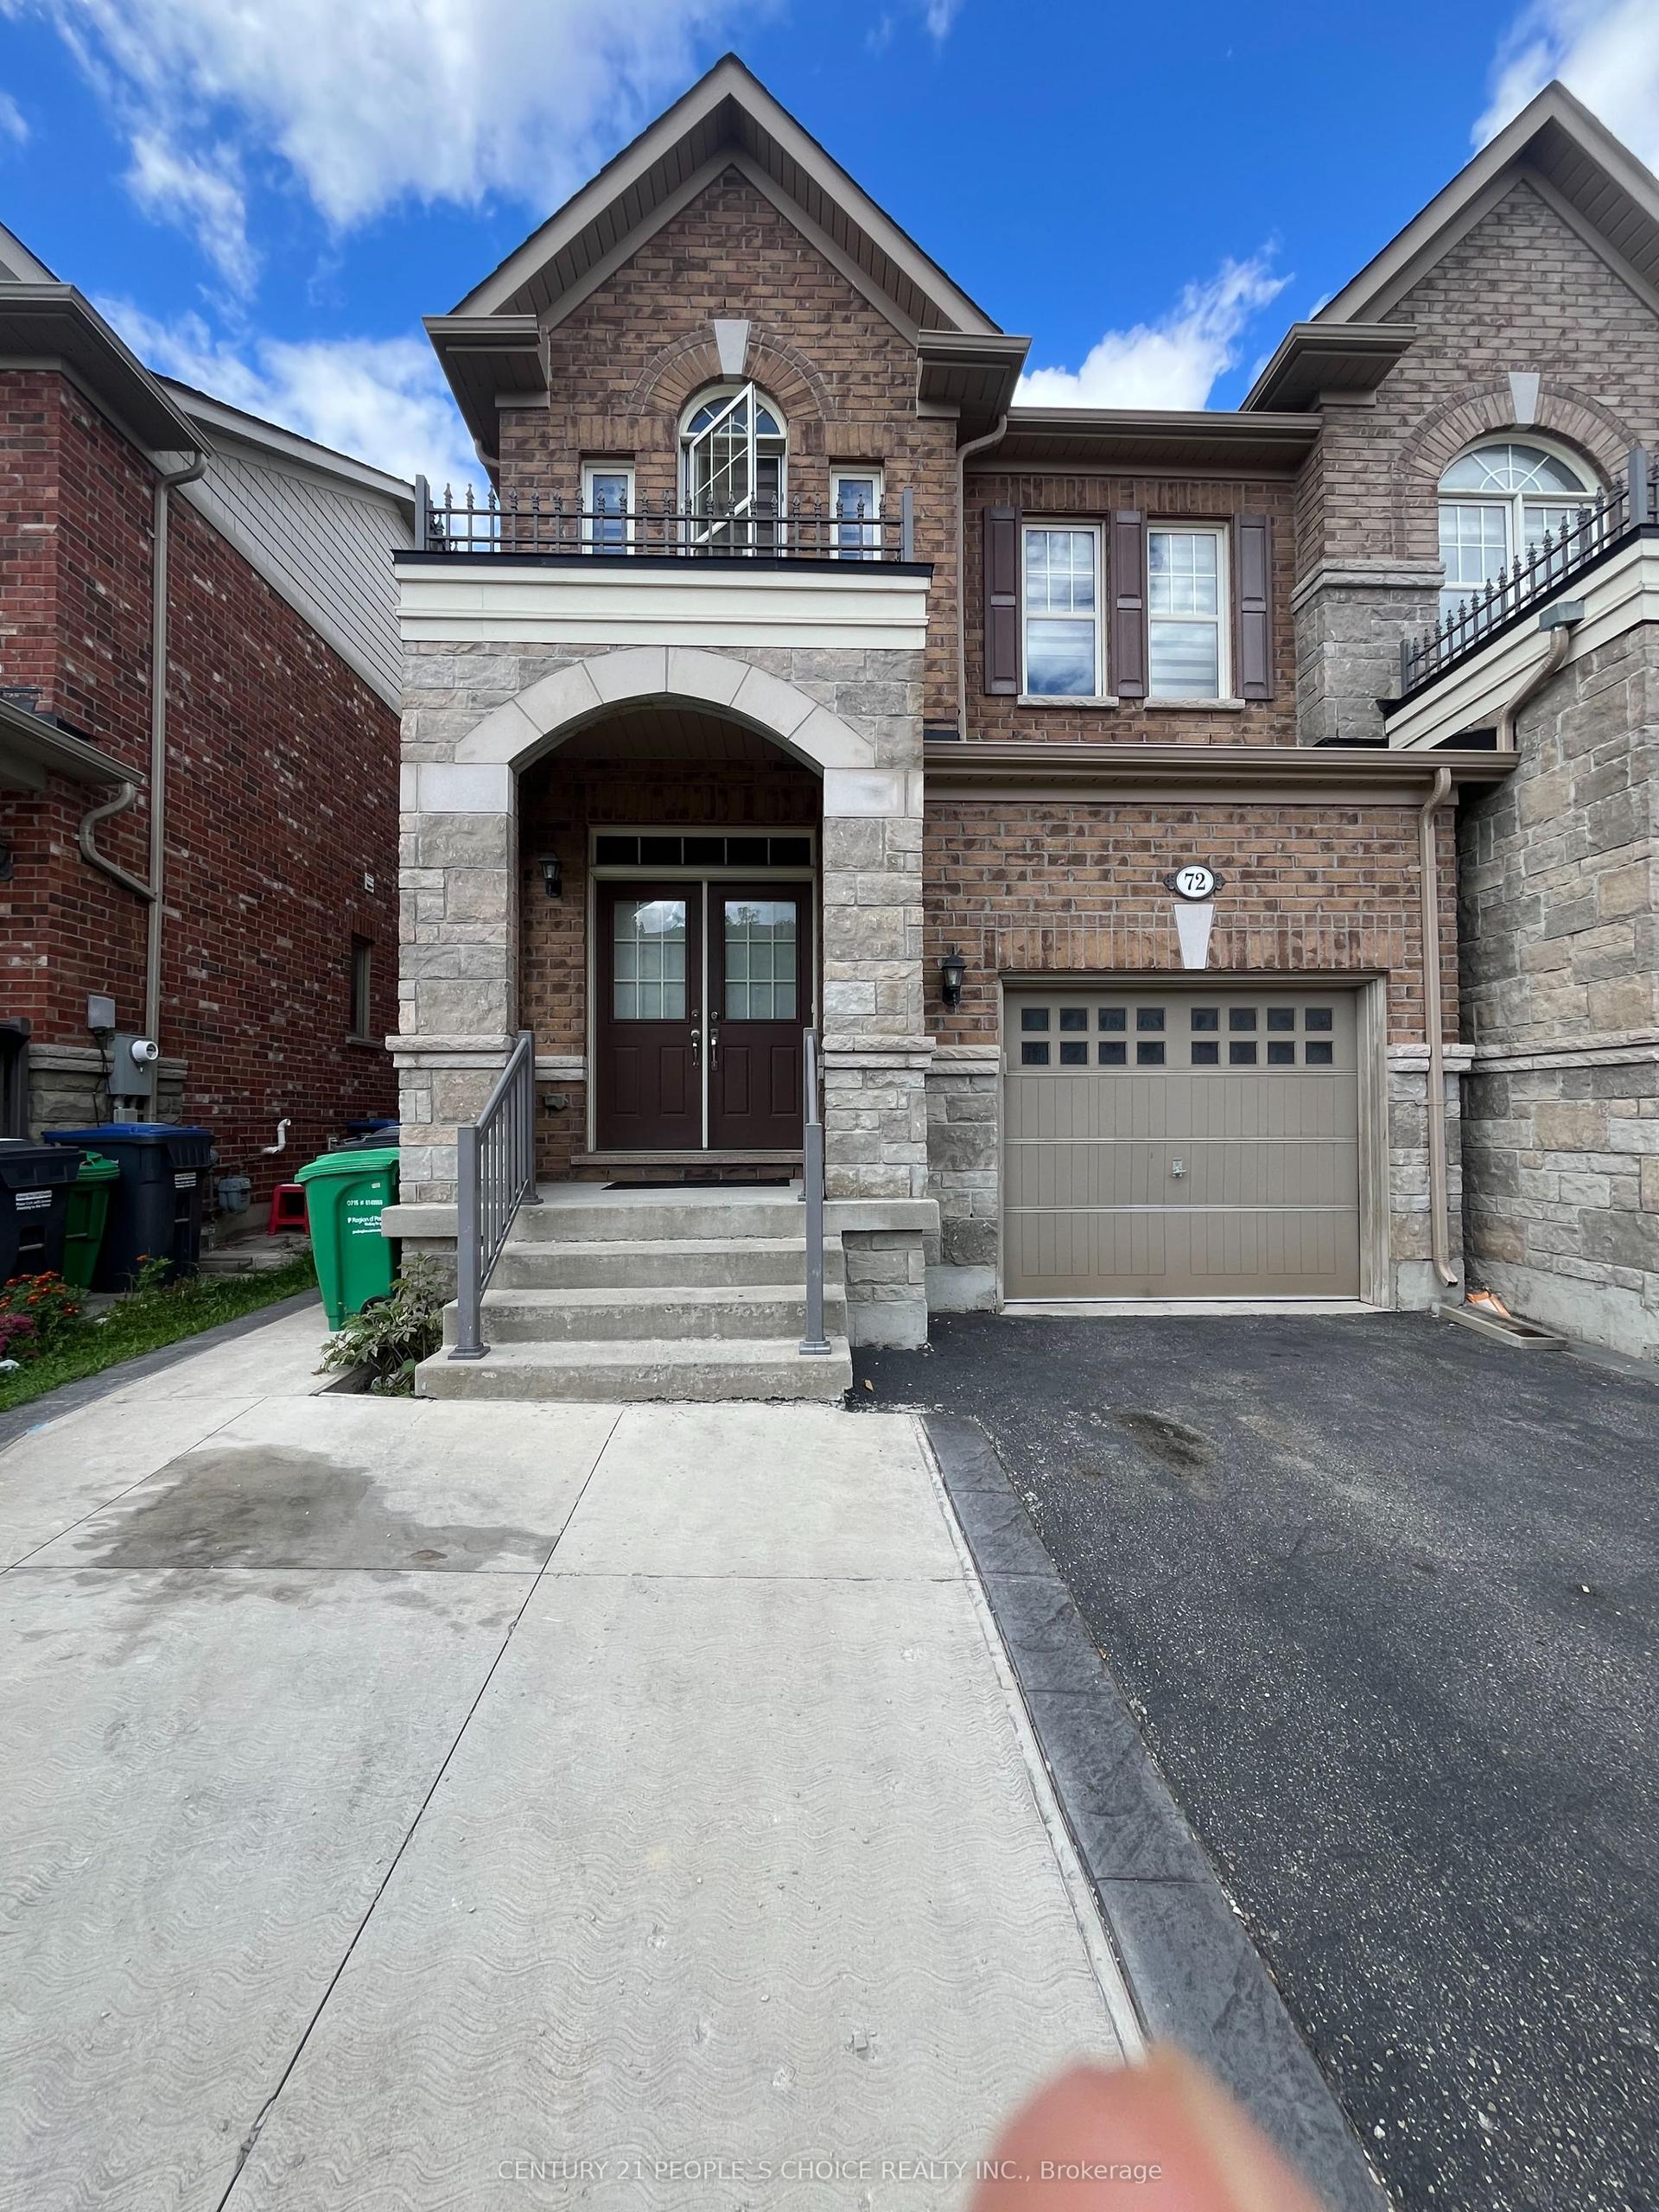
72 Goodsway Trail Bsmt #Bsmt, Northwest Brampton
Brampton, ON
1 bd
1 ba
1,750
1
MLS# W13737906Century 21 People`S Choice Realty…
WhatsApp Aman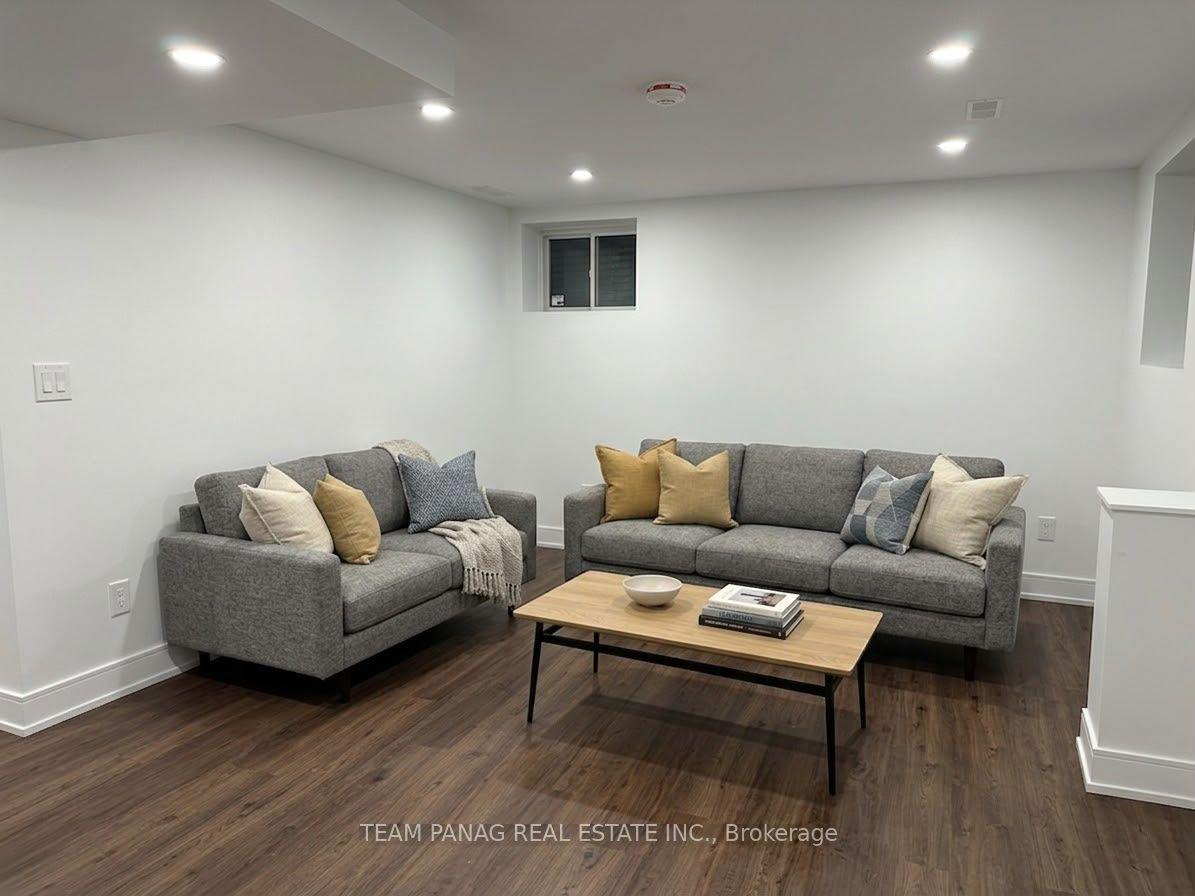
For Lease9 days ago
$1,700
Townhouse
88 Keppel Circle Lower #Lower, Northwest Brampton
Brampton, ON
2 bd
1 ba
900
1
MLS# W13709104Team Panag Real Estate Inc.
WhatsApp Aman

Getting around
How walkable, bikeable, and transit-friendly this neighbourhood is.
69
/ 100
Walk Score
Somewhat Walkable
75
/ 100
Transit Score
Excellent Transit
67
/ 100
Bike Score
Bikeable
Scores are estimates based on neighbourhood data and are for informational purposes only.
MLS® data courtesy of the Toronto Regional Real Estate Board (TRREB).
The information provided herein must only be used by consumers that have a bona fide interest in the purchase, sale, or lease of real estate and may not be used for any commercial purpose or any other purpose. Listing information is deemed reliable but is not guaranteed accurate by the Toronto Regional Real Estate Board, the listing brokerage, or this website. The trademarks REALTOR®, REALTORS® and the REALTOR® logo are controlled by The Canadian Real Estate Association (CREA) and identify real estate professionals who are members of CREA. MLS®, Multiple Listing Service®, and the associated logos are owned by CREA. Not intended to solicit properties currently listed for sale or buyers under contract.