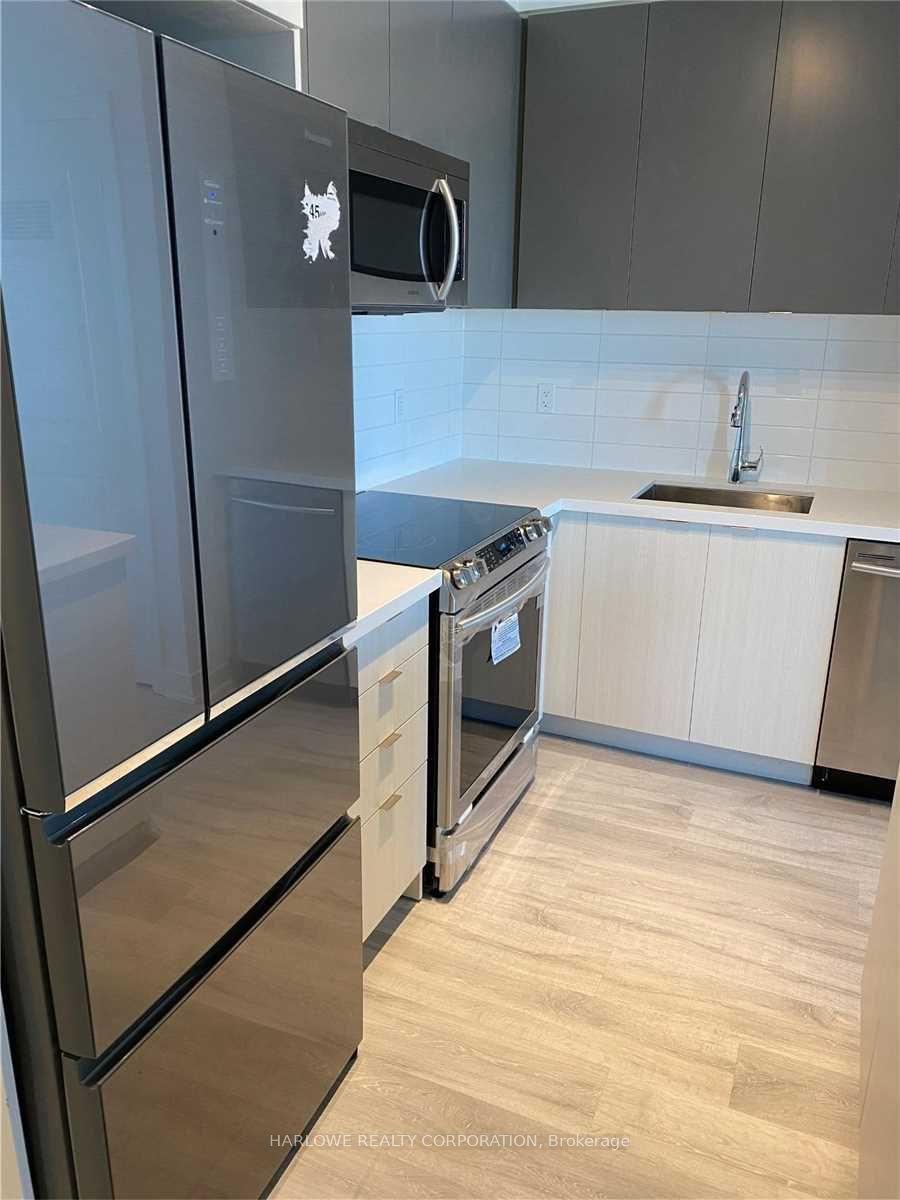
For Sale
86 Dundas Street E 421 #421
Cooksville, Mississauga, ON
$518,000
2+1Bd
2Ba
750+sqft
1Parking
$691/sqft
CondoMLS# W13686688Listed 2026-08-1854 DOM
Cooling
Central Air
On the market for 54 days — longer than average. The seller may be open to negotiation.
About this home
Welcome To This Open Concept CORNER UNIT Condo Situated In Mississauga, Cooksville Central, Prime Location; Open Concept Living with 2 Bedrooms, Primary Has A 3-piece Ensuite Washroom; Good-sized 2nd Bedroom Plus A Den That Can Be Used As An Extra Living Space For Guests Or Home Office; 2 Full Washrooms Spacious Open Concept Layout Living And Dining Filled With Natural Light, A Modern Kitchen With Quartz Countertop, Backsplash, And Stainless Steel Appliances; Wraparound Open Balcony That Provides Abundance Of Natural Light, Relaxation, and Breathtaking Views From The Privacy Of the Balcony. The Location Offers Multiple Convenient Access Points To Restaurants, Groceries, Major Public Transportation (Mississauga Transit, Go Train, Go Bus,) Major Highway QEW, 403, And Hospitals, And The Upcoming Hurontario LRT And Bus Rapid Transit Stops. **Pictures taken Jan 2026 Pre-Leased Photos**
Rooms
Main Floor
| Living Room | 7.01 × 4.18 m | Combined w/Dining Vinyl Floor |
| Dining Room | 7.01 × 4.18 m | Combined w/Living Vinyl Floor |
| Kitchen | 7.01 × 4.18 m | Combined w/Dining Vinyl Floor |
| Primary Bedroom | 3.68 × 2.96 m | 3 Pc Ensuite Vinyl Floor |
| Bedroom 2 | 2.95 × 2.21 m | Closet Vinyl Floor |
| Den | 3.05 × 1.52 m | Vinyl Floor |
Features
- Carpet Free
- None
- Central Air
- Apartment
Financials
Annual Taxes
$3,894.68
Estimated Rental Income
Entire property$2,600 – $3,500/mo
Rental yield6.0% – 8.1%
*Estimates based on comparable rentals in the area. Actual income may vary.
Market Data — Mississauga
Days on market54 days
Buyer's MarketSeller's Market
Based on active listings in Mississauga. Data updates daily.
Demographics — Mississauga
Population
717,961
Avg Household Income
$105,000
Age Distribution
0-19
21%
20-34
20%
35-49
21%
50-64
20%
65+
18%
Ownership71% own · 29% rent
EnglishUrduArabicPunjabiPolish
Getting around
How walkable, bikeable, and transit-friendly this neighbourhood is.
83
/ 100
Walk Score
Very Walkable
77
/ 100
Transit Score
Excellent Transit
76
/ 100
Bike Score
Very Bikeable
Scores are estimates based on neighbourhood data and are for informational purposes only.
MLS® data courtesy of the Toronto Regional Real Estate Board (TRREB).
The information provided herein must only be used by consumers that have a bona fide interest in the purchase, sale, or lease of real estate and may not be used for any commercial purpose or any other purpose. Listing information is deemed reliable but is not guaranteed accurate by the Toronto Regional Real Estate Board, the listing brokerage, or this website. The trademarks REALTOR®, REALTORS® and the REALTOR® logo are controlled by The Canadian Real Estate Association (CREA) and identify real estate professionals who are members of CREA. MLS®, Multiple Listing Service®, and the associated logos are owned by CREA. Not intended to solicit properties currently listed for sale or buyers under contract.
You may also like
More homes in Mississauga
Hand-picked listings with a similar price range and style.
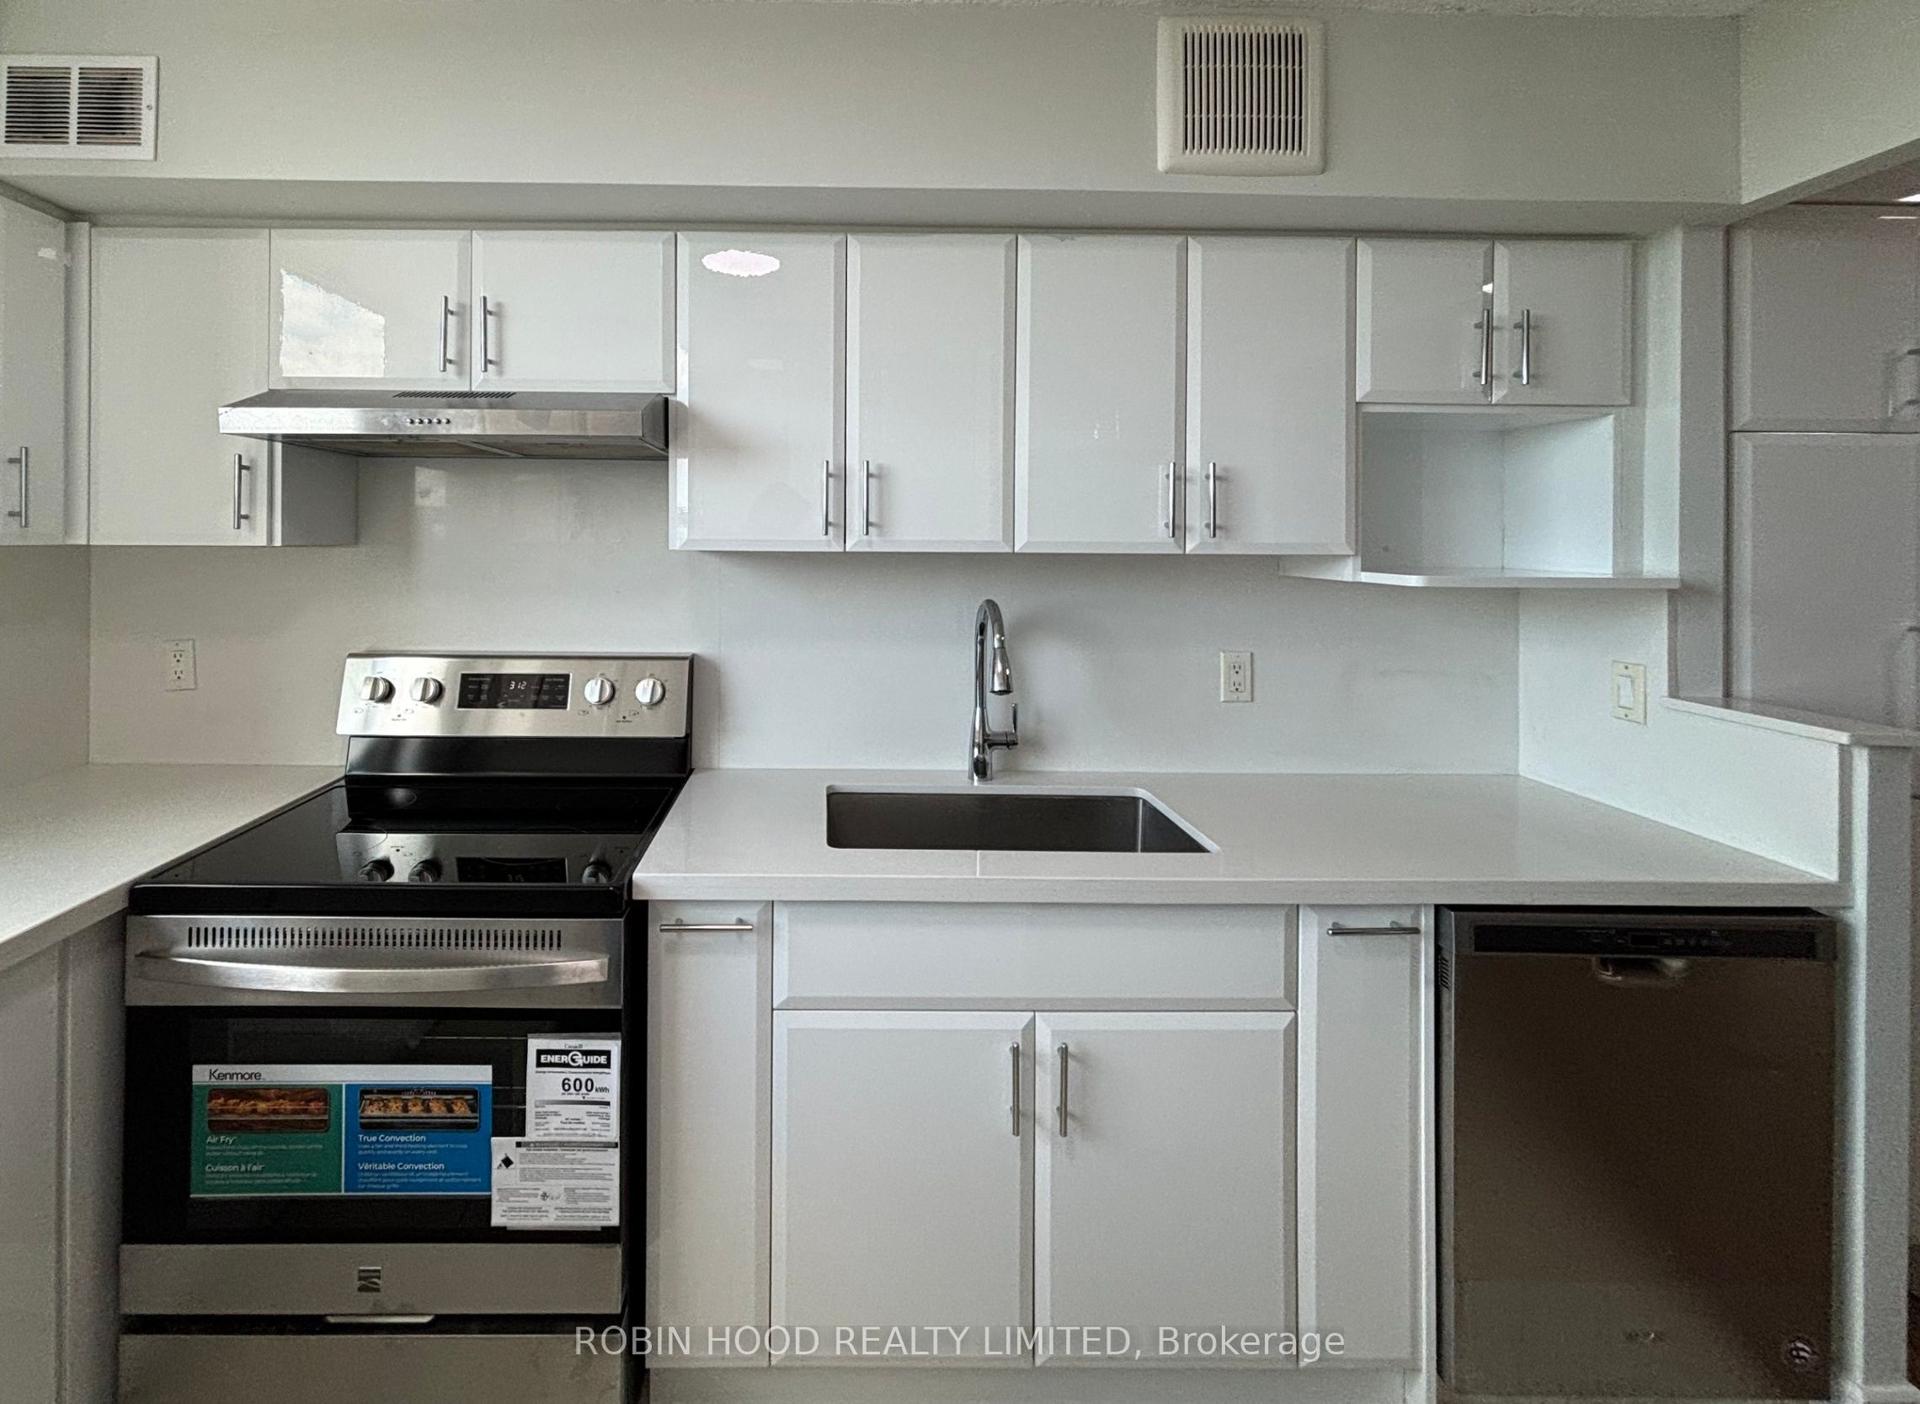
For SaleJust listed
$555,000
Condo
est. $2,433/mo
355 Rathburn Road E 1001 #1001, Airport Corporate
Mississauga, ON
3 bd
2 ba
1,100
2
MLS# W13886186Robin Hood Realty Limited
WhatsApp Aman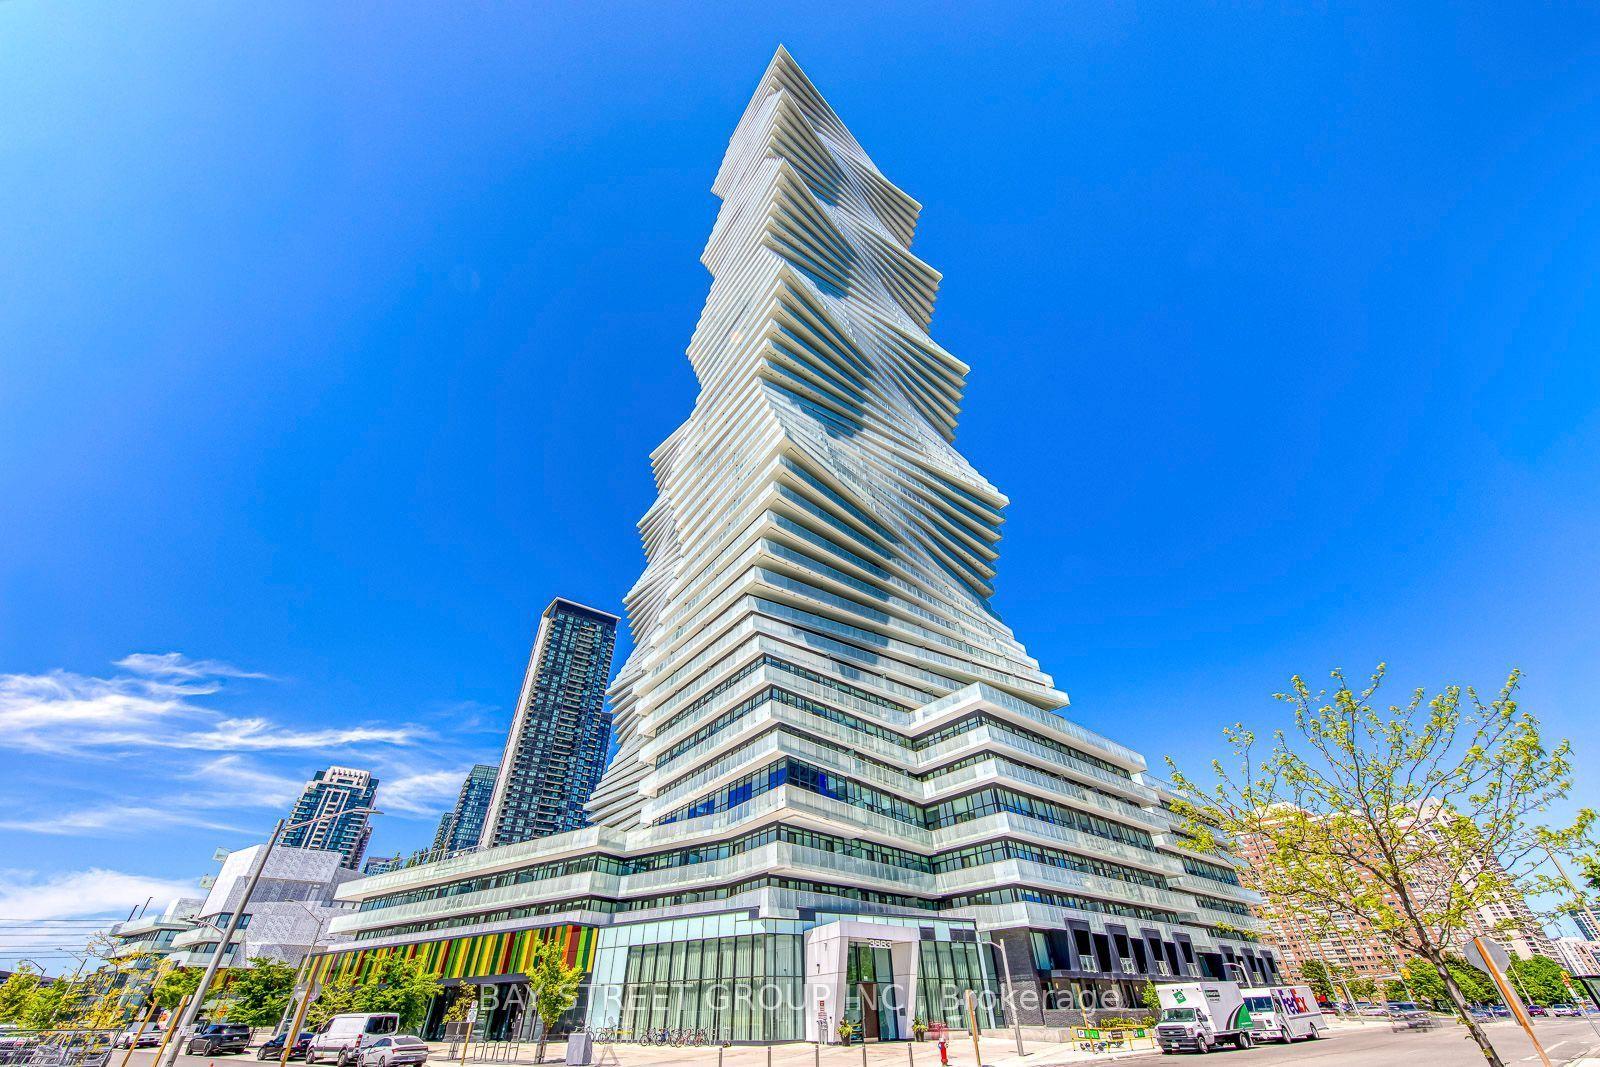
For Sale2 days ago
$389,000
Condo
est. $1,705/mo
3883 Quartz Road 3308 #3308, City Centre
Mississauga, ON
1 bd
1 ba
250
0
MLS# W13884312Bay Street Group Inc.
WhatsApp Aman