For Lease
Just Listed
3258 Angel Pass Drive
Churchill Meadows, Mississauga, ON
$3,650
3+1Bd
4Ba
1,750+sqft
3Parking
$2/sqft
Semi-DetachedMLS# W13687424Listed 2026-08-182 DOM
Cooling
Central Air
Basement
Finished with Walk-Out
Just listed! New listings in Mississauga often receive offers within the first week.
About this home
Welcome Home to Churchill Meadows! ?Beautifully upgraded and meticulously maintained 3-bedroom, 4-bathroom semi-detached home situated on a desirable ravine lot in one of Mississauga's most sought-after communities.Step inside to a bright, inviting interior featuring hardwood floors throughout, 9' smooth ceilings, fresh paint, new pot lights, and a beautifully updated kitchen with quartz countertops, breakfast bar, and stainless steel appliances (2021).The spacious primary bedroom offers a 4-piece ensuite and walk-in closet, while the convenient main-floor laundry and direct garage access add everyday functionality.The finished walkout basement with a 3-piece bathroom provides flexible space ideal for a family room, home office, recreation area, or potential in-law setup.Enjoy your private outdoor space with a fully fenced backyard, garden shed, extended driveway, and new side concrete, all backing onto a peaceful ravine setting.Located close to top-rated schools, parks, shopping, public transit, and major highways-this home offers the perfect blend of comfort, style, space, and convenience.A fantastic opportunity to lease a move-in-ready home in Churchill Meadows!
GarageRavineWalkoutHardwood
Rooms
Main Floor
| Living Room | 2.99 × 3.54 m | Hardwood Floor Overlooks Backyard |
| Kitchen | 2.56 × 3.71 m | Breakfast Bar Eat-in Kitchen |
| Dining Room | 3.07 × 3.88 m | Hardwood Floor |
| Laundry | 2.75 × 1.59 m | Access To Garage |
Second Floor
| Primary Bedroom | 4.02 × 6.32 m | Hardwood Floor 4 Pc Ensuite |
| Bedroom 2 | 3.27 × 3.16 m | Double Closet Hardwood Floor |
| Bedroom 3 | 2.89 × 3.38 m | Double Closet Hardwood Floor |
Basement
| Recreation | 5.47 × 5.62 m | Laminate Walk-Up |
| Utility Room | 2.39 × 3.66 m |
Features
- None
- Finished with Walk-Out
- Central Air
- 2-Storey
Financials
Estimated Rental Income
Entire property$3,200 – $4,800/mo
Basement apartment$1,800 – $2,500/mo
Rental yield1052.1% – 1578.1%
*Estimates based on comparable rentals in the area. Actual income may vary.
Market Data — Mississauga
Days on market2 days
Buyer's MarketSeller's Market
Based on active listings in Mississauga. Data updates daily.
Demographics — Mississauga
Population
717,961
Avg Household Income
$105,000
Age Distribution
0-19
21%
20-34
20%
35-49
21%
50-64
20%
65+
18%
Ownership71% own · 29% rent
EnglishUrduArabicPunjabiPolish
Other rentals like this
Similar rentals in Mississauga
Same property type, similar price, similar size — currently for rent.
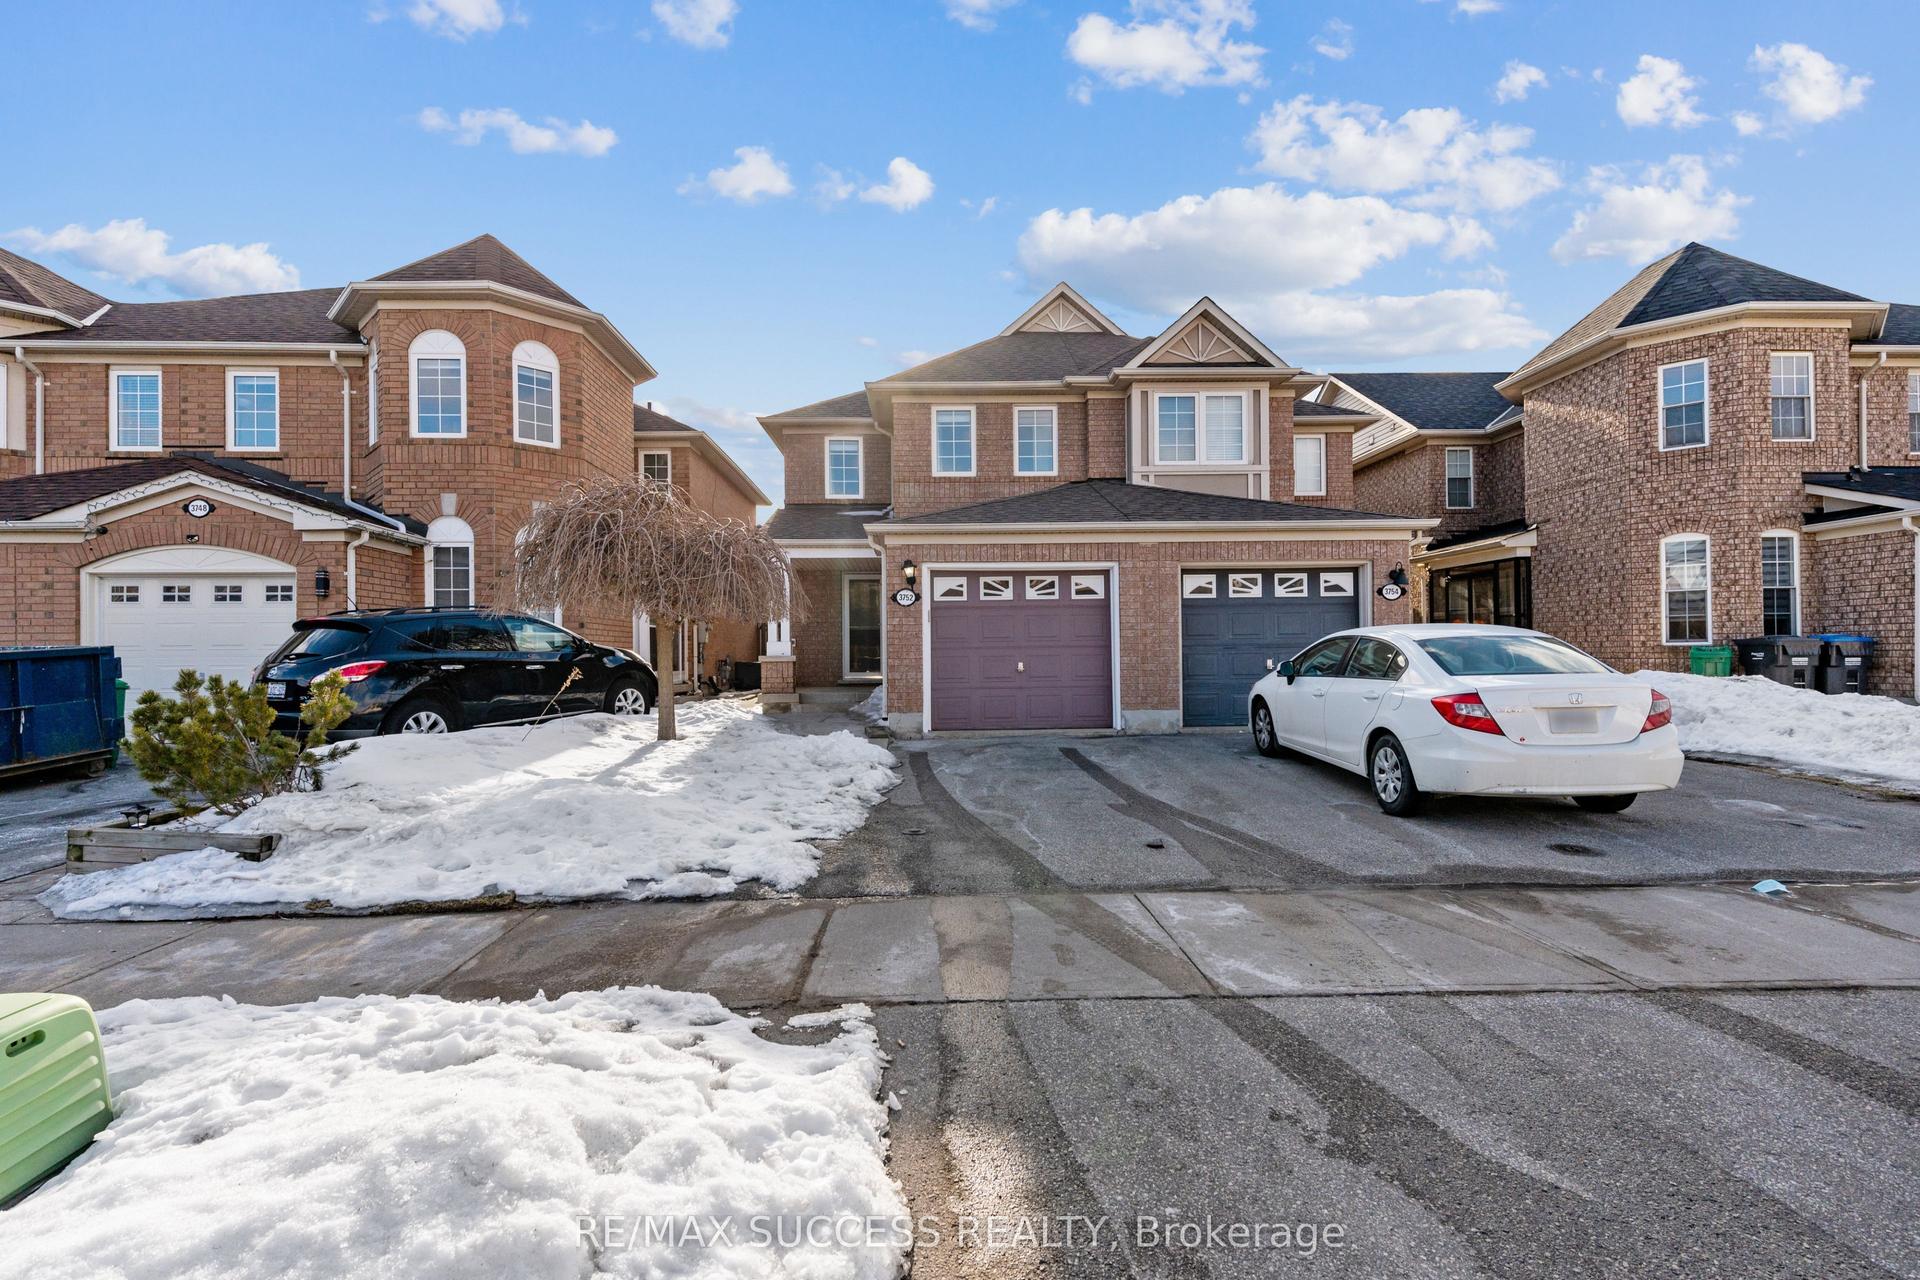
For LeaseJust listed
$3,600
Semi-Detached
3752 Milkwood Crescent, Lisgar
Mississauga, ON
3+1 bd
3 ba
1,750
3
MLS# W13698900Re/Max Success Realty
WhatsApp Aman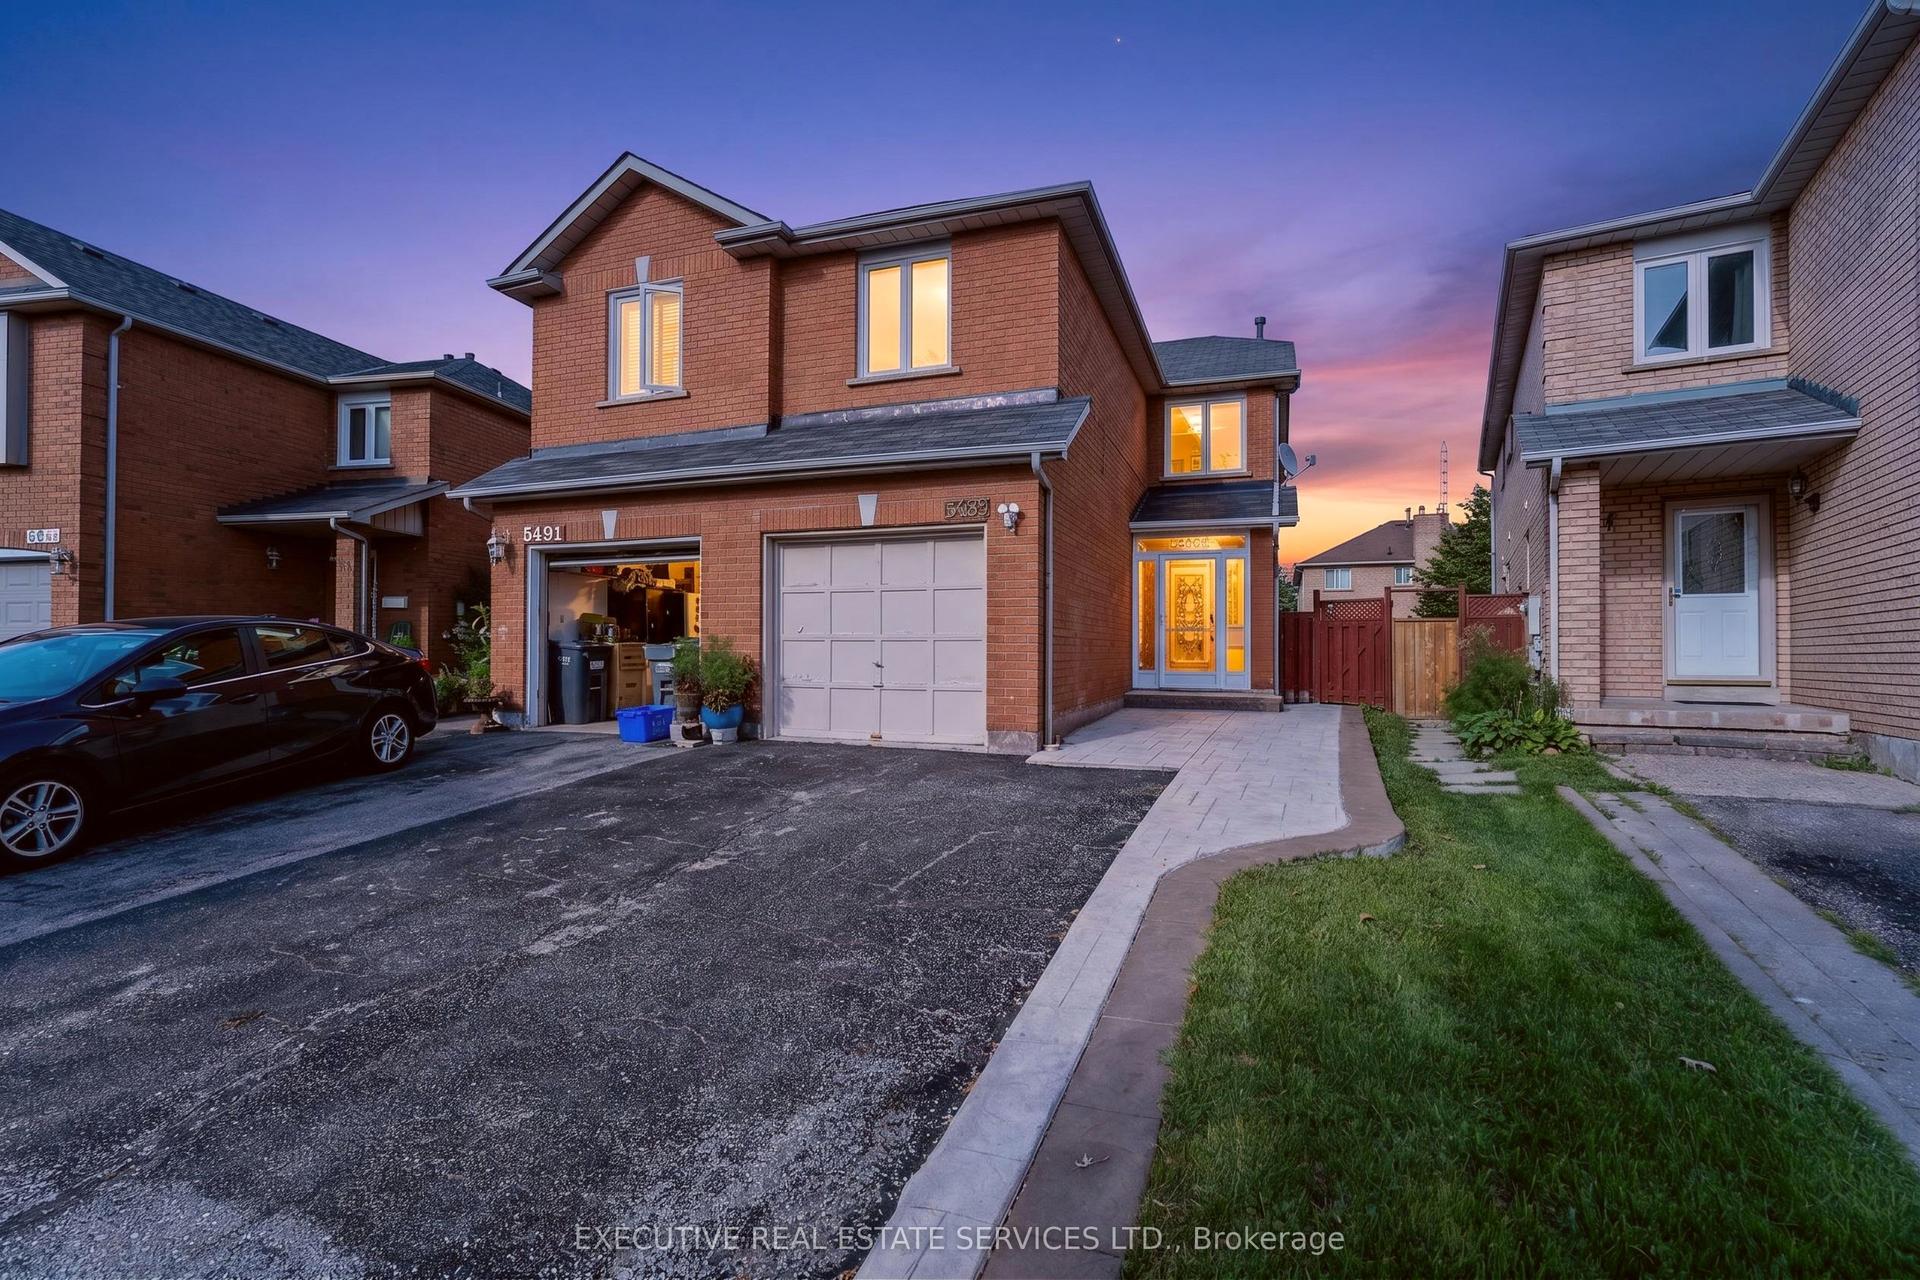
For LeaseJust listed
$3,000
Semi-Detached
5489 Cosmic Crescent, Hurontario
Mississauga, ON
3 bd
3 ba
1,750
2
MLS# W13698858Executive Real Estate Services Lt…
WhatsApp Aman
Getting around
How walkable, bikeable, and transit-friendly this neighbourhood is.
77
/ 100
Walk Score
Very Walkable
63
/ 100
Transit Score
Good Transit
67
/ 100
Bike Score
Bikeable
Scores are estimates based on neighbourhood data and are for informational purposes only.
MLS® data courtesy of the Toronto Regional Real Estate Board (TRREB).
The information provided herein must only be used by consumers that have a bona fide interest in the purchase, sale, or lease of real estate and may not be used for any commercial purpose or any other purpose. Listing information is deemed reliable but is not guaranteed accurate by the Toronto Regional Real Estate Board, the listing brokerage, or this website. The trademarks REALTOR®, REALTORS® and the REALTOR® logo are controlled by The Canadian Real Estate Association (CREA) and identify real estate professionals who are members of CREA. MLS®, Multiple Listing Service®, and the associated logos are owned by CREA. Not intended to solicit properties currently listed for sale or buyers under contract.