For Sale
370 Dixon Road 912 #912
Kingsview Village-The Westway, Toronto, ON
$329,000
2+1Bd
1Ba
1,100+sqft
1Parking
$299/sqft
CondoMLS# W13687472Listed 2026-08-1826 DOM
About this home
ATTENTION Investors, Renovators, and Buyers looking to create a home of their own that requires TLC and updates. This unit has been priced to reflect its current condition, giving you the opportunity to upgrade according to your own taste rather than pay a premium for someone else's finishes. Inside, the layout features a combined living and dining room with large windows that bring natural light into the space. The separate kitchen provides sufficient cabinetry and workspace, while the bedrooms offer practical layouts. Step out onto the private balcony to enjoy open neighbourhood and city views at the end of the day. Maintenance fees include everything, helping to keep monthly expenses simple and predictable. Residents can also enjoy access to amenities in Building 380, including an indoor pool and gym. The unbeatable location places you just minutes from Costco, Walmart, TTC, GO Transit, subway connections, Highways 401 and 427, Pearson Airport, parks, and schools. This is an excellent opportunity to add value, unlock the unit's potential, and make it your own.
Pool
Rooms
Other
| Living Room | 8.20 × 3.30 m | Combined w/Dining |
| Dining Room | 8.20 × 3.30 m | Combined w/Living |
| Kitchen | 3.47 × 2.32 m | |
| Primary Bedroom | 3.13 × 4.14 m | |
| Bedroom 2 | 3.23 × 2.77 m | |
| Den | 3.31 × 3.17 m |
Features
- Other
- None
- Wall Unit(s)
- 1 Storey/Apt
Financials
Annual Taxes
$1,026
Estimated Rental Income
Entire property$2,600 – $3,500/mo
Rental yield9.5% – 12.8%
*Estimates based on comparable rentals in the area. Actual income may vary.
Market Data — Toronto
Days on market26 days
Buyer's MarketSeller's Market
Based on active listings in Toronto. Data updates daily.
Demographics — Toronto
Population
2,794,356
Avg Household Income
$102,000
Age Distribution
0-19
19%
20-34
24%
35-49
21%
50-64
19%
65+
17%
Ownership53% own · 47% rent
EnglishMandarinCantoneseTagalogTamil
Getting around
How walkable, bikeable, and transit-friendly this neighbourhood is.
93
/ 100
Walk Score
Walker's Paradise
79
/ 100
Transit Score
Excellent Transit
66
/ 100
Bike Score
Bikeable
Scores are estimates based on neighbourhood data and are for informational purposes only.
MLS® data courtesy of the Toronto Regional Real Estate Board (TRREB).
The information provided herein must only be used by consumers that have a bona fide interest in the purchase, sale, or lease of real estate and may not be used for any commercial purpose or any other purpose. Listing information is deemed reliable but is not guaranteed accurate by the Toronto Regional Real Estate Board, the listing brokerage, or this website. The trademarks REALTOR®, REALTORS® and the REALTOR® logo are controlled by The Canadian Real Estate Association (CREA) and identify real estate professionals who are members of CREA. MLS®, Multiple Listing Service®, and the associated logos are owned by CREA. Not intended to solicit properties currently listed for sale or buyers under contract.
You may also like
More homes in Toronto
Hand-picked listings with a similar price range and style.
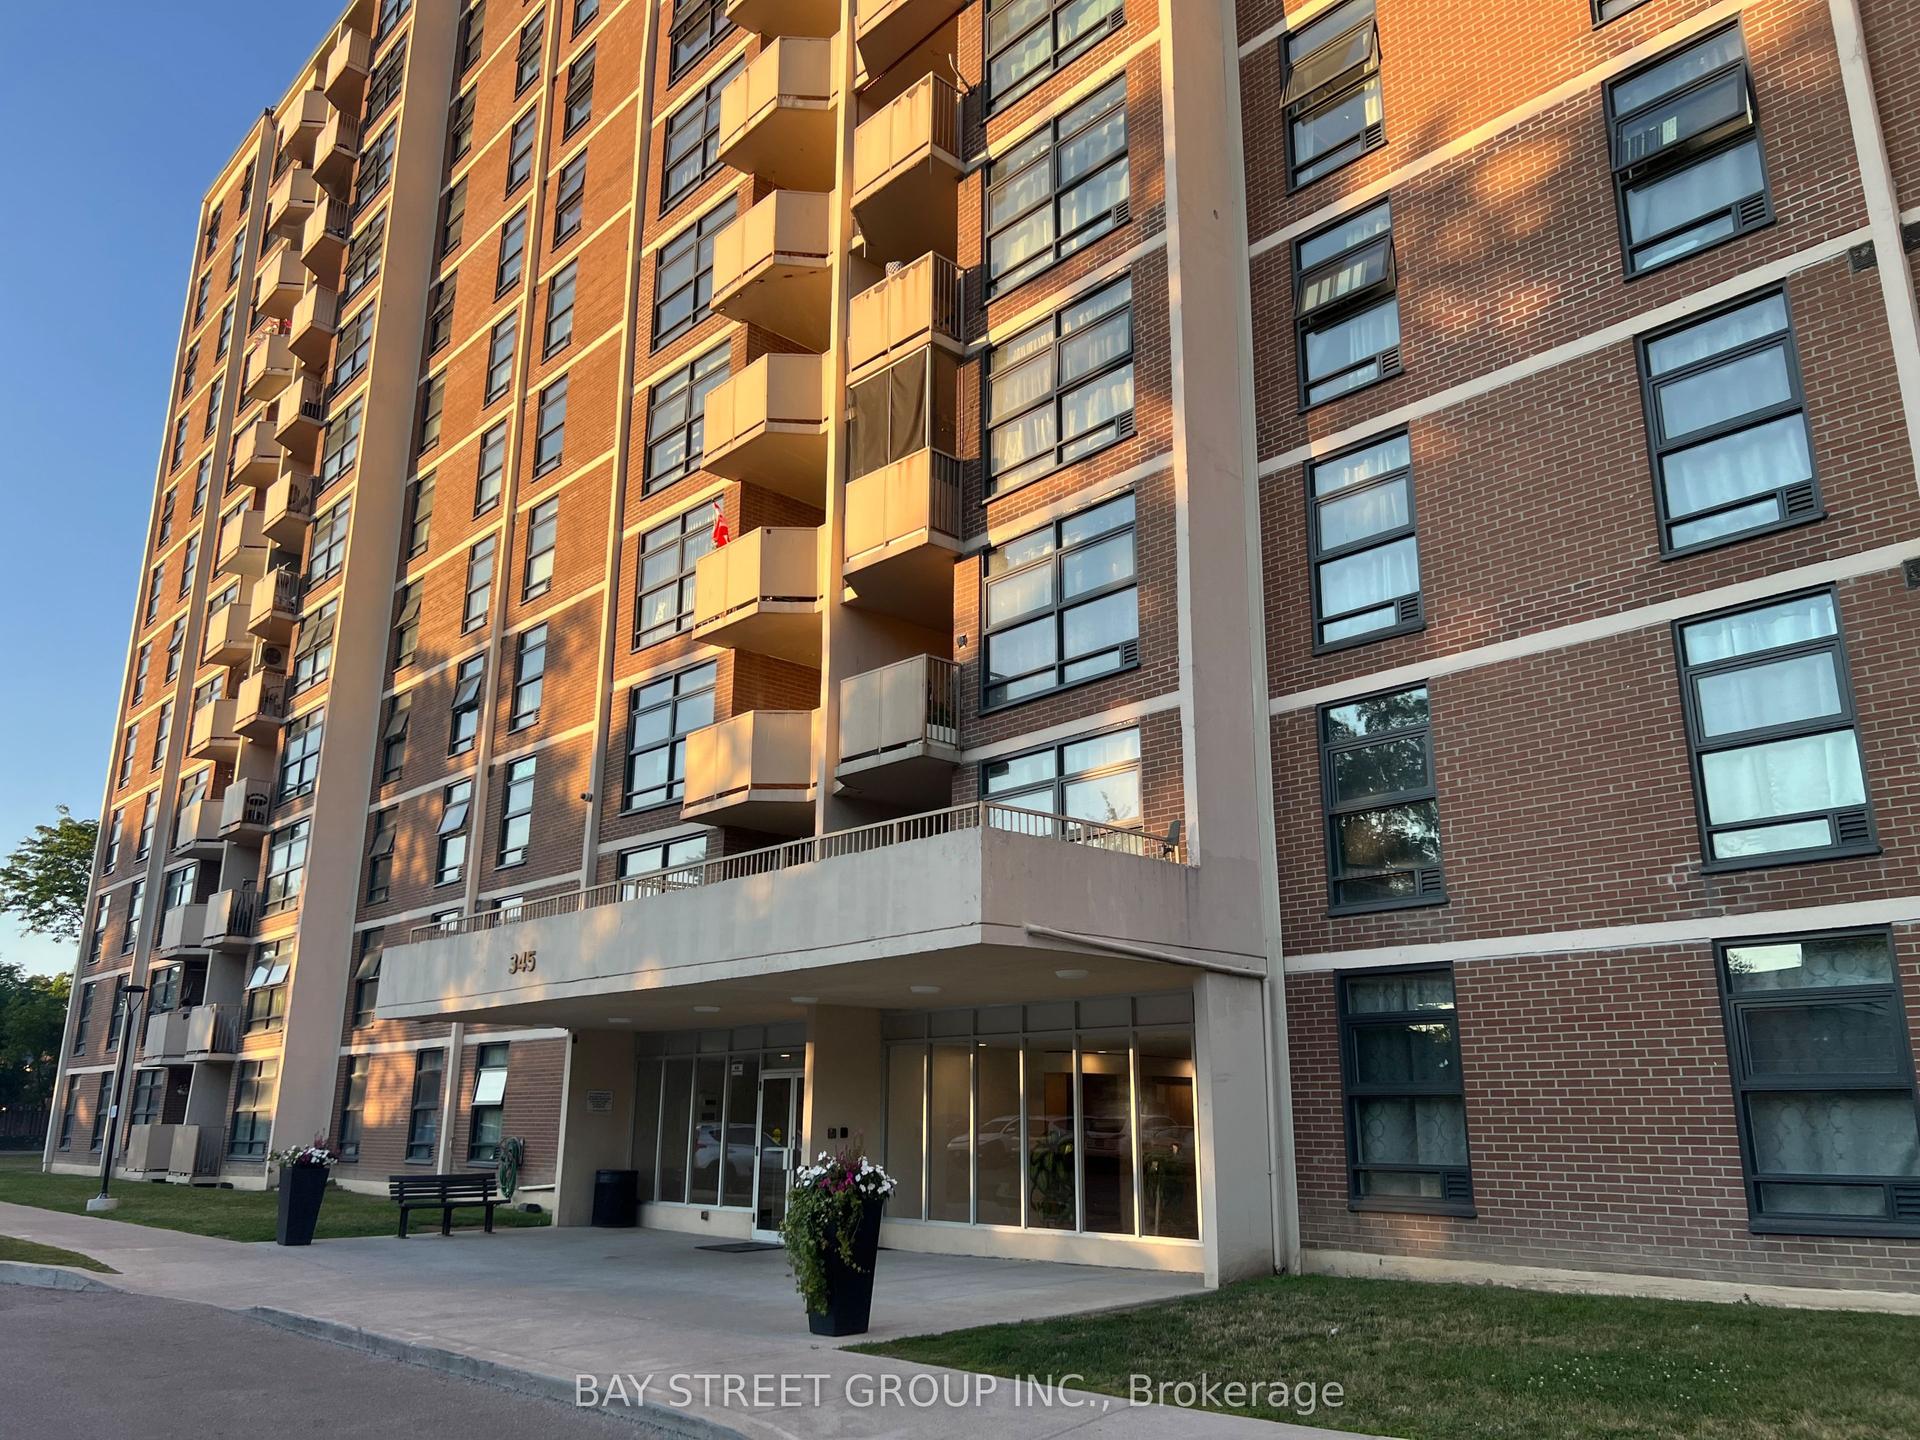
For Sale1 month ago
$299,999
Condo
est. $1,318/mo
345 Driftwood Avenue 904 #904, Black Creek
Toronto, ON
2 bd
1 ba
850
1
MLS# W13641672Bay Street Group Inc.
WhatsApp Aman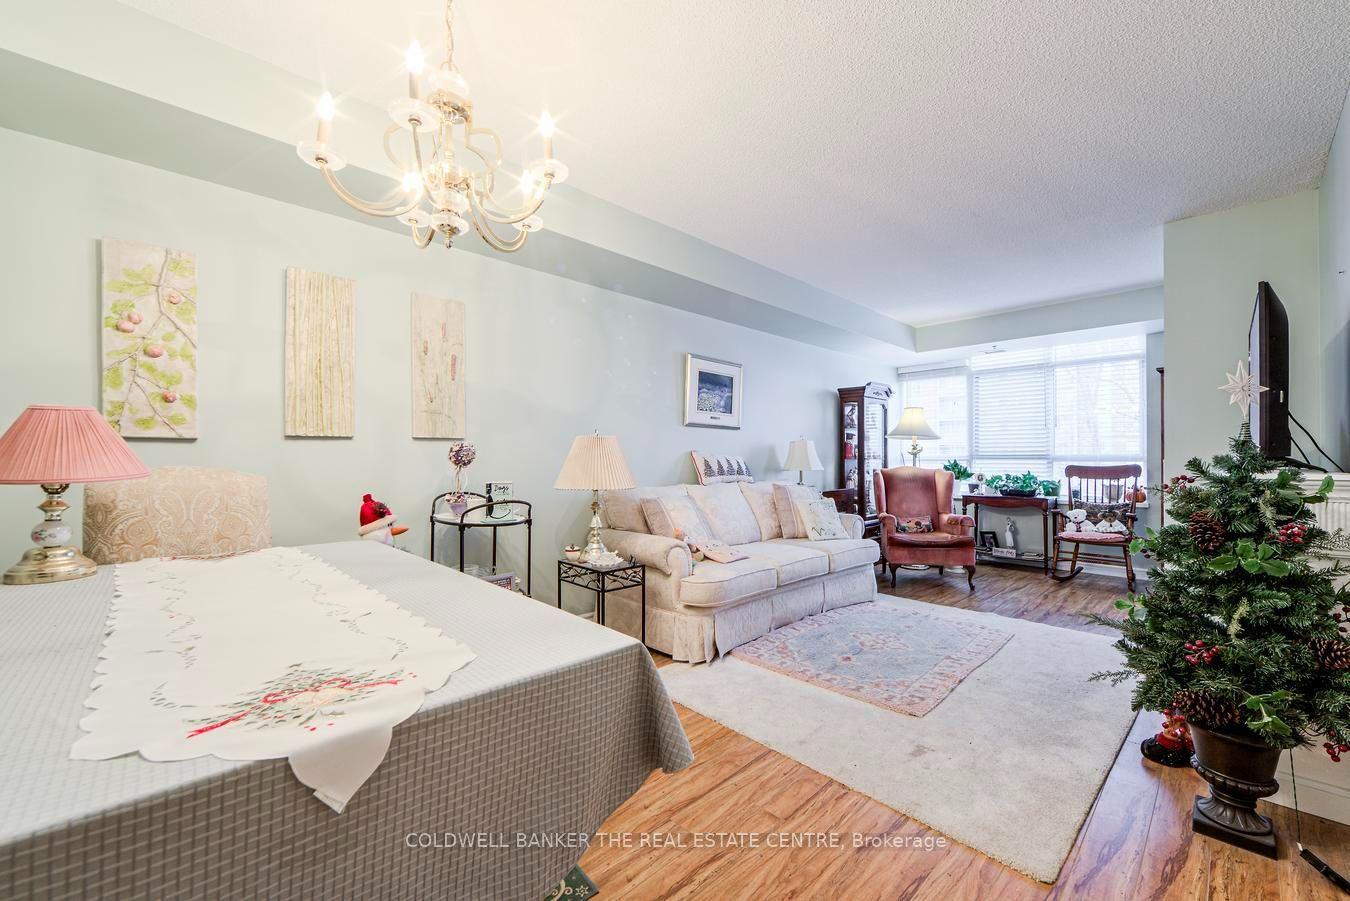
For Sale16 h ago
$299,000
Condo
est. $1,313/mo
115 Bonis Avenue 510 #510, Tam O'Shanter-Sullivan
Toronto, ON
1 bd
1 ba
650
1
MLS# E13777566Coldwell Banker The Real Estate C…
WhatsApp Aman
