For Sale
Just Listed
32 Arcola Street
Goreway Drive Corridor, Brampton, ON
$879,000
3+1Bd
4Ba
1,750+sqft
2Parking
35.76 x 73 ftlot
$502/sqft
TownhouseMLS# W13688918Listed 2026-08-180 DOM
Heating
Water Heater
Cooling
Central Air
Basement
Finished with Walk-Out
Just listed! New listings in Brampton often receive offers within the first week.
About this home
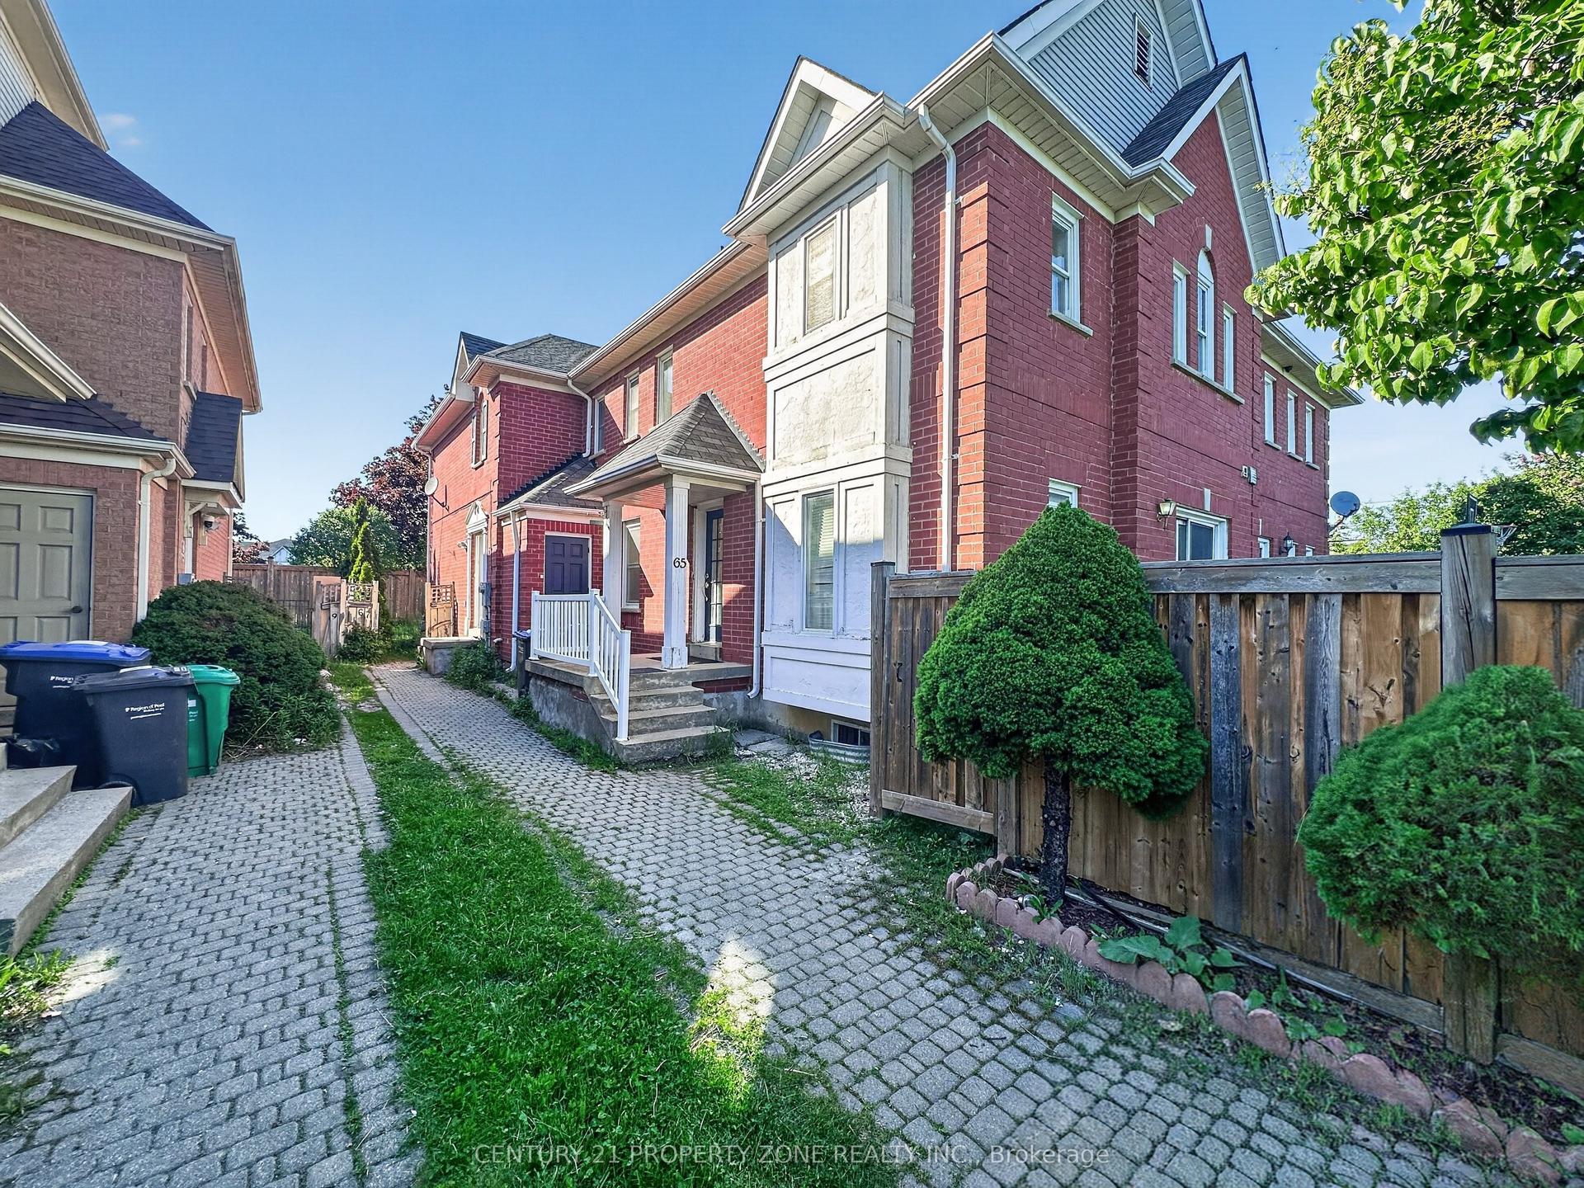
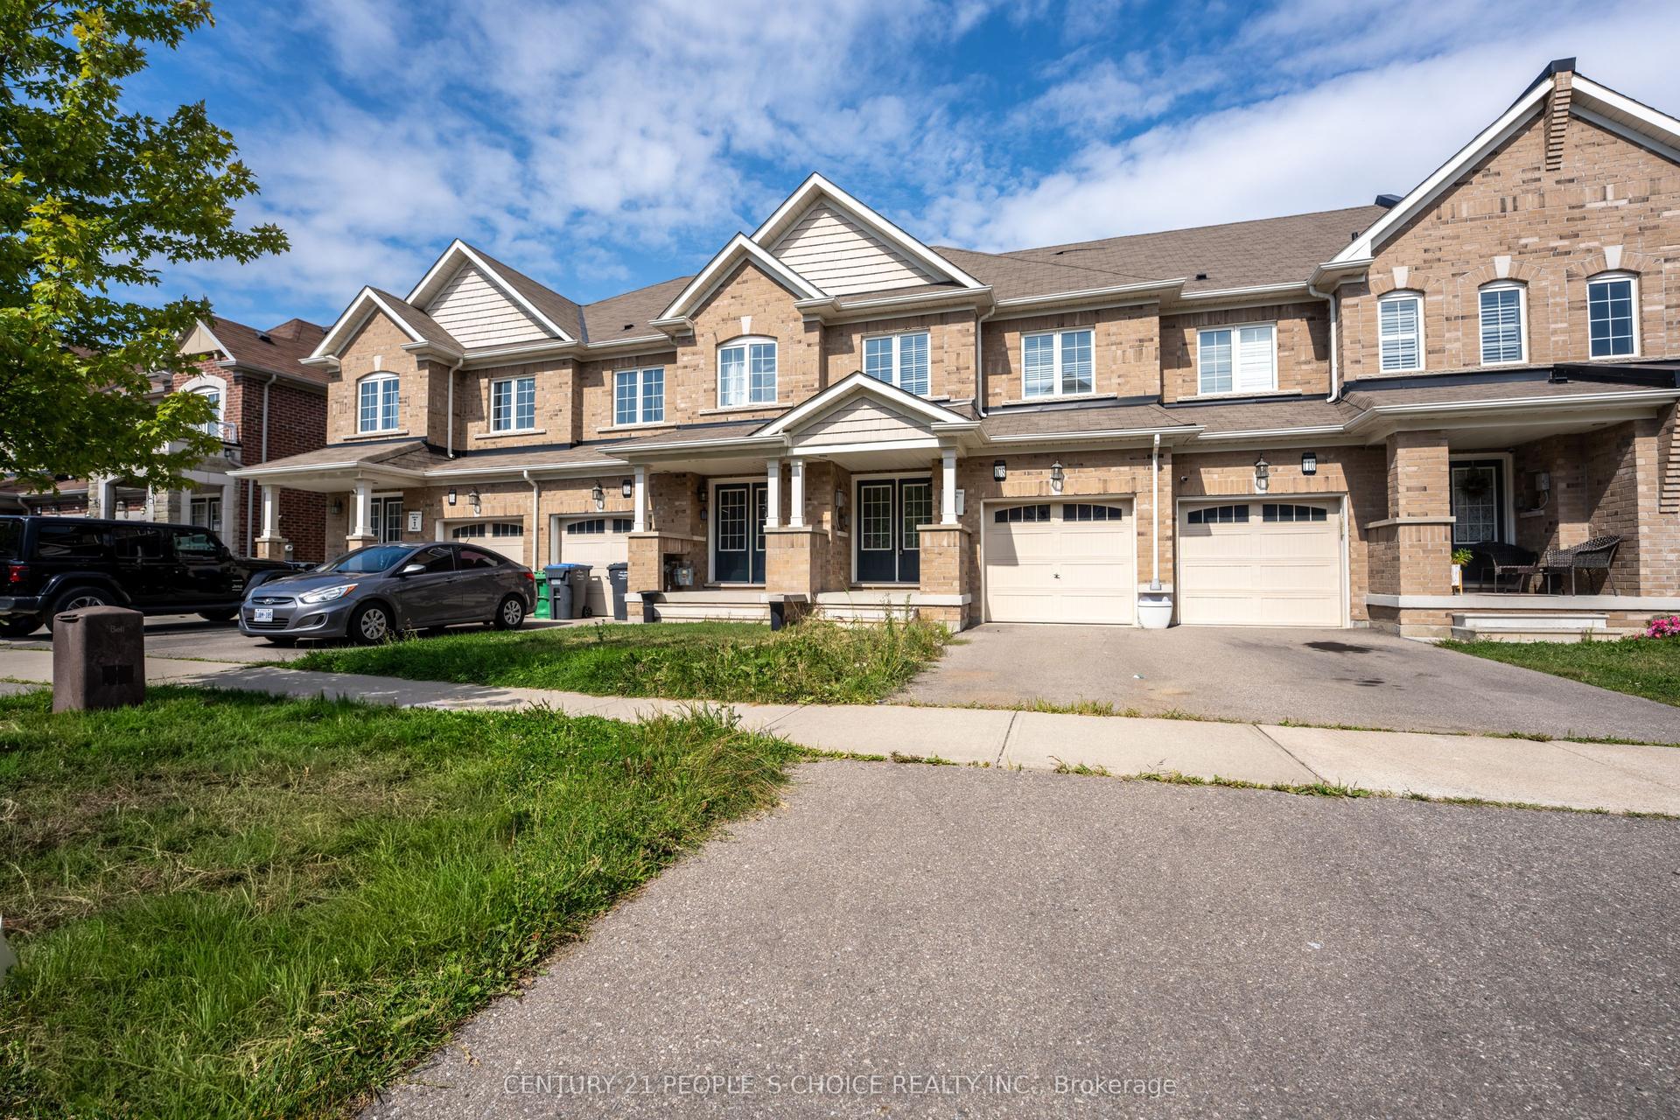
Like a Semi! Spacious 1,792 Sq. Ft. as per Builder! Welcome to this beautiful 2-year-old end-unit townhouse featuring 3+1 bedrooms, 4 bathrooms, and 3-storey living in a fresh and highly desirable neighborhood. Offering the space, privacy, and functionality of a semi, this home is perfect for families and entertaining. The lower floor features a spacious recreation room that can easily be used as a 4th bedroom, home office, or guest suite, complete with a convenient 3-piece ensuite bathroom. Po lights and this is one the biggest unit in the compound. The second floor boasts a bright, open-concept layout with a spacious living and dining area filled with natural light. The modern chef's kitchen features a large Centre Island, gorgeous granite countertops, stylish backsplash, and stainless-steel appliances, plus a convenient breakfast area. Step outside to your private retreat with a walkout to a huge balcony, perfect for morning coffee, relaxing, or entertaining guests. The upper floor offers 3 spacious bedrooms and 2 full bathrooms. The primary bedroom features a walk-in closet and master ensuite bathroom, creating a comfortable retreat at the end of the day. Located in a prime and family-friendly area, close to shopping malls, schools, parks, public transit, major highways, restaurants, and all essential amenities. Don't miss this exceptional opportunity to own a spacious end-unit townhouse that truly feels like a semi!
Walkout
Rooms
Main Floor
| Living Room | 5.15 × 4.55 m | Large Window 3 Pc Ensuite Overlooks Frontyard |
| Dining Room | 3.30 × 3.30 m | Large Window Laminate Overlooks Backyard |
| Kitchen | 4.06 × 3.76 m | Granite Counters Centre Island Ceramic Floor |
Upper
| Primary Bedroom | 4.06 × 3.38 m | Walk-In Closet(s) 4 Pc Ensuite Broadloom |
| Bedroom 2 | 3.51 × 2.42 m | Double Closet Laminate Overlooks Frontyard |
| Bedroom 3 | 2.85 × 2.70 m | Closet Broadloom Overlooks Frontyard |
Lower
| Recreation | 4.30 × 2.91 m | W/O To Patio 3 Pc Ensuite Tile Floor |
Features
- Auto Garage Door Remote
- Built-In Oven
- Carpet Free
- In-Law Suite
- Storage
- Storage Area Lockers
- Sump Pump
- Upgraded Insulation
- Ventilation System
- Water Heater
- Water Purifier
- Water Treatment
- Patio
- Paved Yard
- TV Tower/Antenna
- Year Round Living
- Finished with Walk-Out
- Full
- Central Air
- 3-Storey
Financials
Annual Taxes
$5,858
Estimated Rental Income
Entire property$3,200 – $4,800/mo
Rental yield4.4% – 6.6%
*Estimates based on comparable rentals in the area. Actual income may vary.
Market Data — Brampton
Days on market0 days
Buyer's MarketSeller's Market
Based on active listings in Brampton. Data updates daily.
Demographics — Brampton
Population
656,480
Avg Household Income
$98,000
Age Distribution
0-19
24%
20-34
22%
35-49
22%
50-64
19%
65+
13%
Ownership79% own · 21% rent
EnglishPunjabiHindiUrduGujarati
Getting around
How walkable, bikeable, and transit-friendly this neighbourhood is.
82
/ 100
Walk Score
Very Walkable
68
/ 100
Transit Score
Good Transit
68
/ 100
Bike Score
Bikeable
Scores are estimates based on neighbourhood data and are for informational purposes only.
MLS® data courtesy of the Toronto Regional Real Estate Board (TRREB).
The information provided herein must only be used by consumers that have a bona fide interest in the purchase, sale, or lease of real estate and may not be used for any commercial purpose or any other purpose. Listing information is deemed reliable but is not guaranteed accurate by the Toronto Regional Real Estate Board, the listing brokerage, or this website. The trademarks REALTOR®, REALTORS® and the REALTOR® logo are controlled by The Canadian Real Estate Association (CREA) and identify real estate professionals who are members of CREA. MLS®, Multiple Listing Service®, and the associated logos are owned by CREA. Not intended to solicit properties currently listed for sale or buyers under contract.
You may also like
More homes in Brampton
Hand-picked listings with a similar price range and style.
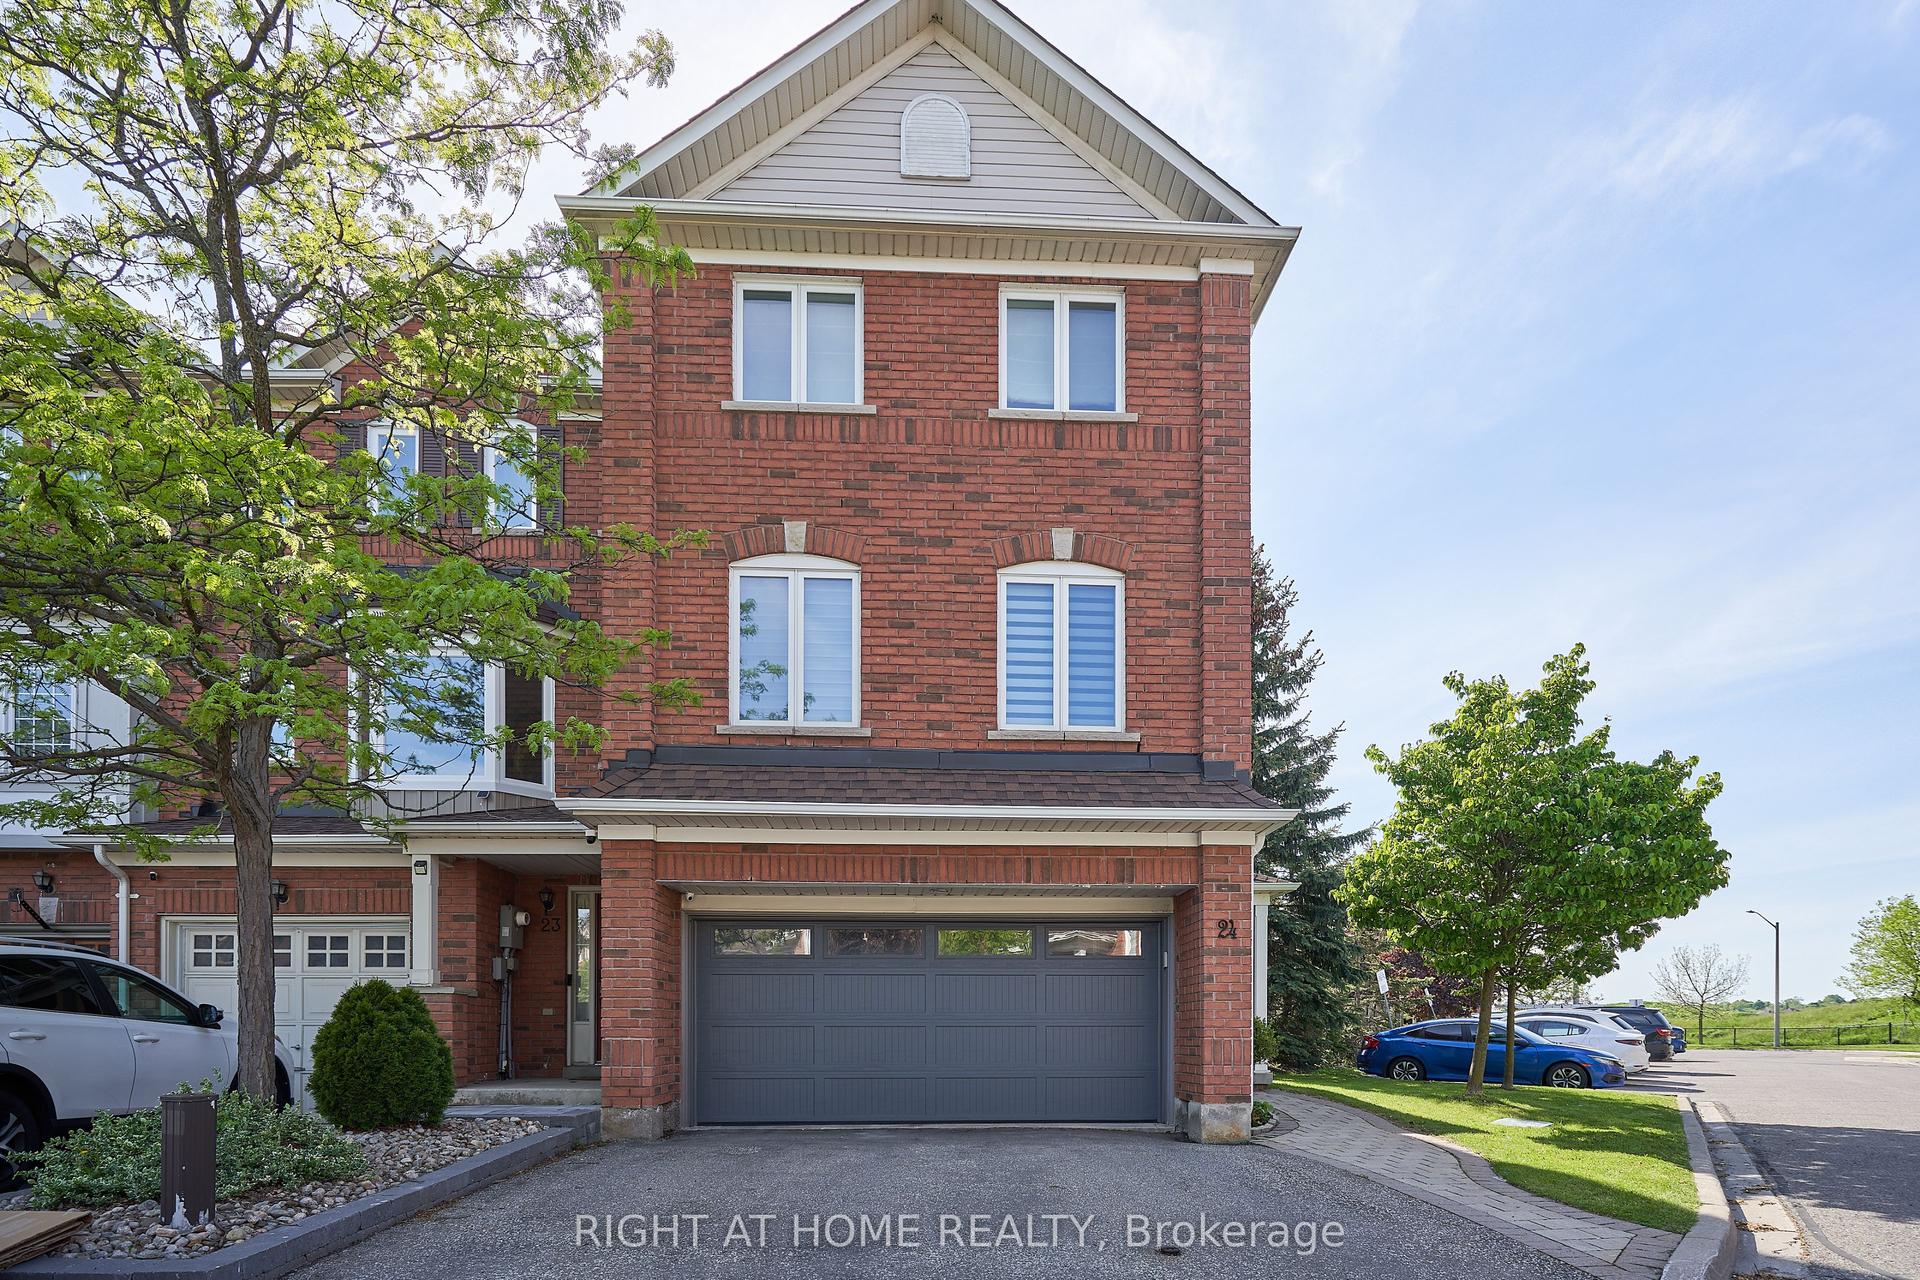
For Sale2 months ago
$849,900
Townhouse
est. $3,726/mo
271 RICHVALE Drive S 24 #24, Heart Lake East
Brampton, ON
3 bd
3 ba
1,750
4
MLS# W13476482Right At Home Realty
WhatsApp Aman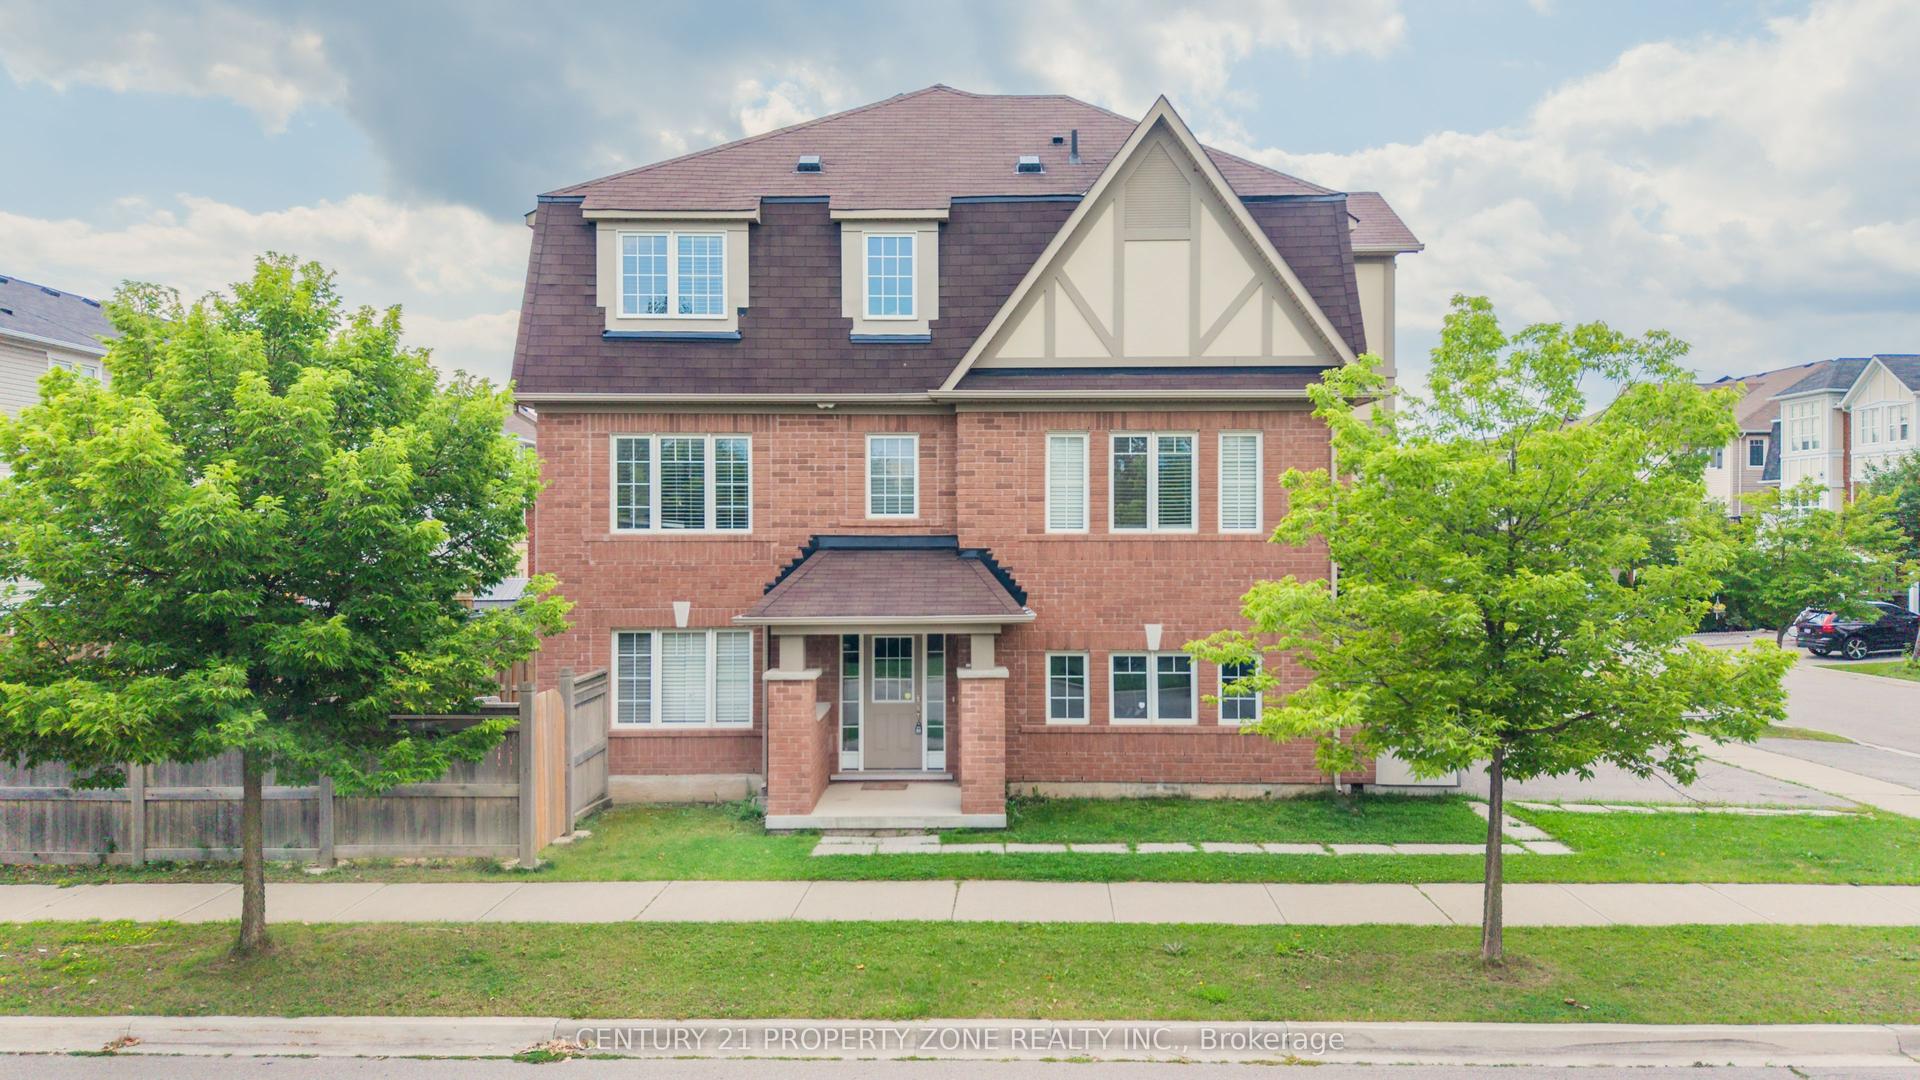
For Sale22 h ago
$949,000
Townhouse
est. $4,160/mo
27 Midhope Way, Fletcher's West
Brampton, ON
4 bd
4 ba
2,250
4
MLS# W13689270Century 21 Property Zone Realty I…
WhatsApp Aman