For Sale
Just Listed
5239 Bushelgrove Circle
Central Erin Mills, Mississauga, ON
$999,999
3+1Bd
4Ba
1,750+sqft
3Parking
21.17 x 102.4 ftlot
$571/sqft
Semi-DetachedMLS# W13689636Listed 2026-08-186 DOM
Cooling
Central Air
Basement
Finished
About this home
Welcome to this beautifully renovated 3-bedroom, 4-bathroom semi-detached home in the heart of highly sought-after Central Erin Mills. Freshly renovated from top to bottom, this move-in-ready home offers modern finishes, a functional 2-storey layout, generous living space and ample parking for the entire family. The fully finished basement features a separate entrance, full bathroom and excellent potential for an in-law suite, extended family, or additional living space. Families will love the exceptional location surrounded by some of Mississauga's most sought-after schools, including John Fraser Secondary School, St. Aloysius Gonzaga Secondary School, and Divine Mercy Catholic Elementary School. Just minutes from Erin Mills Town Centre, Credit Valley Hospital, parks, trails, community centres, transit and major highways. A turnkey family home combining fresh renovations, versatile living space, and an outstanding Central Erin Mills location!
RenovatedIn-law Suite
Rooms
Main Floor
| Living Room | 3.07 × 3.04 m | Laminate Combined w/Dining Large Window |
| Dining Room | 3.07 × 3.04 m | Laminate Combined w/Living Large Window |
| Kitchen | 3.06 × 2.04 m | Ceramic Floor Granite Counters |
| Breakfast | 2.09 × 2.04 m | Ceramic Floor Combined w/Kitchen W/O To Deck |
Second Floor
| Primary Bedroom | 4.09 × 4.40 m | Laminate 4 Pc Ensuite Walk-In Closet(s) |
| Bedroom 2 | 3.01 × 3.00 m | Laminate Large Closet Large Window |
| Bedroom 3 | 3.34 × 3.00 m | Laminate Large Closet Large Window |
Basement
| Recreation | 8.25 × 3.02 m | Laminate B/I Shelves Pot Lights |
| Bedroom | 3.00 × 3.02 m | Laminate B/I Shelves |
| Kitchen | 3.07 × 2.04 m | Ceramic Floor |
Features
- Carpet Free
- In-Law Capability
- Finished
- Separate Entrance
- Central Air
- 2-Storey
Financials
Annual Taxes
$5,955
Estimated Rental Income
Entire property$3,200 – $4,800/mo
Basement apartment$1,800 – $2,500/mo
Rental yield3.8% – 5.8%
*Estimates based on comparable rentals in the area. Actual income may vary.
Market Data — Mississauga
Days on market6 days
Buyer's MarketSeller's Market
Based on active listings in Mississauga. Data updates daily.
Demographics — Mississauga
Population
717,961
Avg Household Income
$105,000
Age Distribution
0-19
21%
20-34
20%
35-49
21%
50-64
20%
65+
18%
Ownership71% own · 29% rent
EnglishUrduArabicPunjabiPolish
Getting around
How walkable, bikeable, and transit-friendly this neighbourhood is.
66
/ 100
Walk Score
Somewhat Walkable
66
/ 100
Transit Score
Good Transit
70
/ 100
Bike Score
Very Bikeable
Scores are estimates based on neighbourhood data and are for informational purposes only.
MLS® data courtesy of the Toronto Regional Real Estate Board (TRREB).
The information provided herein must only be used by consumers that have a bona fide interest in the purchase, sale, or lease of real estate and may not be used for any commercial purpose or any other purpose. Listing information is deemed reliable but is not guaranteed accurate by the Toronto Regional Real Estate Board, the listing brokerage, or this website. The trademarks REALTOR®, REALTORS® and the REALTOR® logo are controlled by The Canadian Real Estate Association (CREA) and identify real estate professionals who are members of CREA. MLS®, Multiple Listing Service®, and the associated logos are owned by CREA. Not intended to solicit properties currently listed for sale or buyers under contract.
You may also like
More homes in Mississauga
Hand-picked listings with a similar price range and style.
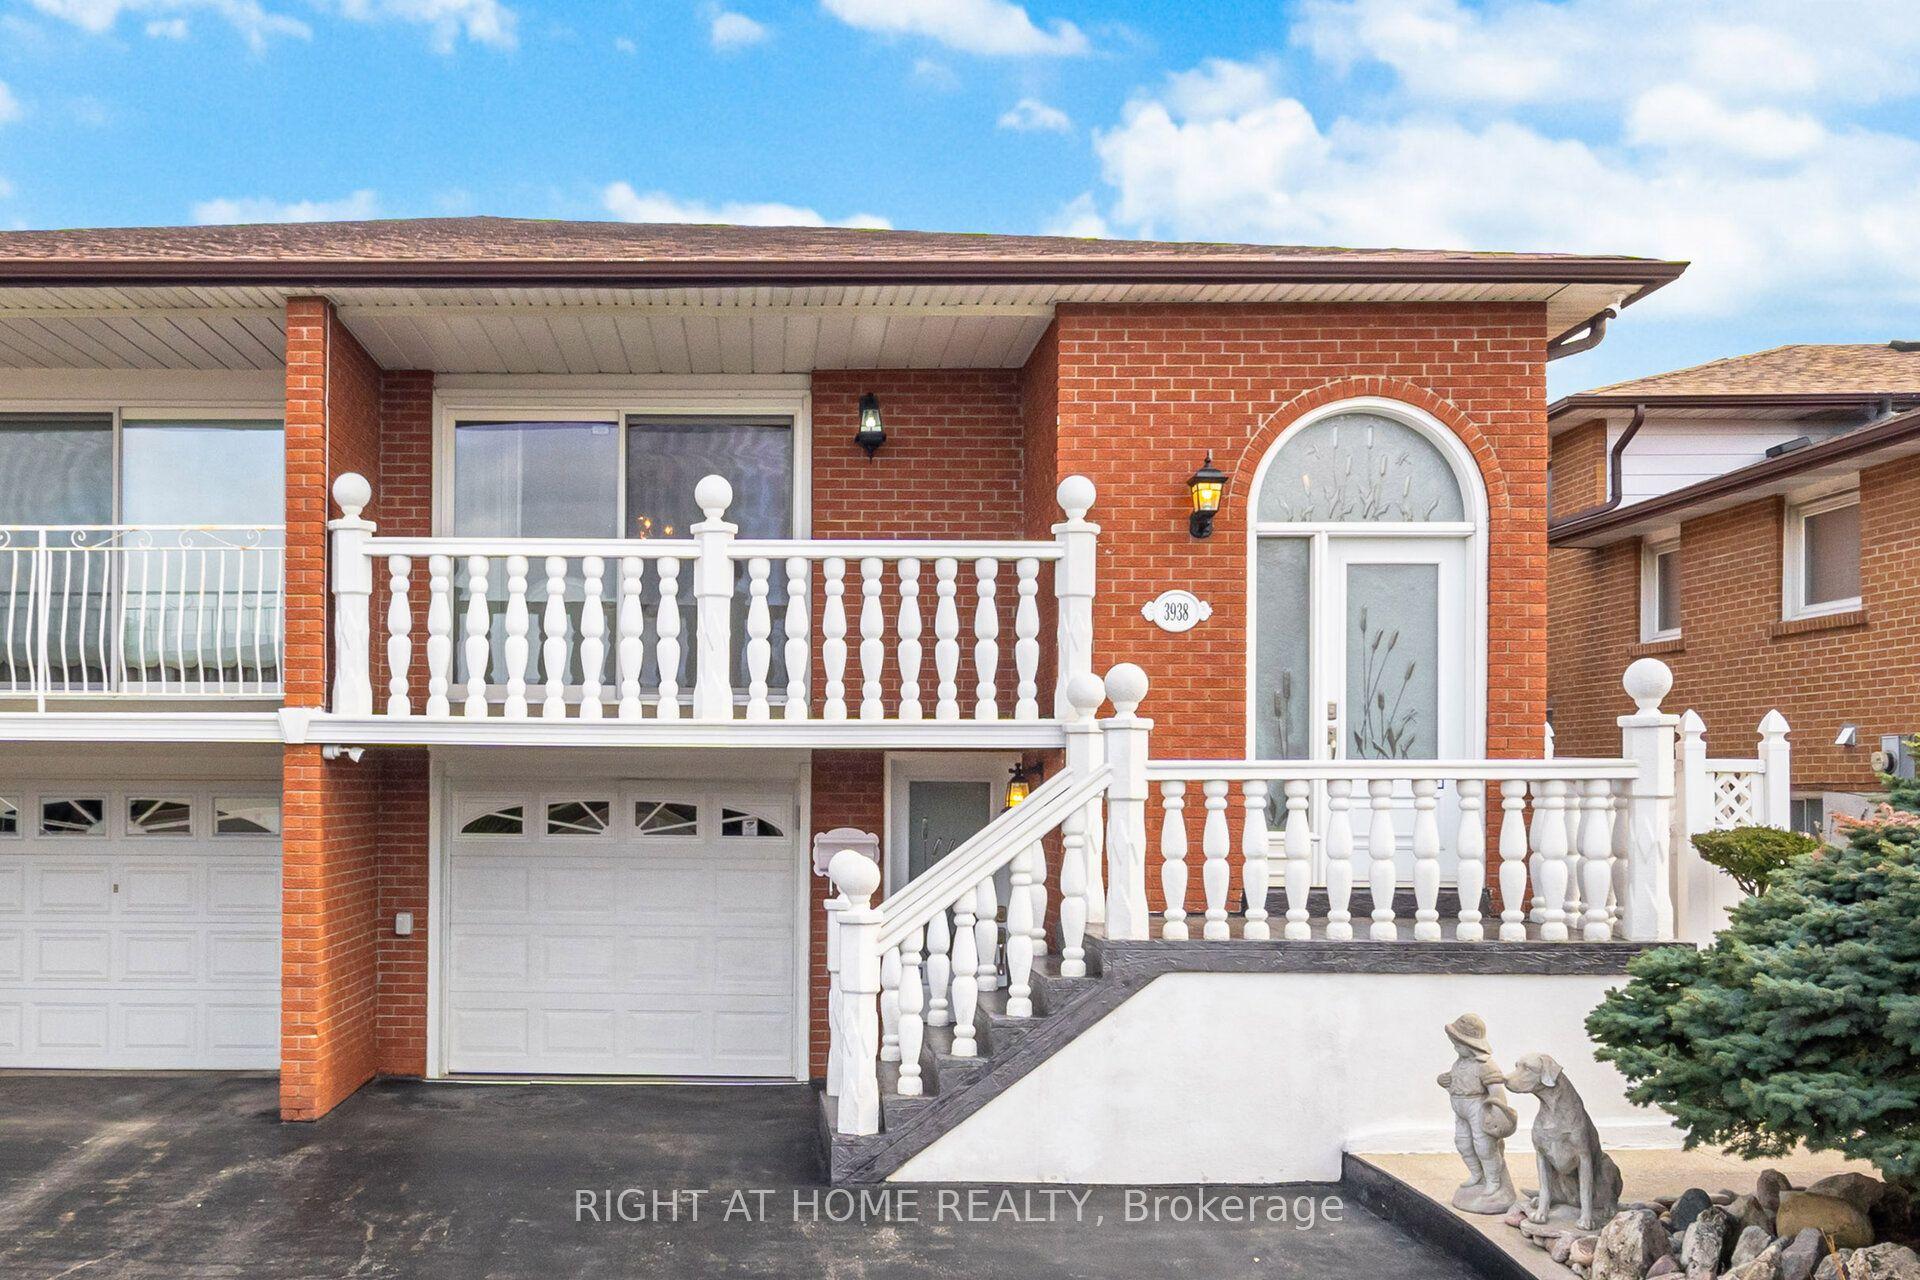
For Sale3 months ago
$1,099,999
Semi-Detached
est. $4,822/mo
3938 Midhurst Lane, Rathwood
Mississauga, ON
3+1 bd
3 ba
1,750
3
MLS# W13141532Right At Home Realty
WhatsApp Aman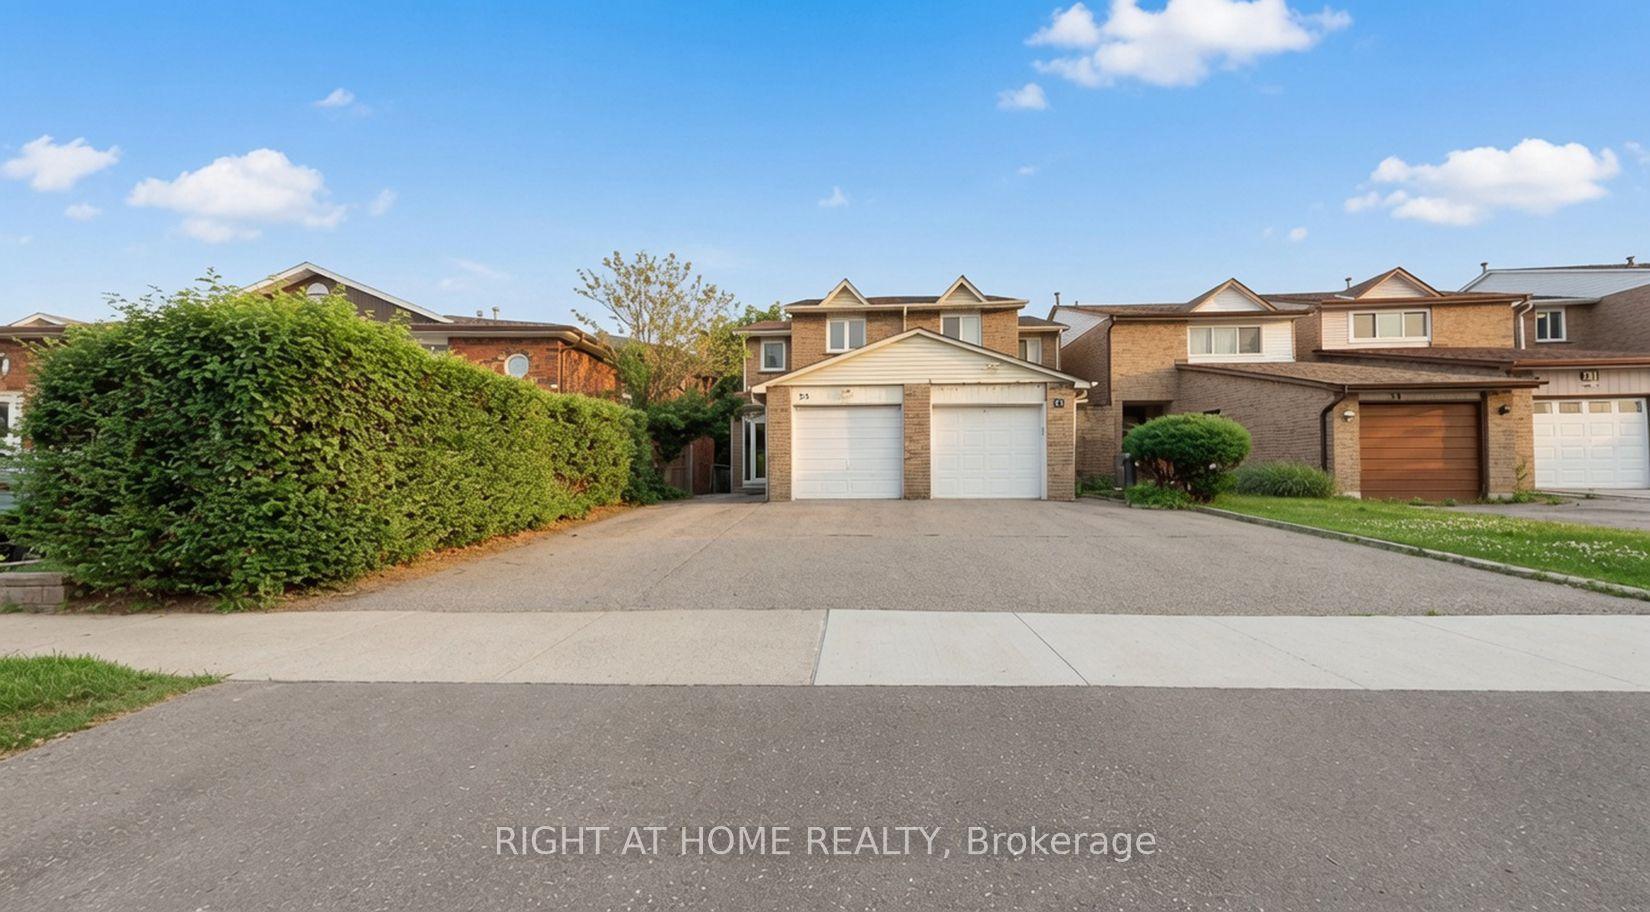
For Sale2 days ago
$899,000
Semi-Detached
est. $3,941/mo
35 Chalfield Lane, Rathwood
Mississauga, ON
3+1 bd
3 ba
1,300
3
MLS# W13703994Right At Home Realty
WhatsApp Aman
