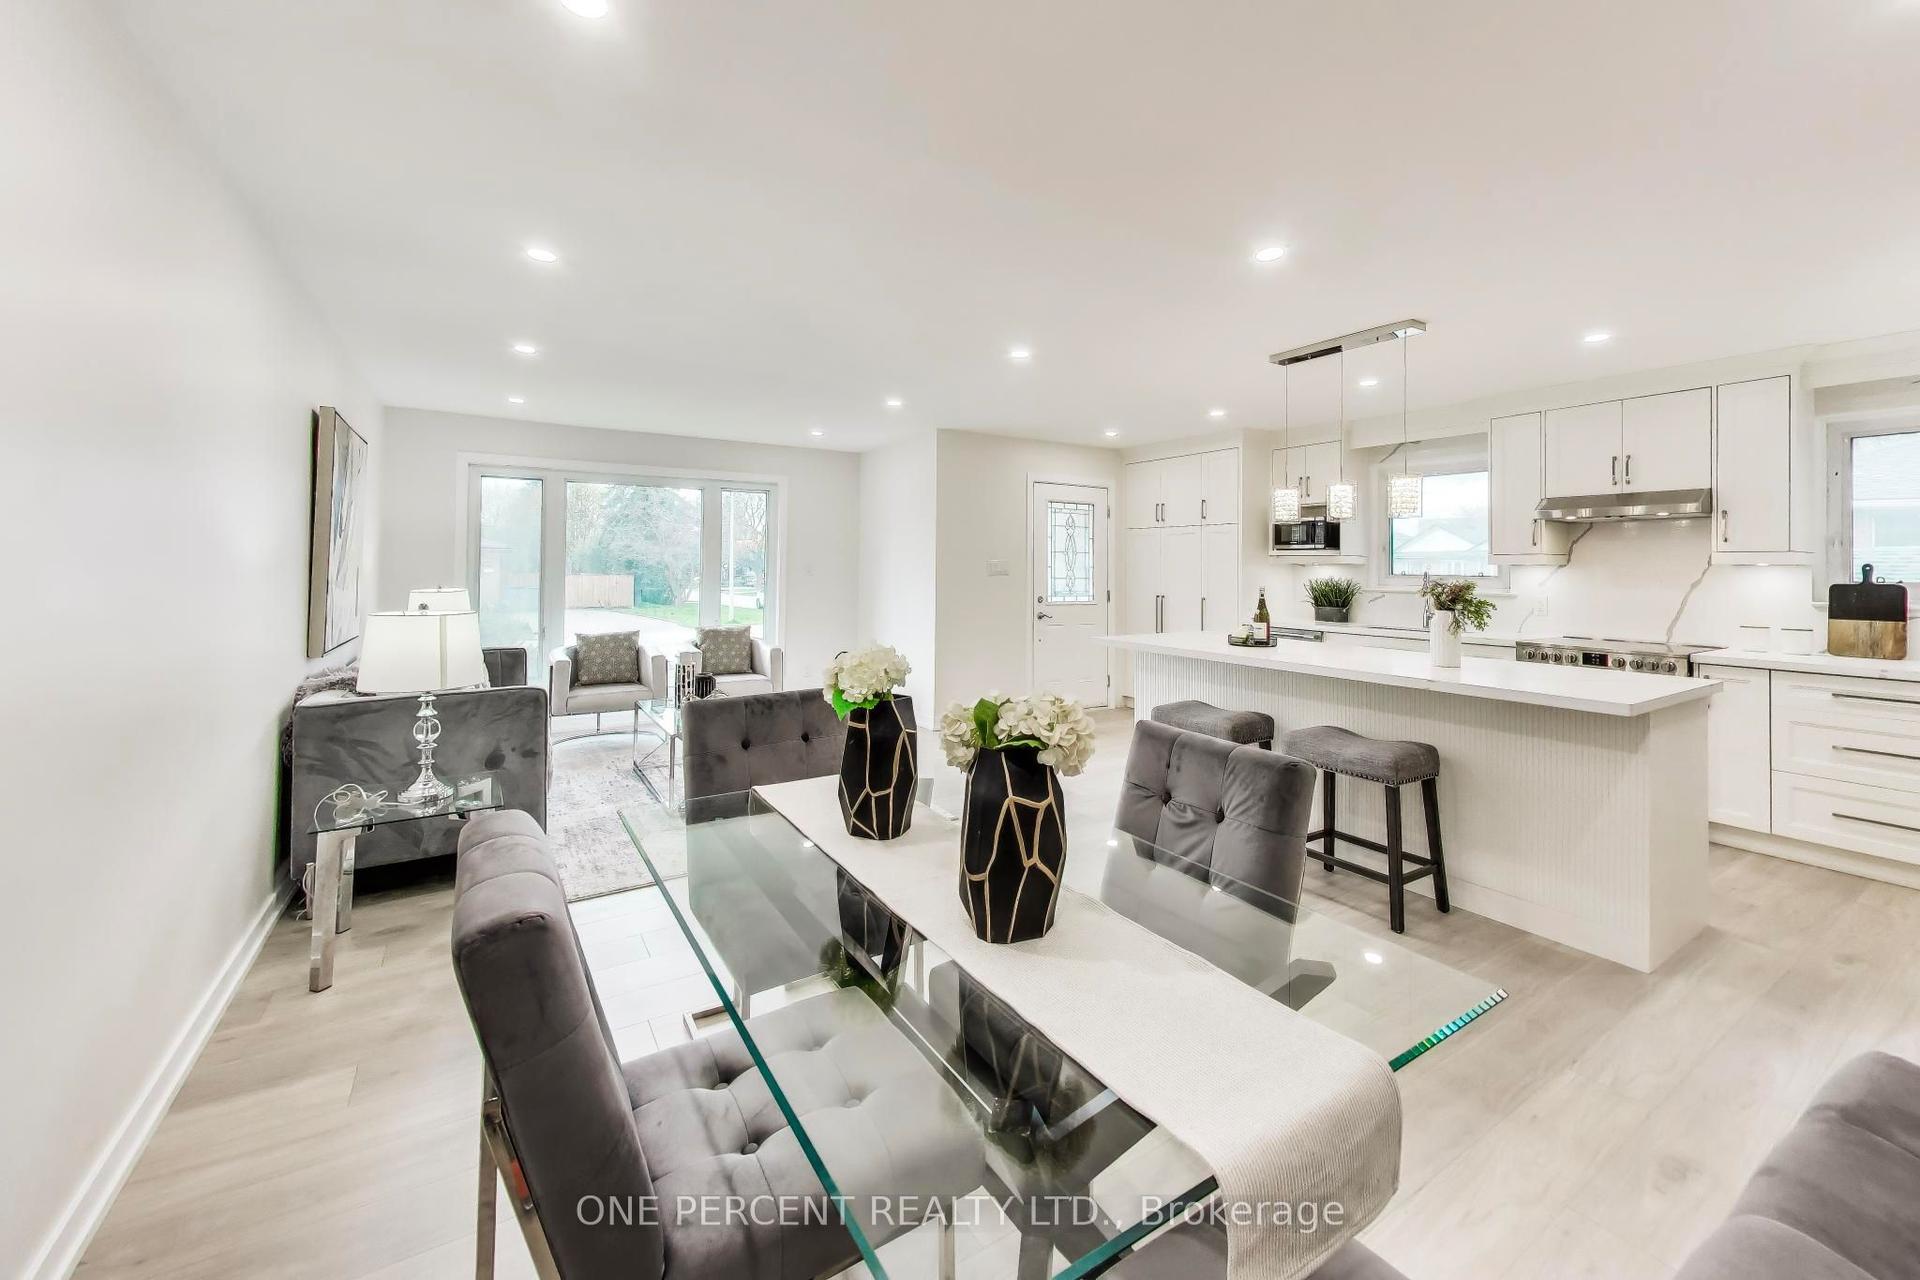
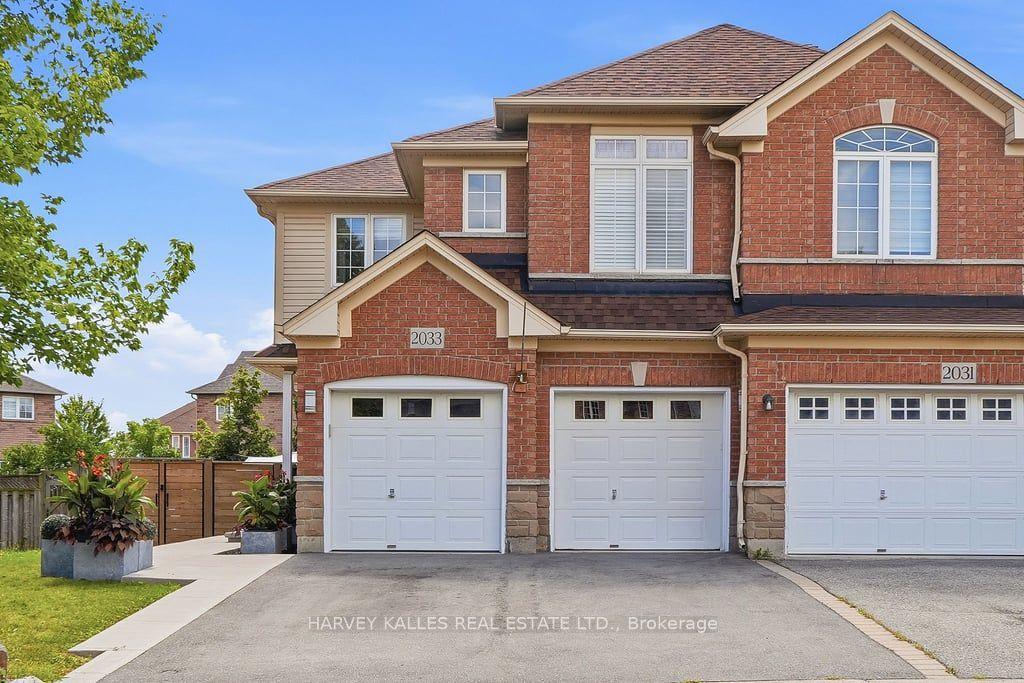
For Sale
Open House Sun 18–20
3128 Robert Brown Boulevard
1008 - GO Glenorchy, Oakville, ON
$1,199,888
3+1Bd
4Ba
1,750+sqft
2Parking
23.95 x 98.43 ftlot
$686/sqft
Semi-DetachedMLS# W13689646Listed 2026-08-1811 DOM
Cooling
Central Air
Basement
Finished
About this home
Unbitable Location!!! Functional Semi-Detached Upgraded Home with Extra Wide Layout: Living/Dining Rms, Kitchen /Breakfast Area and Laundry Rms on Main Floor. The Second Floor with Generous size 3 Bedrooms, Two 4 pc. Washrooms. Spacious Master Bedroom with Large En-Suite Bath and Walk-In Closet. Finished Basement W/Good Size Bedroom & 3 Pc Bath. Perfect For Extended Family. Double Car Garage. Excellent Location - Walking Distance to Sixteen Mile Sports Complex (Hockey arena, Gym, Sixteen-Mile Indoor Pool, Outdoor splash Park, Bike Pump Trak, Fitness station, Cricket and Soccer fields a Dog Park, Basketball, Pickleball, Tennis and beach Volleyball. Lions Valley Park, Fortino's Plaza with 4 Banks and Rio Centre with More Shops, Bank and Restaurants, Newer Schools - Oodenawi Public School, St. Gregory the Great Catholic School, King-s Christian Collegiate - Private School. Minutes to Oakville Trafalgar Memorial Hospital and Walmart Supercentre in Uptown Core. Easy access to Hwy 407; 403 and QEW. Some photos are virtualy staged!!!
PoolGarage
Rooms
Main Floor
| Living Room | 5.62 × 5.10 m | Hardwood Floor Combined w/Dining |
| Dining Room | 1.61 × 3.27 m | Hardwood Floor Combined w/Living |
| Kitchen | 4.03 × 2.83 m | Ceramic Floor Stainless Steel Appl |
| Breakfast | 3.41 × 3.19 m | Combined w/Family |
| Laundry | 3.09 × 2.10 m |
Second Floor
| Primary Bedroom | 5.53 × 3.41 m | Laminate 4 Pc Ensuite Walk-In Closet(s) |
| Bedroom 2 | 4.28 × 2.80 m | Laminate |
| Bedroom 3 | 4.21 × 2.72 m | Laminate |
Basement
| Great Room | 9.10 × 3.89 m | Broadloom |
| Bedroom 4 | 3.66 × 3.05 m |
Other
| Room | — |
Features
- Auto Garage Door Remote
- In-Law Capability
- Ventilation System
- Landscaped
- Patio
- Paved Yard
- Porch
- Finished
- Full
- Central Air
- 2-Storey
Financials
Annual Taxes
$5,728
Estimated Rental Income
Entire property$3,200 – $4,800/mo
Basement apartment$1,800 – $2,500/mo
Rental yield3.2% – 4.8%
*Estimates based on comparable rentals in the area. Actual income may vary.
Market Data — Oakville
Days on market11 days
Buyer's MarketSeller's Market
Based on active listings in Oakville. Data updates daily.
Demographics — Oakville
Population
213,759
Avg Household Income
$152,000
Age Distribution
0-19
22%
20-34
16%
35-49
21%
50-64
22%
65+
19%
Ownership78% own · 22% rent
EnglishMandarinUrduArabicFrench
Getting around
How walkable, bikeable, and transit-friendly this neighbourhood is.
55
/ 100
Walk Score
Somewhat Walkable
46
/ 100
Transit Score
Some Transit
41
/ 100
Bike Score
Somewhat Bikeable
Scores are estimates based on neighbourhood data and are for informational purposes only.
MLS® data courtesy of the Toronto Regional Real Estate Board (TRREB).
The information provided herein must only be used by consumers that have a bona fide interest in the purchase, sale, or lease of real estate and may not be used for any commercial purpose or any other purpose. Listing information is deemed reliable but is not guaranteed accurate by the Toronto Regional Real Estate Board, the listing brokerage, or this website. The trademarks REALTOR®, REALTORS® and the REALTOR® logo are controlled by The Canadian Real Estate Association (CREA) and identify real estate professionals who are members of CREA. MLS®, Multiple Listing Service®, and the associated logos are owned by CREA. Not intended to solicit properties currently listed for sale or buyers under contract.
You may also like
More homes in Oakville
Hand-picked listings with a similar price range and style.
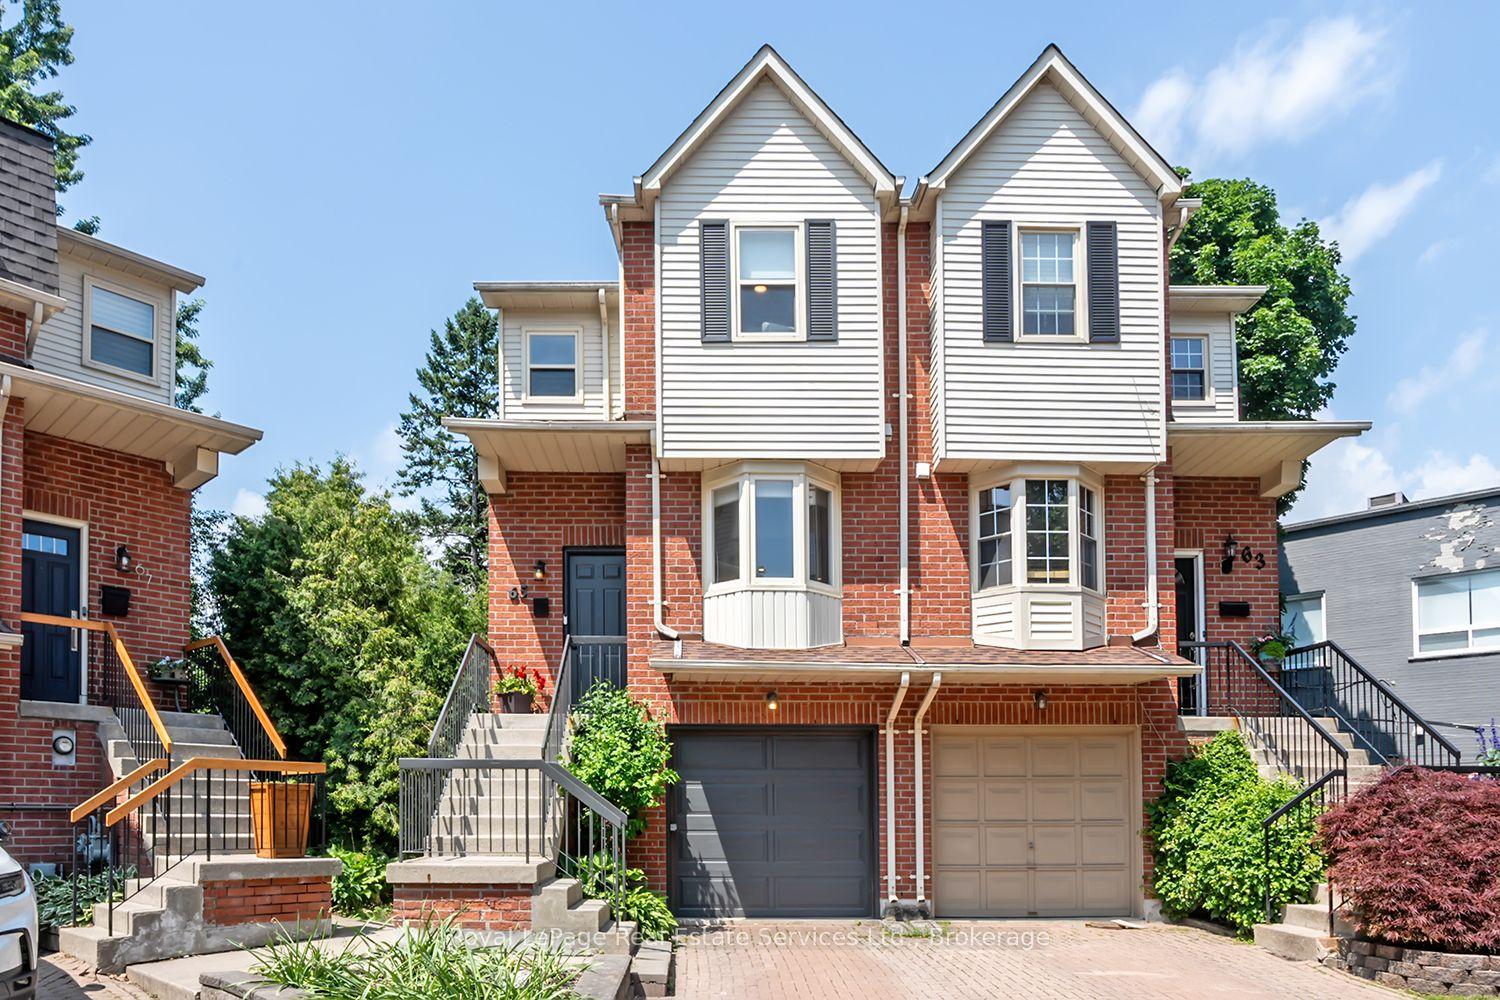
For Sale24 days ago
$999,900
Semi-Detached
est. $4,384/mo
65 Normandy Place, 1002 - CO Central
Oakville, ON
2 bd
3 ba
1,300
3
MLS# W13646458Royal LePage Real Estate Services…
WhatsApp Aman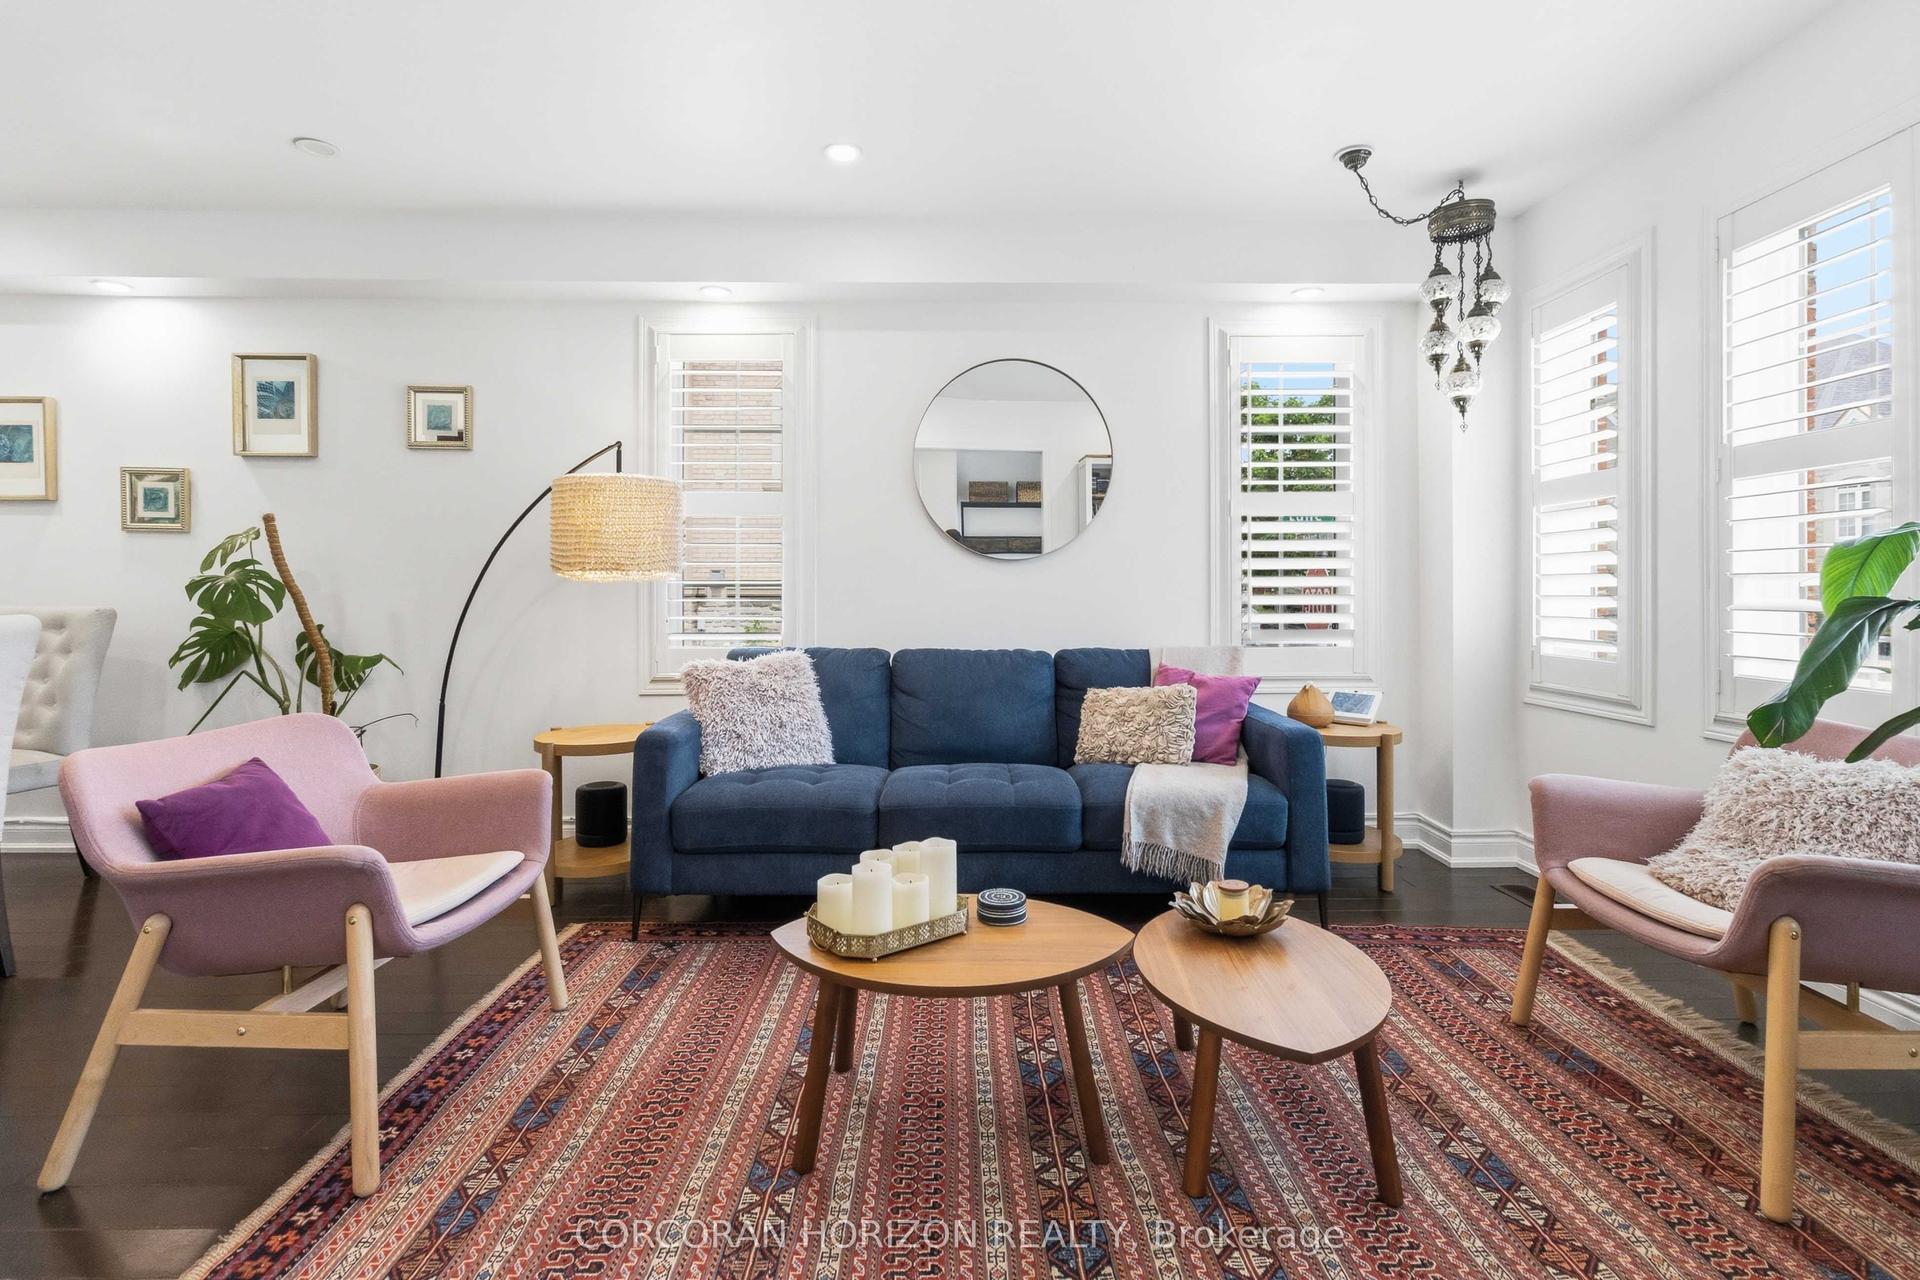
For Sale1 month ago
$1,199,000
Semi-Detached
est. $5,256/mo
3216 Robert Brown Boulevard, 1008 - GO Glenorchy
Oakville, ON
3+1 bd
4 ba
1,750
2
MLS# W13592282Corcoran Horizon Realty
WhatsApp Aman