For Lease
Just Listed
122 Vista Boulevard
Streetsville, Mississauga, ON
$4,299
3Bd
2Ba
1,300+sqft
5Parking
60.01 x 165.8 ftlot
$3/sqft
DetachedMLS# W13689648Listed 2026-08-180 DOM
Cooling
Central Air
Basement
Finished
Just listed! New listings in Mississauga often receive offers within the first week.
About this home
Luxury living awaits in this rare 4-level side-split for lease in Streetsville. Situated on apremium 10,000 sq ft lot, this beautifully maintained home boasts uninterrupted city views,modern upgrades, and limitless potential. Prime Location Perks: Steps from top-rated publicand Catholic schools offering IB, AP, and French Immersion programs. Walk to the GO Station,Streetsville Village, trendy cafes, pubs, shops, and Credit Valley Hospital. You will love theMuskoka-like setting in the city. Interior Highlights: Bright, spacious family room with gasfireplace and panoramic windows overlooking scenic views. Walk out to a private, fencedbackyard featuring composite decking and professionally landscaped gardens. Two newlyrenovated bathrooms, upgraded wide plank flooring, and a large laundry/mudroom. Two separatebasement entrances and interior garage access for maximum flexibility, ideal for an in-lawsuite. Modern Comforts & Upgrades: Over $180,000 in renovations and landscaping, furnace &tankless water heater. Two gas fireplaces, two storage sheds, and a gas BBQ hookup. Perfectfor families or professionals seeking a unique and luxurious living experience. Lease todayand experience the best of Streetsville!
GarageIn-law Suite
Rooms
Other
| Living Room | — | |
| Room | — | |
| Room | — | |
| Room | — | |
| Room | — | |
| Room | — | |
| Room | — | |
| Room | — | |
| Room | — | |
| Room | — | |
| Room | — |
Features
- Carpet Free
- Finished
- Separate Entrance
- Central Air
- Sidesplit 4
Financials
Estimated Rental Income
Entire property$3,200 – $4,800/mo
Rental yield893.2% – 1339.8%
*Estimates based on comparable rentals in the area. Actual income may vary.
Market Data — Mississauga
Days on market0 days
Buyer's MarketSeller's Market
Based on active listings in Mississauga. Data updates daily.
Demographics — Mississauga
Population
717,961
Avg Household Income
$105,000
Age Distribution
0-19
21%
20-34
20%
35-49
21%
50-64
20%
65+
18%
Ownership71% own · 29% rent
EnglishUrduArabicPunjabiPolish
Other rentals like this
Similar rentals in Mississauga
Same property type, similar price, similar size — currently for rent.
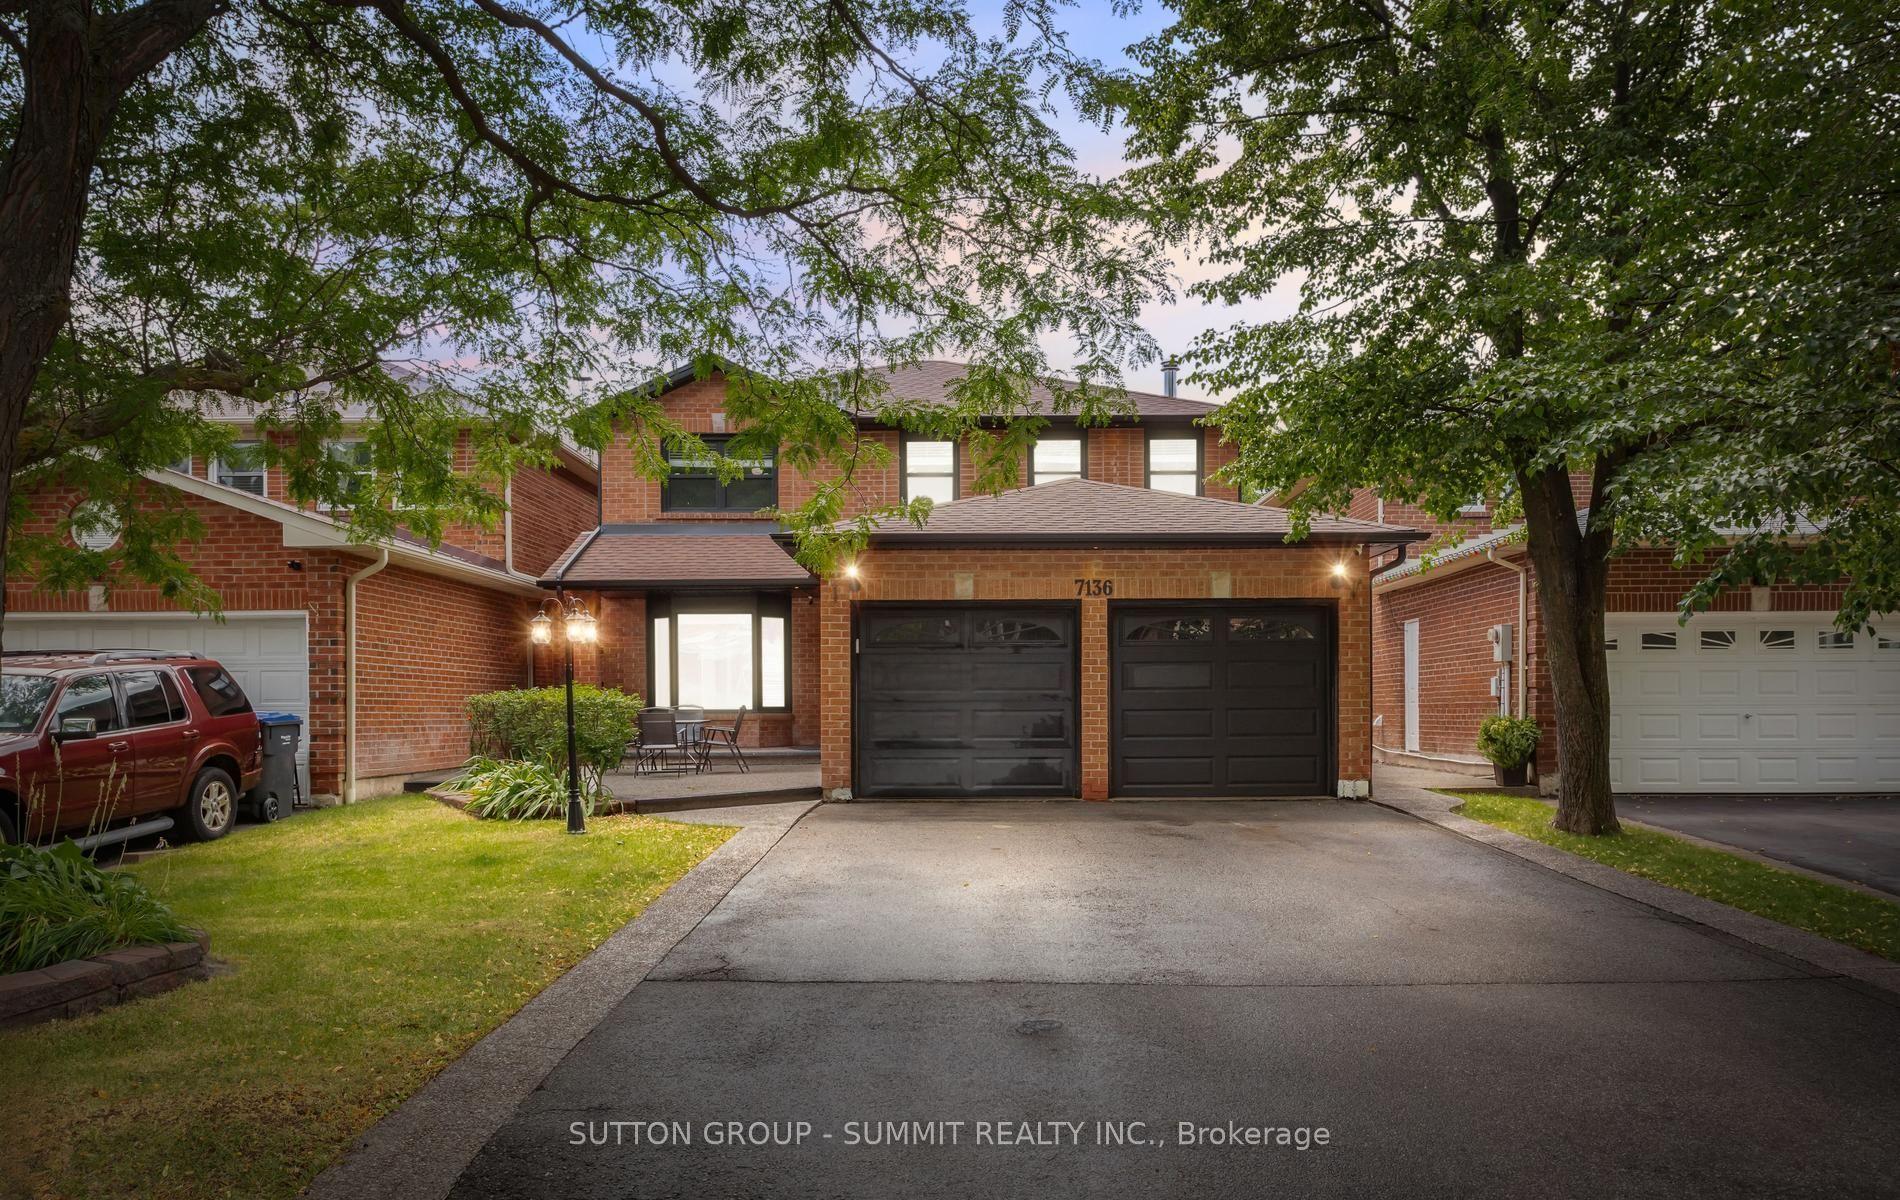
For LeaseJust listed
$3,800
Detached
7136 Baywood Court, Lisgar
Mississauga, ON
4 bd
3 ba
2,250
2
MLS# W13690030Sutton Group - Summit Realty Inc.
WhatsApp Aman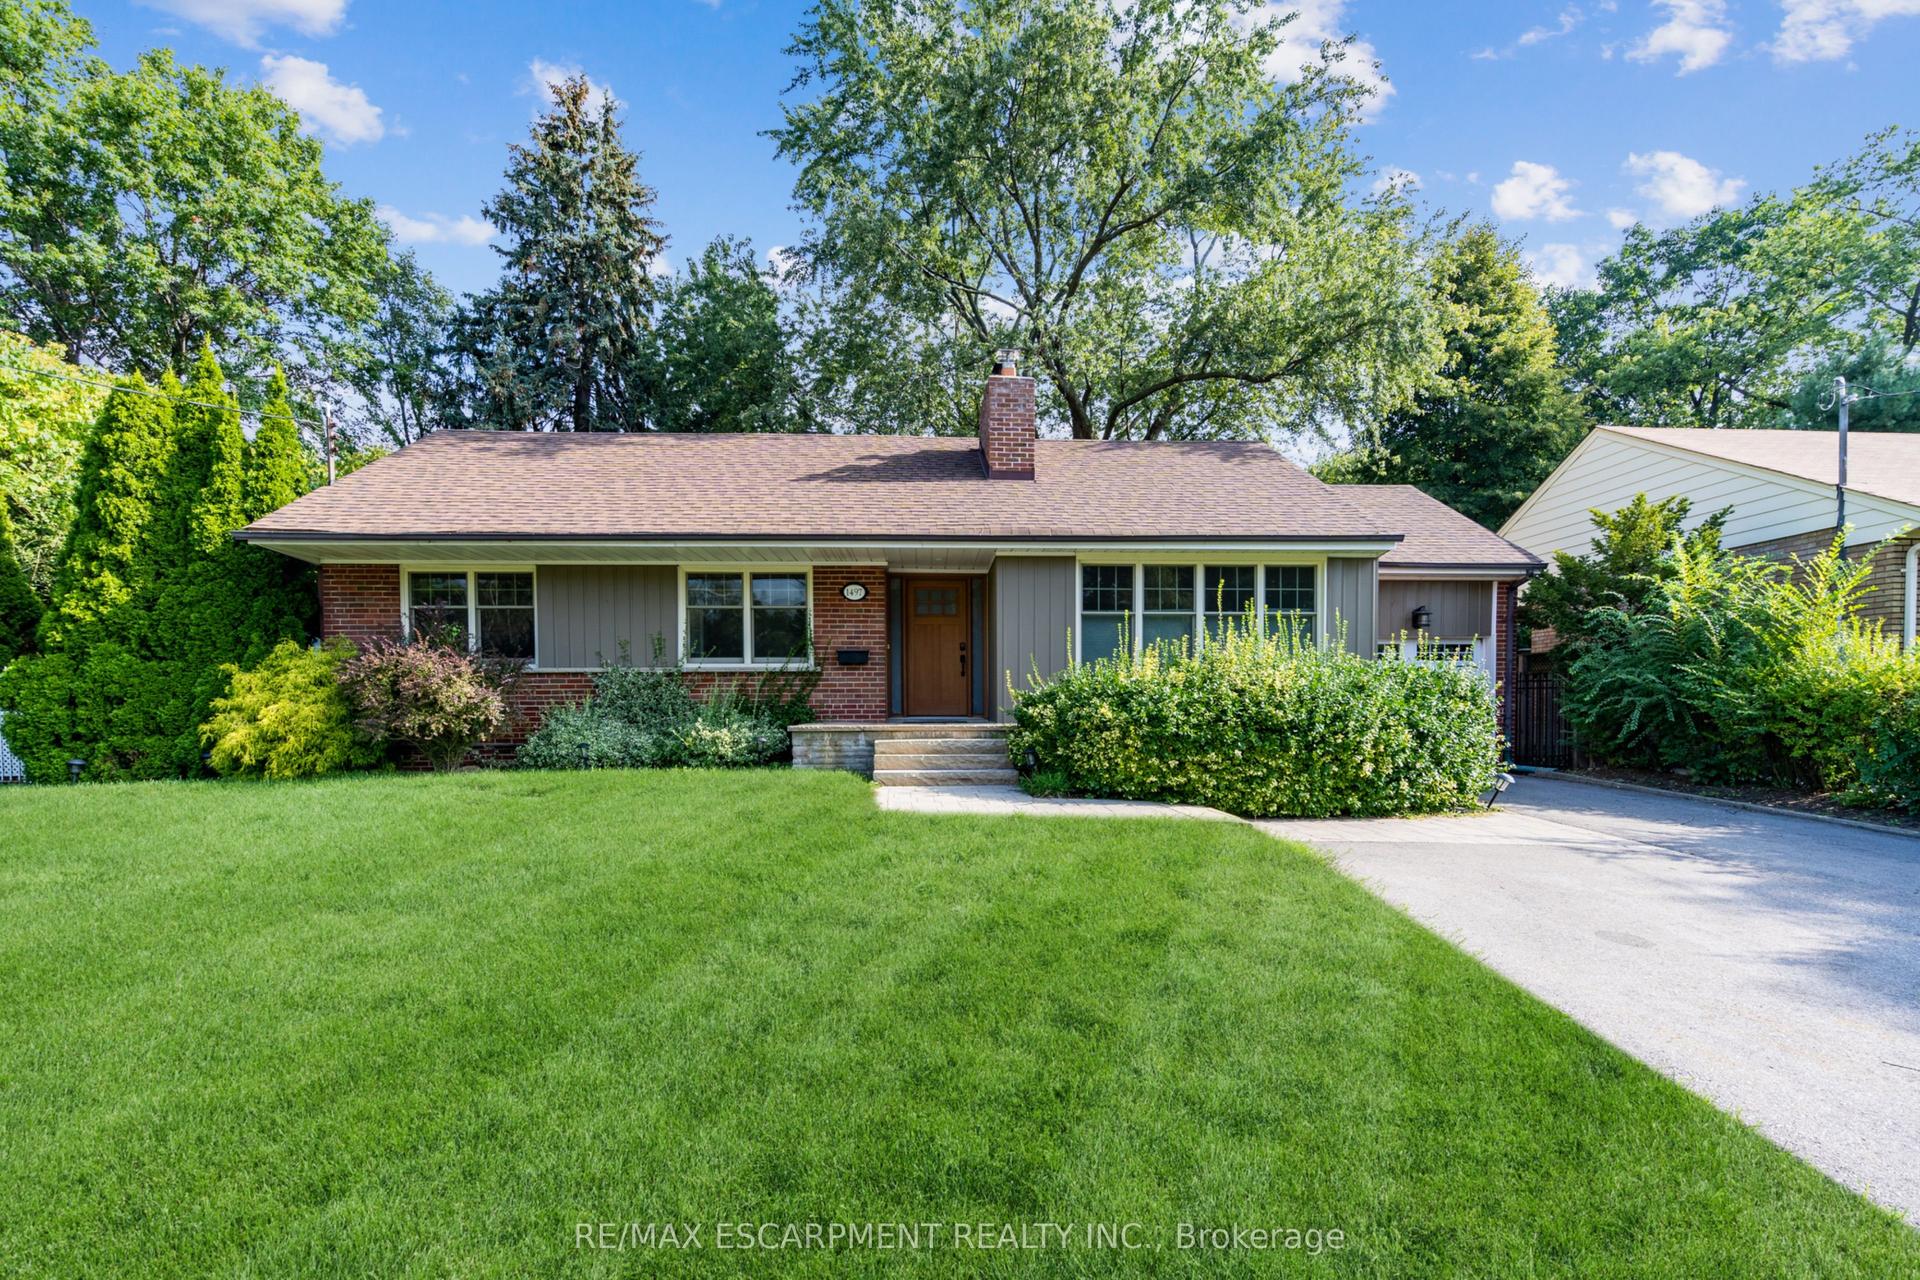
For Lease20 h ago
$3,500
Detached
1497 Park Royale Boulevard Main #Main, Lakeview
Mississauga, ON
3 bd
1 ba
1,300
4
MLS# W13689644Re/Max Escarpment Realty Inc.
WhatsApp Aman
Getting around
How walkable, bikeable, and transit-friendly this neighbourhood is.
67
/ 100
Walk Score
Somewhat Walkable
69
/ 100
Transit Score
Good Transit
73
/ 100
Bike Score
Very Bikeable
Scores are estimates based on neighbourhood data and are for informational purposes only.
MLS® data courtesy of the Toronto Regional Real Estate Board (TRREB).
The information provided herein must only be used by consumers that have a bona fide interest in the purchase, sale, or lease of real estate and may not be used for any commercial purpose or any other purpose. Listing information is deemed reliable but is not guaranteed accurate by the Toronto Regional Real Estate Board, the listing brokerage, or this website. The trademarks REALTOR®, REALTORS® and the REALTOR® logo are controlled by The Canadian Real Estate Association (CREA) and identify real estate professionals who are members of CREA. MLS®, Multiple Listing Service®, and the associated logos are owned by CREA. Not intended to solicit properties currently listed for sale or buyers under contract.