For Lease
Just Listed
45 Charleswood Circle
Fletcher's Meadow, Brampton, ON
$3,150
4Bd
3Ba
2,250+sqft
3Parking
38.39 x 85.3 ftlot
$1/sqft
DetachedMLS# W13689834Listed 2026-08-191 DOM
Heating
Water Heater
Cooling
Central Air
Just listed! New listings in Brampton often receive offers within the first week.
About this home
Welcome to This Spacious and Upgraded 2-Storey Detached in a Safe and Family Friendly Neighborhood of Fletcher's Meadows with Walking Distance to Cassie Campbell Community Centre. Spanning Almost 2300 Sq. Ft, This Beautiful and Very Well-Maintained Home Features 4 Bedrooms with 3 Bathrooms, Separate Living/Dining and a Large Family Room with 18-Ft High Ceiling and Floor-to-Ceiling Windows, Giving a Stunning Visual and Perfect for Hosting Large Gatherings. The Modern Open Concept Kitchen is Upgraded with a Large Centre Island, Quartz Countertops/Backsplash, Stainless Steel Appliances and Ample Working/Storage Space. Walk-Out to a Fully Concrete Wide Backyard with a Tool Shed for Extra Storage. Bright and Sunlit Space all Throughout with Engineered Hardwood Floors Running Seamlessly on Both the Levels with Oak Staircase from Top to Bottom. Upper Level Features Master Bedroom with a Walk-in Closet and an Upgraded Luxurious 4-Pc Ensuite With a Soaker Tub and Separate Shower Stall. Three Additional Well-Sized Bedrooms Shared a Common 3-Pc Bathroom with a Glass-Enclosed Shower Stall. Additional Features Include a Double Car-Garage with Parking. Situated in a Prime Location, This Home Offers Quick Access to Major Highways, Walk to Public & Private Schools, Parks, Groceries, Pharmacy and Various Dining Options, Ensuring Everything You Need is Just Moments Away. Don't Miss The Chance to Lease This Beautiful House That Perfectly Blends Style, Functionality, and Convenience. Book Your Private Showing Today! Note: Basement is Leased Separately, Tenants Pay 70% of the Total Utility Cost.
GarageHardwood
Rooms
Main Floor
| Living Room | 5.76 × 3.67 m | Hardwood Floor Combined w/Dining Open Concept |
| Dining Room | 5.74 × 3.67 m | Hardwood Floor Combined w/Living Open Concept |
| Family Room | 4.88 × 3.67 m | Window Floor to Ceiling Open Stairs Fireplace |
| Kitchen | 4.68 × 3.12 m | Centre Island Stainless Steel Appl Stone Counters |
Second Floor
| Primary Bedroom | 4.55 × 4.93 m | Walk-In Closet(s) 4 Pc Ensuite Hardwood Floor |
| Bedroom 2 | 3.66 × 3.13 m | Closet Hardwood Floor |
| Bedroom 3 | 4.20 × 3.20 m | Closet Window Hardwood Floor |
| Bedroom 4 | 3.05 × 2.95 m | Closet Window Hardwood Floor |
Features
- Auto Garage Door Remote
- Carpet Free
- Water Heater
- Separate Entrance
- Apartment
- Central Air
- 2-Storey
Financials
Estimated Rental Income
Entire property$4,000 – $6,500/mo
Rental yield1523.8% – 2476.2%
*Estimates based on comparable rentals in the area. Actual income may vary.
Market Data — Brampton
Days on market1 days
Buyer's MarketSeller's Market
Based on active listings in Brampton. Data updates daily.
Demographics — Brampton
Population
656,480
Avg Household Income
$98,000
Age Distribution
0-19
24%
20-34
22%
35-49
22%
50-64
19%
65+
13%
Ownership79% own · 21% rent
EnglishPunjabiHindiUrduGujarati
Other rentals like this
Similar rentals in Brampton
Same property type, similar price, similar size — currently for rent.
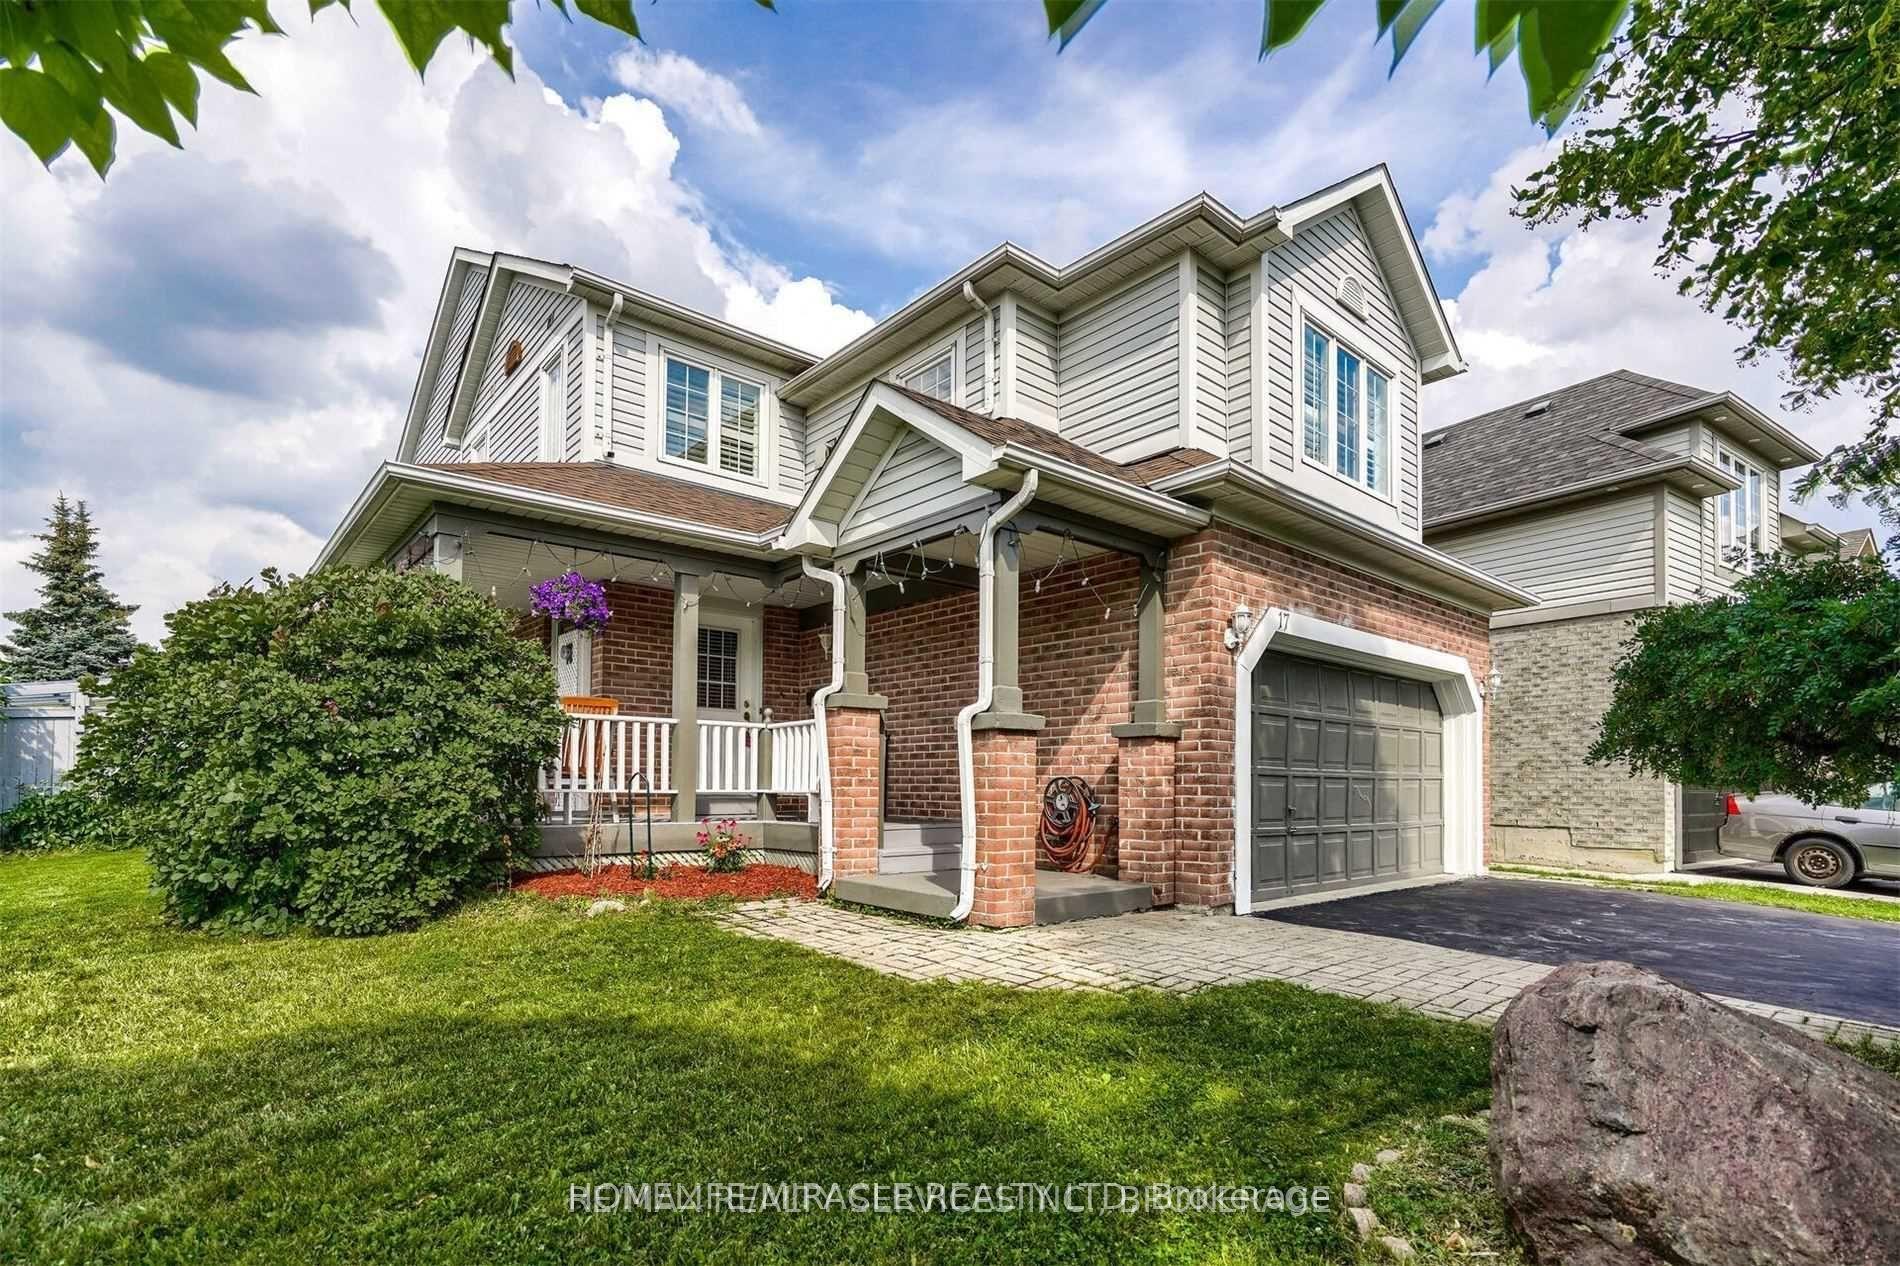
For Lease17 days ago
$3,700
Detached
17 Rattlesnake Road, Sandringham-Wellington
Brampton, ON
4 bd
3 ba
2,250
4
MLS# W13637136Homelife/Miracle Realty Ltd
WhatsApp Aman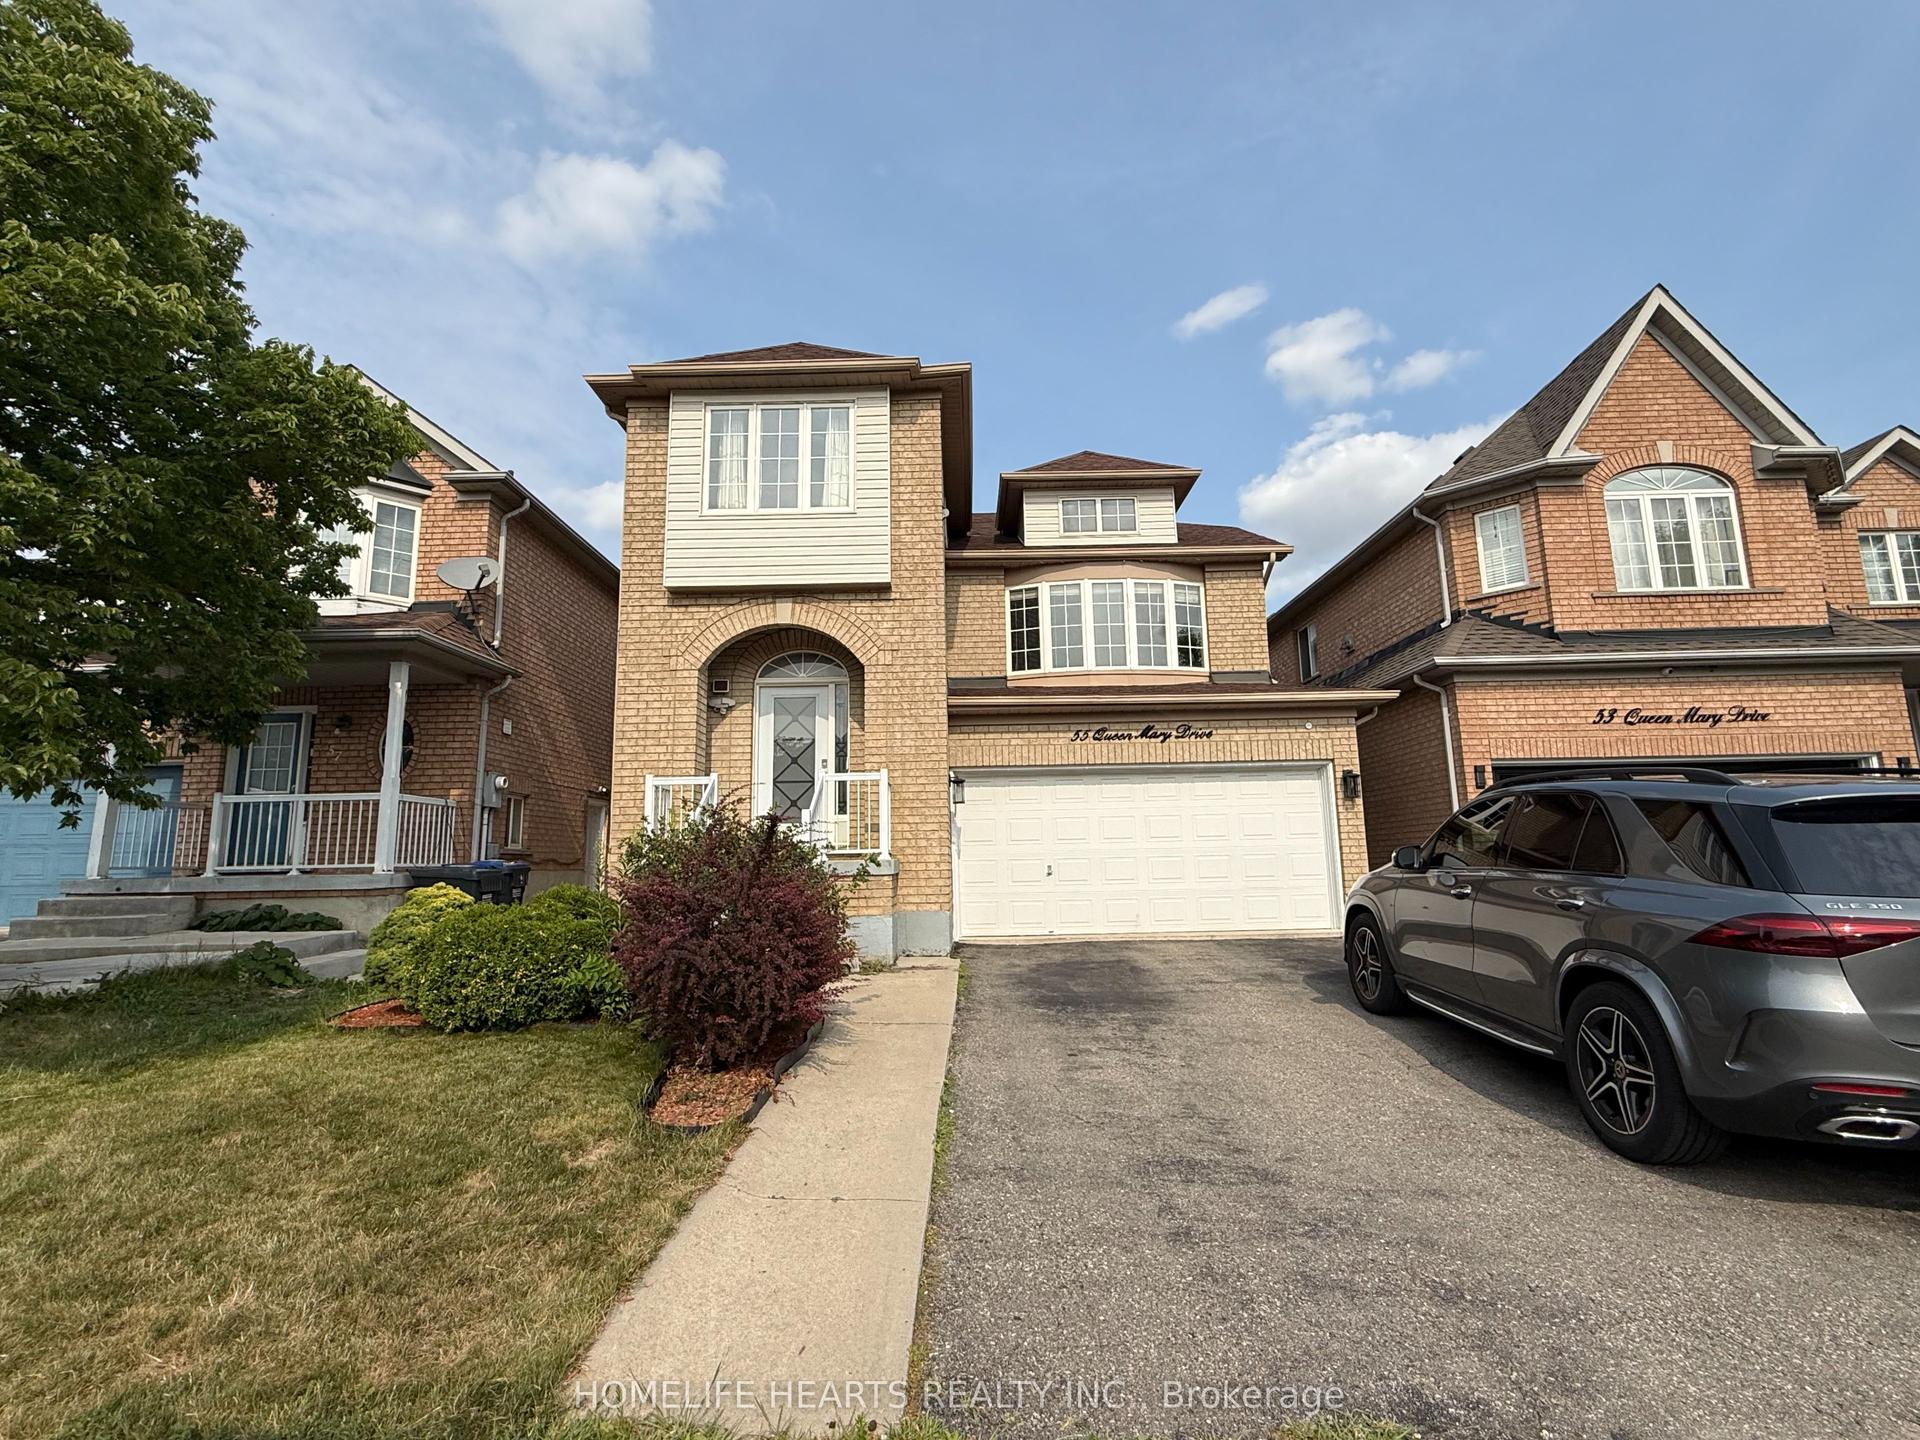
For Lease11 days ago
$3,100
Detached
55 Queen Mary Drive, Fletcher's Meadow
Brampton, ON
4 bd
3 ba
2,250
2
MLS# W13660072Homelife Hearts Realty Inc.
WhatsApp Aman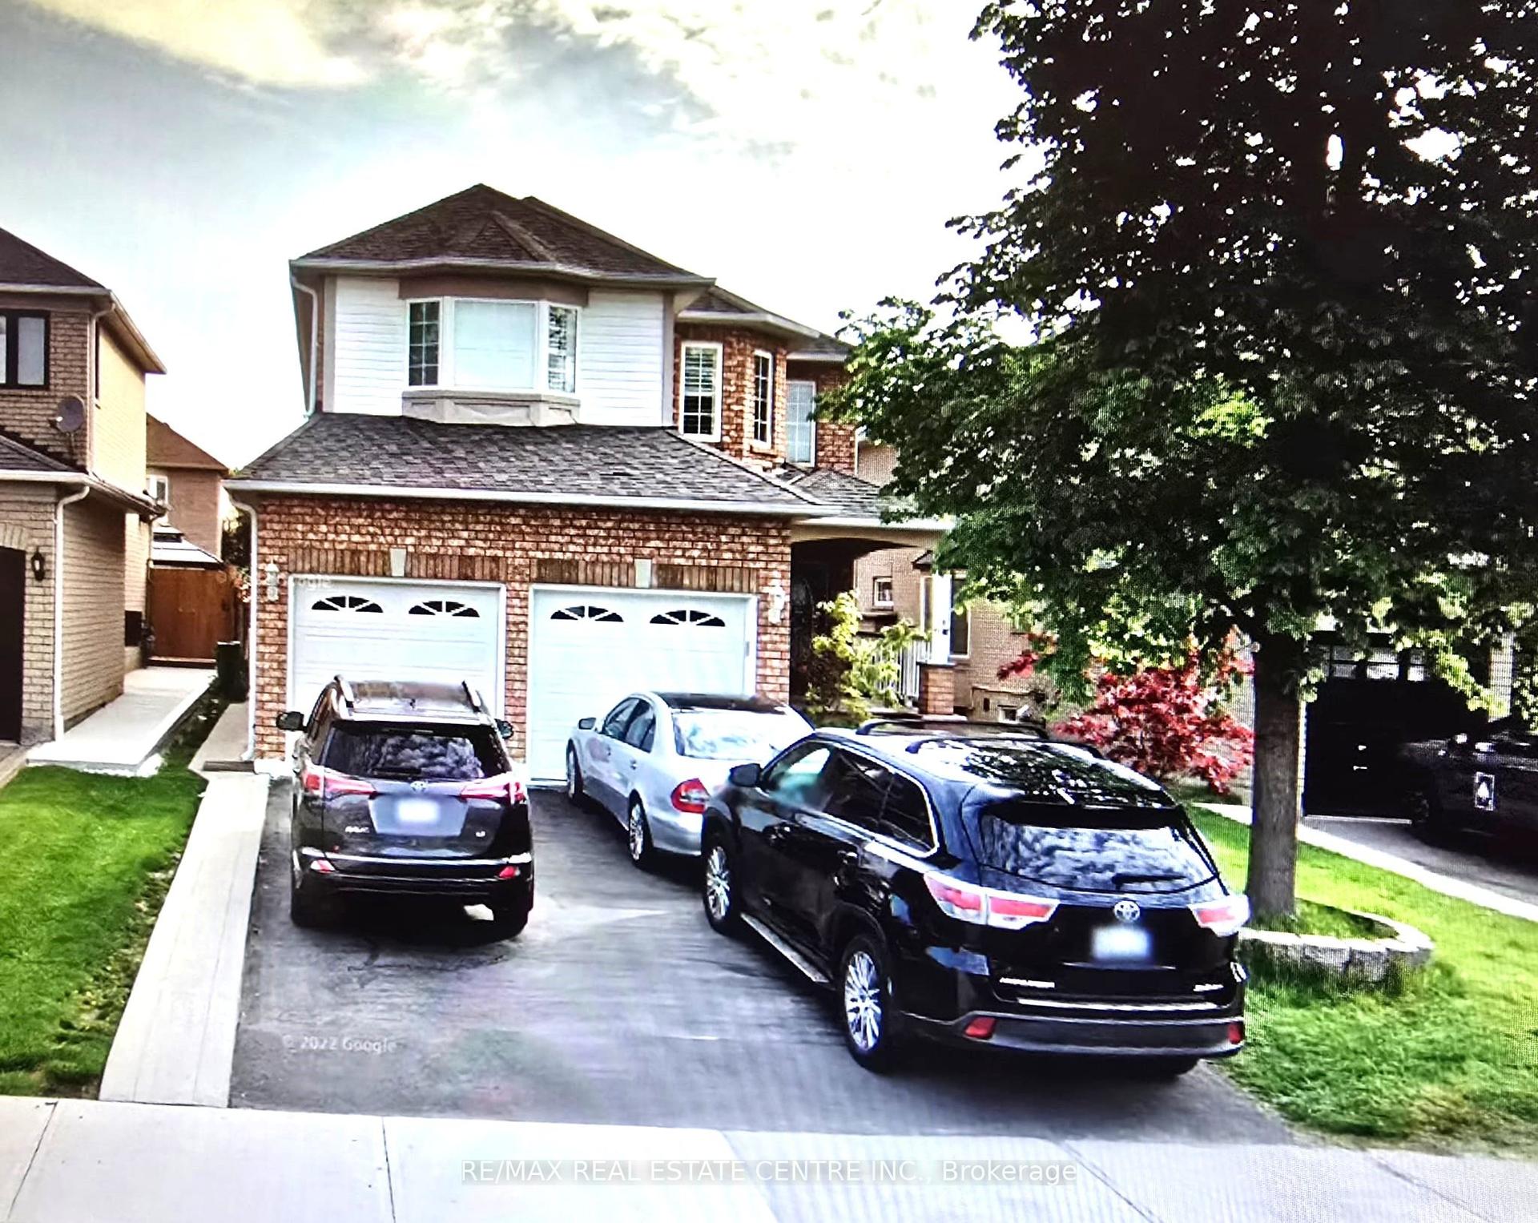
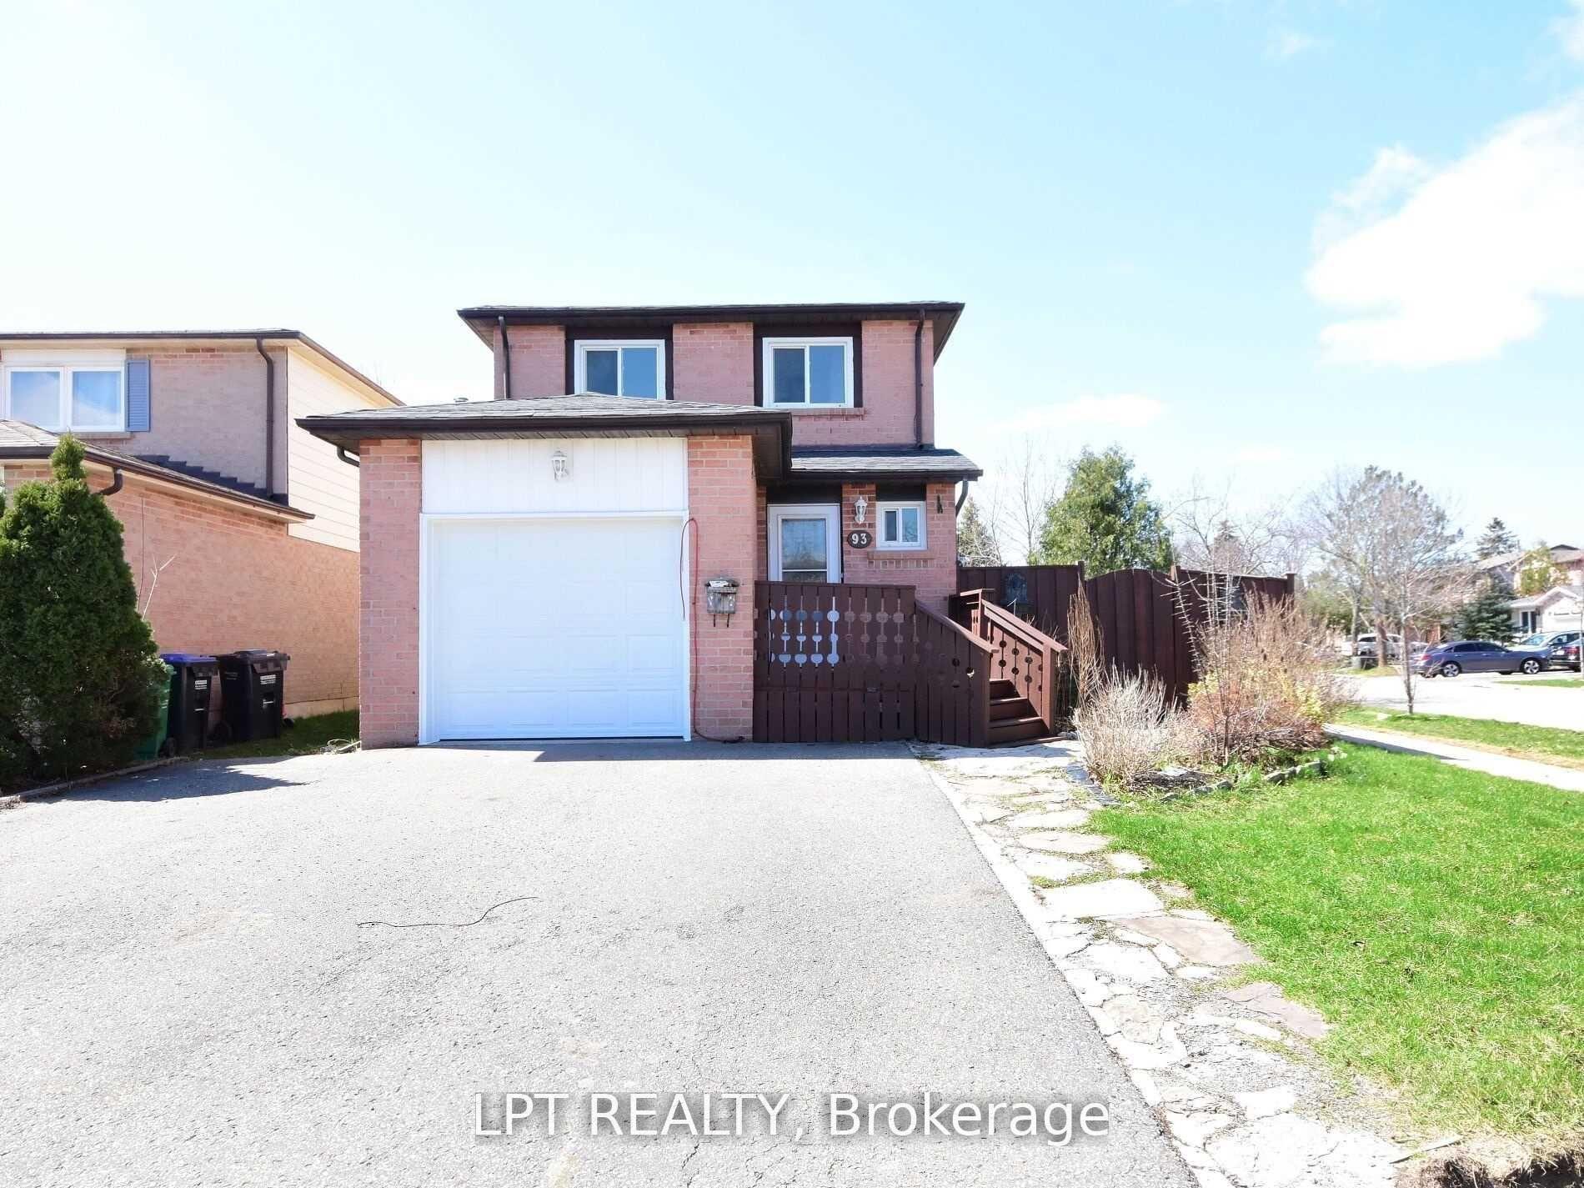
Getting around
How walkable, bikeable, and transit-friendly this neighbourhood is.
68
/ 100
Walk Score
Somewhat Walkable
68
/ 100
Transit Score
Good Transit
64
/ 100
Bike Score
Bikeable
Scores are estimates based on neighbourhood data and are for informational purposes only.
MLS® data courtesy of the Toronto Regional Real Estate Board (TRREB).
The information provided herein must only be used by consumers that have a bona fide interest in the purchase, sale, or lease of real estate and may not be used for any commercial purpose or any other purpose. Listing information is deemed reliable but is not guaranteed accurate by the Toronto Regional Real Estate Board, the listing brokerage, or this website. The trademarks REALTOR®, REALTORS® and the REALTOR® logo are controlled by The Canadian Real Estate Association (CREA) and identify real estate professionals who are members of CREA. MLS®, Multiple Listing Service®, and the associated logos are owned by CREA. Not intended to solicit properties currently listed for sale or buyers under contract.