For Lease
Just Listed
3087 Cherry Blossom Cmn Crescent
Alton, Burlington, ON
$3,600
3+1Bd
3Ba
1,750+sqft
2Parking
$2/sqft
TownhouseMLS# W13690062Listed 2026-08-190 DOM
Cooling
Central Air
Basement
Unfinished
Just listed! New listings in Burlington often receive offers within the first week.
About this home
Must-see end-unit townhome offering approximately 1,870 sq. ft.-one of the largest models in the complex. This bright and spacious home features 3 bedrooms, 2.5 bathrooms, 9-ft ceilings, two balconies and large windows providing abundant natural light throughout the day. The ground level offers a versatile family/recreation room, home office or media space with a walkout to the backyard. The main level features generous living and dining areas, plus a sleek modern kitchen with extended matte-white cabinetry, additional pantry storage, stainless steel appliances and Calacatta-grey floor tiles. Upstairs are three bedrooms and convenient laundry, including a primary retreat with a walk-in closet featuring built-in organizers and a private ensuite with double sinks and a glass-enclosed shower. Enjoy a private backyard, unfinished basement offering additional flexible space, an attached garage and driveway parking. Ideally located within walking distance of shops, restaurants and everyday amenities, with convenient access to GO Transit, rapid transit, Highways 401 and 407, major retailers and dining. Pictures were taken before the current tenants move in.
GarageWalkout
Features
- ERV/HRV
- Unfinished
- Central Air
- 3-Storey
Financials
Estimated Rental Income
Entire property$3,200 – $4,800/mo
Rental yield1066.7% – 1600.0%
*Estimates based on comparable rentals in the area. Actual income may vary.
Market Data — Burlington
Days on market0 days
Buyer's MarketSeller's Market
Based on active listings in Burlington. Data updates daily.
Demographics — Burlington
Population
186,948
Avg Household Income
$125,000
Age Distribution
0-19
20%
20-34
16%
35-49
19%
50-64
22%
65+
23%
Ownership74% own · 26% rent
EnglishFrenchArabicPolishTagalog
Other rentals like this
Similar rentals in Burlington
Same property type, similar price, similar size — currently for rent.
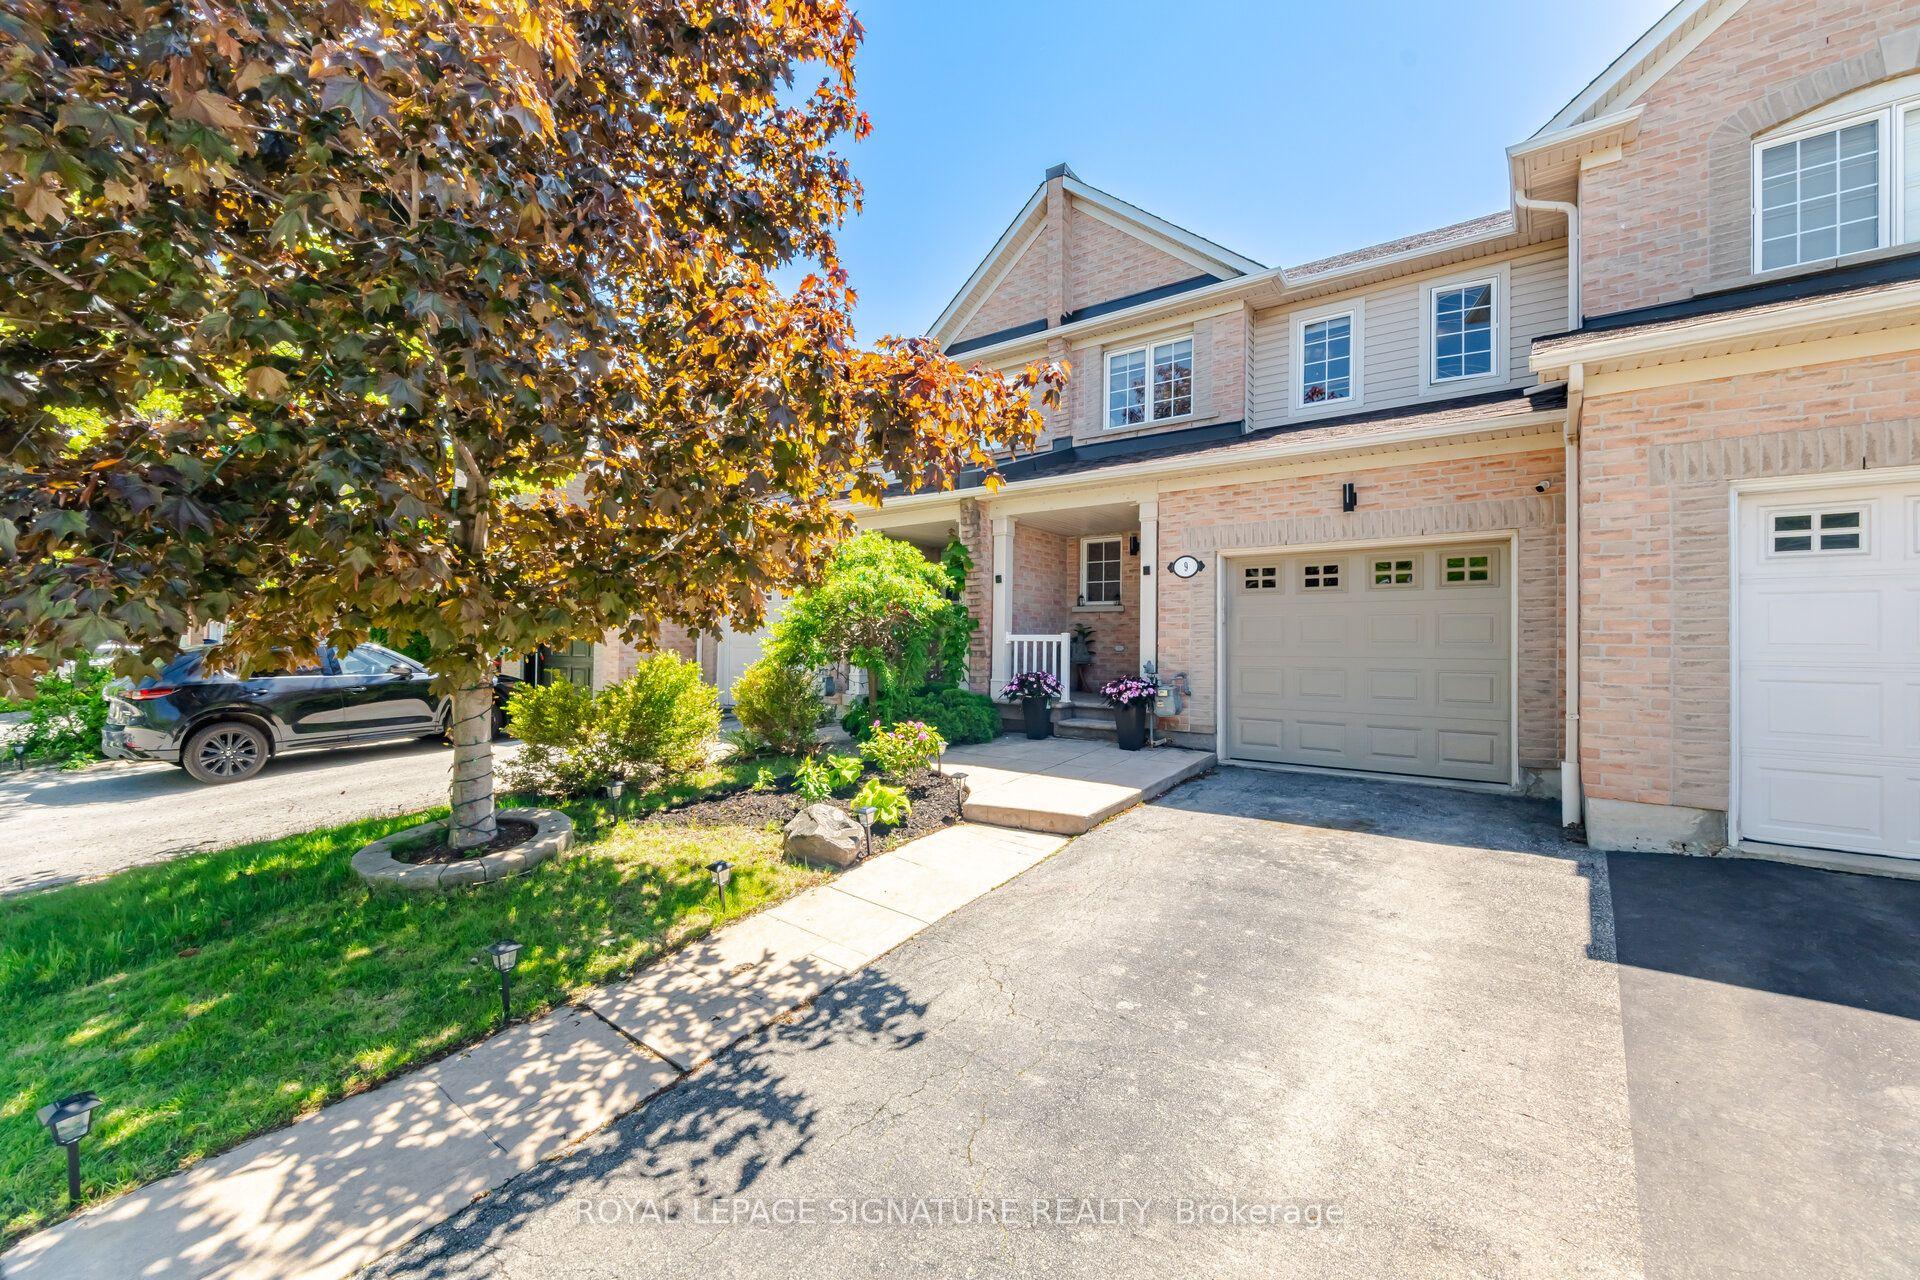
For Lease6 days ago
$3,500
Townhouse
2511 Boros Road 9 #9, Rose
Burlington, ON
3 bd
3 ba
1,300
2
MLS# W13673518Royal Lepage Signature Realty
WhatsApp Aman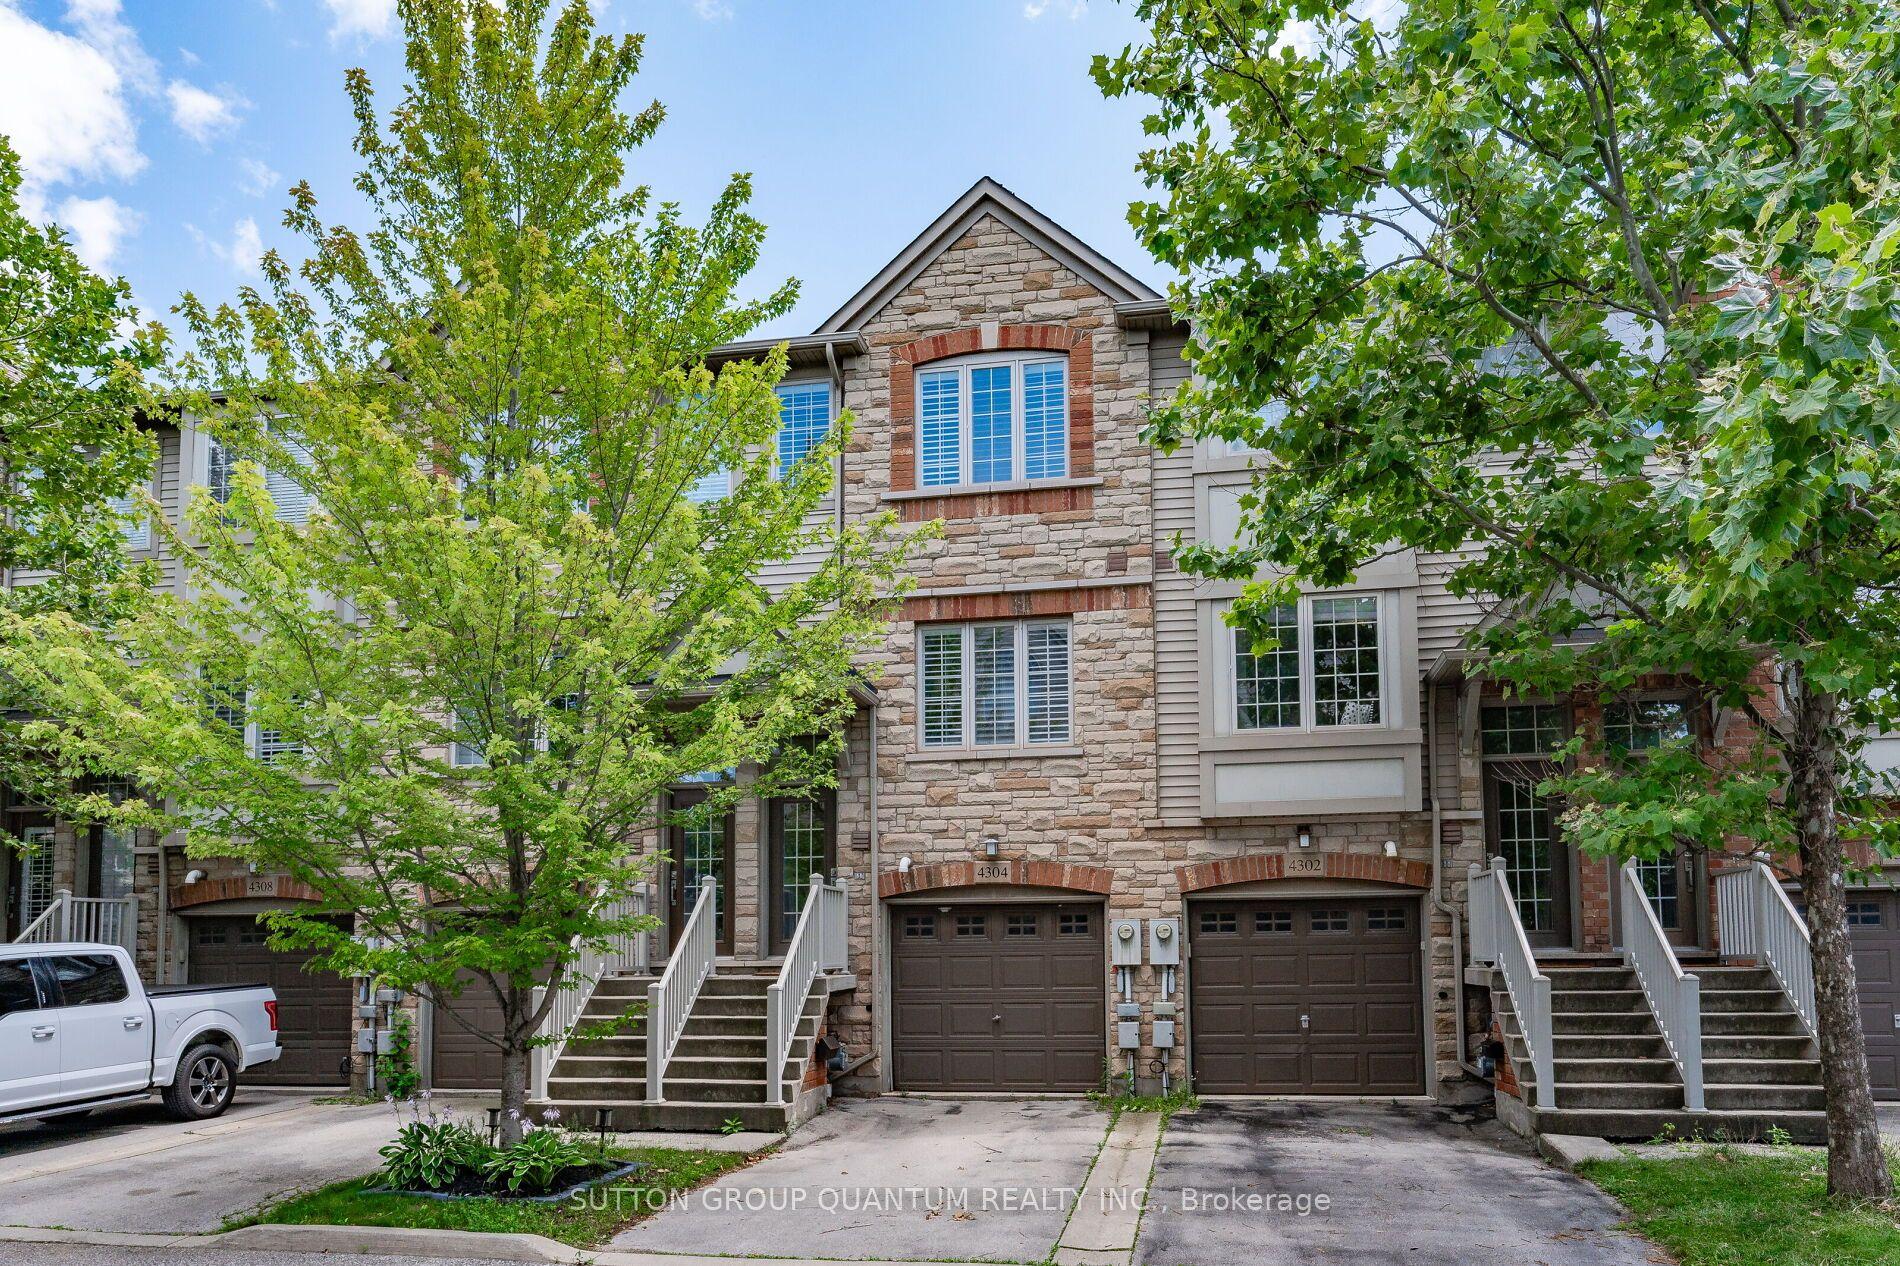
For Lease4 days ago
$2,997
Townhouse
4304 INGRAM, Shoreacres
Burlington, ON
2 bd
2 ba
1,750
2
MLS# W13679794Sutton Group Quantum Realty Inc.
WhatsApp Aman
Getting around
How walkable, bikeable, and transit-friendly this neighbourhood is.
67
/ 100
Walk Score
Somewhat Walkable
50
/ 100
Transit Score
Good Transit
39
/ 100
Bike Score
Somewhat Bikeable
Scores are estimates based on neighbourhood data and are for informational purposes only.
MLS® data courtesy of the Toronto Regional Real Estate Board (TRREB).
The information provided herein must only be used by consumers that have a bona fide interest in the purchase, sale, or lease of real estate and may not be used for any commercial purpose or any other purpose. Listing information is deemed reliable but is not guaranteed accurate by the Toronto Regional Real Estate Board, the listing brokerage, or this website. The trademarks REALTOR®, REALTORS® and the REALTOR® logo are controlled by The Canadian Real Estate Association (CREA) and identify real estate professionals who are members of CREA. MLS®, Multiple Listing Service®, and the associated logos are owned by CREA. Not intended to solicit properties currently listed for sale or buyers under contract.