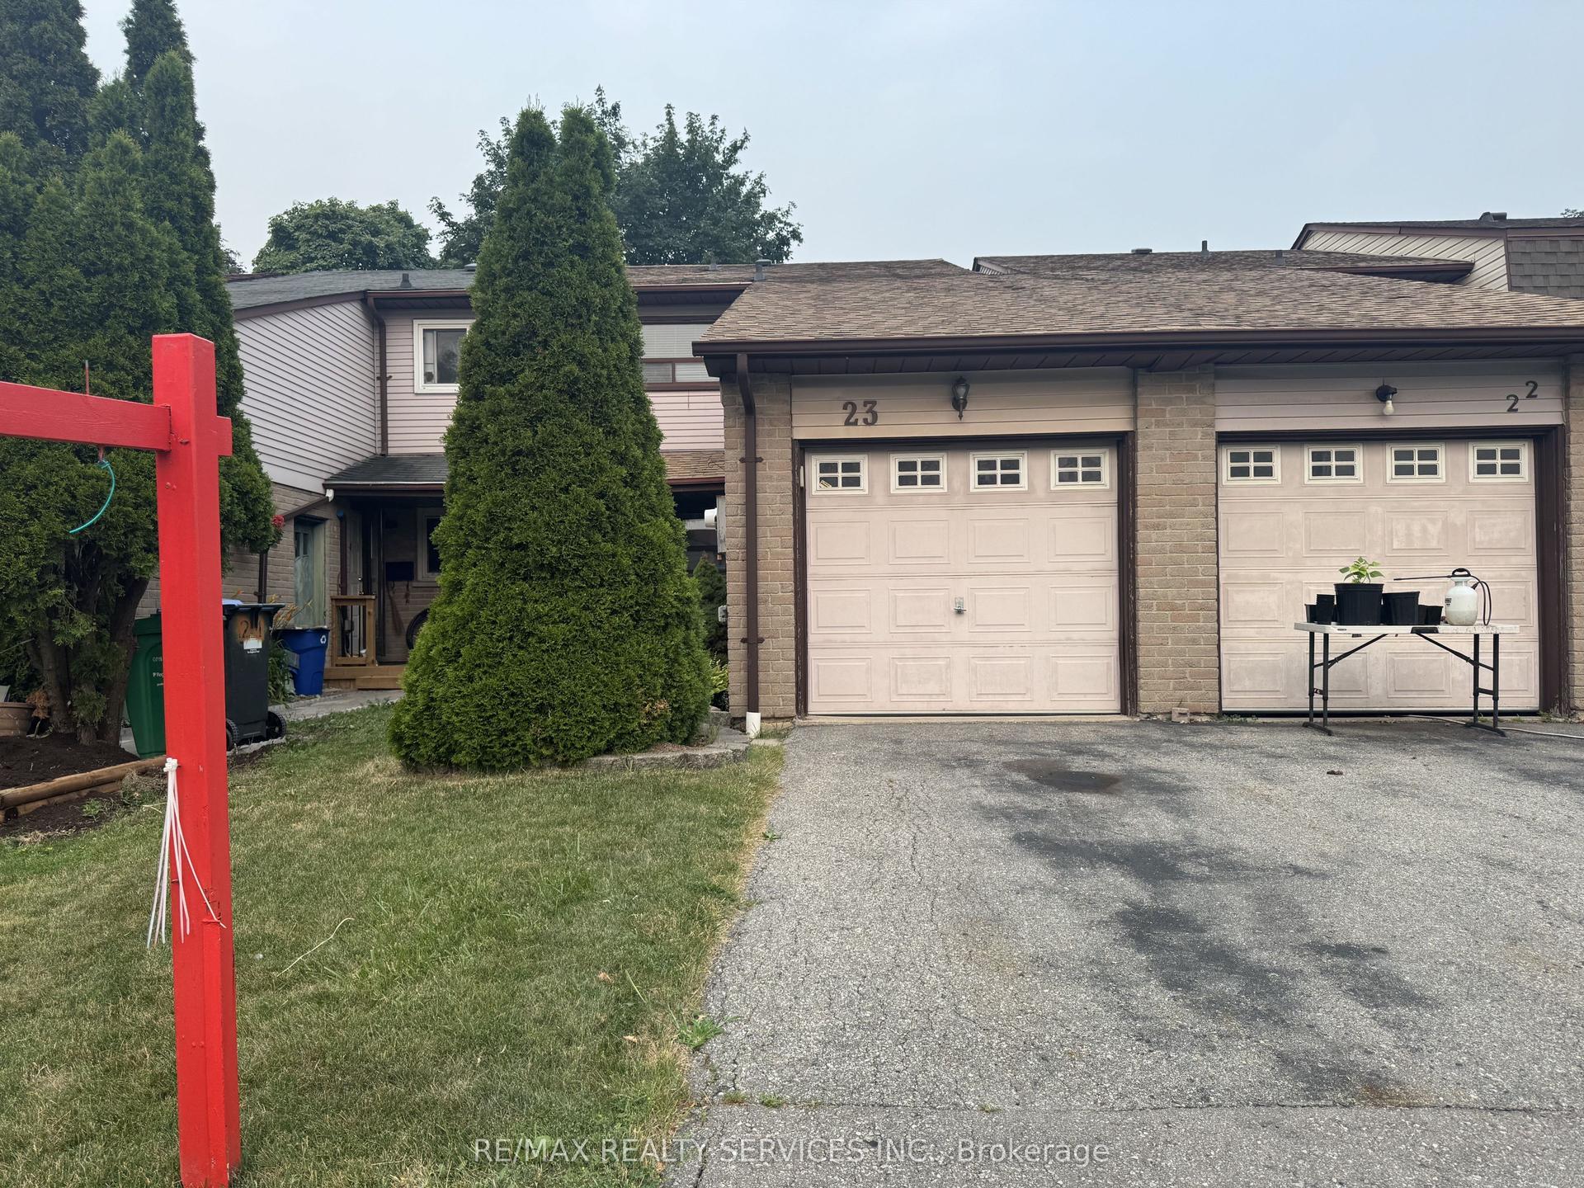
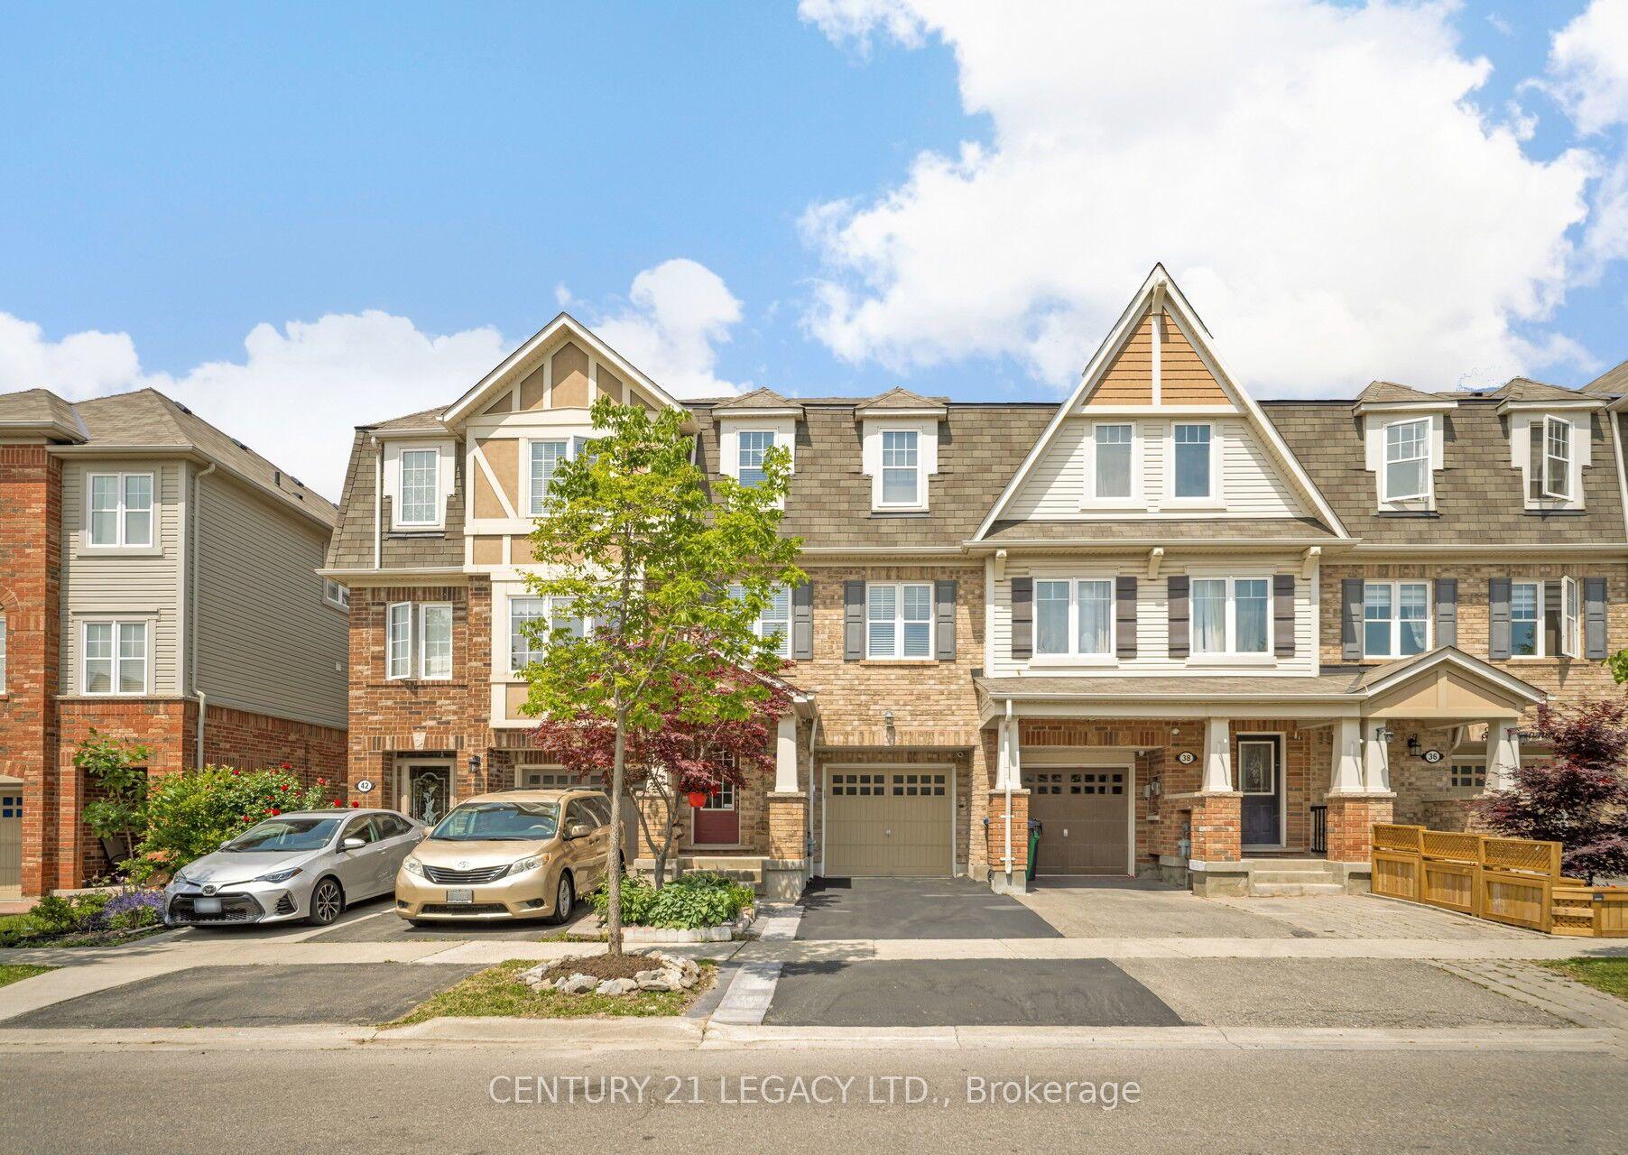
For Sale
Just Listed
Open House Sat 18–20
6 Purple Finch Court
Downtown Brampton, Brampton, ON
$599,900
3Bd
3Ba
1,750+sqft
2Parking
18.01 x 79.8 ftlot
$343/sqft
TownhouseMLS# W13690064Listed 2026-08-190 DOM
Cooling
Central Air
Basement
Finished
Just listed! New listings in Brampton often receive offers within the first week.
About this home
Nestled on a quiet, family-friendly street in the heart of downtown Brampton, this stunning freehold townhouse seamlessly combines modern design with everyday practicality, making it a truly exceptional find. This move-in ready home offers a bright open-concept layout with soaring ceilings on the main and second floors, complemented by elegant crown molding.The modern kitchen features brand-new high-end appliances (2025) and flows seamlessly into a spacious living area, perfect for entertaining or relaxing. A convenient main floor powder room adds everyday functionality. Enjoy three generously sized bedrooms, including a luxurious primary suite with a large walk-in closet and a 4-piece ensuite with a soaking tub. A second bedroom features its own private 3-piece ensuite-ideal for guests or family. The fully finished basement with high ceilings offers versatile space for a family room, office, or hobby area. Updated washer and dryer with added storage enhance convenience, while ample storage is found throughout the home. Parking for two vehicles includes a private driveway and attached garage. Situated in the heart of downtown Brampton, this home places you at the centre of one of the city's most vibrant and desirable communities. World-class shopping, diverse dining, top-rated schools, and seamless access to public transportation are all just moments from your front door.
Garage
Rooms
Main Floor
| Bathroom | 2.26 × 0.79 m | 2 Pc Bath |
| Foyer | 4.90 × 1.04 m |
Second Floor
| Living Room | 3.07 × 3.56 m | |
| Kitchen | 3.07 × 3.23 m | |
| Dining Room | 1.93 × 3.56 m |
Third Floor
| Bedroom | 2.34 × 3.10 m | |
| Bathroom | 3.00 × 2.67 m | 4 Pc Ensuite |
| Bedroom | 2.59 × 4.01 m | |
| Bathroom | 3.00 × 1.63 m | 3 Pc Bath |
| Primary Bedroom | 5.03 × 5.03 m |
Basement
| Laundry | 2.57 × 1.65 m | |
| Recreation | 5.03 × 7.98 m |
Features
- Other
- Finished
- Full
- Central Air
- 2-Storey
Financials
Annual Taxes
$4,779
Estimated Rental Income
Entire property$3,200 – $4,800/mo
Basement apartment$1,800 – $2,500/mo
Rental yield6.4% – 9.6%
*Estimates based on comparable rentals in the area. Actual income may vary.
Market Data — Brampton
Days on market0 days
Buyer's MarketSeller's Market
Based on active listings in Brampton. Data updates daily.
Demographics — Brampton
Population
656,480
Avg Household Income
$98,000
Age Distribution
0-19
24%
20-34
22%
35-49
22%
50-64
19%
65+
13%
Ownership79% own · 21% rent
EnglishPunjabiHindiUrduGujarati
Getting around
How walkable, bikeable, and transit-friendly this neighbourhood is.
73
/ 100
Walk Score
Very Walkable
73
/ 100
Transit Score
Excellent Transit
65
/ 100
Bike Score
Bikeable
Scores are estimates based on neighbourhood data and are for informational purposes only.
MLS® data courtesy of the Toronto Regional Real Estate Board (TRREB).
The information provided herein must only be used by consumers that have a bona fide interest in the purchase, sale, or lease of real estate and may not be used for any commercial purpose or any other purpose. Listing information is deemed reliable but is not guaranteed accurate by the Toronto Regional Real Estate Board, the listing brokerage, or this website. The trademarks REALTOR®, REALTORS® and the REALTOR® logo are controlled by The Canadian Real Estate Association (CREA) and identify real estate professionals who are members of CREA. MLS®, Multiple Listing Service®, and the associated logos are owned by CREA. Not intended to solicit properties currently listed for sale or buyers under contract.
You may also like
More homes in Brampton
Hand-picked listings with a similar price range and style.
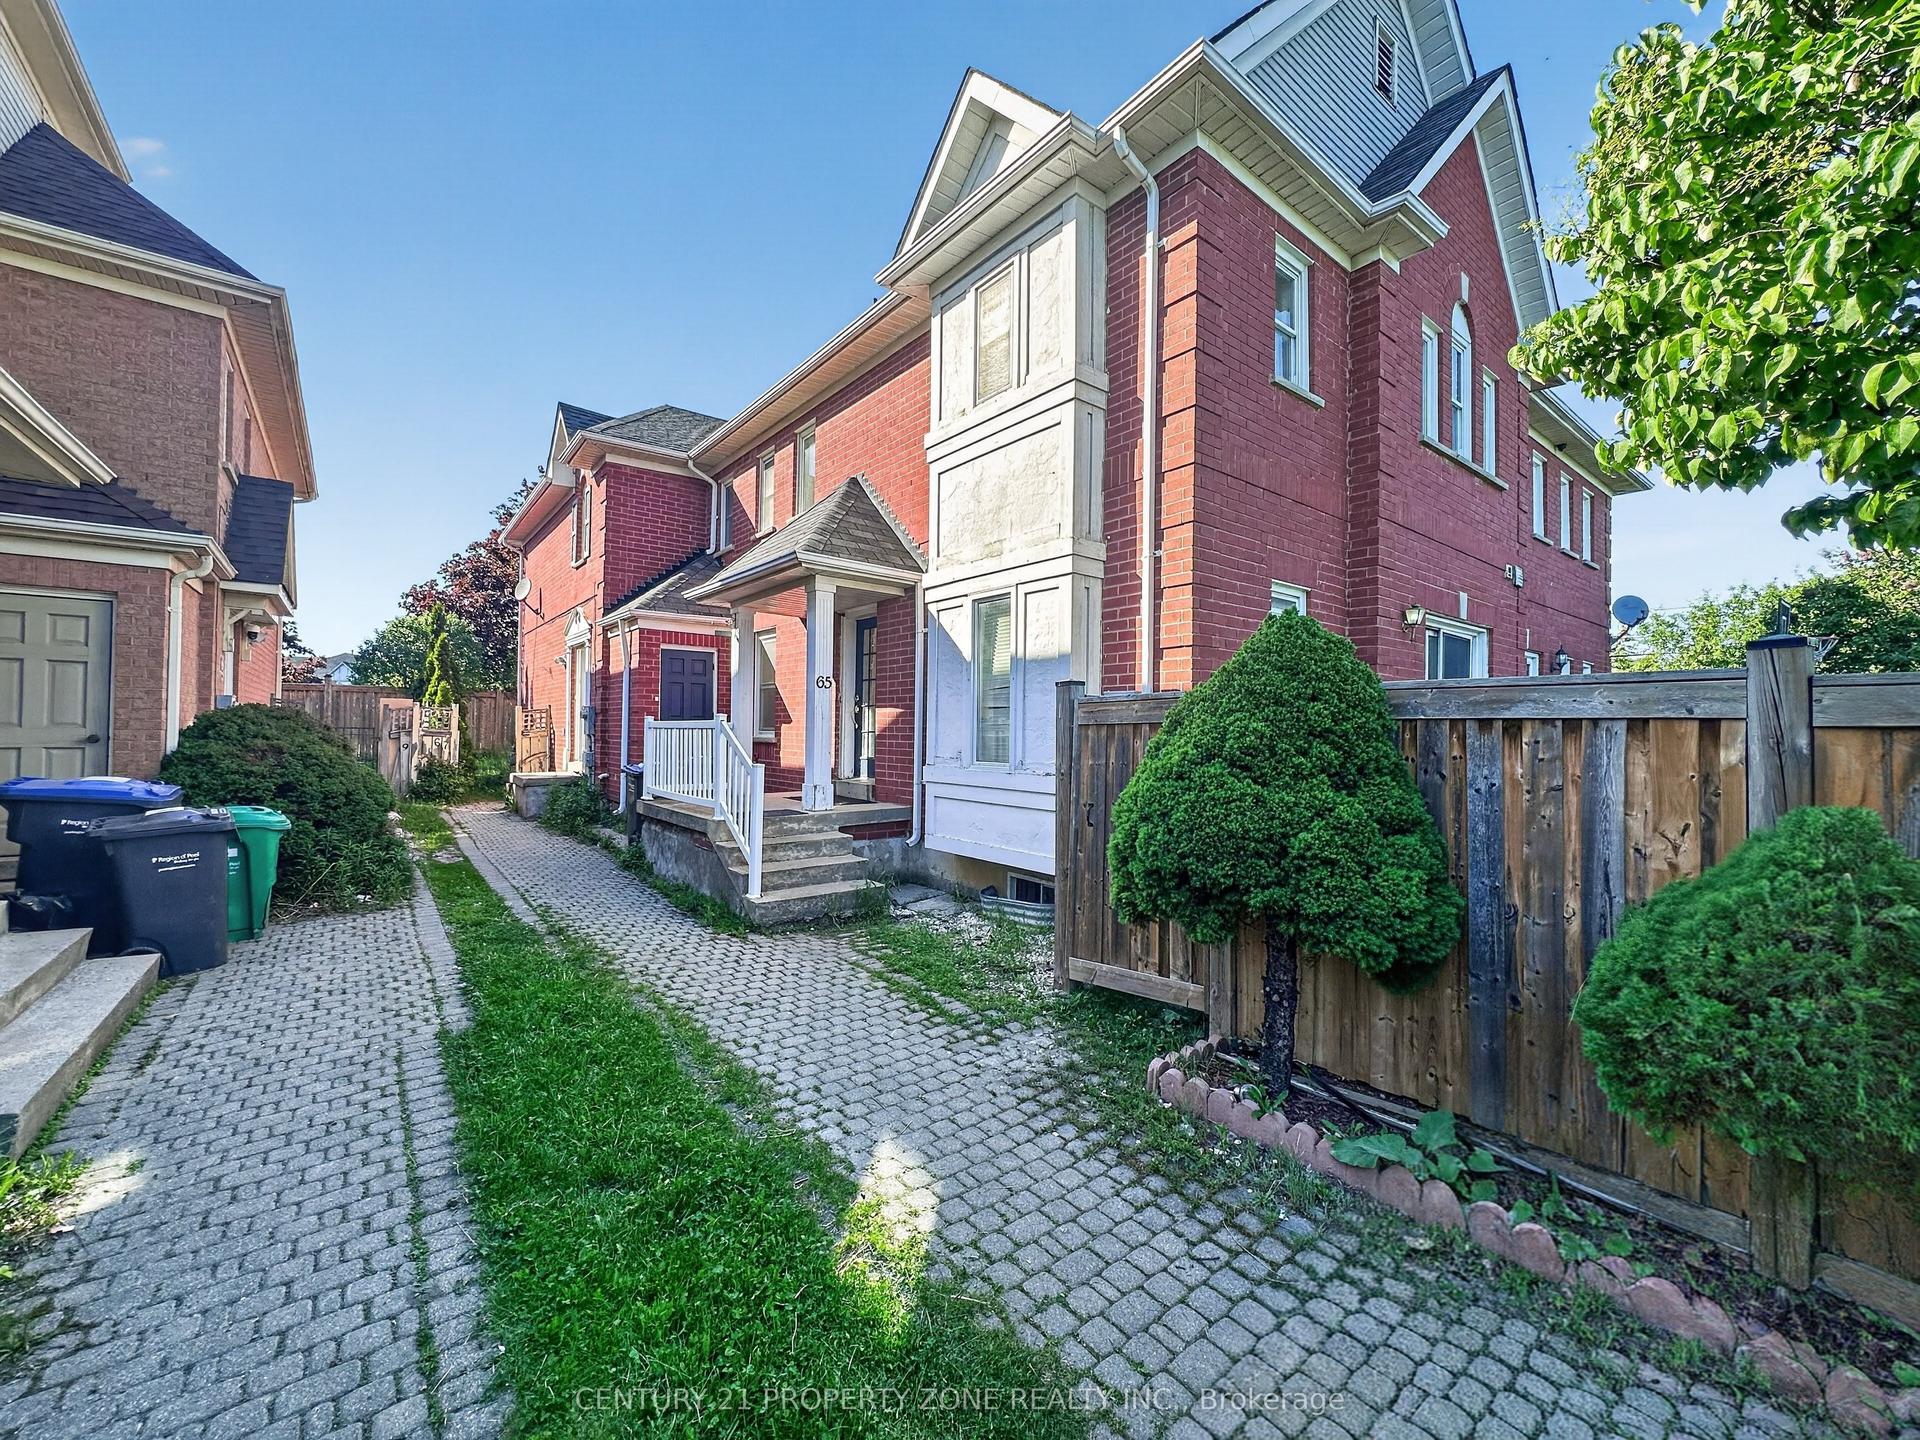
For Sale9 days ago
$699,000
Townhouse
est. $3,064/mo
65 Shady Pine Circle, Sandringham-Wellington
Brampton, ON
3+1 bd
3 ba
1,300
2
MLS# W13657098Century 21 Property Zone Realty I…
WhatsApp Aman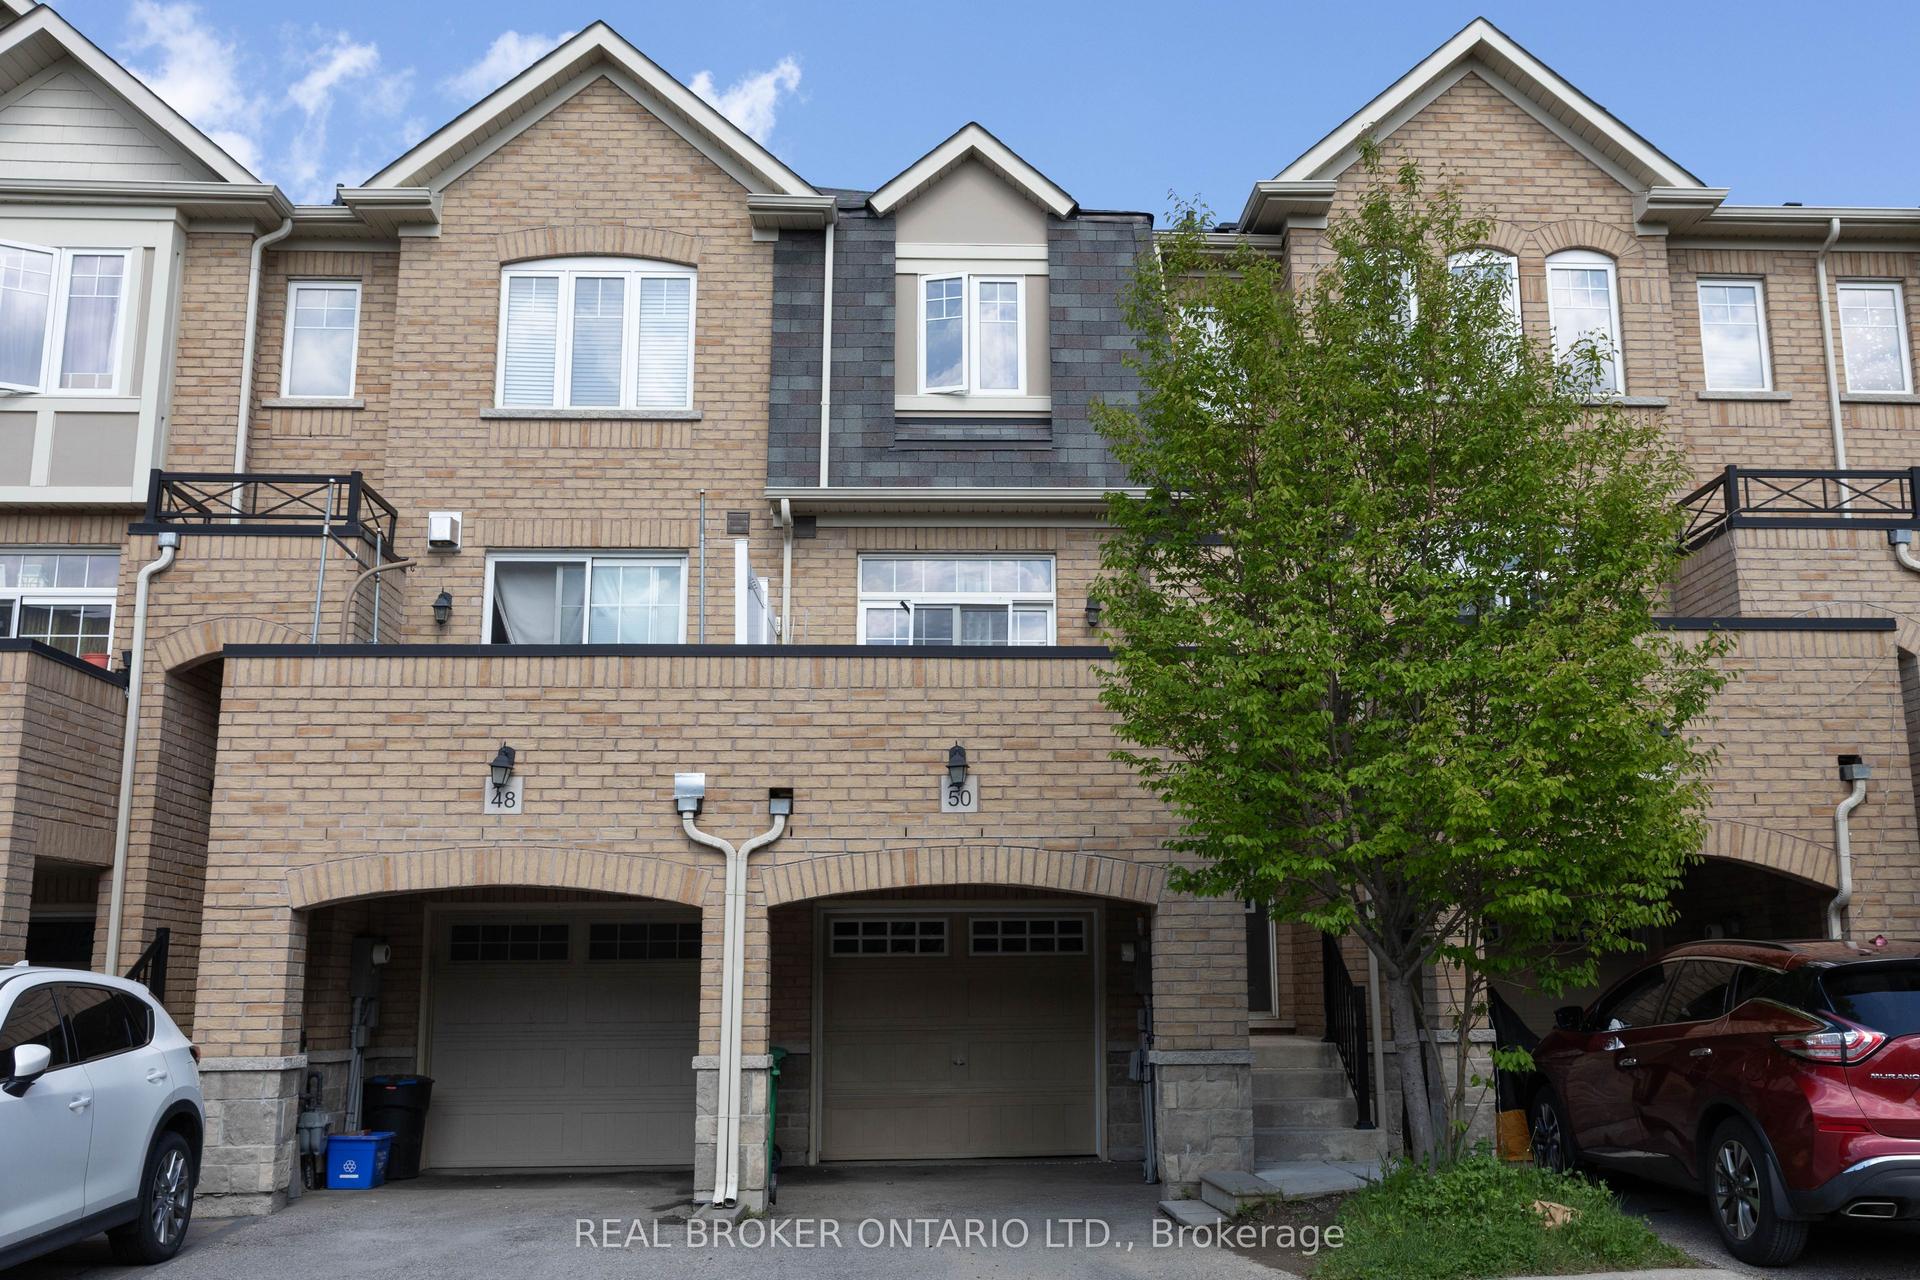
For Sale30 days ago
$669,000
Townhouse
est. $2,933/mo
50 Magdalene Crescent, Heart Lake East
Brampton, ON
3+1 bd
3 ba
1,750
2
MLS# W13585288Real Broker Ontario Ltd.
WhatsApp Aman