For Lease
9 Unsworth Street
Fletcher's Meadow, Brampton, ON
$3,300
3Bd
3Ba
1,750+sqft
4Parking
$2/sqft
DetachedMLS# W13690248Listed 2026-08-1920 DOM
Heating
Water Heater Owned
Cooling
Central Air
Basement
Finished
About this home
Fully private, single-family 3-bed detached home on a premium corner lot in Brampton's family-friendly Fletcher's Meadow! Entire home is yours-no extra tenants or shared spaces. Walk into an impressive formal living room with soaring high ceilings and a separate dining room. Enjoy the seamless flow from the kitchen to the open family hub with a cozy gas fireplace. Step outside to a fully fenced backyard featuring premium interlocking stone and concrete patio-perfect for low-maintenance outdoor enjoyment. The second floor offers 3 generous bedrooms (primary with ensuite & walk-in closet) and a convenient upstairs laundry room. Finished basement is configured strictly as a spacious recreation room, home office, or gym space. Ample parking for 4 vehicles. Steps to Mount Pleasant GO, Fortinos Plaza, parks, shopping, and top schools. Min 1-yr lease. Tenant pays utilities. No HWT rental fee (owned).Application, credit check, employment letter, and references required. Available Sept.1st or sooner. *For Additional Property Details Click The Brochure Icon Below*
Corner LotFireplace
Rooms
Main Floor
| Family Room | 4.88 × 3.35 m | |
| Dining Room | 3.35 × 3.35 m | |
| Kitchen | 3.05 × 2.44 m | |
| Breakfast | 3.30 × 2.59 m | |
| Living Room | 3.66 × 3.20 m |
Second Floor
| Primary Bedroom | 4.88 × 3.66 m | |
| Bedroom 2 | 3.20 × 3.43 m | |
| Bedroom 3 | 3.35 × 3.10 m |
Features
- Storage
- Upgraded Insulation
- Water Heater Owned
- Finished
- Central Air
- 2-Storey
Financials
Estimated Rental Income
Entire property$3,200 – $4,800/mo
Rental yield1163.6% – 1745.5%
*Estimates based on comparable rentals in the area. Actual income may vary.
Market Data — Brampton
Days on market20 days
Buyer's MarketSeller's Market
Based on active listings in Brampton. Data updates daily.
Demographics — Brampton
Population
656,480
Avg Household Income
$98,000
Age Distribution
0-19
24%
20-34
22%
35-49
22%
50-64
19%
65+
13%
Ownership79% own · 21% rent
EnglishPunjabiHindiUrduGujarati
Other rentals like this
Similar rentals in Brampton
Same property type, similar price, similar size — currently for rent.
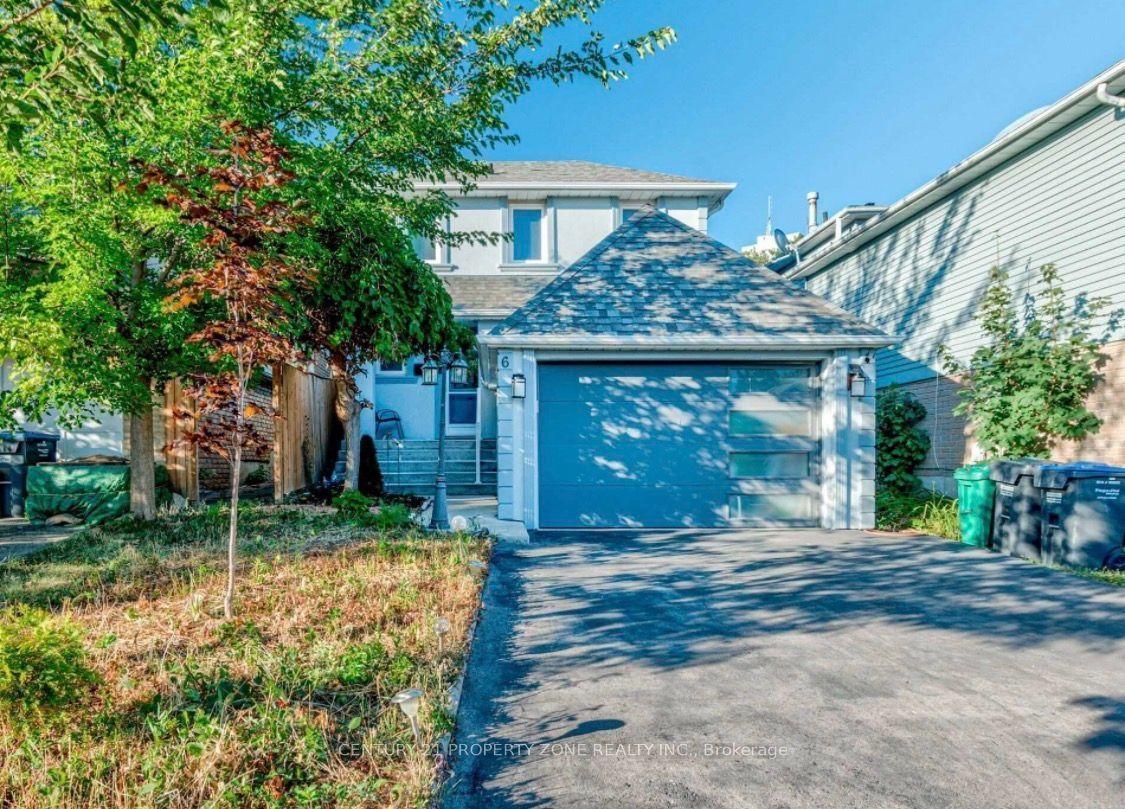
For Lease1 month ago
$3,000
Detached
6 Roehampton Crescent W, Brampton South
Brampton, ON
4 bd
2 ba
900
2
MLS# W13654708Century 21 Property Zone Realty I…
WhatsApp Aman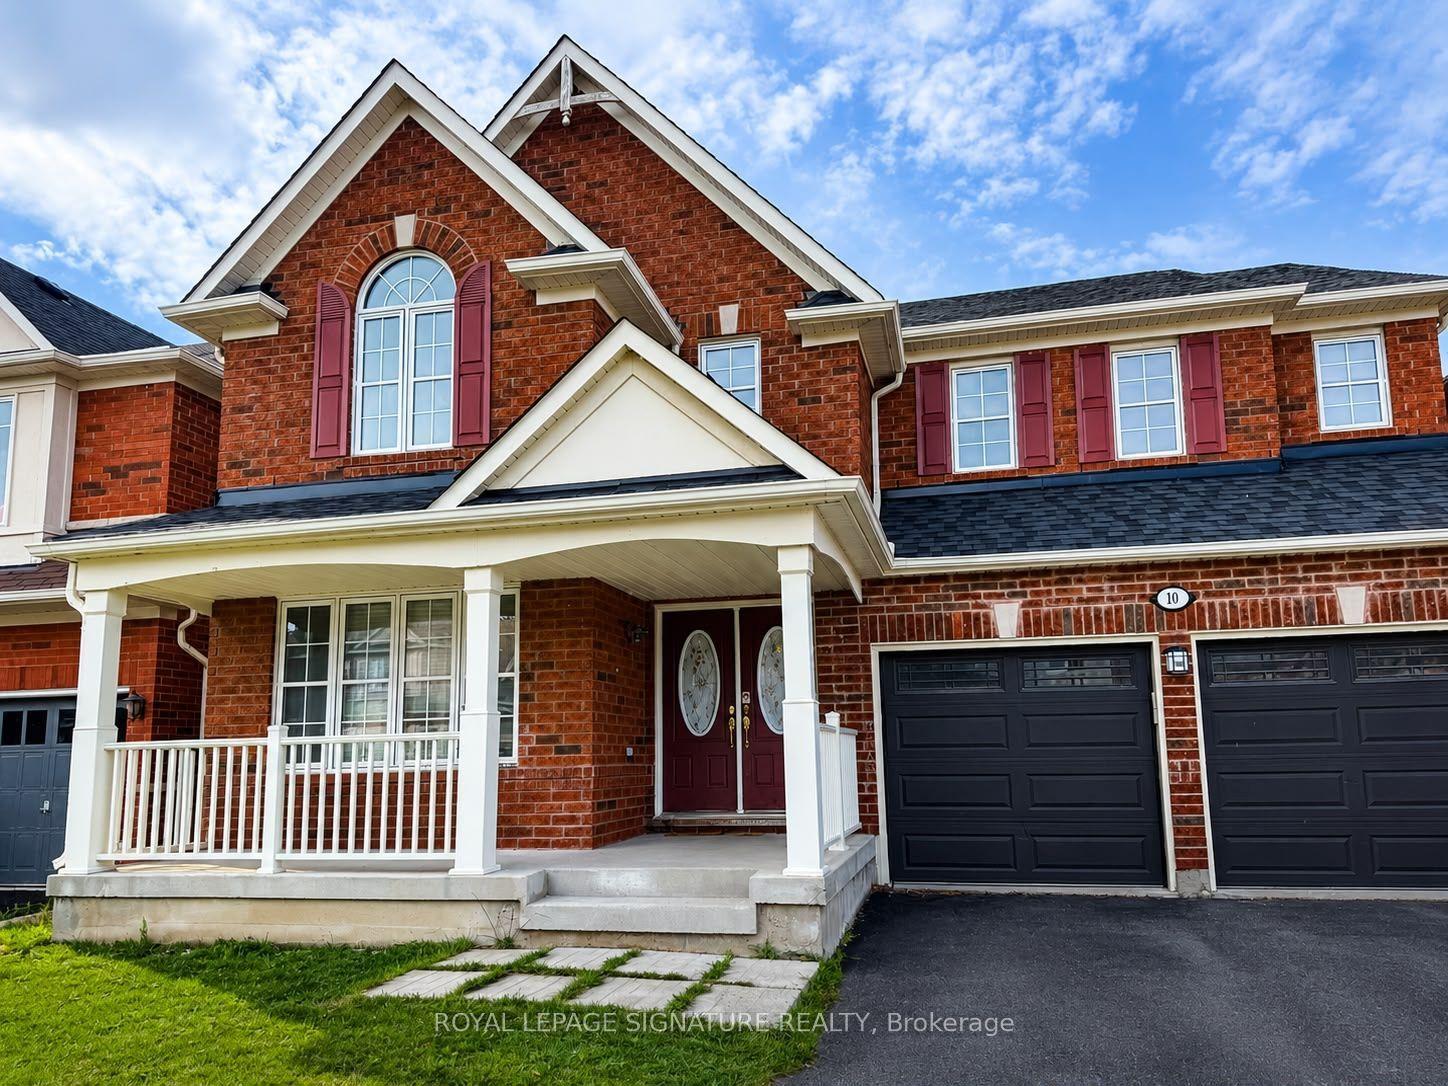
For Lease12 days ago
$2,800
Detached
10 Bonavista Drive Upper #Upper, Credit Valley
Brampton, ON
4 bd
4 ba
2,750
1
MLS# W13719688Royal Lepage Signature Realty
WhatsApp Aman
Getting around
How walkable, bikeable, and transit-friendly this neighbourhood is.
69
/ 100
Walk Score
Somewhat Walkable
59
/ 100
Transit Score
Good Transit
65
/ 100
Bike Score
Bikeable
Scores are estimates based on neighbourhood data and are for informational purposes only.
MLS® data courtesy of the Toronto Regional Real Estate Board (TRREB).
The information provided herein must only be used by consumers that have a bona fide interest in the purchase, sale, or lease of real estate and may not be used for any commercial purpose or any other purpose. Listing information is deemed reliable but is not guaranteed accurate by the Toronto Regional Real Estate Board, the listing brokerage, or this website. The trademarks REALTOR®, REALTORS® and the REALTOR® logo are controlled by The Canadian Real Estate Association (CREA) and identify real estate professionals who are members of CREA. MLS®, Multiple Listing Service®, and the associated logos are owned by CREA. Not intended to solicit properties currently listed for sale or buyers under contract.