For Lease
Just Listed
349 WEDGEWOOD Drive
1011 - MO Morrison, Oakville, ON
$5,400
3+1Bd
3Ba
1,750+sqft
6Parking
111.18 x 136.55 ftlot
$3/sqft
DetachedMLS# W13691370Listed 2026-08-192 DOM
Cooling
Central Vacuum
Basement
Finished
Just listed! New listings in Oakville often receive offers within the first week.
About this home
Updated 3+1 Bedroom Bungalow on large, beautiful Lot in prime Southeast Oakville! Enjoy over 3,100 sq. ft. of inviting living space, bright and light throughout, making it easy to feel right at home. The Main Floor features a Large Living Room with Fireplace and California Shutters connecting to the Dining Room with a Walkout to the Deck and a Landscaped Garden with Mature Trees. From the Dining Room, access to one side the separate Kitchen with Breakfast Area or a gorgeous Family Room with Gas Fireplace, Two Skylights and Direct Access to the Garden on the other. The Main Floor also offers a large Primary Bedroom with a 2-Piece Ensuite and Mirrored Closet, Two bright Bedrooms facing the garden, and a 4-Piece Bathroom. The Lower Level includes a spacious Bedroom, 3-Piece Bathroom, Laundry Room, and a large Recreation Room - perfect for a teen or young adult. Steps from some of Oakville's best schools (Oakville Trafalgar HS, E.J. James, St. Vincent's, and Maple Grove PS), and an easy stroll to Edgemere Promenade or Gairloch Gardens for a lakeside walk.
WalkoutFireplace
Rooms
Main Floor
| Kitchen | 4.11 × 3.20 m | |
| Living Room | 6.17 × 4.09 m | |
| Dining Room | 4.27 × 3.20 m | |
| Family Room | 6.20 × 4.22 m | |
| Primary Bedroom | 4.32 × 3.53 m | |
| Bathroom | 1.09 × 1.80 m | |
| Bedroom | 3.53 × 3.51 m | |
| Bedroom | 3.56 × 2.34 m | |
| Bathroom | 2.51 × 2.44 m |
Lower
| Bedroom | 4.06 × 3.86 m | |
| Recreation | 8.25 × 6.35 m | |
| Laundry | 2.72 × 1.70 m | |
| Utility Room | 9.02 × 4.06 m | |
| Bathroom | 2.01 × 1.98 m |
Features
- Sump Pump
- Central Vacuum
- Deck
- Lawn Sprinkler System
- Paved Yard
- Finished
- Full
- Central Air
- Bungalow
Financials
Estimated Rental Income
Entire property$3,200 – $4,800/mo
Rental yield711.1% – 1066.7%
*Estimates based on comparable rentals in the area. Actual income may vary.
Market Data — Oakville
Days on market2 days
Buyer's MarketSeller's Market
Based on active listings in Oakville. Data updates daily.
Demographics — Oakville
Population
213,759
Avg Household Income
$152,000
Age Distribution
0-19
22%
20-34
16%
35-49
21%
50-64
22%
65+
19%
Ownership78% own · 22% rent
EnglishMandarinUrduArabicFrench
Other rentals like this
Similar rentals in Oakville
Same property type, similar price, similar size — currently for rent.
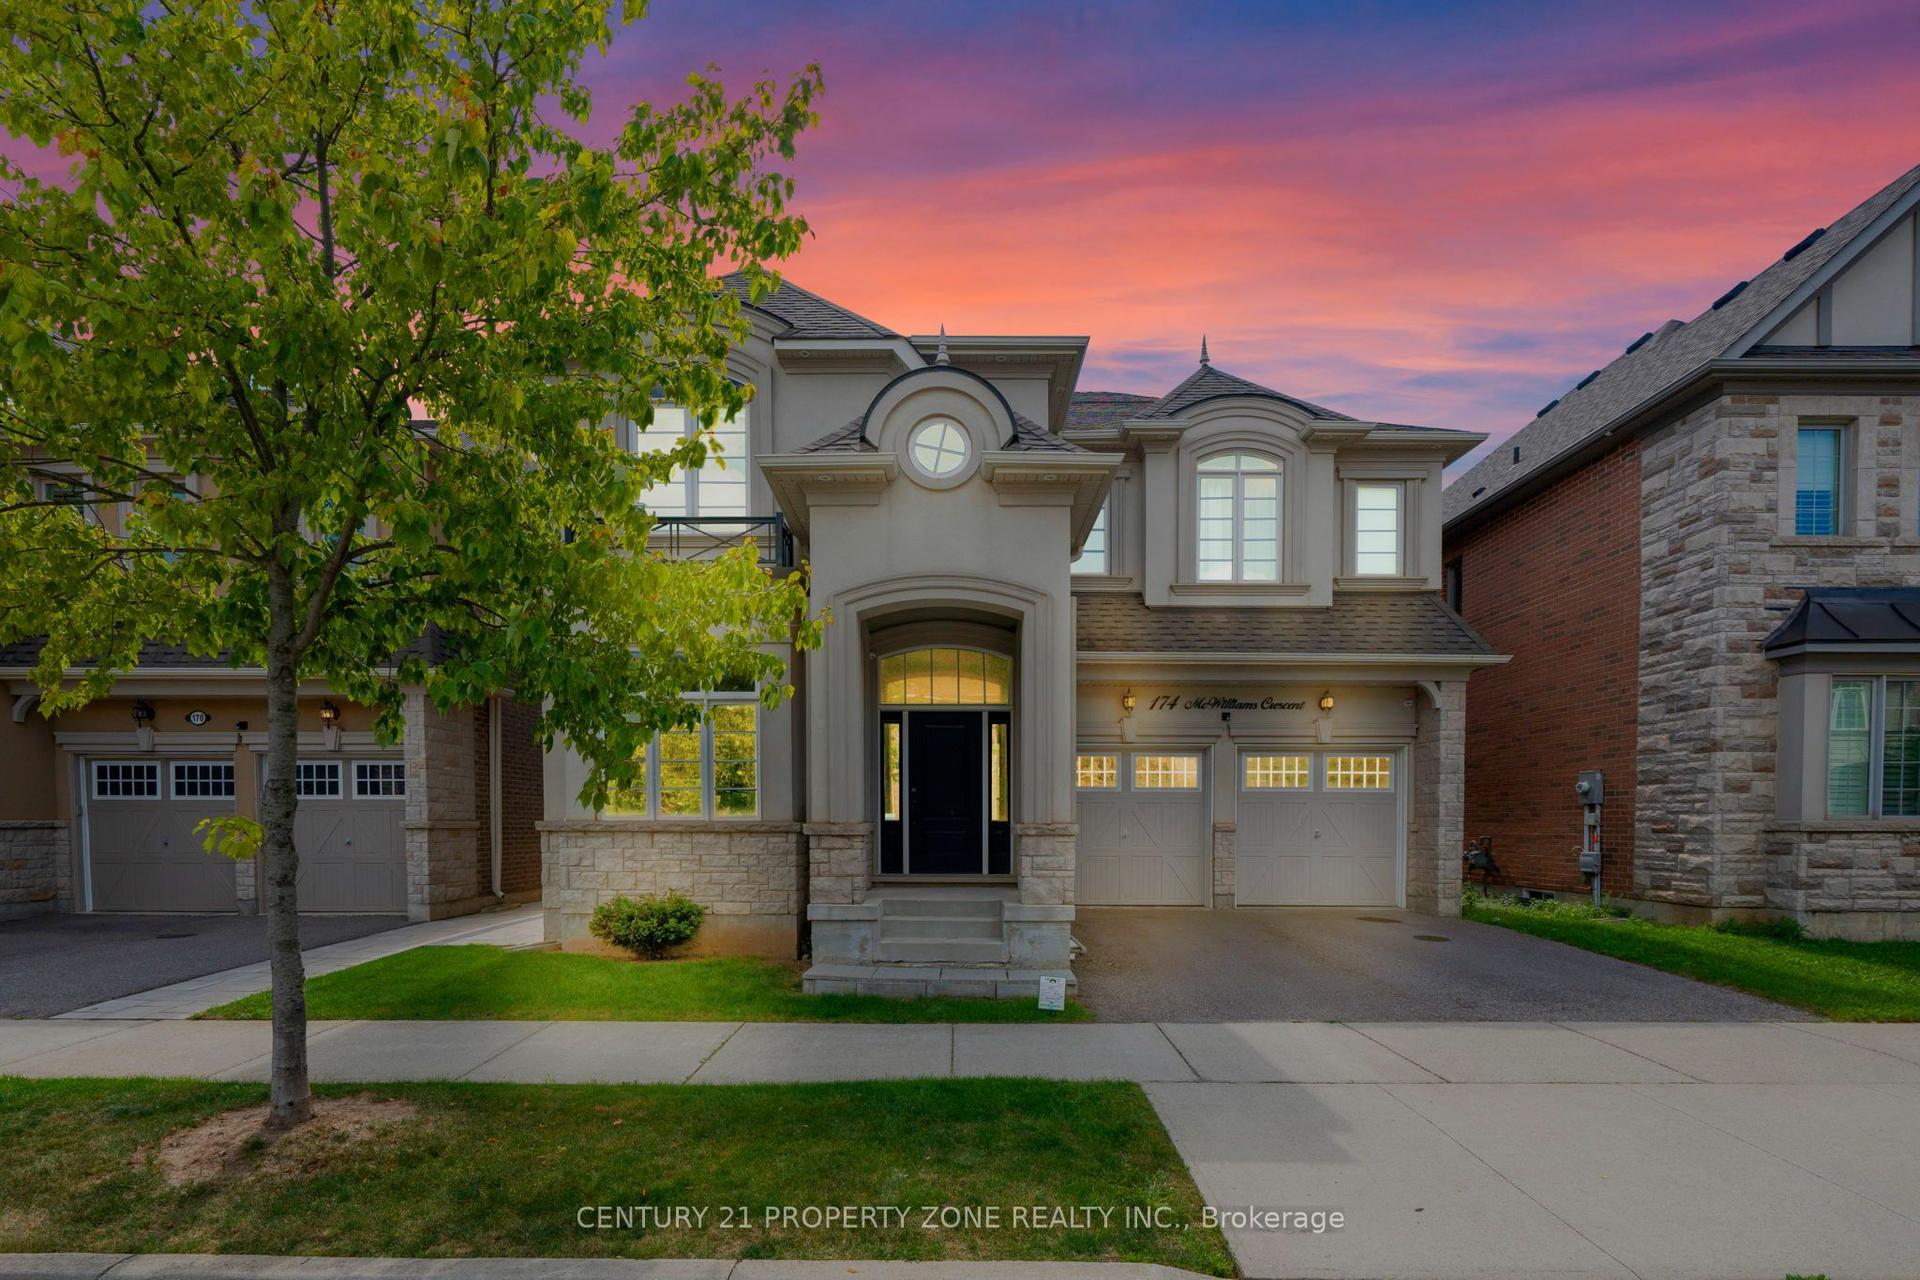
For Lease22 h ago
$6,500
Detached
174 Mcwilliams Crescent, 1008 - GO Glenorchy
Oakville, ON
5 bd
5 ba
4,250
4
MLS# W13700982Century 21 Property Zone Realty I…
WhatsApp Aman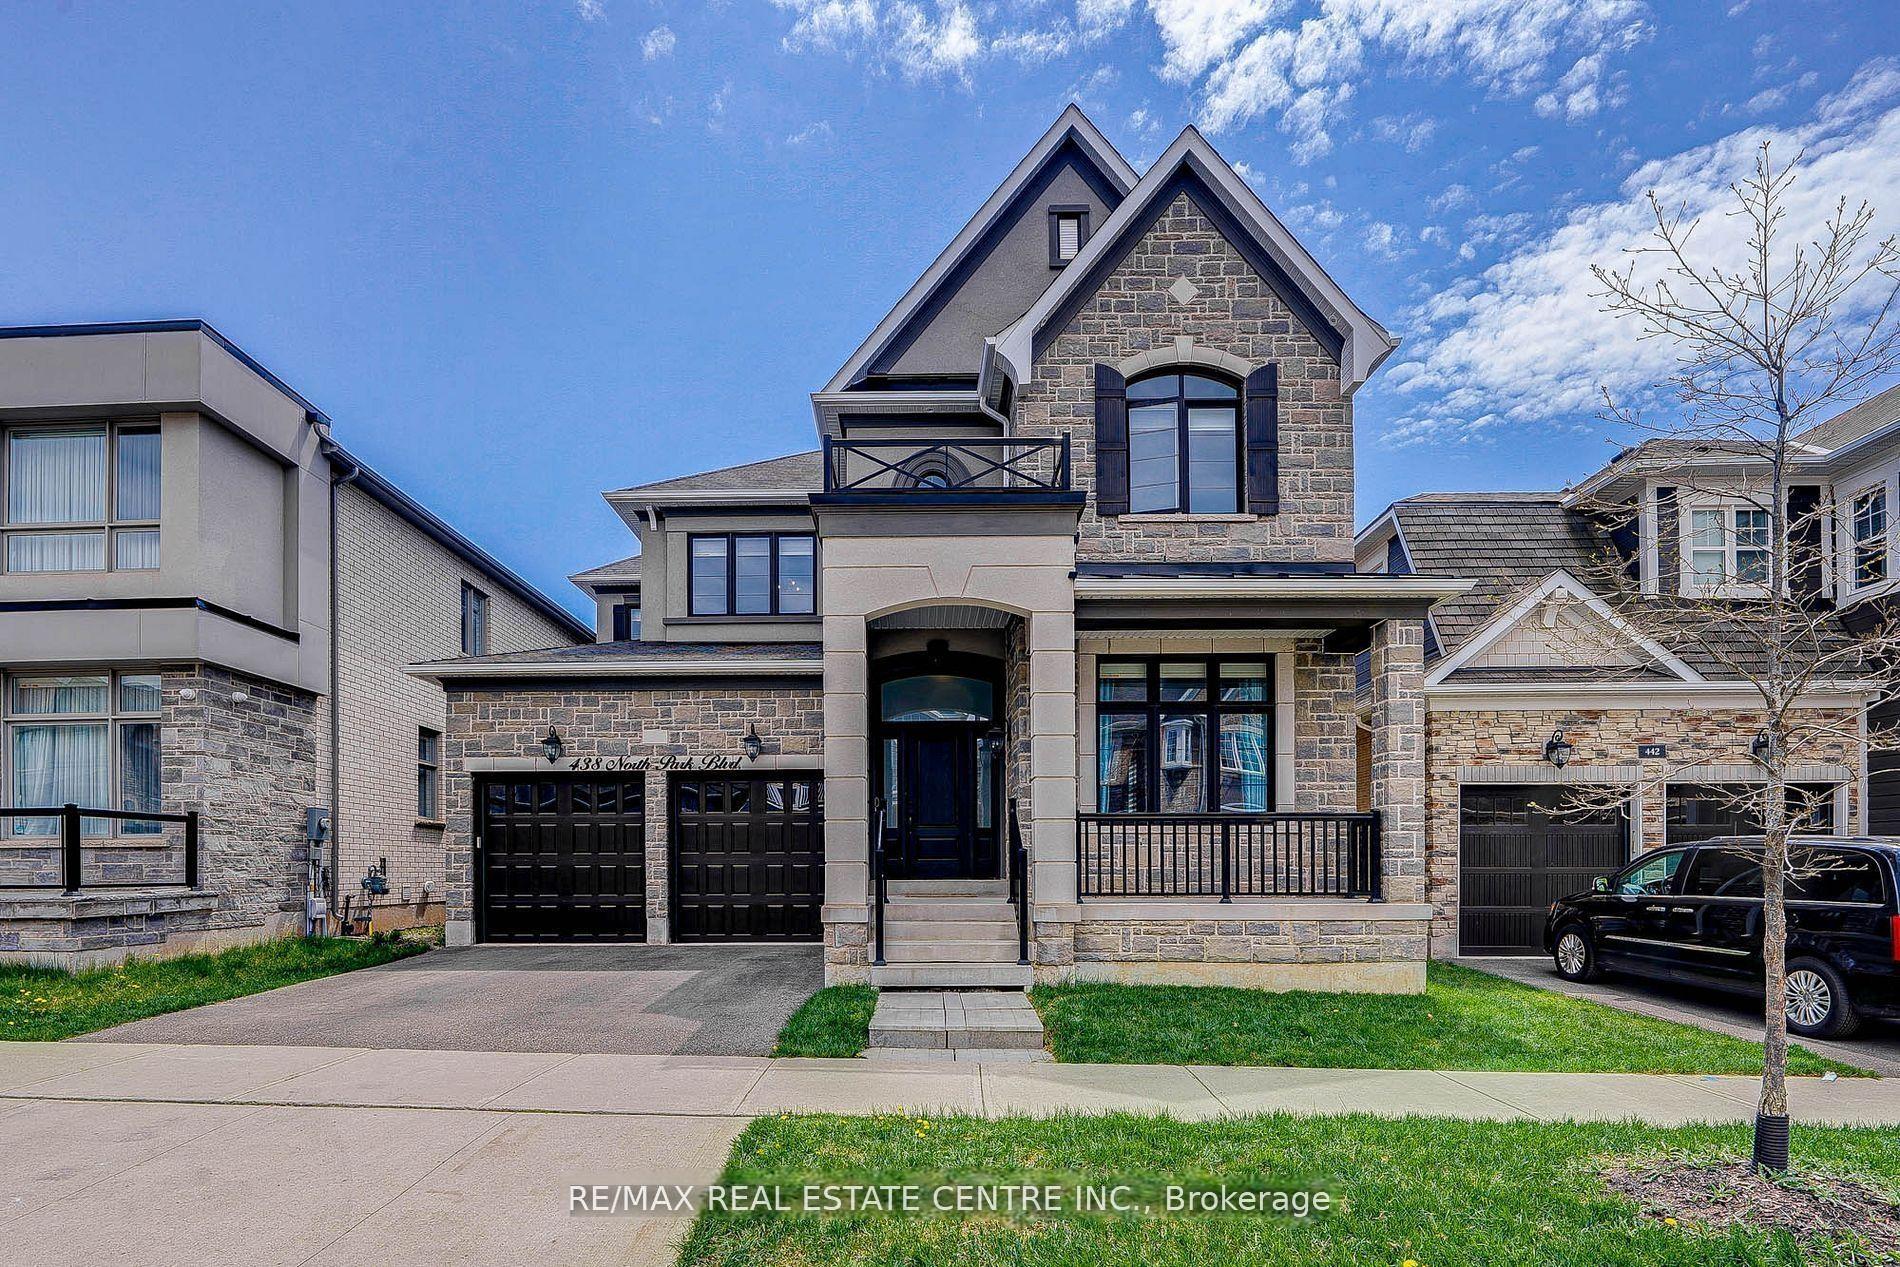
For Lease22 h ago
$5,000
Detached
438 North Park Boulevard, 1008 - GO Glenorchy
Oakville, ON
4 bd
4 ba
3,250
4
MLS# W13702240Re/Max Real Estate Centre Inc.
WhatsApp Aman
Getting around
How walkable, bikeable, and transit-friendly this neighbourhood is.
58
/ 100
Walk Score
Somewhat Walkable
43
/ 100
Transit Score
Some Transit
52
/ 100
Bike Score
Bikeable
Scores are estimates based on neighbourhood data and are for informational purposes only.
MLS® data courtesy of the Toronto Regional Real Estate Board (TRREB).
The information provided herein must only be used by consumers that have a bona fide interest in the purchase, sale, or lease of real estate and may not be used for any commercial purpose or any other purpose. Listing information is deemed reliable but is not guaranteed accurate by the Toronto Regional Real Estate Board, the listing brokerage, or this website. The trademarks REALTOR®, REALTORS® and the REALTOR® logo are controlled by The Canadian Real Estate Association (CREA) and identify real estate professionals who are members of CREA. MLS®, Multiple Listing Service®, and the associated logos are owned by CREA. Not intended to solicit properties currently listed for sale or buyers under contract.