For Lease
1045 Nadalin Heights 406 #406
1038 - WI Willmott, Milton, ON
$2,550
2Bd
2Ba
850+sqft
1Parking
$3/sqft
CondoMLS# W13691554Listed 2026-08-1910 DOM
Cooling
Central Air
About this home
Welcome to Village Suites, a sought-after low-rise condo in one of Milton's most desirable neighbourhoods! This beautifully maintained top-floor 2 bedroom, 2 bathroom suite offers the perfect blend of comfort, style, and convenience. Enjoy a bright and airy open concept layout with southern exposure, filling the space with natural light throughout the day. The upgraded white kitchen features granite countertops, a glass backsplash, stainless steel appliances, and a functional breakfast bar perfect for casual dining or entertaining.The unit boasts modern laminate flooring throughout with no carpet, creating a clean and cohesive look. The spacious primary bedroom includes a private ensuite with a large walk-in shower, while the second bedroom is ideal for guests, a home office, or growing families. Step outside to your private south facing balcony, perfect for enjoying morning coffee or admiring the sunset. Additional highlights include underground parking and a storage locker for added convenience. Location, Location, Location! Ideally situated close to Parks, schools, Shopping, restaurants, and everyday amenities! Easy access to highways and transit for commuters! Immediate possession available!
Rooms
Main Floor
| Kitchen | 2.74 × 2.92 m | |
| Living Room | 5.54 × 3.00 m | |
| Primary Bedroom | 5.44 × 2.92 m | |
| Bathroom | 2.74 × 1.50 m | 3 Pc Ensuite |
| Bedroom 2 | 4.22 × 2.64 m | |
| Bathroom | 2.59 × 1.50 m | 4 Pc Bath |
Features
- Auto Garage Door Remote
- Carpet Free
- None
- Central Air
- 1 Storey/Apt
Financials
Estimated Rental Income
Entire property$2,600 – $3,500/mo
Rental yield1223.5% – 1647.1%
*Estimates based on comparable rentals in the area. Actual income may vary.
Market Data — Milton
Days on market10 days
Buyer's MarketSeller's Market
Based on active listings in Milton. Data updates daily.
Demographics — Milton
Population
132,979
Avg Household Income
$132,000
Age Distribution
0-19
26%
20-34
20%
35-49
26%
50-64
17%
65+
11%
Ownership87% own · 13% rent
EnglishUrduPunjabiArabicHindi
Other rentals like this
Similar rentals in Milton
Same property type, similar price, similar size — currently for rent.
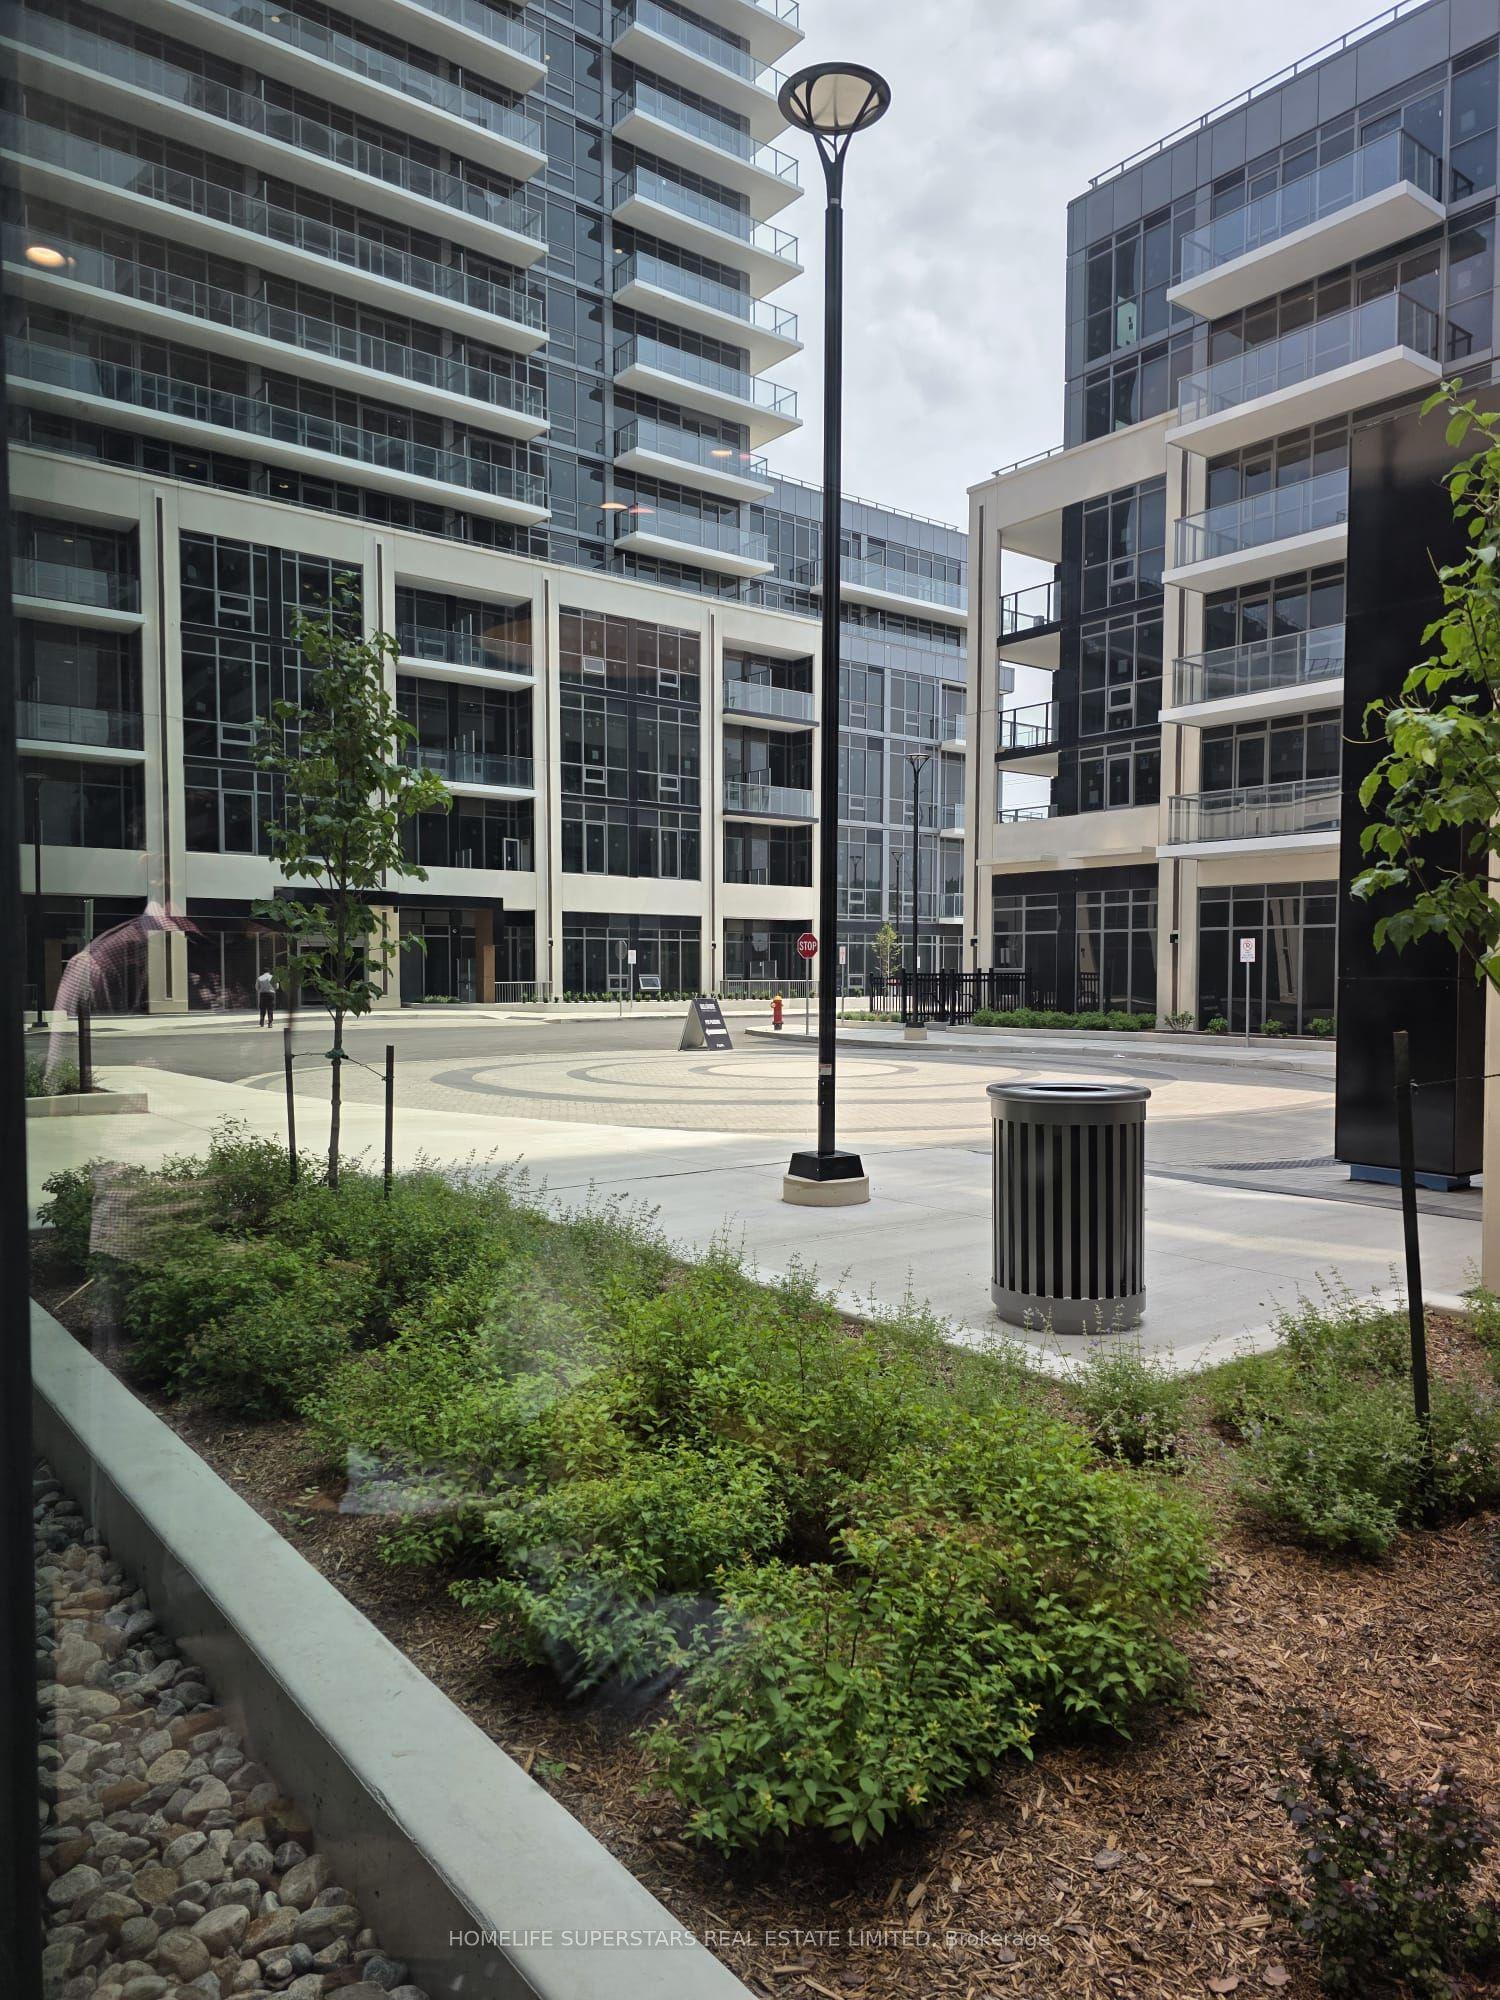
For Lease23 h ago
$2,200
Condo
115 Nipissing Road 1208 #1208, 1037 - TM Timberlea
Milton, ON
1+1 bd
2 ba
550
1
MLS# W13725312Homelife Superstars Real Estate L…
WhatsApp Aman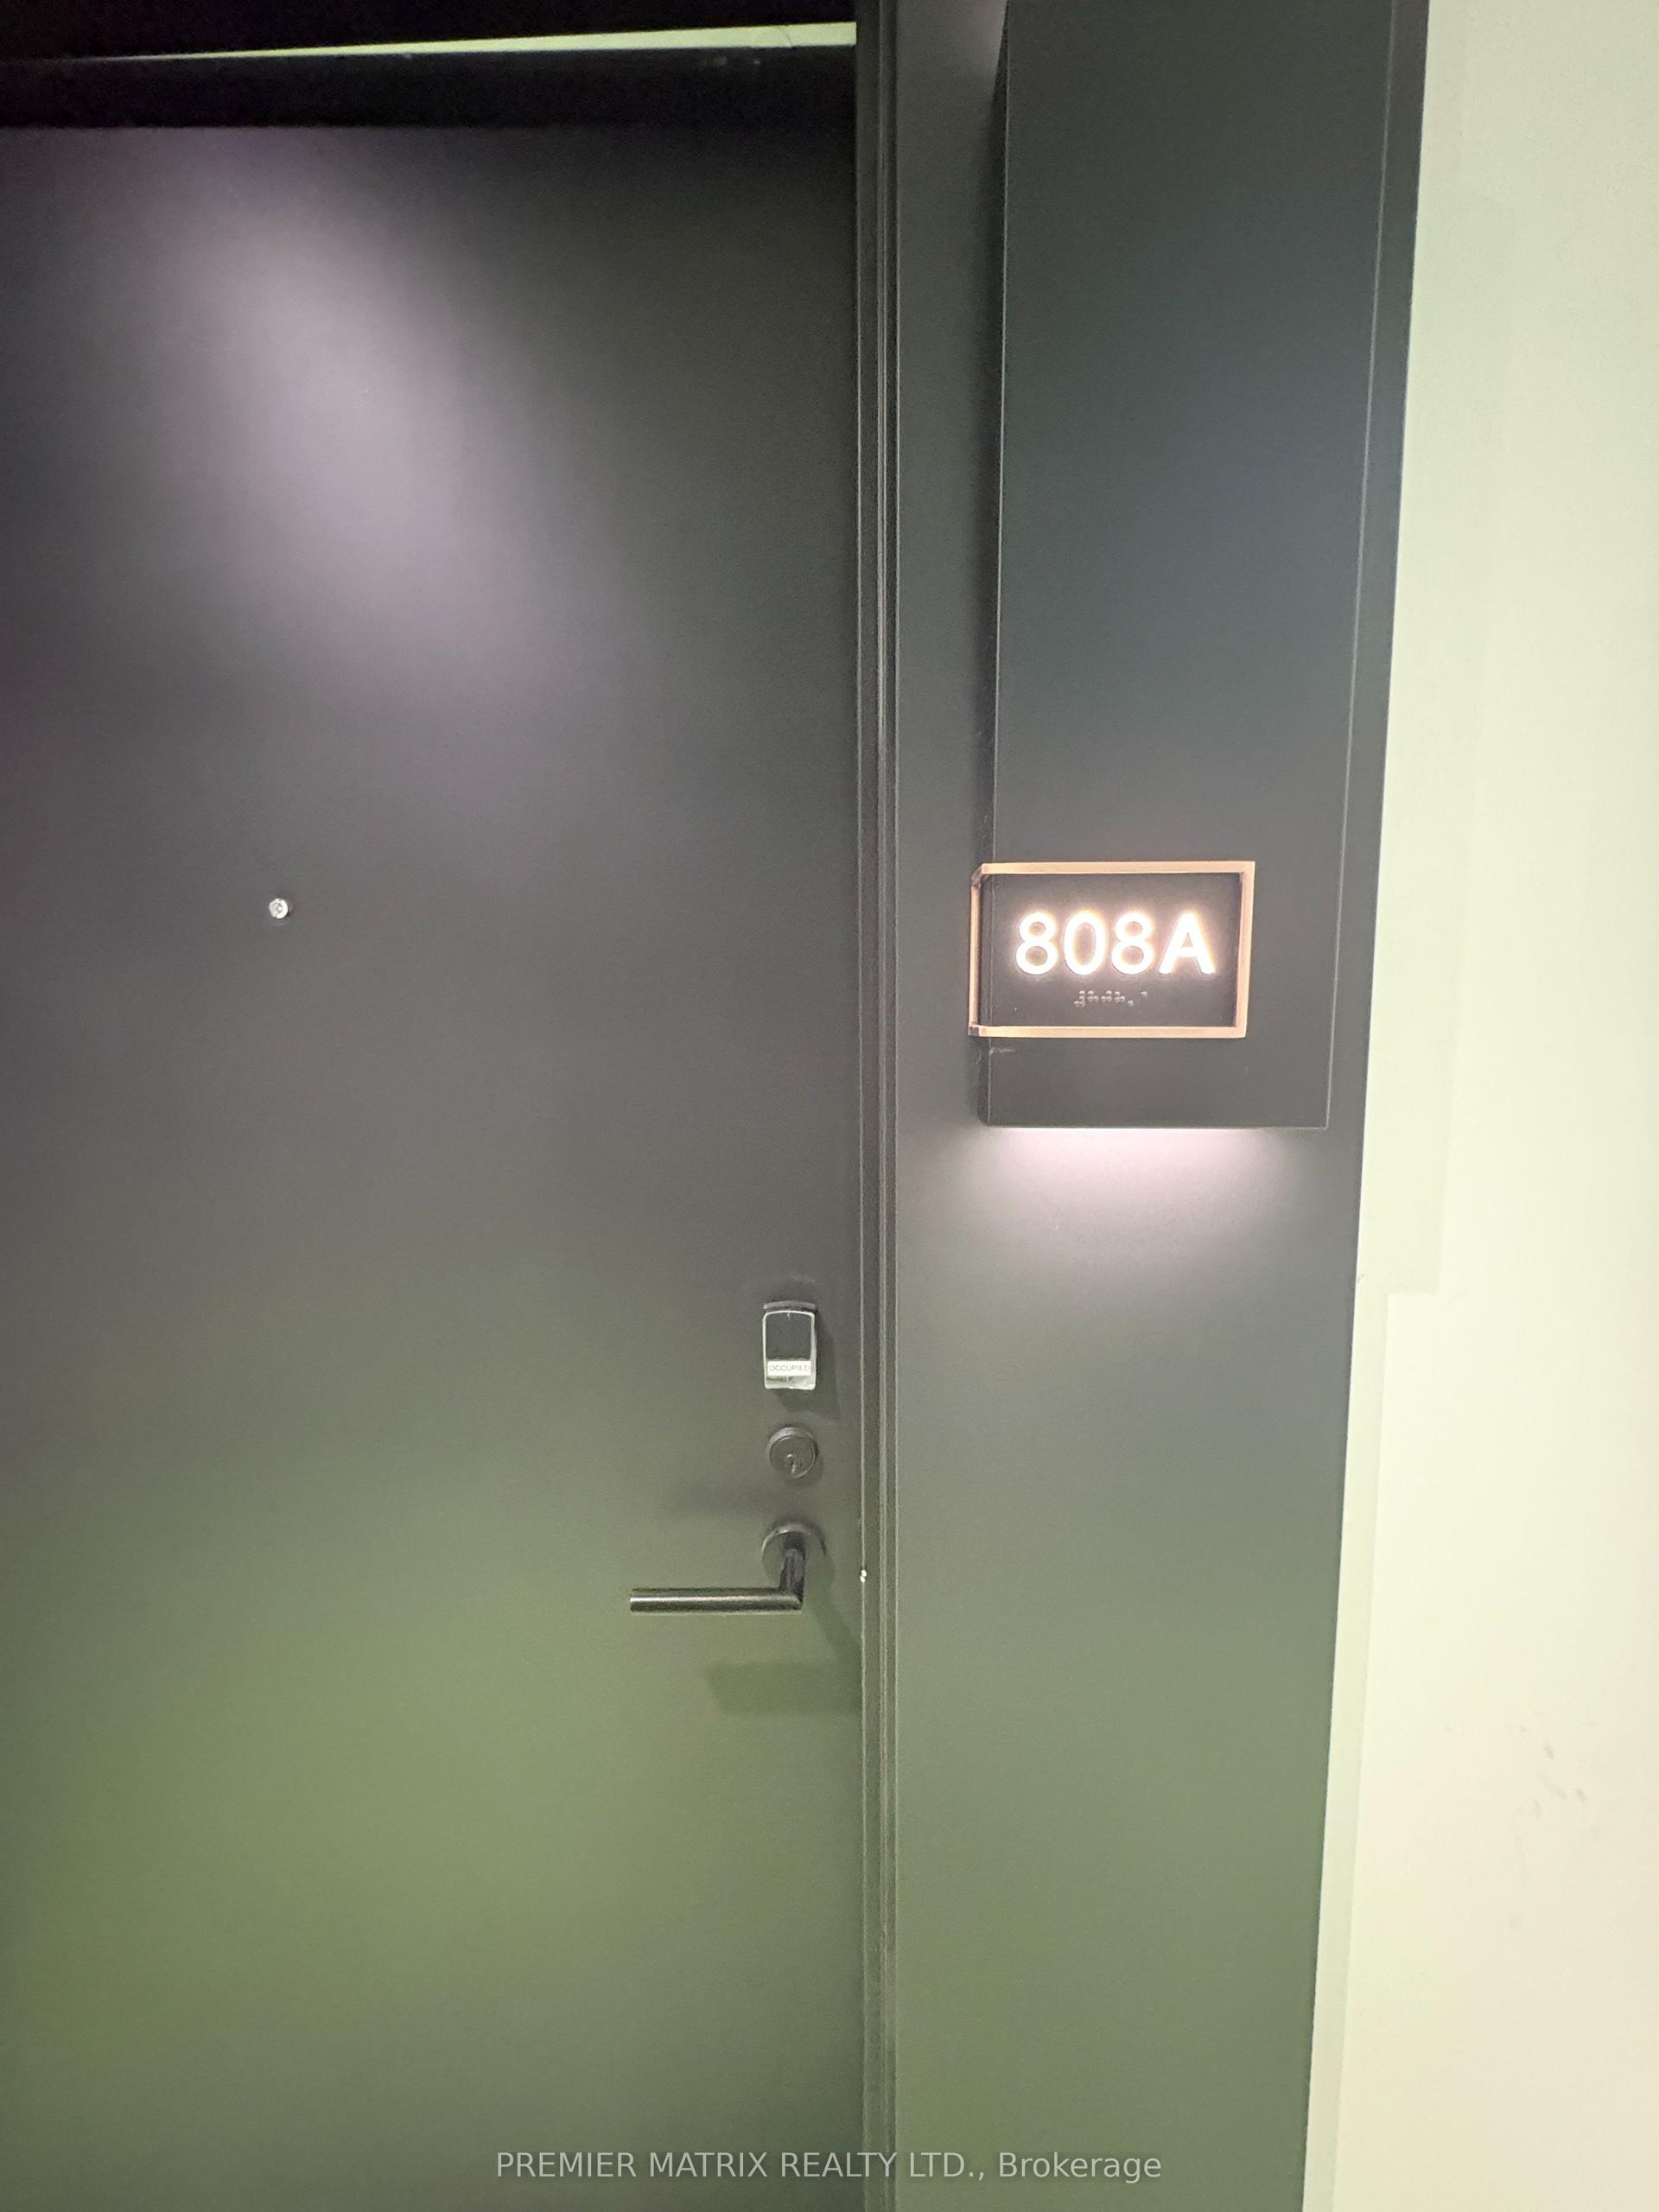
For Lease2 days ago
$2,195
Condo
115 Nipissing Road 808A #808A, 1037 - TM Timberlea
Milton, ON
1+1 bd
2 ba
550
1
MLS# W13723576Premier Matrix Realty Ltd.
WhatsApp Aman

Getting around
How walkable, bikeable, and transit-friendly this neighbourhood is.
67
/ 100
Walk Score
Somewhat Walkable
52
/ 100
Transit Score
Good Transit
52
/ 100
Bike Score
Bikeable
Scores are estimates based on neighbourhood data and are for informational purposes only.
MLS® data courtesy of the Toronto Regional Real Estate Board (TRREB).
The information provided herein must only be used by consumers that have a bona fide interest in the purchase, sale, or lease of real estate and may not be used for any commercial purpose or any other purpose. Listing information is deemed reliable but is not guaranteed accurate by the Toronto Regional Real Estate Board, the listing brokerage, or this website. The trademarks REALTOR®, REALTORS® and the REALTOR® logo are controlled by The Canadian Real Estate Association (CREA) and identify real estate professionals who are members of CREA. MLS®, Multiple Listing Service®, and the associated logos are owned by CREA. Not intended to solicit properties currently listed for sale or buyers under contract.