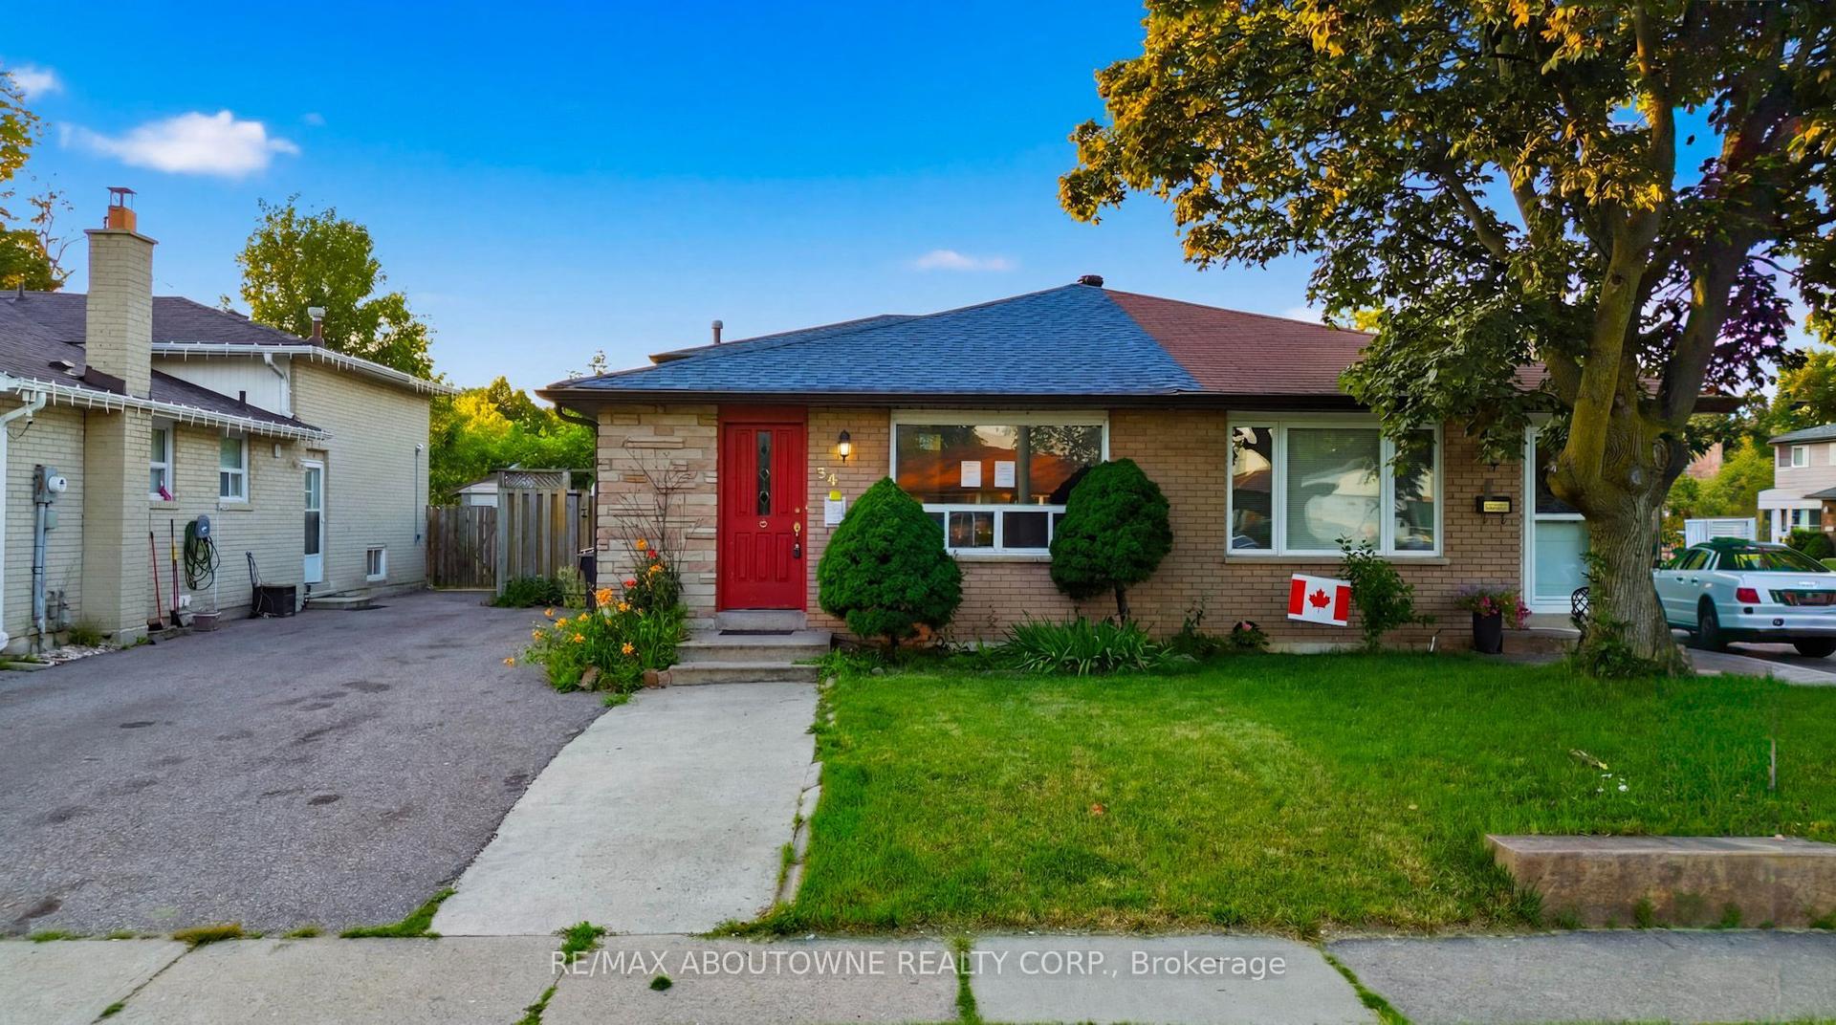
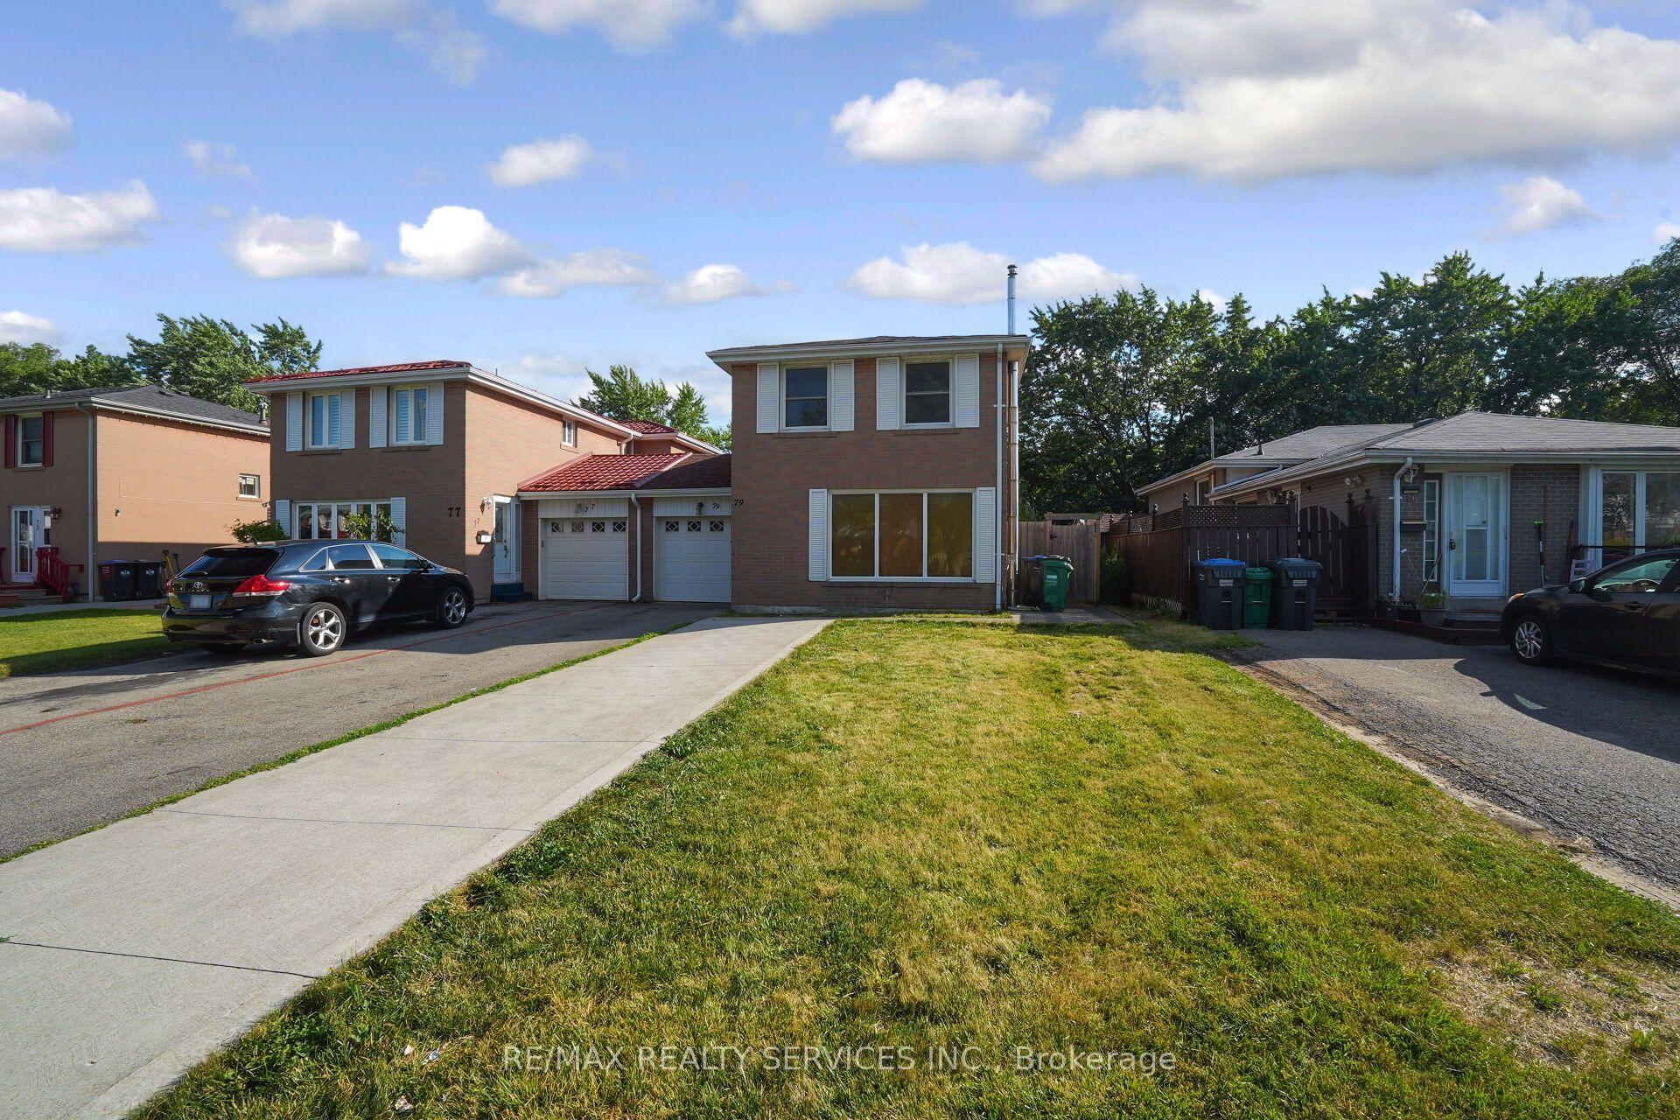
For Sale
Just Listed
Open House Sat 18–20
20 Glengrove Court
Northgate, Brampton, ON
$749,900
4Bd
2Ba
1,300+sqft
3Parking
25.26 x 120.45 ftlot
$577/sqft
Semi-DetachedMLS# W13691636Listed 2026-08-190 DOM
Cooling
Central Air
Basement
Finished
Just listed! New listings in Brampton often receive offers within the first week.
About this home
Unprecedented Opportunity! First Time Offered in Over 50 Years at 20 Glengrove Court, Brampton! A Rare Gem in a Highly Sought-After Bramalea Court This cherished four-bedroom, two-story semi-detached home is a true rarity, coming to market for the very first time in over five decades. Located on highly desirable Glengrove Court, this property offers the tranquility of a quiet court setting combined with the convenience of an established Bramalea neighbourhood. Spacious Living & Endless Potential. This is the perfect family home, offering abundant space across three finished levels. Four Bedrooms: Plenty of room for a growing family or for setting up a home office/gym. Two Full Washrooms: Functional and well-maintained. Finished Basement: Provides an excellent flexible space, ideal for a recreation room, media center, or play area. Large Private Yard: A true backyard oasis waiting for your personal touch. Perfect for summer entertaining, gardening, or letting the kids play safely. The Location: Court Living at its Best! Court locations are renowned for low traffic, community feel, and quiet enjoyment, a premium feature in today's market that speaks to peaceful, family-oriented living. Established Bramalea: Close proximity to excellent schools, parks, shopping centers, and convenient public transit and major commuter routes. This is more than just a house; it's a legacy opportunity. Bring your vision and imagine the next 50 years of memories you could make here. Properties like this, with such a history and in this prime location, do not come up often.
Rooms
Main Floor
| Living Room | 3.51 × 4.27 m | Broadloom Large Window Overlooks Frontyard |
| Dining Room | 2.44 × 2.90 m | Broadloom Overlooks Living |
| Kitchen | 3.51 × 5.49 m | Laminate Eat-in Kitchen W/O To Deck |
Second Floor
| Primary Bedroom | 3.05 × 4.14 m | Parquet Large Window Double Closet |
| Bedroom 2 | 2.67 × 2.69 m | Parquet Large Window Overlooks Frontyard |
| Bedroom 3 | 2.51 × 3.28 m | Parquet Overlooks Backyard Closet |
| Bedroom 4 | 2.51 × 3.28 m | Laminate Overlooks Backyard Closet |
Basement
| Recreation | 3.51 × 5.64 m | Broadloom Window |
| Utility Room | 3.23 × 5.38 m | Unfinished |
Features
- Other
- Finished
- Central Air
- 2-Storey
Financials
Annual Taxes
$4,700.18
Estimated Rental Income
Entire property$4,000 – $6,500/mo
Basement apartment$1,800 – $2,500/mo
Rental yield6.4% – 10.4%
*Estimates based on comparable rentals in the area. Actual income may vary.
Market Data — Brampton
Days on market0 days
Buyer's MarketSeller's Market
Based on active listings in Brampton. Data updates daily.
Demographics — Brampton
Population
656,480
Avg Household Income
$98,000
Age Distribution
0-19
24%
20-34
22%
35-49
22%
50-64
19%
65+
13%
Ownership79% own · 21% rent
EnglishPunjabiHindiUrduGujarati
Getting around
How walkable, bikeable, and transit-friendly this neighbourhood is.
69
/ 100
Walk Score
Somewhat Walkable
69
/ 100
Transit Score
Good Transit
75
/ 100
Bike Score
Very Bikeable
Scores are estimates based on neighbourhood data and are for informational purposes only.
MLS® data courtesy of the Toronto Regional Real Estate Board (TRREB).
The information provided herein must only be used by consumers that have a bona fide interest in the purchase, sale, or lease of real estate and may not be used for any commercial purpose or any other purpose. Listing information is deemed reliable but is not guaranteed accurate by the Toronto Regional Real Estate Board, the listing brokerage, or this website. The trademarks REALTOR®, REALTORS® and the REALTOR® logo are controlled by The Canadian Real Estate Association (CREA) and identify real estate professionals who are members of CREA. MLS®, Multiple Listing Service®, and the associated logos are owned by CREA. Not intended to solicit properties currently listed for sale or buyers under contract.
You may also like
More homes in Brampton
Hand-picked listings with a similar price range and style.
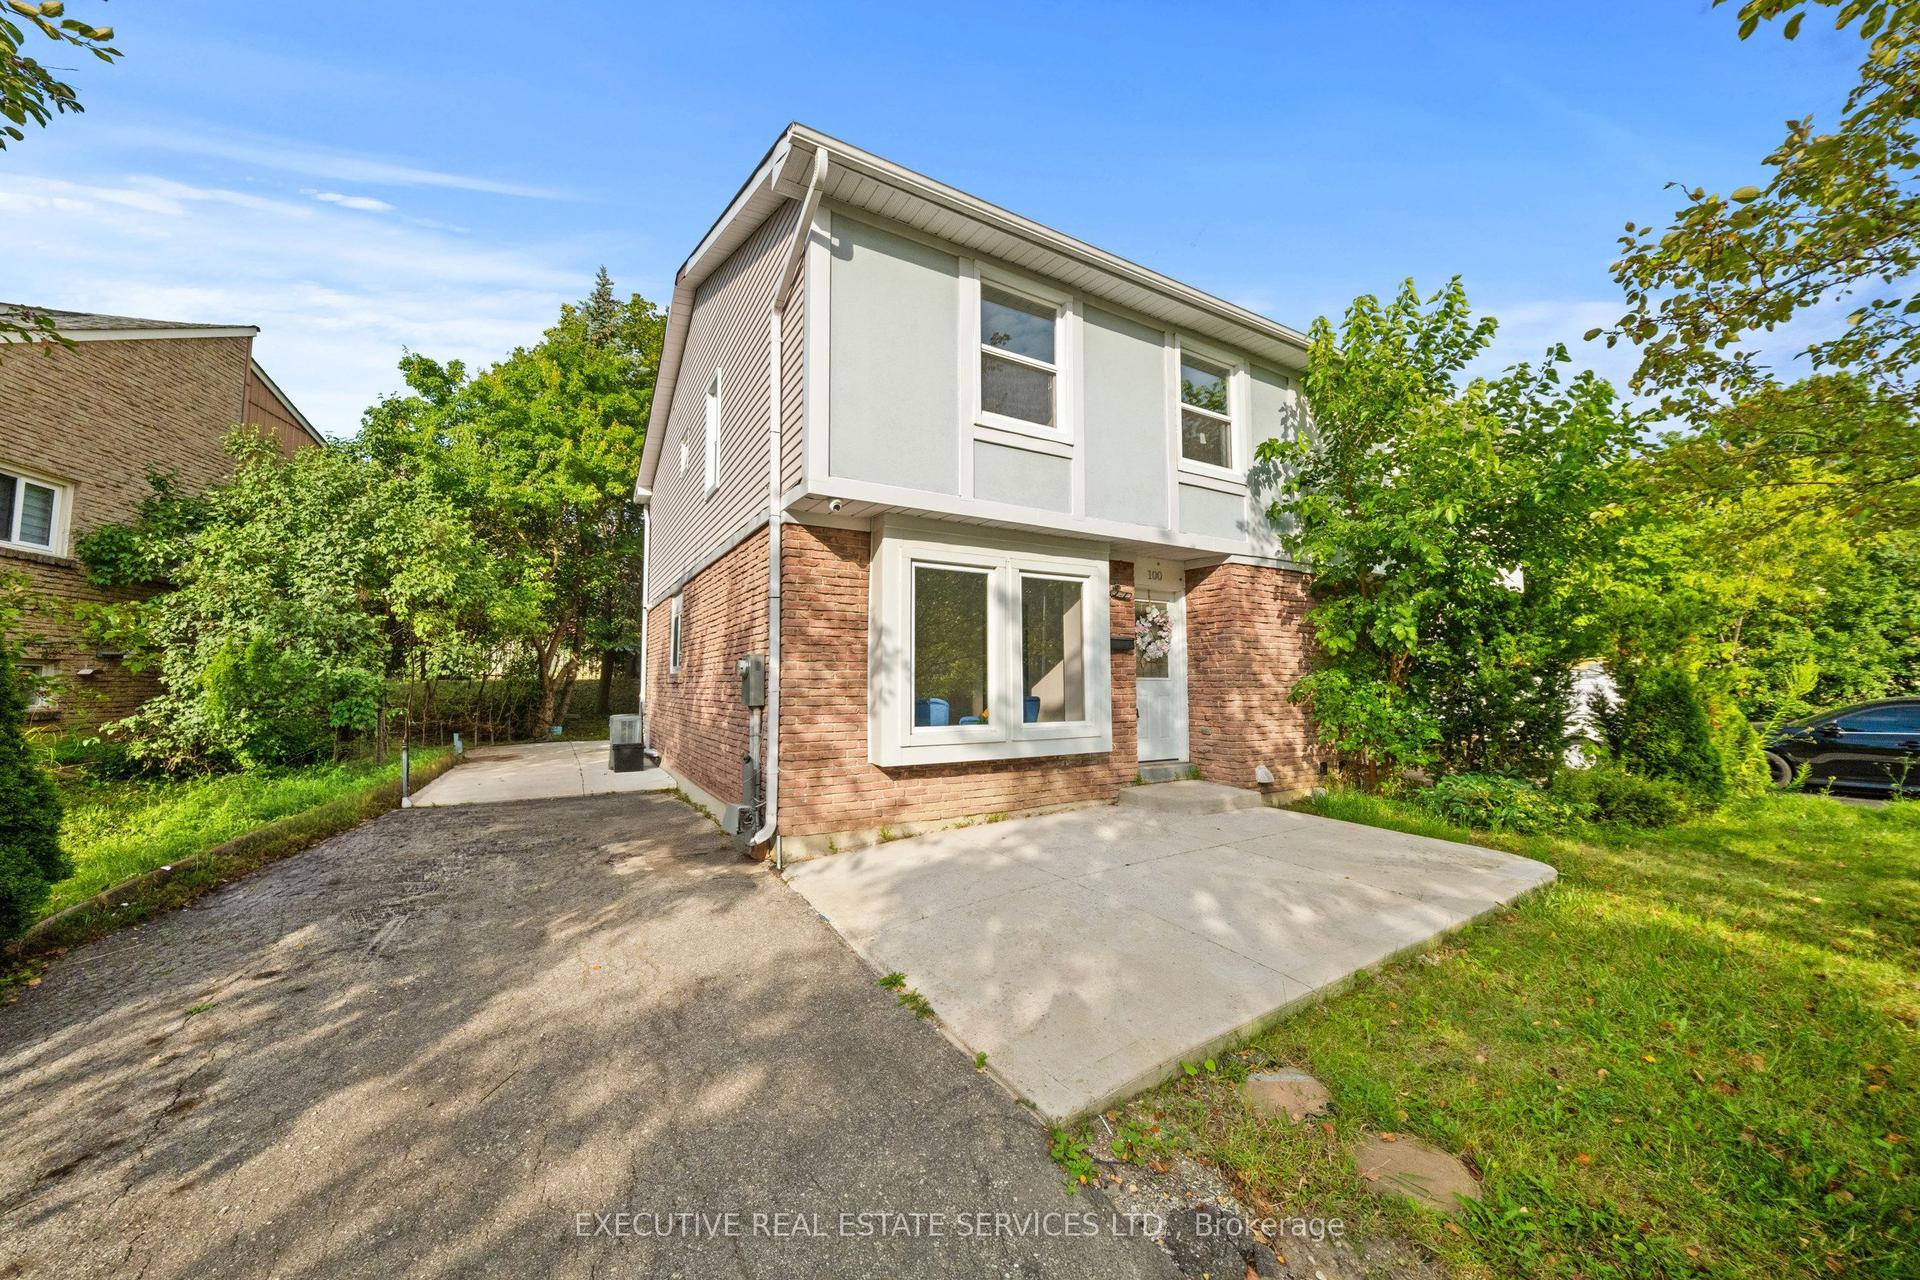
For SaleJust listed
$599,900
Semi-Detached
est. $2,630/mo
100 Centre Street N, Brampton North
Brampton, ON
4+1 bd
3 ba
1,750
6
MLS# W13694368Executive Real Estate Services Lt…
WhatsApp Aman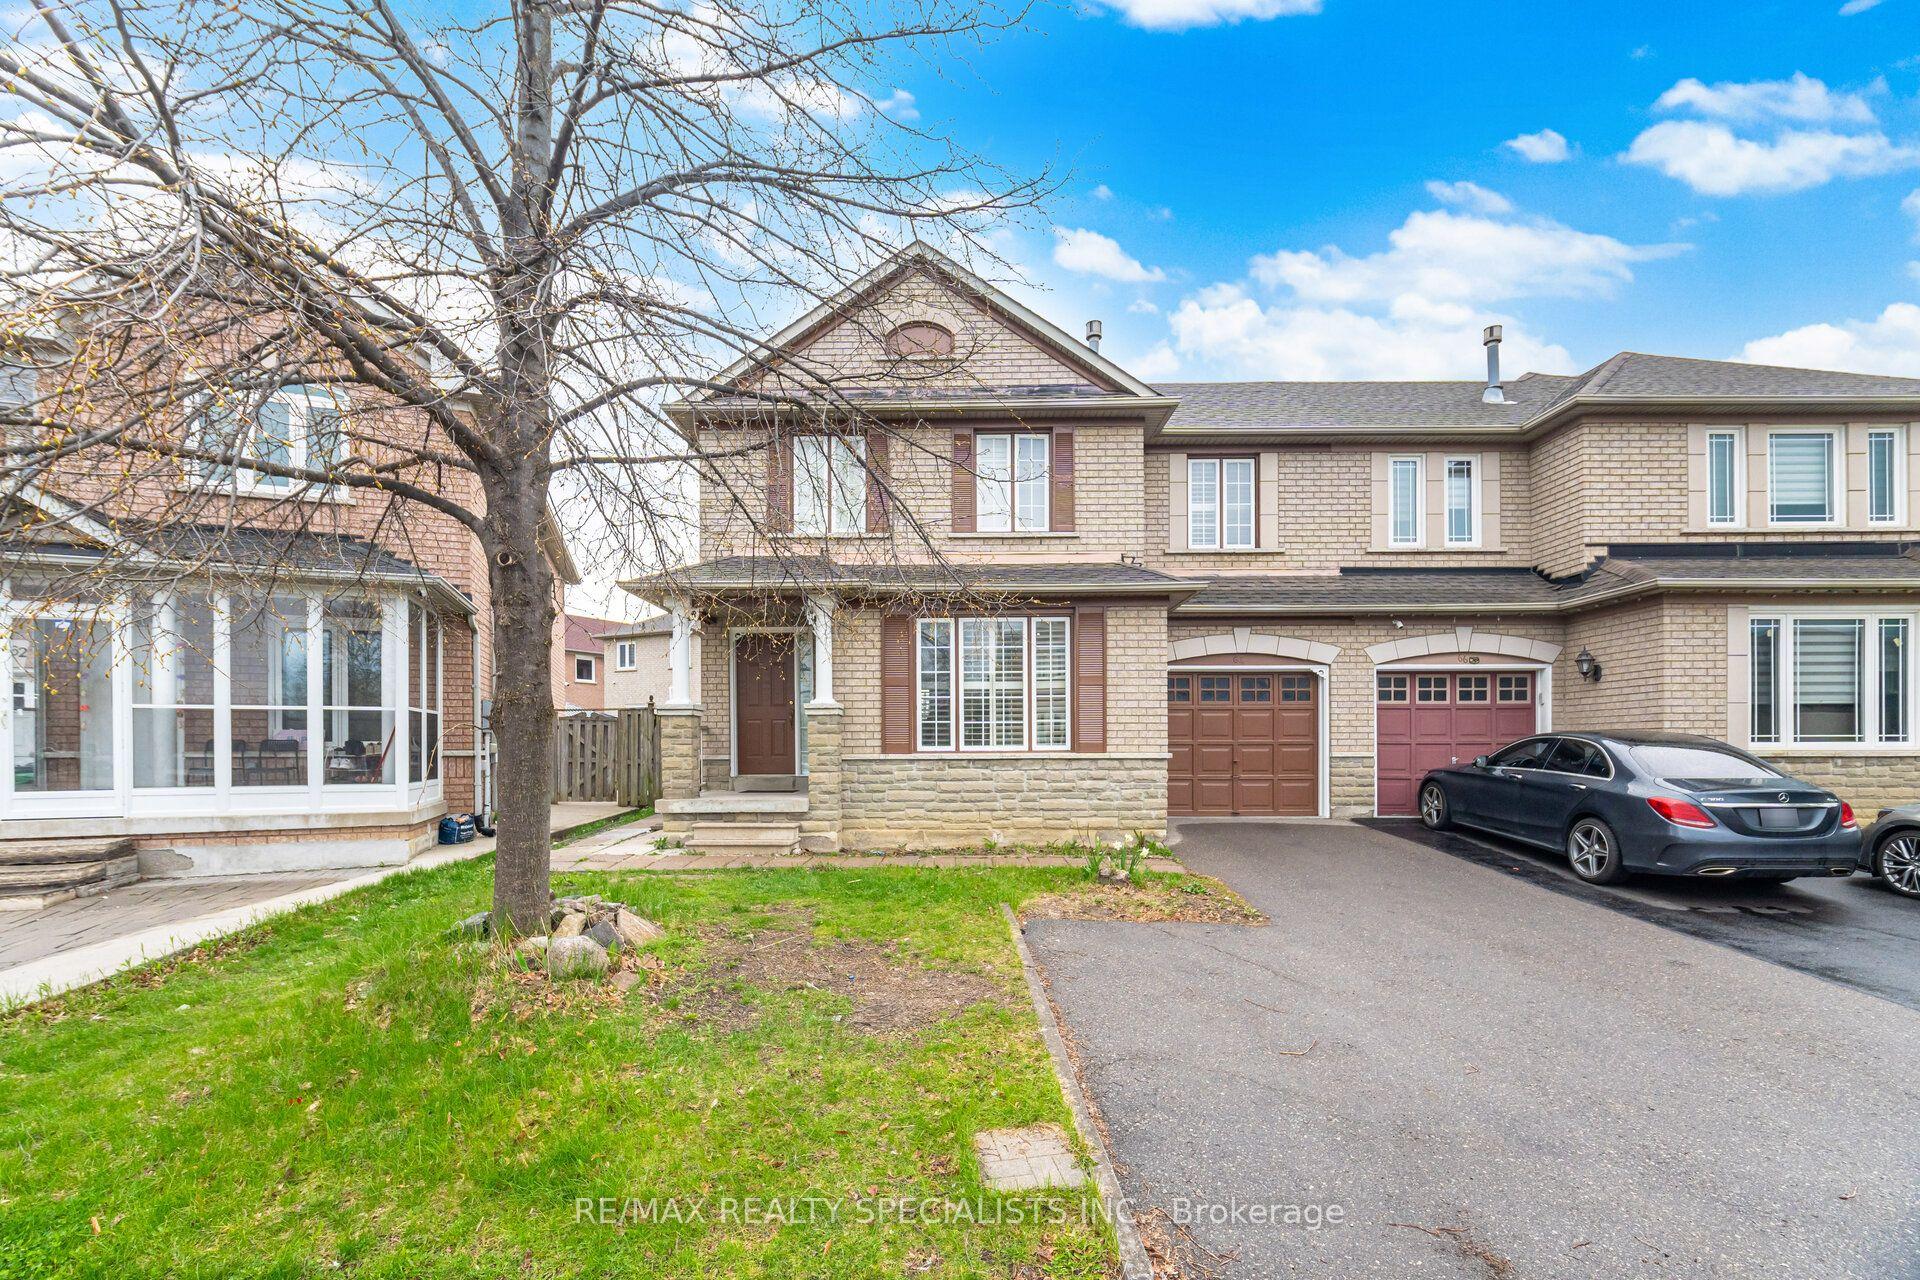
For Sale27 days ago
$849,900
Semi-Detached
est. $3,726/mo
64 Dolphin Song Crescent, Sandringham-Wellington
Brampton, ON
3+2 bd
4 ba
1,750
4
MLS# W13603126Re/Max Realty Specialists Inc.
WhatsApp Aman