For Lease
Just Listed
54 Cormier Heights
Mimico, Toronto, ON
$4,250
3+1Bd
3Ba
2,250+sqft
2Parking
14 x 62 ftlot
$2/sqft
TownhouseMLS# W13692796Listed 2026-08-192 DOM
Cooling
Central Vacuum
Just listed! New listings in Toronto often receive offers within the first week.
About this home
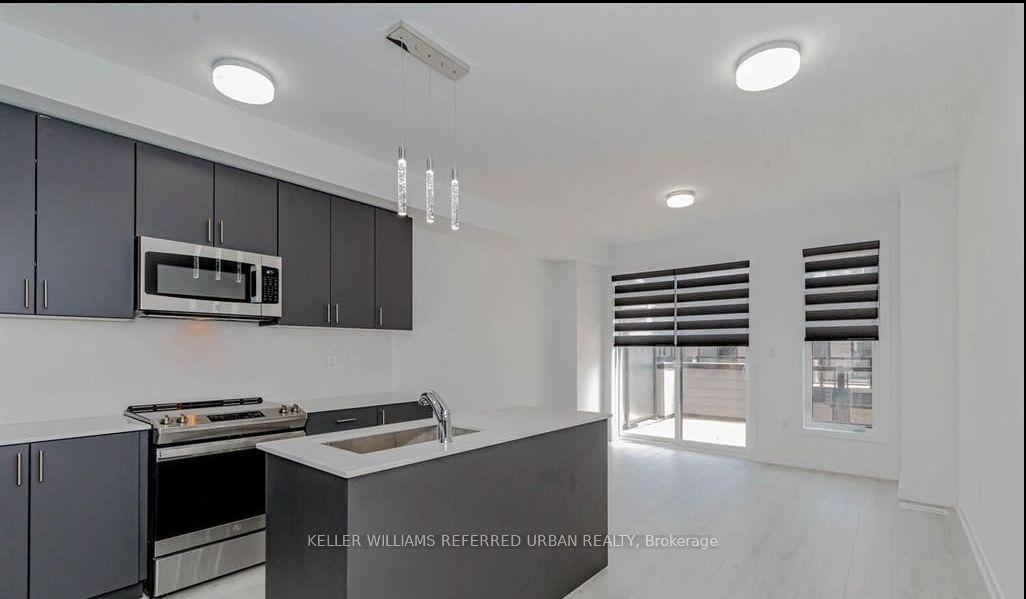
Beautifully appointed townhouse featuring custom luxury finishes throughout, including pot lights, crown moulding, and quality details. The gourmet chef's kitchen offers granite countertops, a centre island, stainless steel appliances, ample cabinetry, and French doors leading to a private sundeck-perfect for outdoor dining and entertaining.The bright and airy open-concept living and dining area features a cozy fireplace and an inviting layout ideal for everyday living. The upper level offers two spacious bedrooms, a full bathroom, and convenient laundry. The third-floor primary retreat provides a private escape with a walk-in closet and luxurious 5-piece bathroom, complete with a gas fireplace.Additional features include a tandem 2-car garage and an unbeatable location close to Mimico GO, shopping, restaurants, parks, and public transportation. A stylish and spacious home offering the perfect combination of comfort, elegance, and convenience.
GarageFireplace
Rooms
Main Floor
| Living Room | 4.17 × 4.01 m | Hardwood Floor Gas Fireplace Open Concept |
| Dining Room | 3.96 × 2.90 m | Hardwood Floor Crown Moulding Open Concept |
| Kitchen | 3.96 × 3.96 m | Centre Island Granite Counters W/O To Terrace |
Second Floor
| Bedroom 2 | 3.35 × 4.01 m | Hardwood Floor Large Closet Window |
| Bedroom 3 | 3.96 × 4.01 m | Hardwood Floor Large Closet Window |
| Laundry | 2.13 × 1.65 m | Ceramic Floor B/I Shelves Separate Room |
Third Floor
| Primary Bedroom | 7.07 × 4.01 m | 5 Pc Ensuite Walk-In Closet(s) Gas Fireplace |
Other
| Office | 2.74 × 2.74 m | Wood 2 Pc Bath Access To Garage |
Features
- Central Vacuum
- None
- Central Air
- 3-Storey
Financials
Estimated Rental Income
Entire property$3,200 – $4,800/mo
Rental yield903.5% – 1355.3%
*Estimates based on comparable rentals in the area. Actual income may vary.
Market Data — Toronto
Days on market2 days
Buyer's MarketSeller's Market
Based on active listings in Toronto. Data updates daily.
Demographics — Toronto
Population
2,794,356
Avg Household Income
$102,000
Age Distribution
0-19
19%
20-34
24%
35-49
21%
50-64
19%
65+
17%
Ownership53% own · 47% rent
EnglishMandarinCantoneseTagalogTamil
Other rentals like this
Similar rentals in Toronto
Same property type, similar price, similar size — currently for rent.
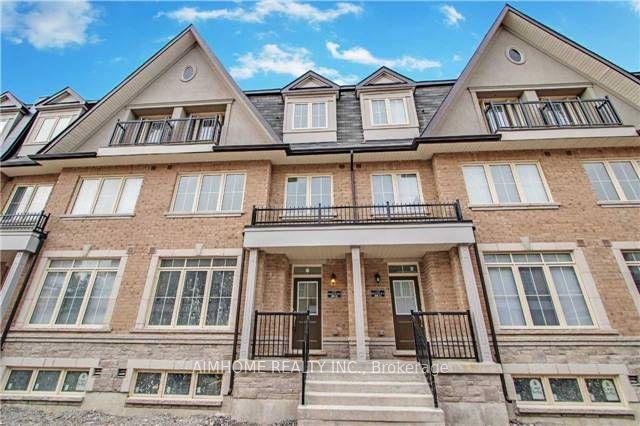
For Lease6 days ago
$3,350
Townhouse
1251 bridletowne Circle 13 #13, L'Amoreaux
Toronto, ON
4 bd
3 ba
1,750
1
MLS# E13679010Aimhome Realty Inc.
WhatsApp Aman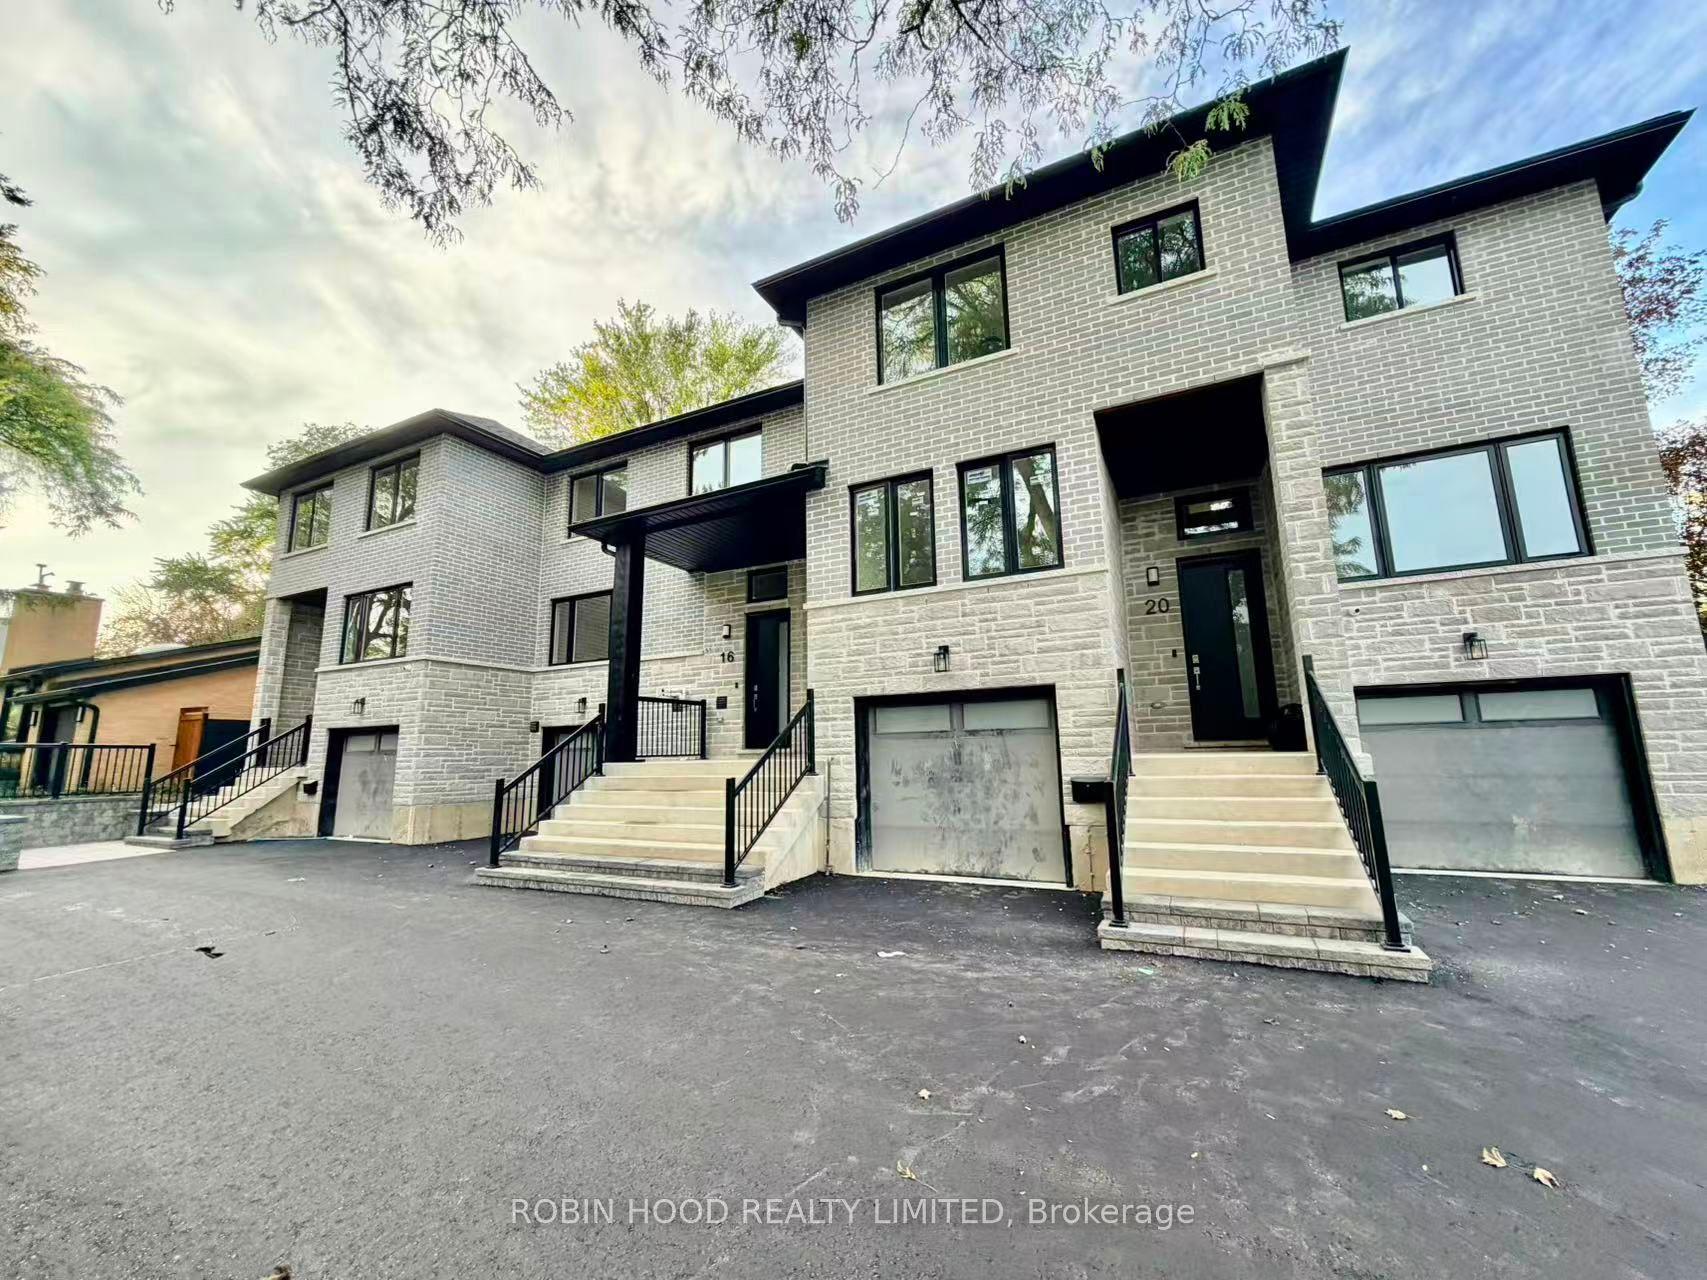
For Lease1 day ago
$5,200
Townhouse
12 Southwell Drive B #B, Banbury-Don Mills
Toronto, ON
3+1 bd
4 ba
2,250
3
MLS# C13698228Robin Hood Realty Limited
WhatsApp Aman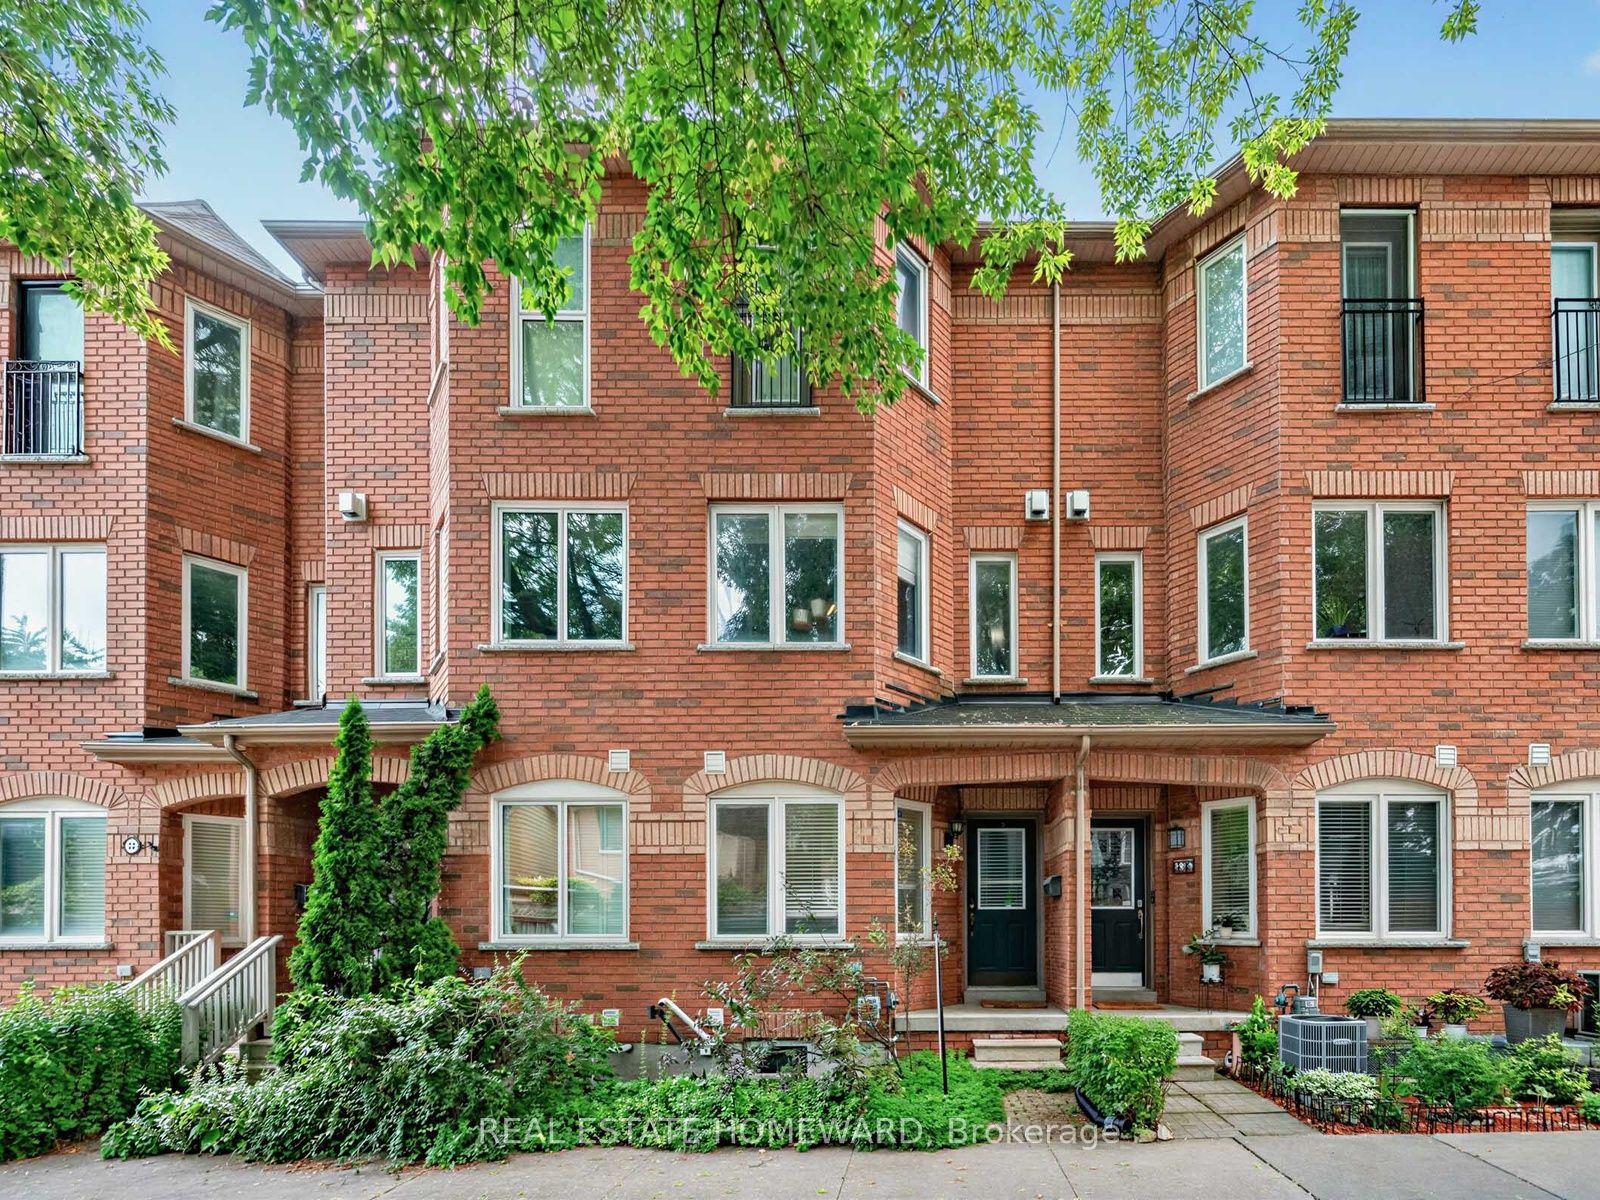
Getting around
How walkable, bikeable, and transit-friendly this neighbourhood is.
81
/ 100
Walk Score
Very Walkable
69
/ 100
Transit Score
Good Transit
67
/ 100
Bike Score
Bikeable
Scores are estimates based on neighbourhood data and are for informational purposes only.
MLS® data courtesy of the Toronto Regional Real Estate Board (TRREB).
The information provided herein must only be used by consumers that have a bona fide interest in the purchase, sale, or lease of real estate and may not be used for any commercial purpose or any other purpose. Listing information is deemed reliable but is not guaranteed accurate by the Toronto Regional Real Estate Board, the listing brokerage, or this website. The trademarks REALTOR®, REALTORS® and the REALTOR® logo are controlled by The Canadian Real Estate Association (CREA) and identify real estate professionals who are members of CREA. MLS®, Multiple Listing Service®, and the associated logos are owned by CREA. Not intended to solicit properties currently listed for sale or buyers under contract.