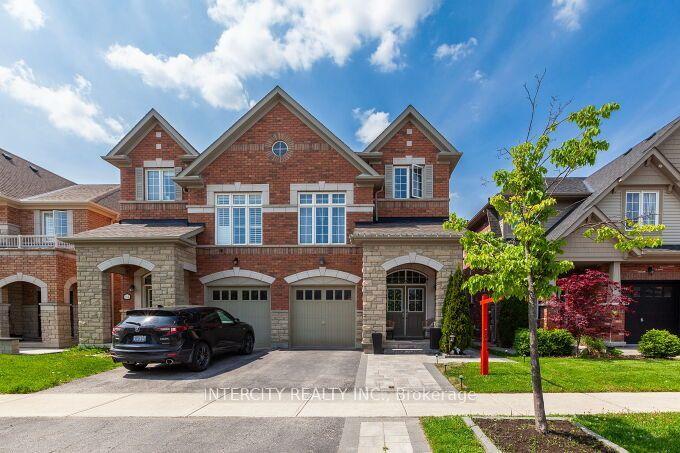
For Sale
111 Grapevine Road
Bolton West, Caledon, ON
$888,818
3+1Bd
3Ba
1,750+sqft
4Parking
36.09 x 142.29 ftlot
$508/sqft
Semi-DetachedMLS# W13692844Listed 2026-08-1911 DOM
Cooling
Central Air
Basement
Partially Finished
About this home
Nestled in one of Bolton's most desirable family neighborhoods. Situated on a quiet, family-friendly Cul-de-sac with no sidewalk directly in front of the property, this well-maintained 3+1-bedroom semi-detached home offers over 2,000 square feet of finished living space. The spacious eat-in kitchen features a center island, walkout to the backyard, and a brick gas fireplace, creating a functional space for everyday living and entertaining. The primary bedroom includes a 5-piece en-suite, while the partially finished basement adds a versatile fourth bedroom, ideal for guests, a home office, or a growing family. Enjoy outdoor living with a covered concrete patio, perfect for entertaining or relaxing. At the front of the home, a private covered porch surrounded by mature trees provides a secluded setting to enjoy your morning coffee or unwind in the evening. Driveway fits 4 cars. Additional features include interior access from the garage and a convenient location within walking distance to schools, parks, and everyday amenities. Windows (2021), Roof (2019), Concrete patio backyard & Side of house (2019). Don't miss your opportunity to own this inviting home in one of Bolton's most sought-after neighborhoods. Schedule your private showing today.
GarageCul-de-sacWalkoutFireplace
Rooms
Main Floor
| Kitchen | 5.50 × 5.00 m | Stainless Steel Appl W/O To Yard Breakfast Area |
| Living Room | 5.71 × 5.01 m | Parquet Window |
Upper
| Primary Bedroom | 5.02 × 4.97 m | His and Hers Closets 5 Pc Ensuite Broadloom |
| Bedroom 2 | 3.66 × 3.15 m | Hardwood Floor Window |
| Bedroom 3 | 2.89 × 3.02 m | Laminate Closet |
Lower
| Bedroom 4 | 4.89 × 4.62 m | Broadloom Closet |
Features
- Auto Garage Door Remote
- Porch
- Partially Finished
- Central Air
- 2-Storey
Financials
Annual Taxes
$4,105
Estimated Rental Income
Entire property$3,200 – $4,800/mo
Rental yield4.3% – 6.5%
*Estimates based on comparable rentals in the area. Actual income may vary.
Market Data — Caledon
Days on market11 days
Buyer's MarketSeller's Market
Based on active listings in Caledon. Data updates daily.
Demographics — Caledon
Population
76,581
Avg Household Income
$142,000
Age Distribution
0-19
23%
20-34
16%
35-49
22%
50-64
23%
65+
16%
Ownership90% own · 10% rent
EnglishItalianPunjabiPortugueseTagalog
Getting around
How walkable, bikeable, and transit-friendly this neighbourhood is.
63
/ 100
Walk Score
Somewhat Walkable
40
/ 100
Transit Score
Some Transit
43
/ 100
Bike Score
Somewhat Bikeable
Scores are estimates based on neighbourhood data and are for informational purposes only.
MLS® data courtesy of the Toronto Regional Real Estate Board (TRREB).
The information provided herein must only be used by consumers that have a bona fide interest in the purchase, sale, or lease of real estate and may not be used for any commercial purpose or any other purpose. Listing information is deemed reliable but is not guaranteed accurate by the Toronto Regional Real Estate Board, the listing brokerage, or this website. The trademarks REALTOR®, REALTORS® and the REALTOR® logo are controlled by The Canadian Real Estate Association (CREA) and identify real estate professionals who are members of CREA. MLS®, Multiple Listing Service®, and the associated logos are owned by CREA. Not intended to solicit properties currently listed for sale or buyers under contract.
You may also like
More homes in Caledon
Hand-picked listings with a similar price range and style.
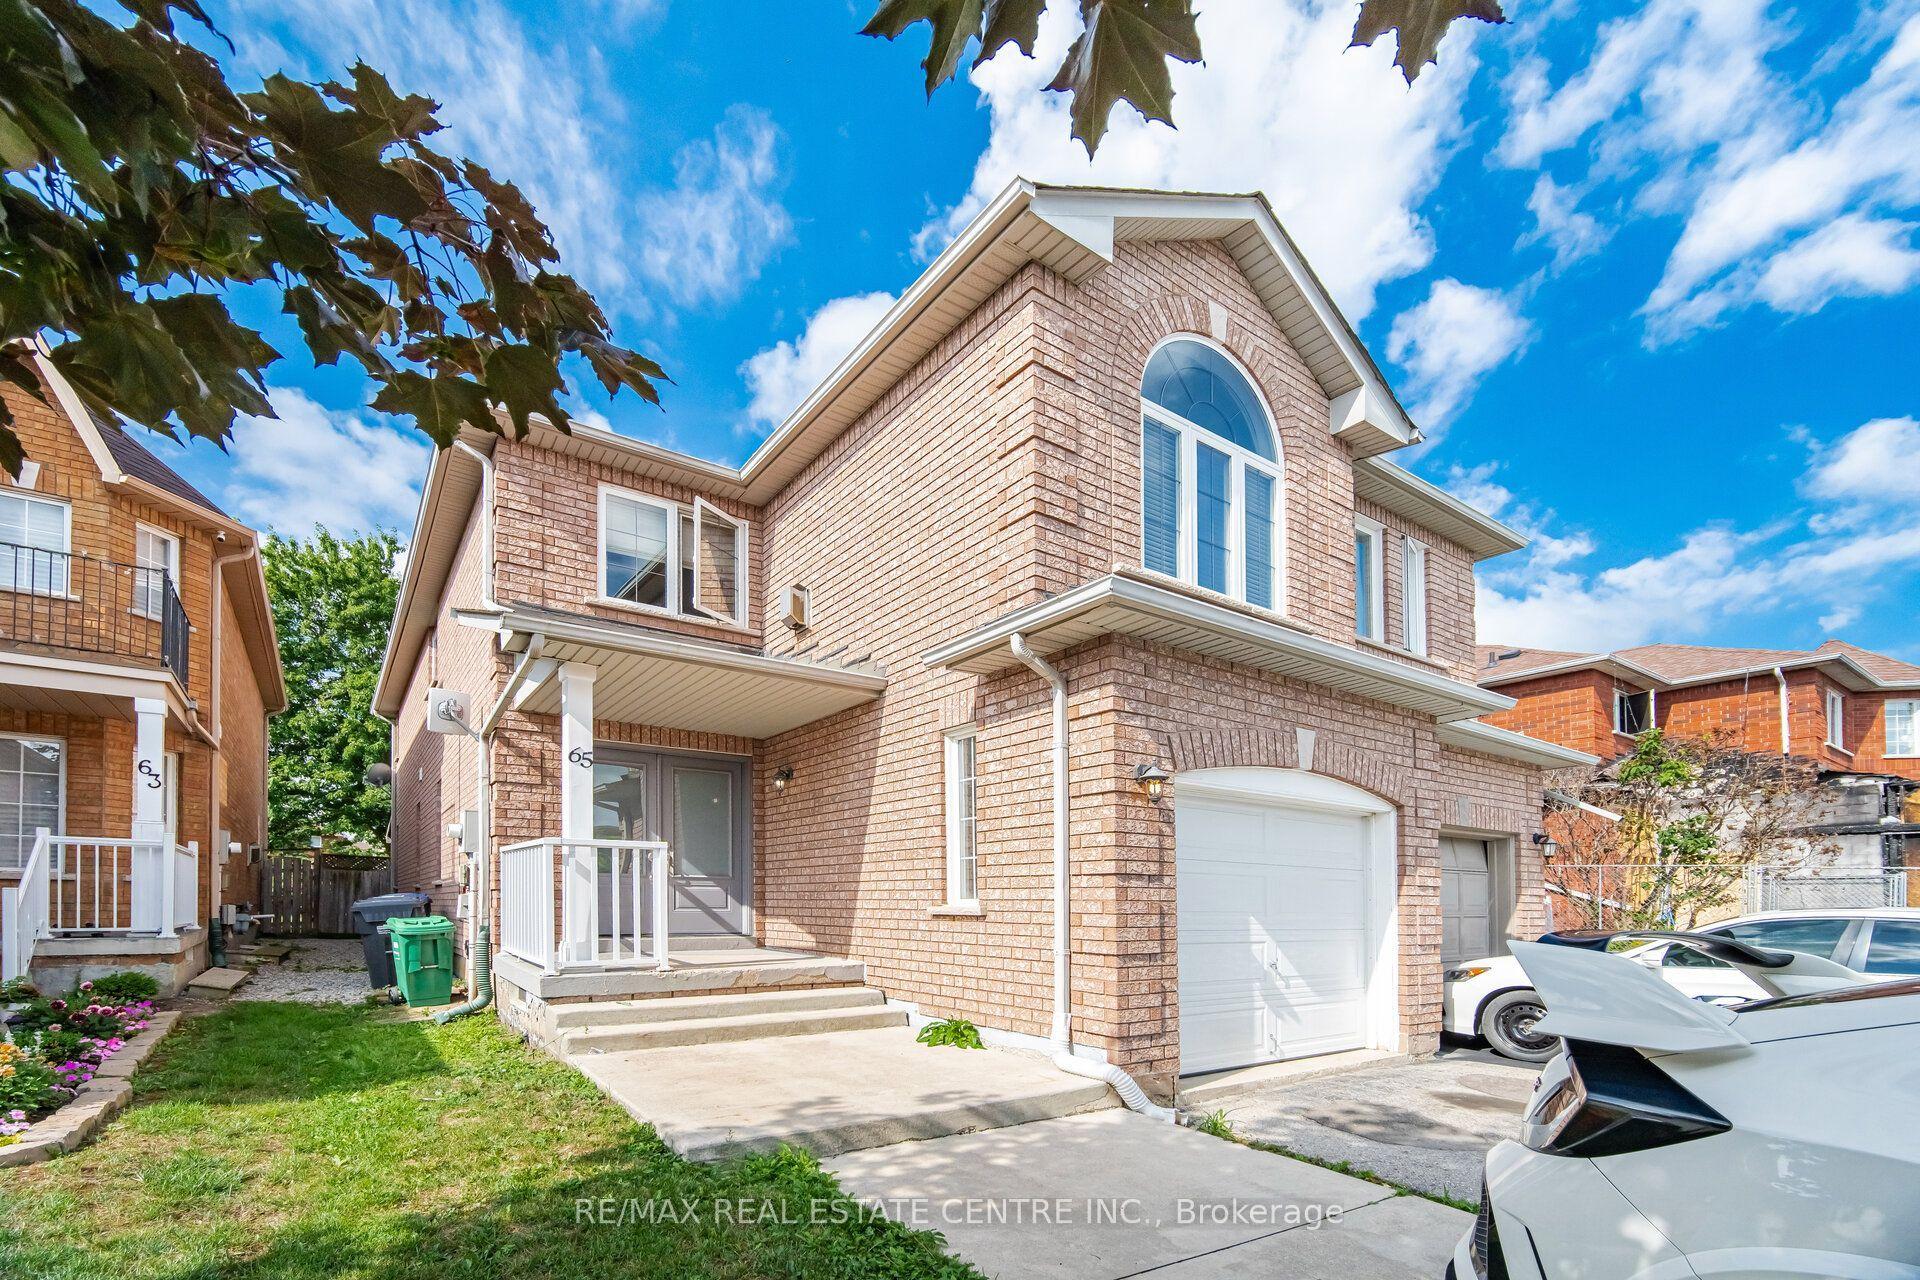
For Sale11 days ago
$799,000
Semi-Detached
est. $3,503/mo
65 Coolspring Crescent, Bolton East
Caledon, ON
3 bd
3 ba
1,750
3
MLS# W13696122Re/Max Real Estate Centre Inc.
WhatsApp Aman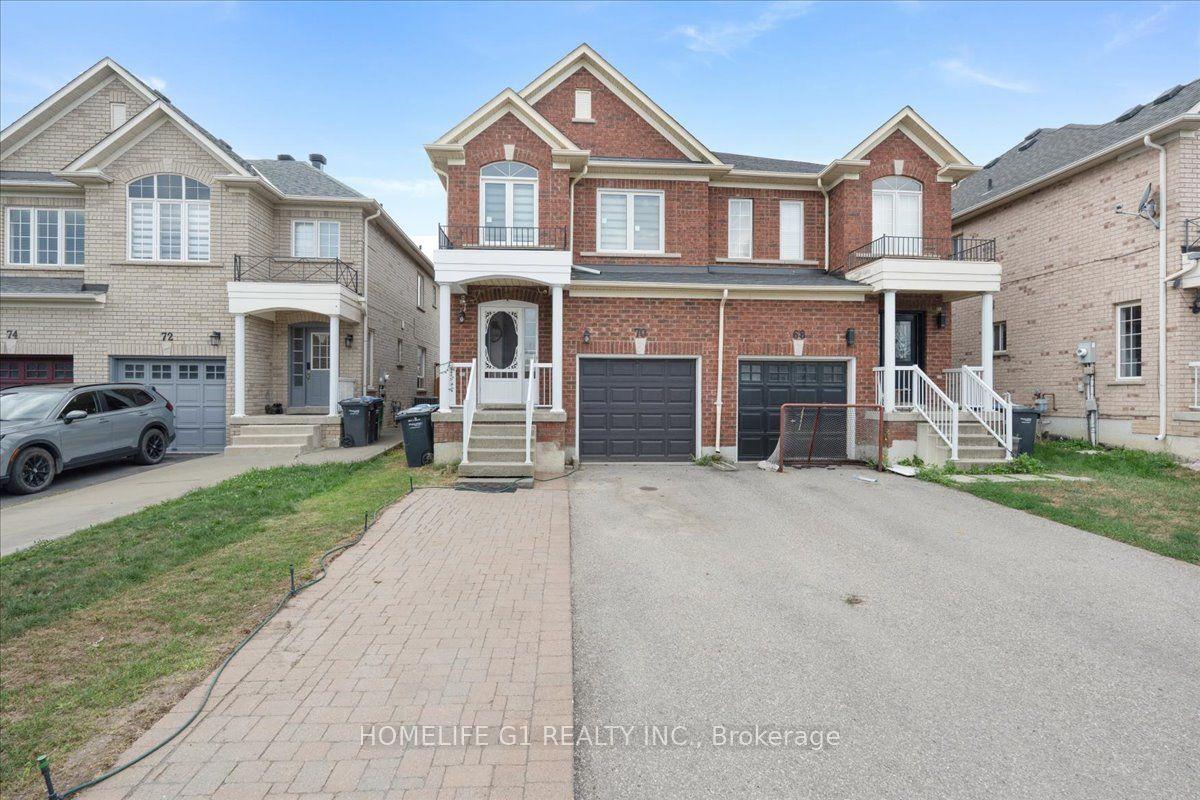
For Sale18 days ago
$799,990
Semi-Detached
est. $3,507/mo
70 Tarquini Crescent, Bolton West
Caledon, ON
3 bd
3 ba
1,300
4
MLS# W13670624Homelife G1 Realty Inc.
WhatsApp Aman