For Sale
Just Listed
7 Allison Drive
Stonegate-Queensway, Toronto, ON
$1,499,900
4+1Bd
2Ba
1,300+sqft
4Parking
45 x 117.5 ftlot
$1154/sqft
DetachedMLS# W13693022Listed 2026-08-196 DOM
Cooling
Central Air
Basement
Finished
About this home
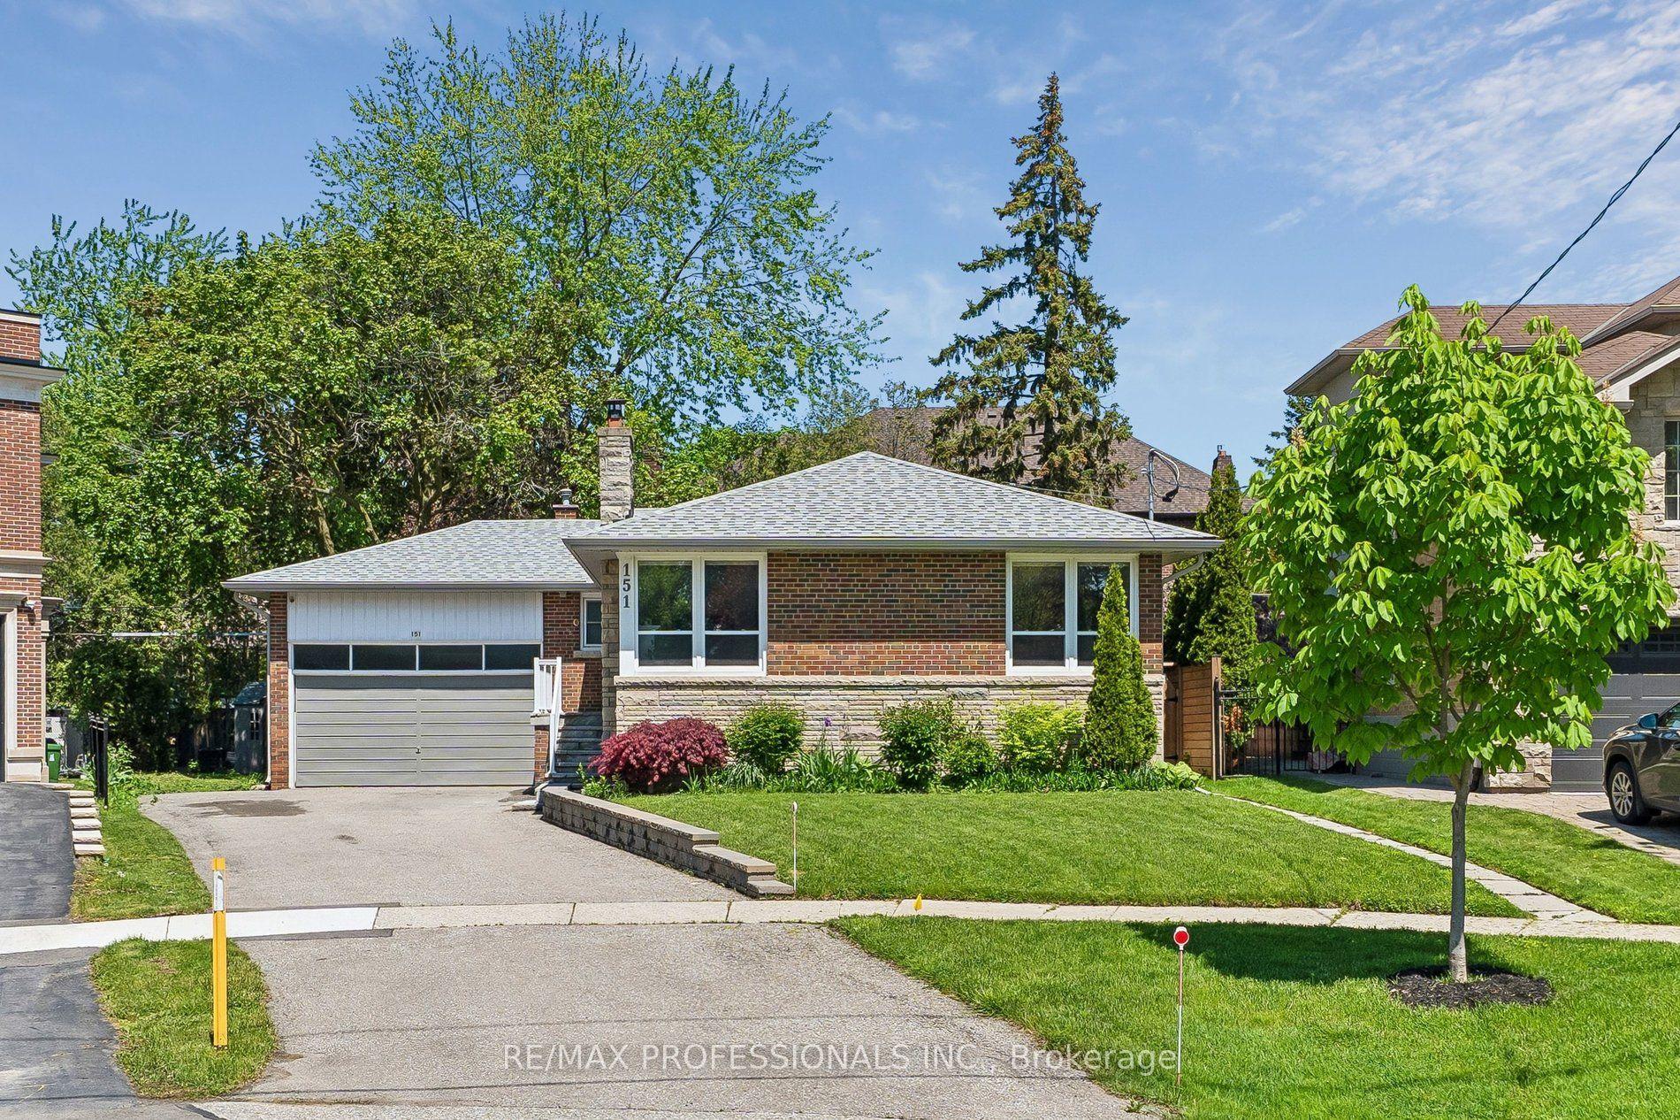
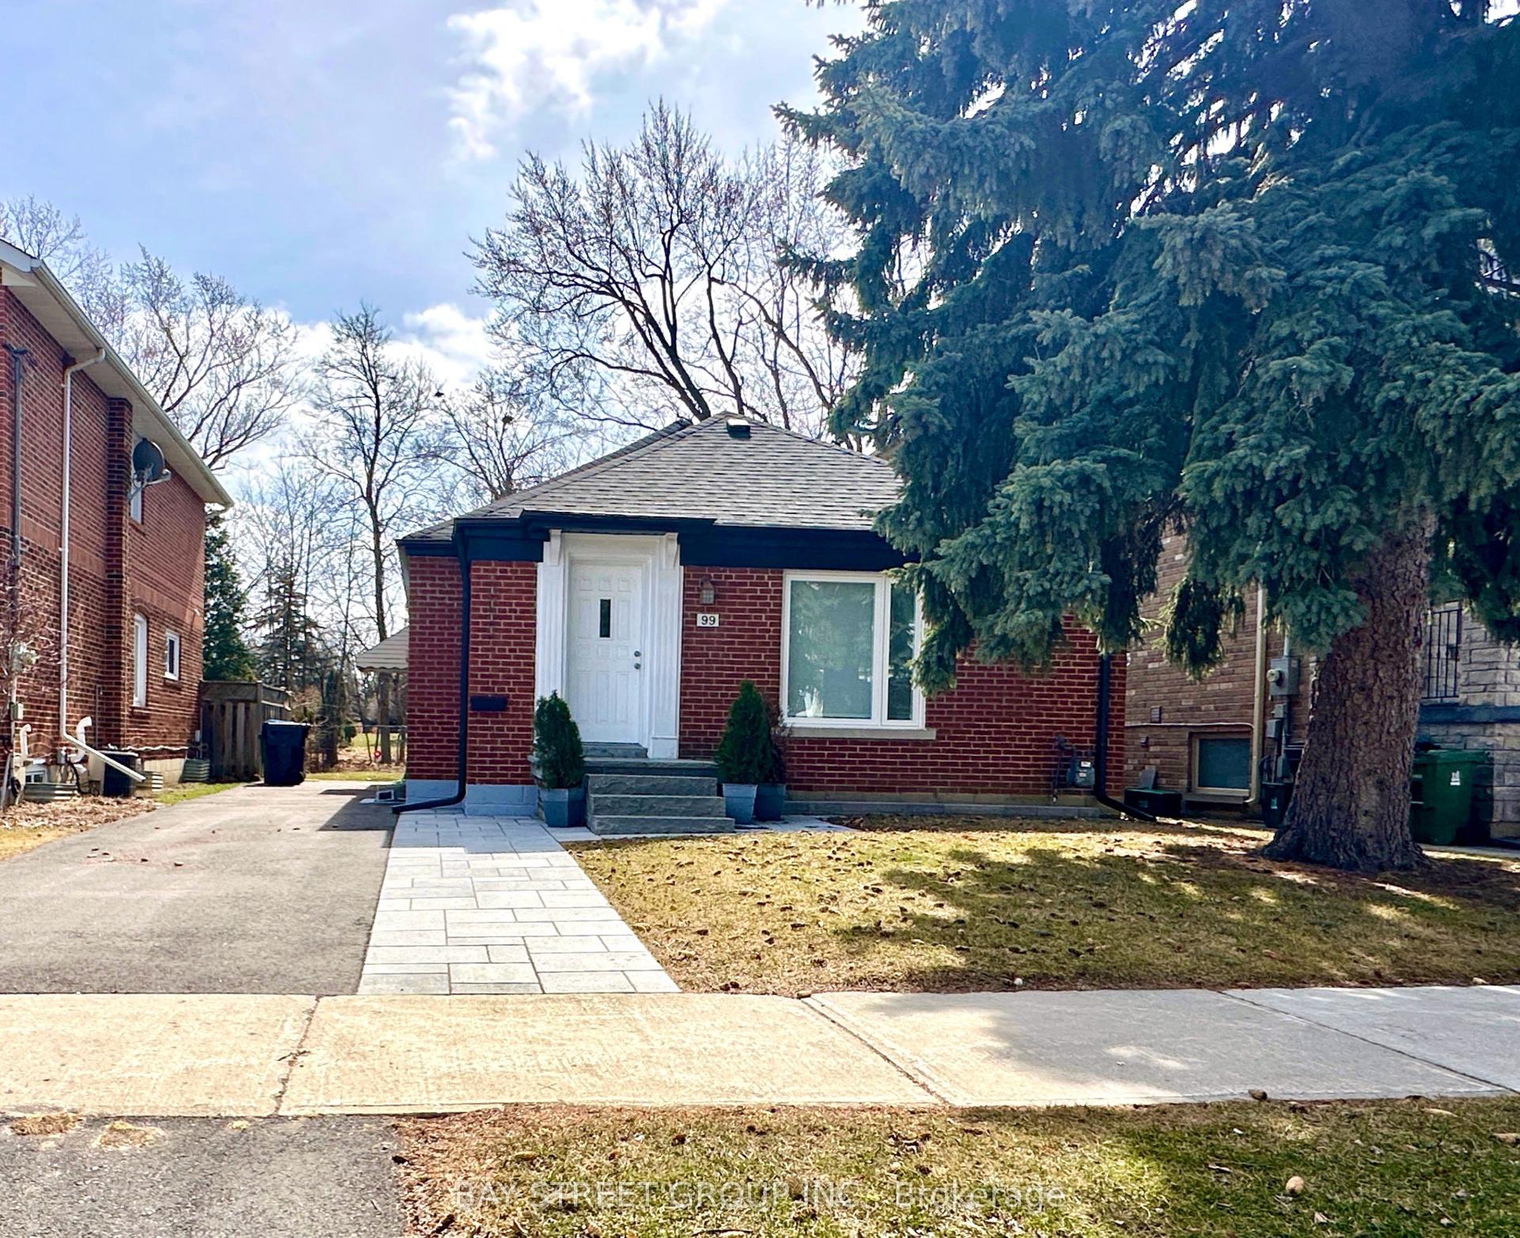
Almost 1500 sq ft of renovated space at this price point is rare in Stonegate-Queensway. This detached brick bungalow delivers it, with real flexibility waiting underneath. The main floor keeps life simple: 3 bedrooms (one has been converted to an office with a walk out), new flooring throughout, and a living room anchored by a floor-to-ceiling fireplace and a picture window that pulls in the afternoon light. The newly renovated kitchen is where the mornings actually happen, and the L-shaped dining room opens things up when you have people over. An addition over the garage offers a massive 4th bedroom or flex space. Downstairs, a separate entrance leads to a finished lower level with a fifth bedroom, washroom, and a rec room warmed by a second fireplace. Think in-law suite, guest quarters, or giant playroom that grows with the family. Outside: a fenced, level yard, an attached garage, and private parking for four. The location does the real work here. Steps to Norseman Junior Middle School and the community pool, reach three parks and a dozen rec facilities within 20 minutes on foot, and get to Islington Station in minutes. The Kingsway, the shops along The Queensway, and Bloor West Village are all close. With hwy access just minutes away.
PoolGarageRenovatedFireplaceIn-law Suite
Rooms
Main Floor
| Living Room | 7.79 × 3.83 m | Laminate Floor/Ceil Fireplace Picture Window |
| Dining Room | 3.11 × 2.90 m | Laminate Picture Window L-Shaped Room |
| Kitchen | 5.14 × 2.99 m | Laminate Quartz Counter Window |
| Primary Bedroom | 4.20 × 3.63 m | Laminate Double Closet Large Window |
| Bedroom 2 | 3.14 × 3.01 m | Laminate Closet Large Window |
| Den | 4.10 × 3.41 m | Laminate Large Window |
| Bedroom 4 | 6.00 × 2.87 m | Laminate Double Closet Large Window |
Second Floor
| Bedroom | 2.92 × 6.46 m | Laminate |
Basement
| Recreation | 6.39 × 3.98 m | Window Floor/Ceil Fireplace Laminate |
| Bedroom | 4.03 × 3.54 m | Window Walk-In Closet(s) Laminate |
| Laundry | 3.74 × 2.65 m | Window Laundry Sink |
| Other | 3.52 × 7.74 m | Window |
Other
| Room | — |
Features
- None
- Separate Entrance
- Finished
- Central Air
- Bungalow
Financials
Annual Taxes
$6,790.7
Estimated Rental Income
Entire property$4,000 – $6,500/mo
Basement apartment$1,800 – $2,500/mo
Rental yield3.2% – 5.2%
*Estimates based on comparable rentals in the area. Actual income may vary.
Market Data — Toronto
Days on market6 days
Buyer's MarketSeller's Market
Based on active listings in Toronto. Data updates daily.
Demographics — Toronto
Population
2,794,356
Avg Household Income
$102,000
Age Distribution
0-19
19%
20-34
24%
35-49
21%
50-64
19%
65+
17%
Ownership53% own · 47% rent
EnglishMandarinCantoneseTagalogTamil
Getting around
How walkable, bikeable, and transit-friendly this neighbourhood is.
70
/ 100
Walk Score
Very Walkable
64
/ 100
Transit Score
Good Transit
66
/ 100
Bike Score
Bikeable
Scores are estimates based on neighbourhood data and are for informational purposes only.
MLS® data courtesy of the Toronto Regional Real Estate Board (TRREB).
The information provided herein must only be used by consumers that have a bona fide interest in the purchase, sale, or lease of real estate and may not be used for any commercial purpose or any other purpose. Listing information is deemed reliable but is not guaranteed accurate by the Toronto Regional Real Estate Board, the listing brokerage, or this website. The trademarks REALTOR®, REALTORS® and the REALTOR® logo are controlled by The Canadian Real Estate Association (CREA) and identify real estate professionals who are members of CREA. MLS®, Multiple Listing Service®, and the associated logos are owned by CREA. Not intended to solicit properties currently listed for sale or buyers under contract.
You may also like
More homes in Toronto
Hand-picked listings with a similar price range and style.
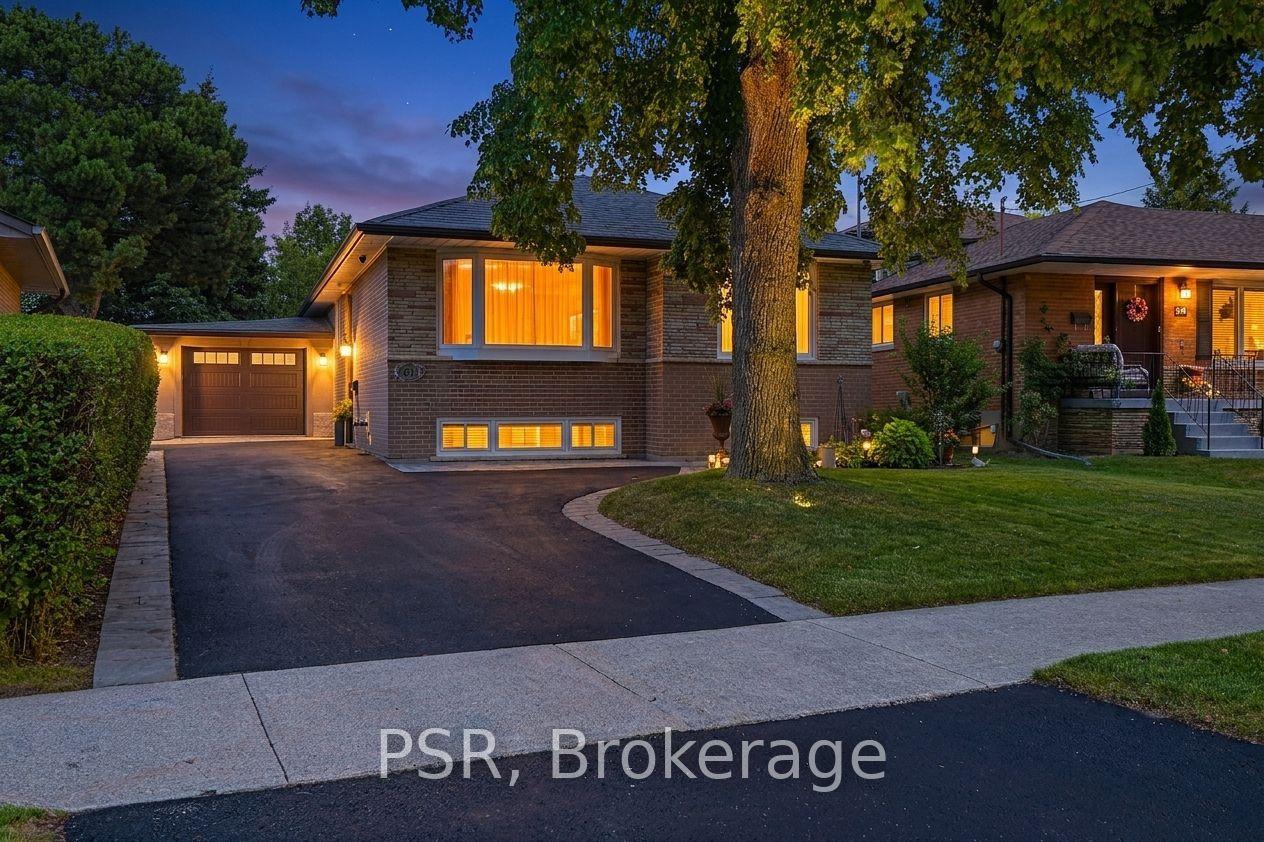
For Sale1 day ago
$1,299,990
Detached
est. $5,699/mo
61 Robinglade Drive, Eringate-Centennial-West Deane
Toronto, ON
5 bd
3 ba
1,300
7
MLS# W13708068Psr
WhatsApp Aman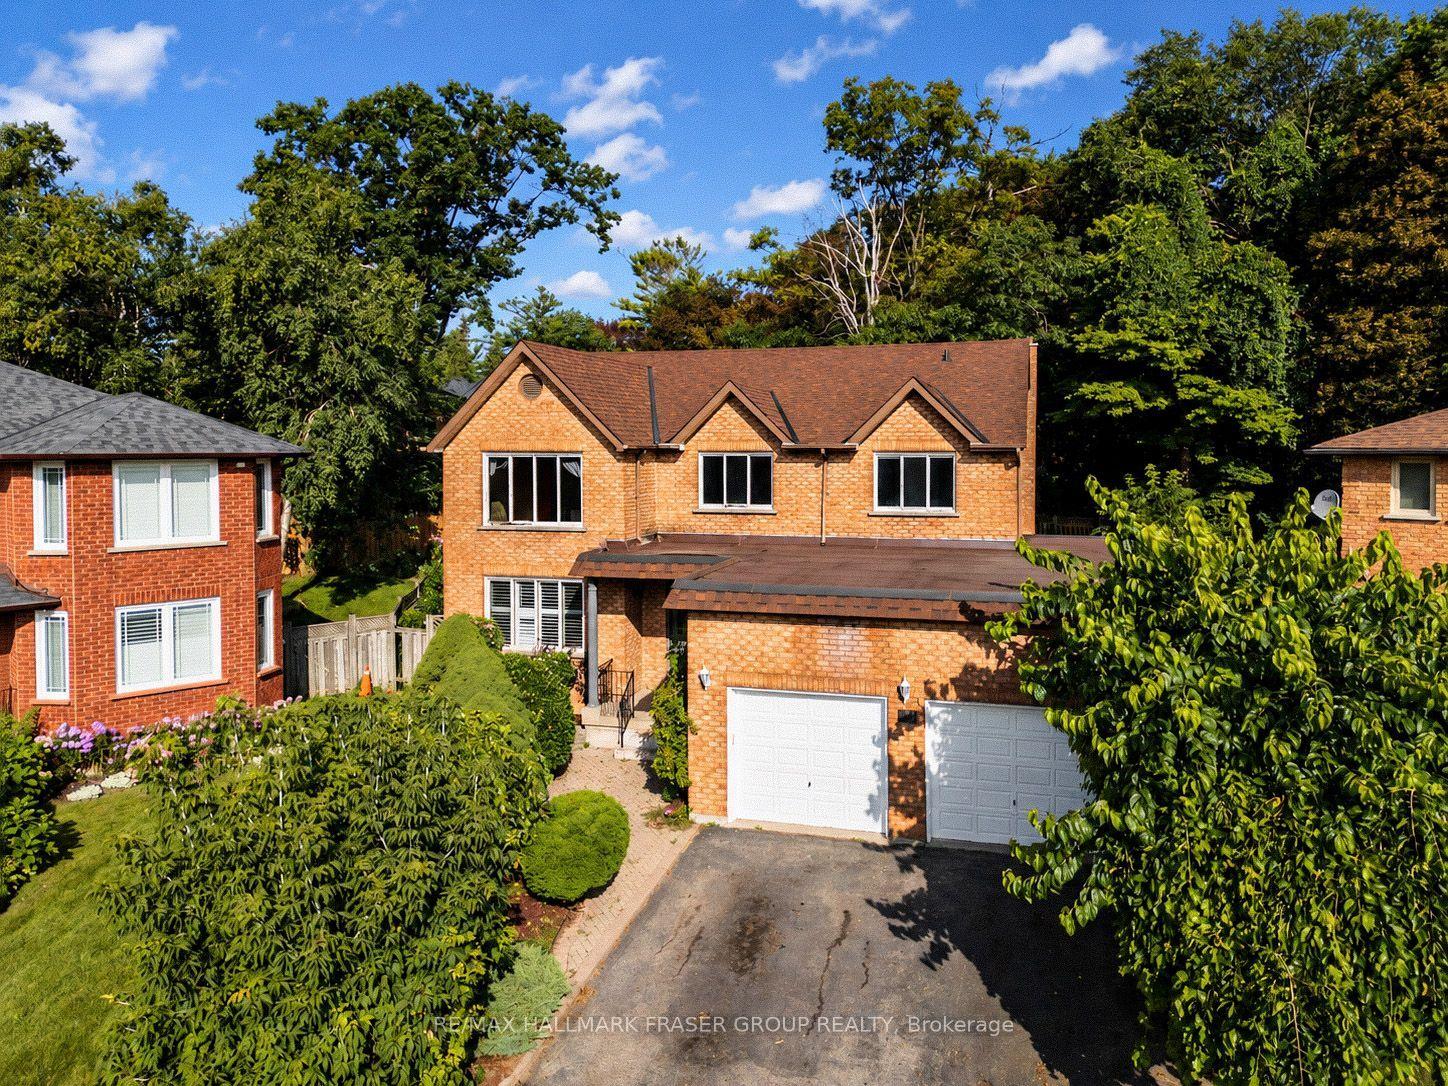
For Sale4 days ago
$1,299,000
Detached
est. $5,695/mo
77 Glenthorne Drive, Highland Creek
Toronto, ON
4+1 bd
4 ba
4,250
6
MLS# E13699924Re/Max Hallmark Fraser Group Real…
WhatsApp Aman