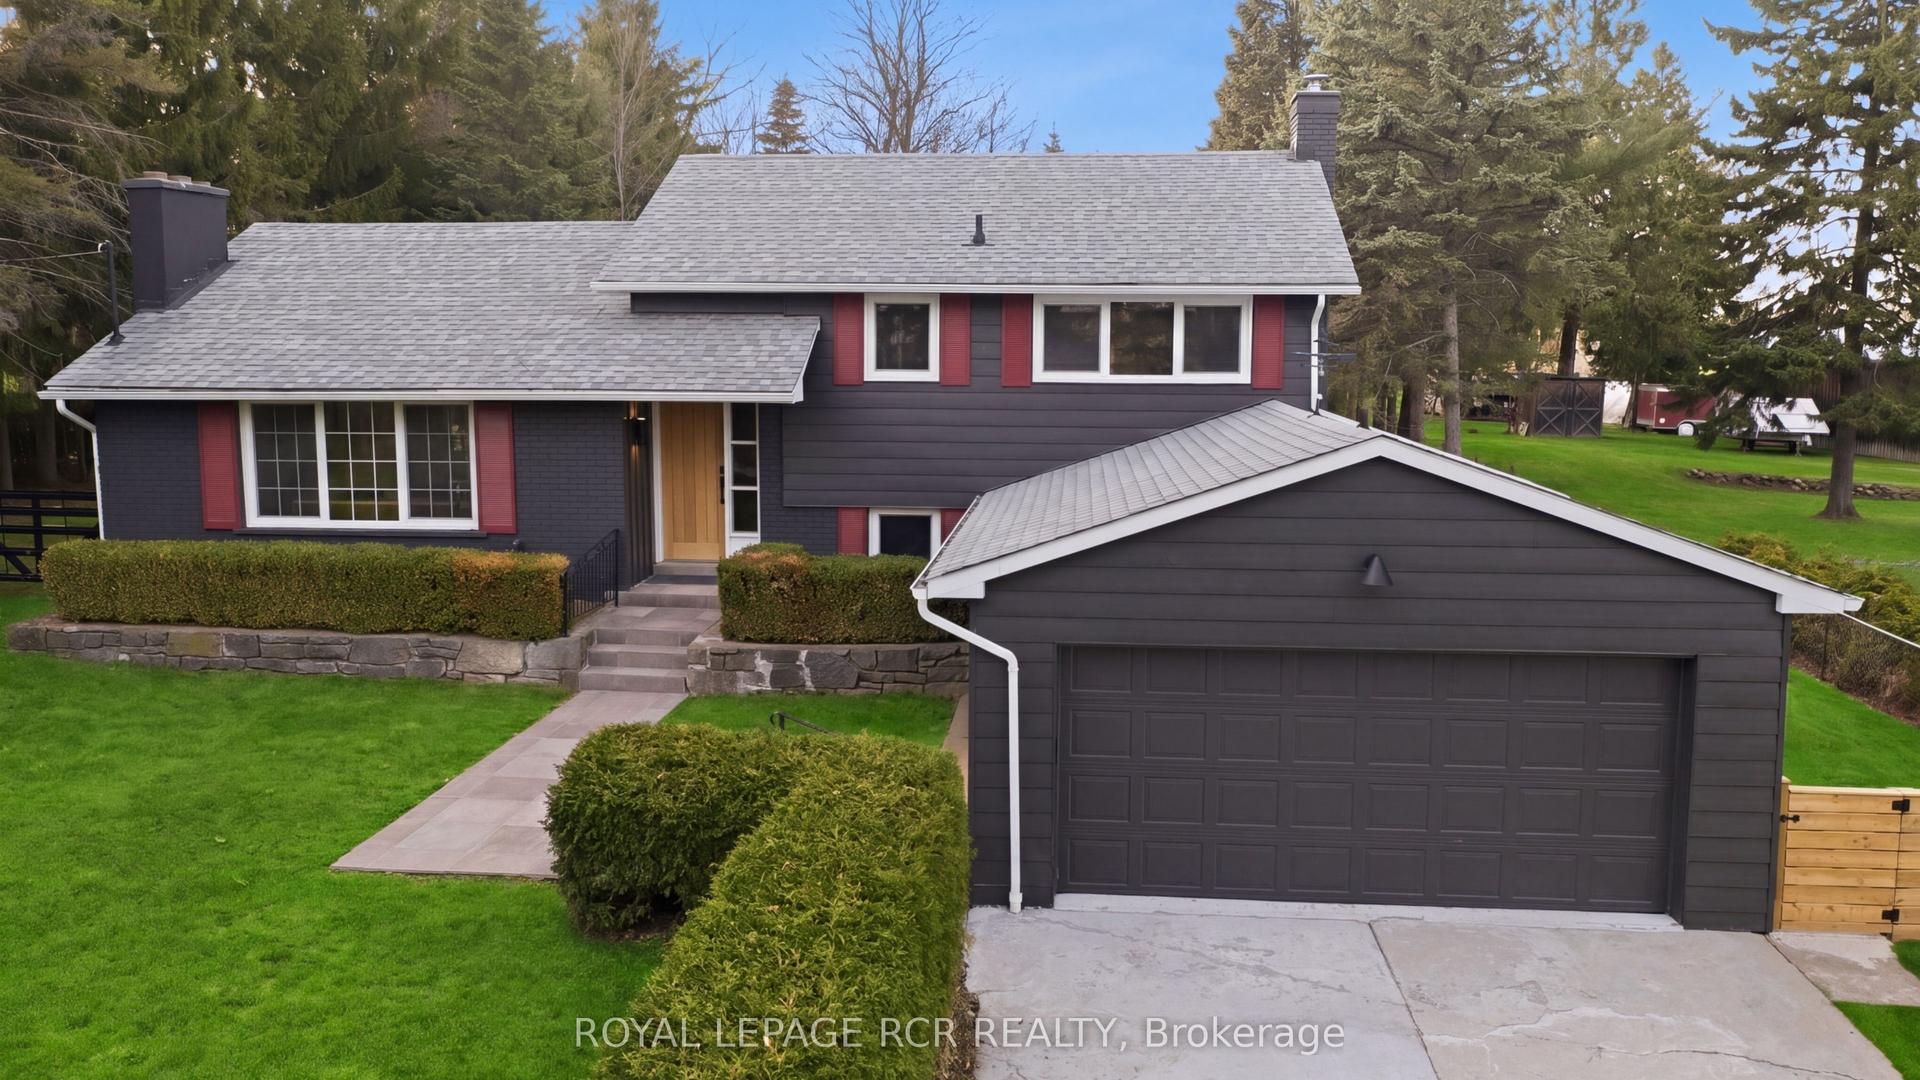
For Sale
15553 The Gore Road
Rural Caledon, Caledon, ON
$1,329,000
3+2Bd
4Ba
1,300+sqft
25Parking
150 x 714.8 ftlot
$1022/sqft
DetachedMLS# W13693898Listed 2026-08-1917 DOM
Cooling
Central Air
Basement
Walk-Out
About this home
Prime Location!!!!**MOTIVATED SELLERS** Welcome to this exceptional, extensively upgraded bungalow nestled on a spectacular 2.45-acre private estate in the heart of prestigious Rural Caledon. Surrounded by mature trees, a tranquil pond, and picturesque ravine views, this remarkable property offers the perfect balance of luxury, privacy, and versatility, all within easy reach of Caledon's amenities and major commuter routes. Thoughtfully renovated with over $300,000 in quality upgrades, the bright and inviting main level features a spacious living room highlighted by a large bay window, an electric fireplace, and abundant natural light. The formal dining room is enhanced with stylish pot lights, creating the perfect setting for family gatherings and entertaining. The beautifully updated kitchen is equipped with premium stainless steel KitchenAid appliances, porcelain flooring, ample cabinetry, and a sun-filled breakfast area overlooking the scenic grounds. The main floor offers 3 generously sized bedrooms, including a luxurious primary retreat complete with his-and-hers closets and a beautifully appointed 5-piece ensuite bath designed for comfort and relaxation.Adding incredible value and flexibility, the Fully finished walk-out basement apartment with its own separate entrance is ideal for multi-generational living or potential rental income. This self-contained lower level features a spacious great room, a second full kitchen, two beds, baths, and direct access to the backyard. Outside, enjoy the peace and serenity of country living with beautifully maintained grounds, mature trees, a private pond, ravine views, and endless outdoor space for recreation, gardening, or future possibilities. A newly paved asphalt driveway provides parking for 25+ vehicles, with additional parking available at the rear of the property-perfect for large families, contractors, transporters, recreational vehicles, or hosting gatherings. A must see property.
RenovatedRavineBasement AptFireplace
Rooms
Main Floor
| Living Room | 5.85 × 3.51 m | Hardwood Floor Bay Window Electric Fireplace |
| Kitchen | 4.21 × 3.44 m | Stainless Steel Appl Porcelain Floor Renovated |
| Kitchen | 5.35 × 4.21 m | Stainless Steel Appl Pot Lights Window |
| Bedroom 2 | 3.96 × 3.44 m | 4 Pc Bath Hardwood Floor Walk-In Closet(s) |
| Breakfast | 2.89 × 2.66 m | Combined w/Kitchen |
| Primary Bedroom | 4.45 × 3.89 m | Hardwood Floor His and Hers Closets 5 Pc Ensuite |
| Bedroom 3 | 3.95 × 3.01 m | Closet Hardwood Floor Large Window |
| Great Room | 5.35 × 4.21 m | W/O To Yard Vinyl Floor Pot Lights |
| Dining Room | 3.43 × 2.84 m | Hardwood Floor Large Window Pot Lights |
Lower
| Bedroom 2 | 4.02 × 3.72 m | Closet Vinyl Floor Window |
| Bedroom | 4.31 × 3.89 m | 4 Pc Ensuite Vinyl Floor Closet |
Features
- Carpet Free
- Apartment
- Walk-Out
- Central Air
- Bungalow
Financials
Annual Taxes
$5,126
Estimated Rental Income
Entire property$3,200 – $4,800/mo
Rental yield2.9% – 4.3%
*Estimates based on comparable rentals in the area. Actual income may vary.
Market Data — Caledon
Days on market17 days
Buyer's MarketSeller's Market
Based on active listings in Caledon. Data updates daily.
Demographics — Caledon
Population
76,581
Avg Household Income
$142,000
Age Distribution
0-19
23%
20-34
16%
35-49
22%
50-64
23%
65+
16%
Ownership90% own · 10% rent
EnglishItalianPunjabiPortugueseTagalog
Getting around
How walkable, bikeable, and transit-friendly this neighbourhood is.
63
/ 100
Walk Score
Somewhat Walkable
40
/ 100
Transit Score
Some Transit
45
/ 100
Bike Score
Somewhat Bikeable
Scores are estimates based on neighbourhood data and are for informational purposes only.
MLS® data courtesy of the Toronto Regional Real Estate Board (TRREB).
The information provided herein must only be used by consumers that have a bona fide interest in the purchase, sale, or lease of real estate and may not be used for any commercial purpose or any other purpose. Listing information is deemed reliable but is not guaranteed accurate by the Toronto Regional Real Estate Board, the listing brokerage, or this website. The trademarks REALTOR®, REALTORS® and the REALTOR® logo are controlled by The Canadian Real Estate Association (CREA) and identify real estate professionals who are members of CREA. MLS®, Multiple Listing Service®, and the associated logos are owned by CREA. Not intended to solicit properties currently listed for sale or buyers under contract.
You may also like
More homes in Caledon
Hand-picked listings with a similar price range and style.
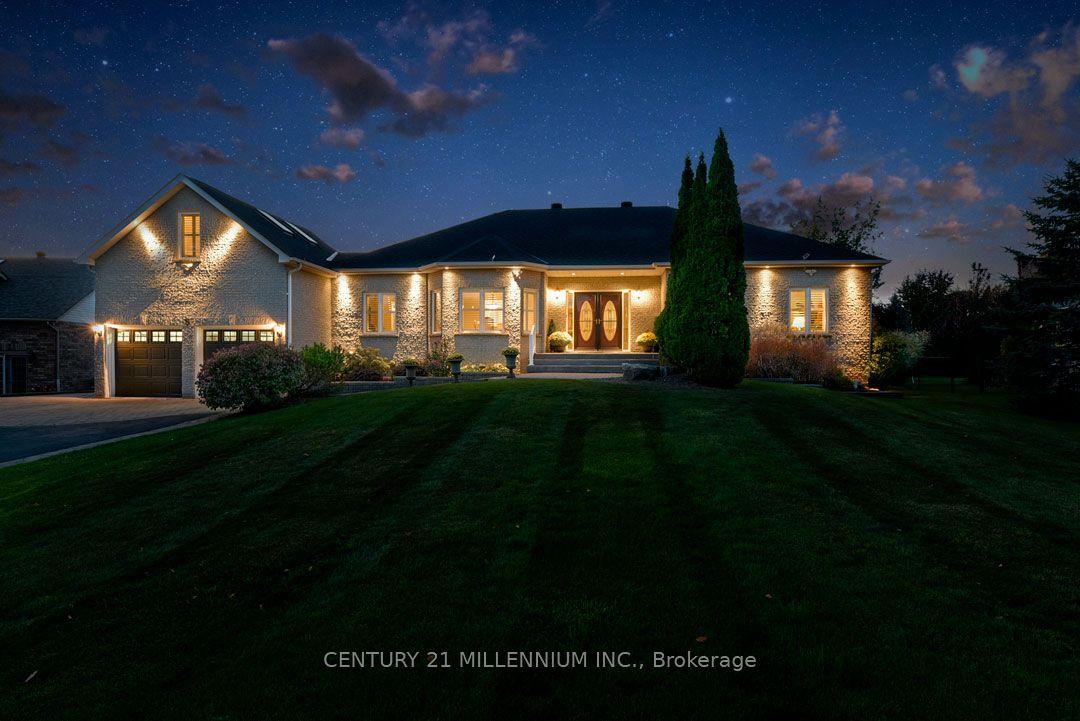
For Sale3 months ago
$1,398,000
Detached
est. $6,129/mo
8 Castlewood Court, Rural Caledon
Caledon, ON
4+1 bd
4 ba
2,750
12
MLS# W13212734Century 21 Millennium Inc.
WhatsApp Aman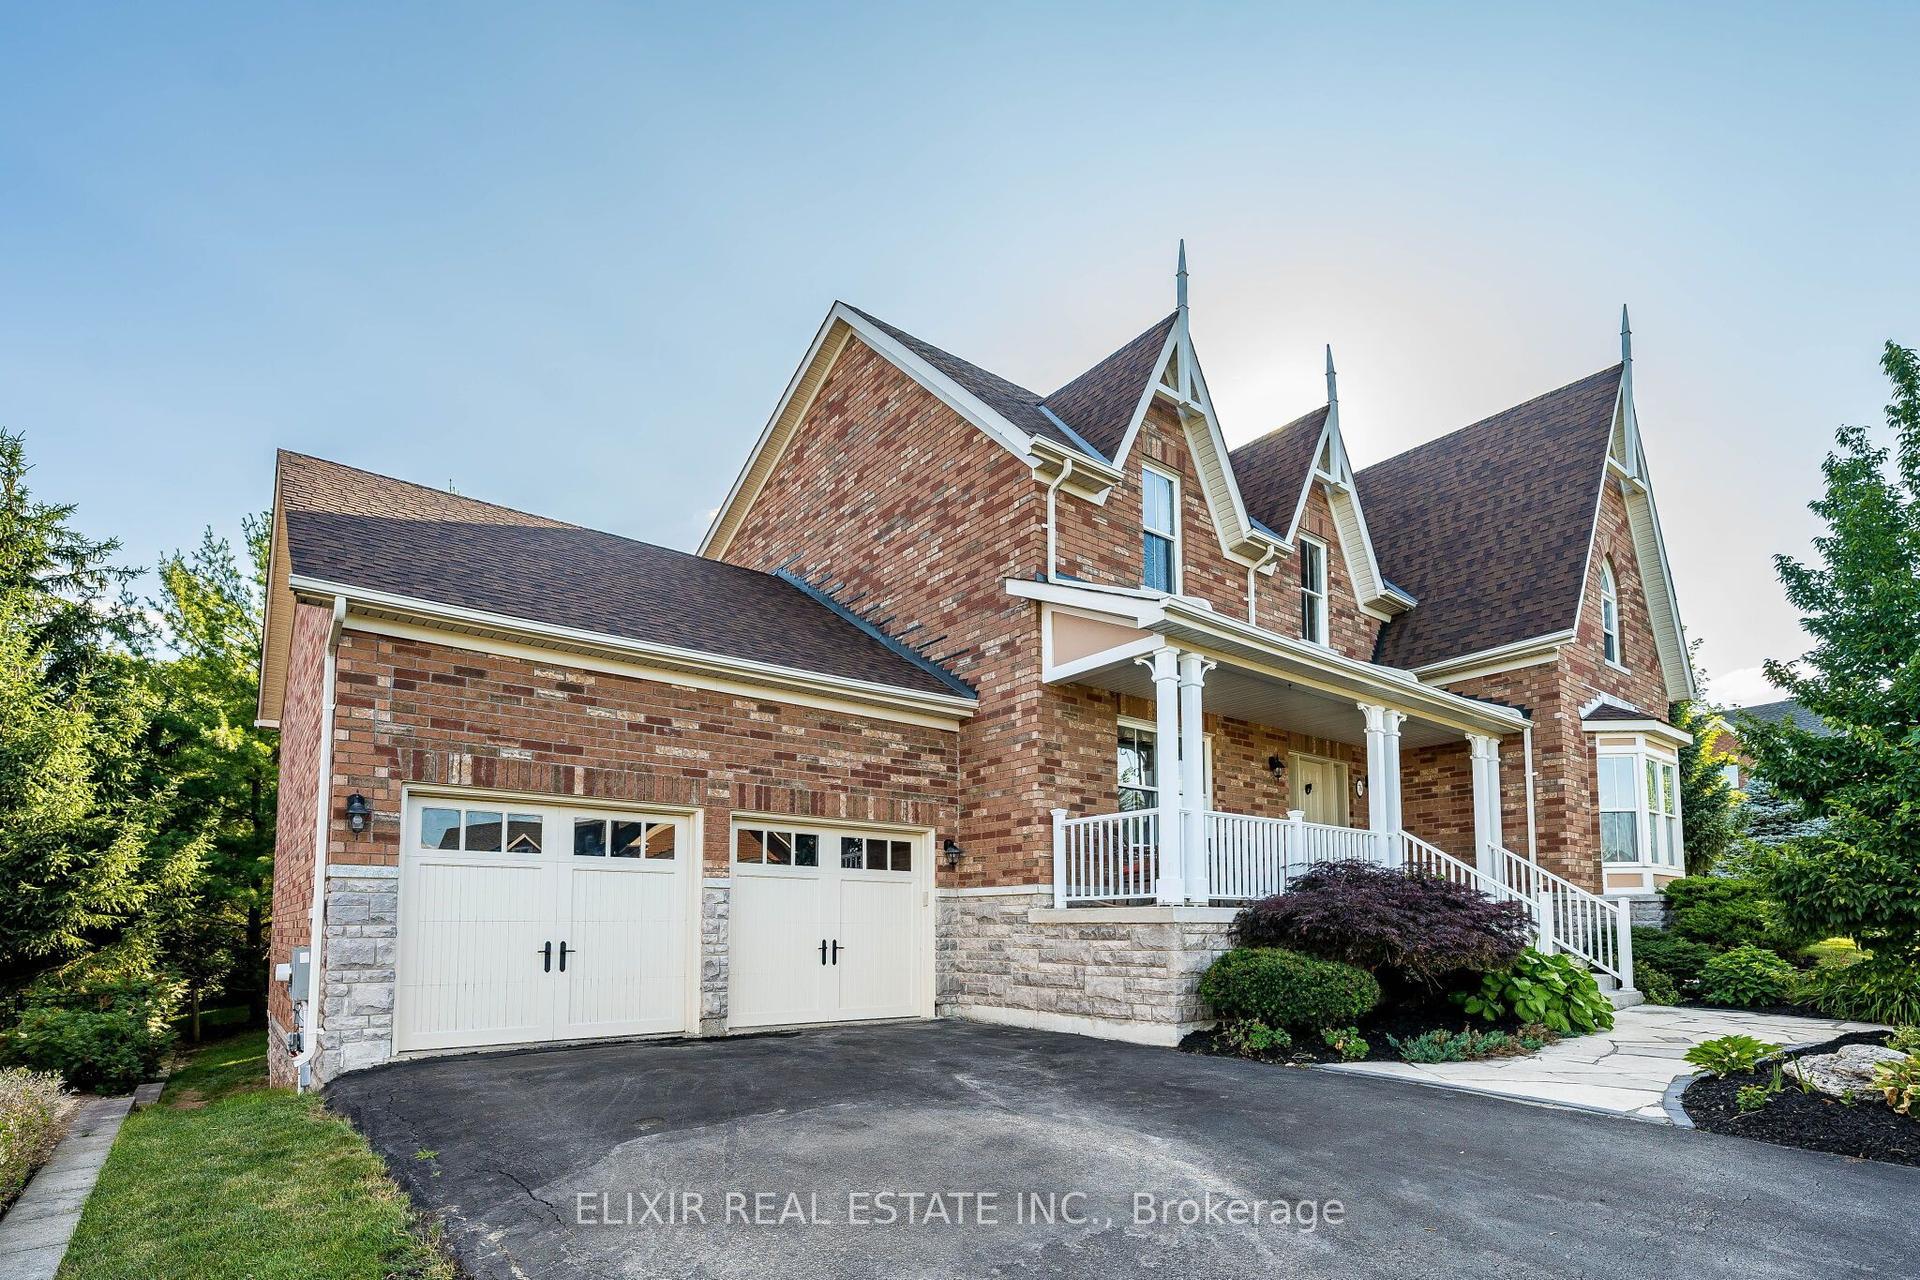
For Sale1 month ago
$1,599,990
Detached
est. $7,014/mo
76 North Riverdale Drive, Inglewood
Caledon, ON
4+2 bd
4 ba
3,250
6
MLS# W13603620Elixir Real Estate Inc.
WhatsApp Aman