For Sale
Just Listed
Open House Sat 18–20:30
77 Royal Palm Drive
Heart Lake East, Brampton, ON
$958,000
3+1Bd
3Ba
1,750+sqft
6Parking
40.9 x 97.4 ftlot
$547/sqft
DetachedMLS# W13694026Listed 2026-08-191 DOM
Cooling
Central Vacuum
Basement
Finished
Just listed! New listings in Brampton often receive offers within the first week.
About this home
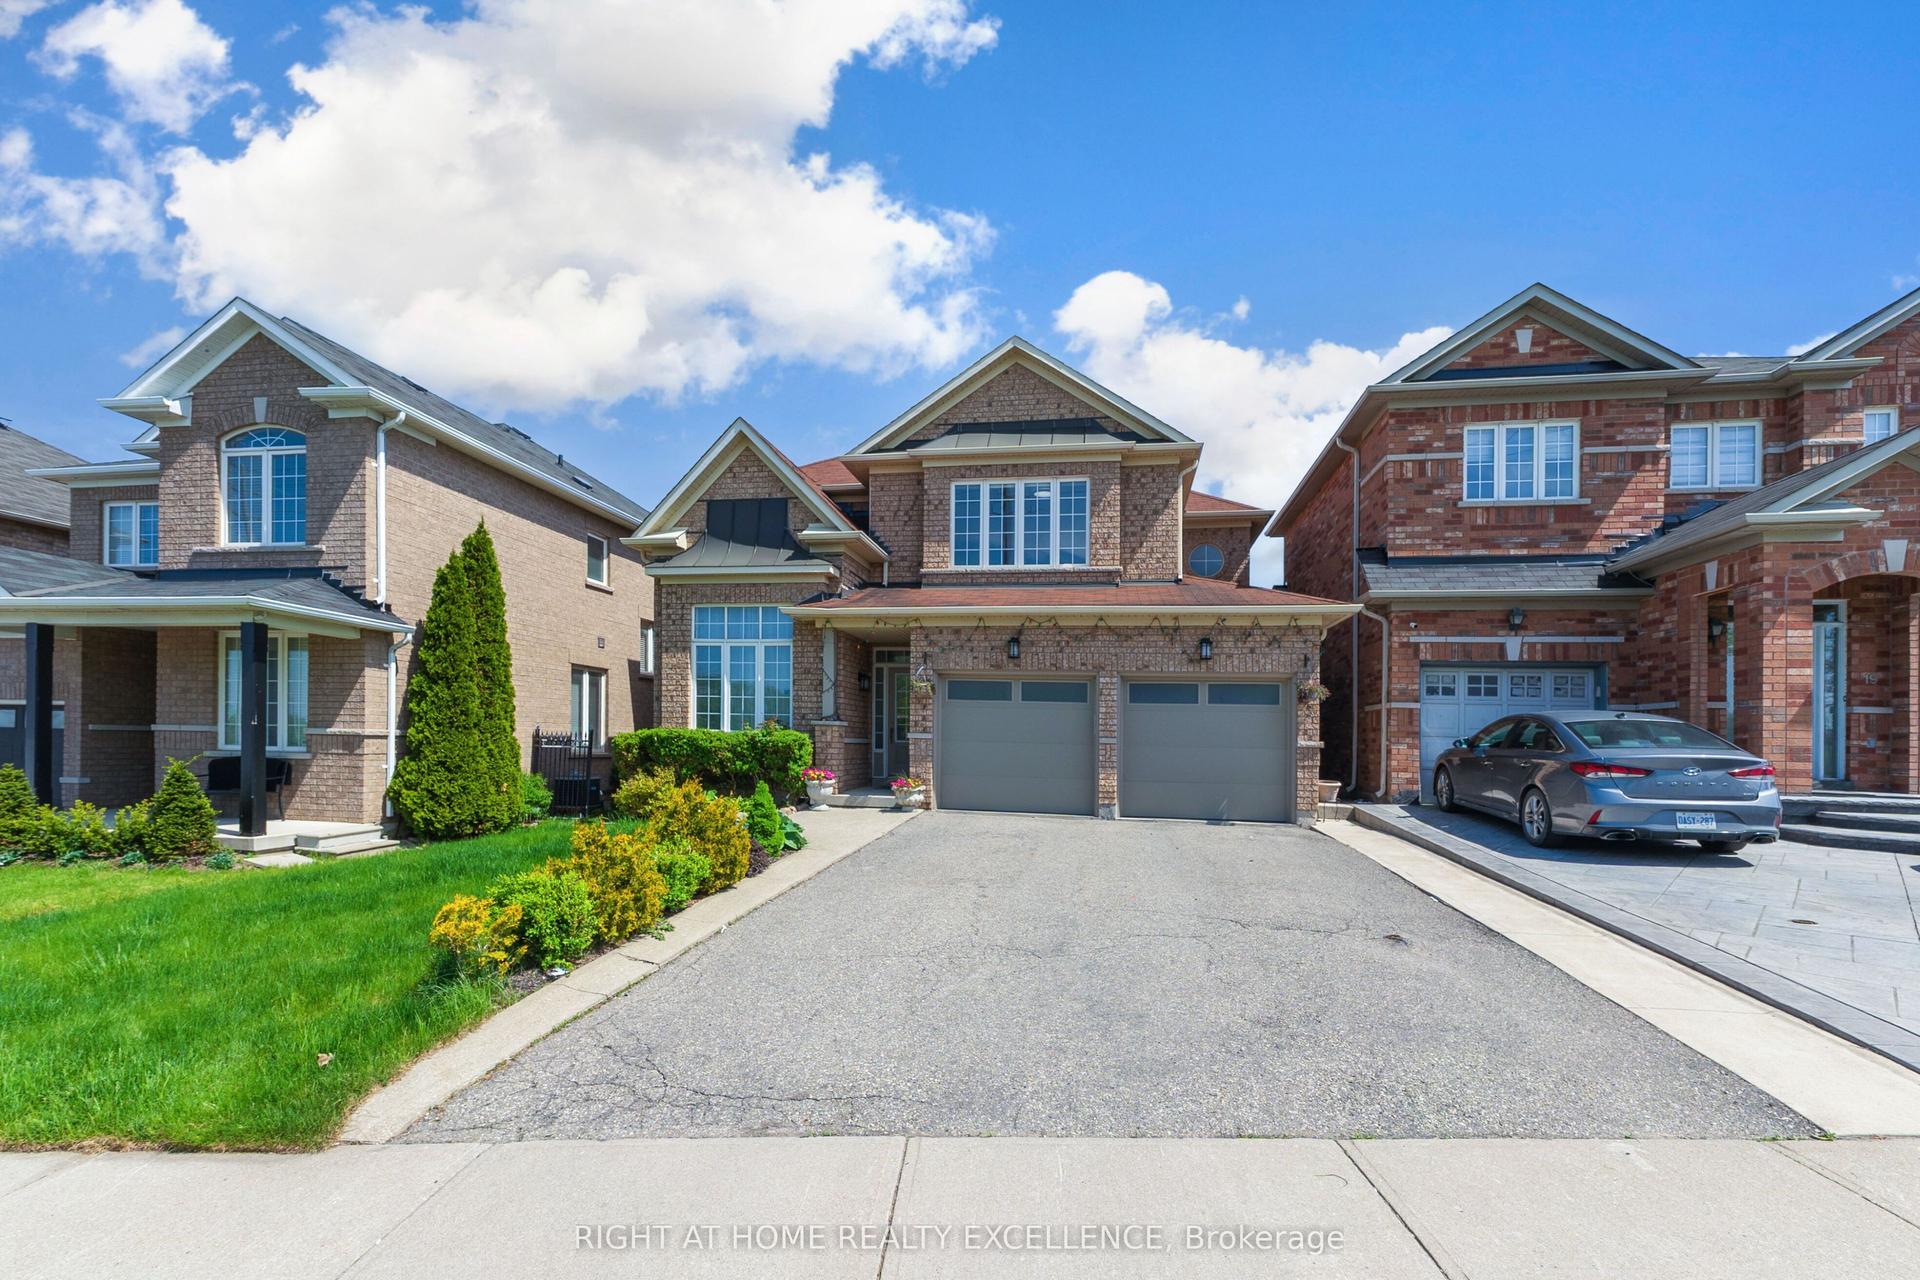
A Rare Opportunity Facing Heart Lake Conservation Park! Welcome to this exceptional 3+1 bedroom, 3-bathroom detached home nestled in Brampton's highly sought-after Heart Lake East community. Offering 1,852 sq. ft. of thoughtful design, this residence features formal separate living, dining, and family rooms-perfect for both daily family life and elegant entertaining. Relax in the spacious family room featuring a cozy wood-burning fireplace (W.E.T.T.-certified in 2019), or cook in the updated kitchen (2014) equipped with marble countertops and stainless steel appliances. Beautiful hardwood flooring spans both the main level and second level (installed 2020). Upstairs, enjoy an updated primary ensuite bathroom (2014) and a second-floor bathroom upgrade (2021).The basement includes a professionally finished 1-bedroom suite, ideal for extended family living. Extensive Capital Improvements & Key Upgrades 2025 New shingle roof, 2025 new fence, and 2025 new front entrance & backyard interlocking, central vacuum system, 2021 2nd-floor bathroom upgrade. 2020 2nd-floor hardwood installed. 2019 W.E.T.T.-certified wood-burning fireplace, 2017 High-efficiency furnace, 2014 Windows, primary ensuite bathroom, and kitchen updated with marble countertops. Enjoy premium outdoor living with direct views of nature right in front of your home! Unbeatable location close to Hwy 410, top schools, Turnberry Golf Club, Trinity Common Mall, transit, and everyday amenities.
HardwoodFireplace
Rooms
Main Floor
| Foyer | 2.60 × 2.40 m | Open Stairs 2 Pc Bath |
| Living Room | 5.41 × 3.20 m | Window Floor to Ceiling Hardwood Floor Open Concept |
| Dining Room | 3.20 × 3.00 m | Large Window Hardwood Floor Overlooks Backyard |
| Kitchen | 4.02 × 2.85 m | Stainless Steel Appl Marble Counter Custom Backsplash |
| Breakfast | 4.02 × 2.85 m | Combined w/Kitchen Vinyl Floor Large Window |
| Family Room | 5.27 × 3.20 m | Fireplace Hardwood Floor Sliding Doors |
| Laundry | 2.70 × 2.00 m | Side Door Vinyl Floor Laundry Sink |
| Bathroom | 0.00 × 0.00 m | 2 Pc Bath |
Second Floor
| Primary Bedroom | 5.50 × 3.36 m | 3 Pc Ensuite Hardwood Floor Walk-In Closet(s) |
| Bathroom | 0.00 × 0.00 m | 3 Pc Ensuite Quartz Counter Walk-In Bath |
| Bedroom 2 | 4.50 × 2.65 m | Large Closet Hardwood Floor Large Window |
| Bathroom | 0.00 × 0.00 m | 4 Pc Bath Quartz Counter Soaking Tub |
| Bedroom 3 | 4.80 × 2.70 m | Large Window Hardwood Floor |
Basement
| Recreation | 5.58 × 5.30 m | L-Shaped Room Above Grade Window |
| Bedroom | 3.66 × 3.05 m | Above Grade Window Formal Rm |
| Utility Room | 3.05 × 2.40 m | Above Grade Window |
Other
| Room | — |
Features
- Central Vacuum
- Finished
- Central Air
- 2-Storey
Financials
Annual Taxes
$6,229.3
Estimated Rental Income
Entire property$3,200 – $4,800/mo
Basement apartment$1,800 – $2,500/mo
Rental yield4.0% – 6.0%
*Estimates based on comparable rentals in the area. Actual income may vary.
Market Data — Brampton
Days on market1 days
Buyer's MarketSeller's Market
Based on active listings in Brampton. Data updates daily.
Demographics — Brampton
Population
656,480
Avg Household Income
$98,000
Age Distribution
0-19
24%
20-34
22%
35-49
22%
50-64
19%
65+
13%
Ownership79% own · 21% rent
EnglishPunjabiHindiUrduGujarati
Getting around
How walkable, bikeable, and transit-friendly this neighbourhood is.
65
/ 100
Walk Score
Somewhat Walkable
67
/ 100
Transit Score
Good Transit
63
/ 100
Bike Score
Bikeable
Scores are estimates based on neighbourhood data and are for informational purposes only.
MLS® data courtesy of the Toronto Regional Real Estate Board (TRREB).
The information provided herein must only be used by consumers that have a bona fide interest in the purchase, sale, or lease of real estate and may not be used for any commercial purpose or any other purpose. Listing information is deemed reliable but is not guaranteed accurate by the Toronto Regional Real Estate Board, the listing brokerage, or this website. The trademarks REALTOR®, REALTORS® and the REALTOR® logo are controlled by The Canadian Real Estate Association (CREA) and identify real estate professionals who are members of CREA. MLS®, Multiple Listing Service®, and the associated logos are owned by CREA. Not intended to solicit properties currently listed for sale or buyers under contract.
You may also like
More homes in Brampton
Hand-picked listings with a similar price range and style.
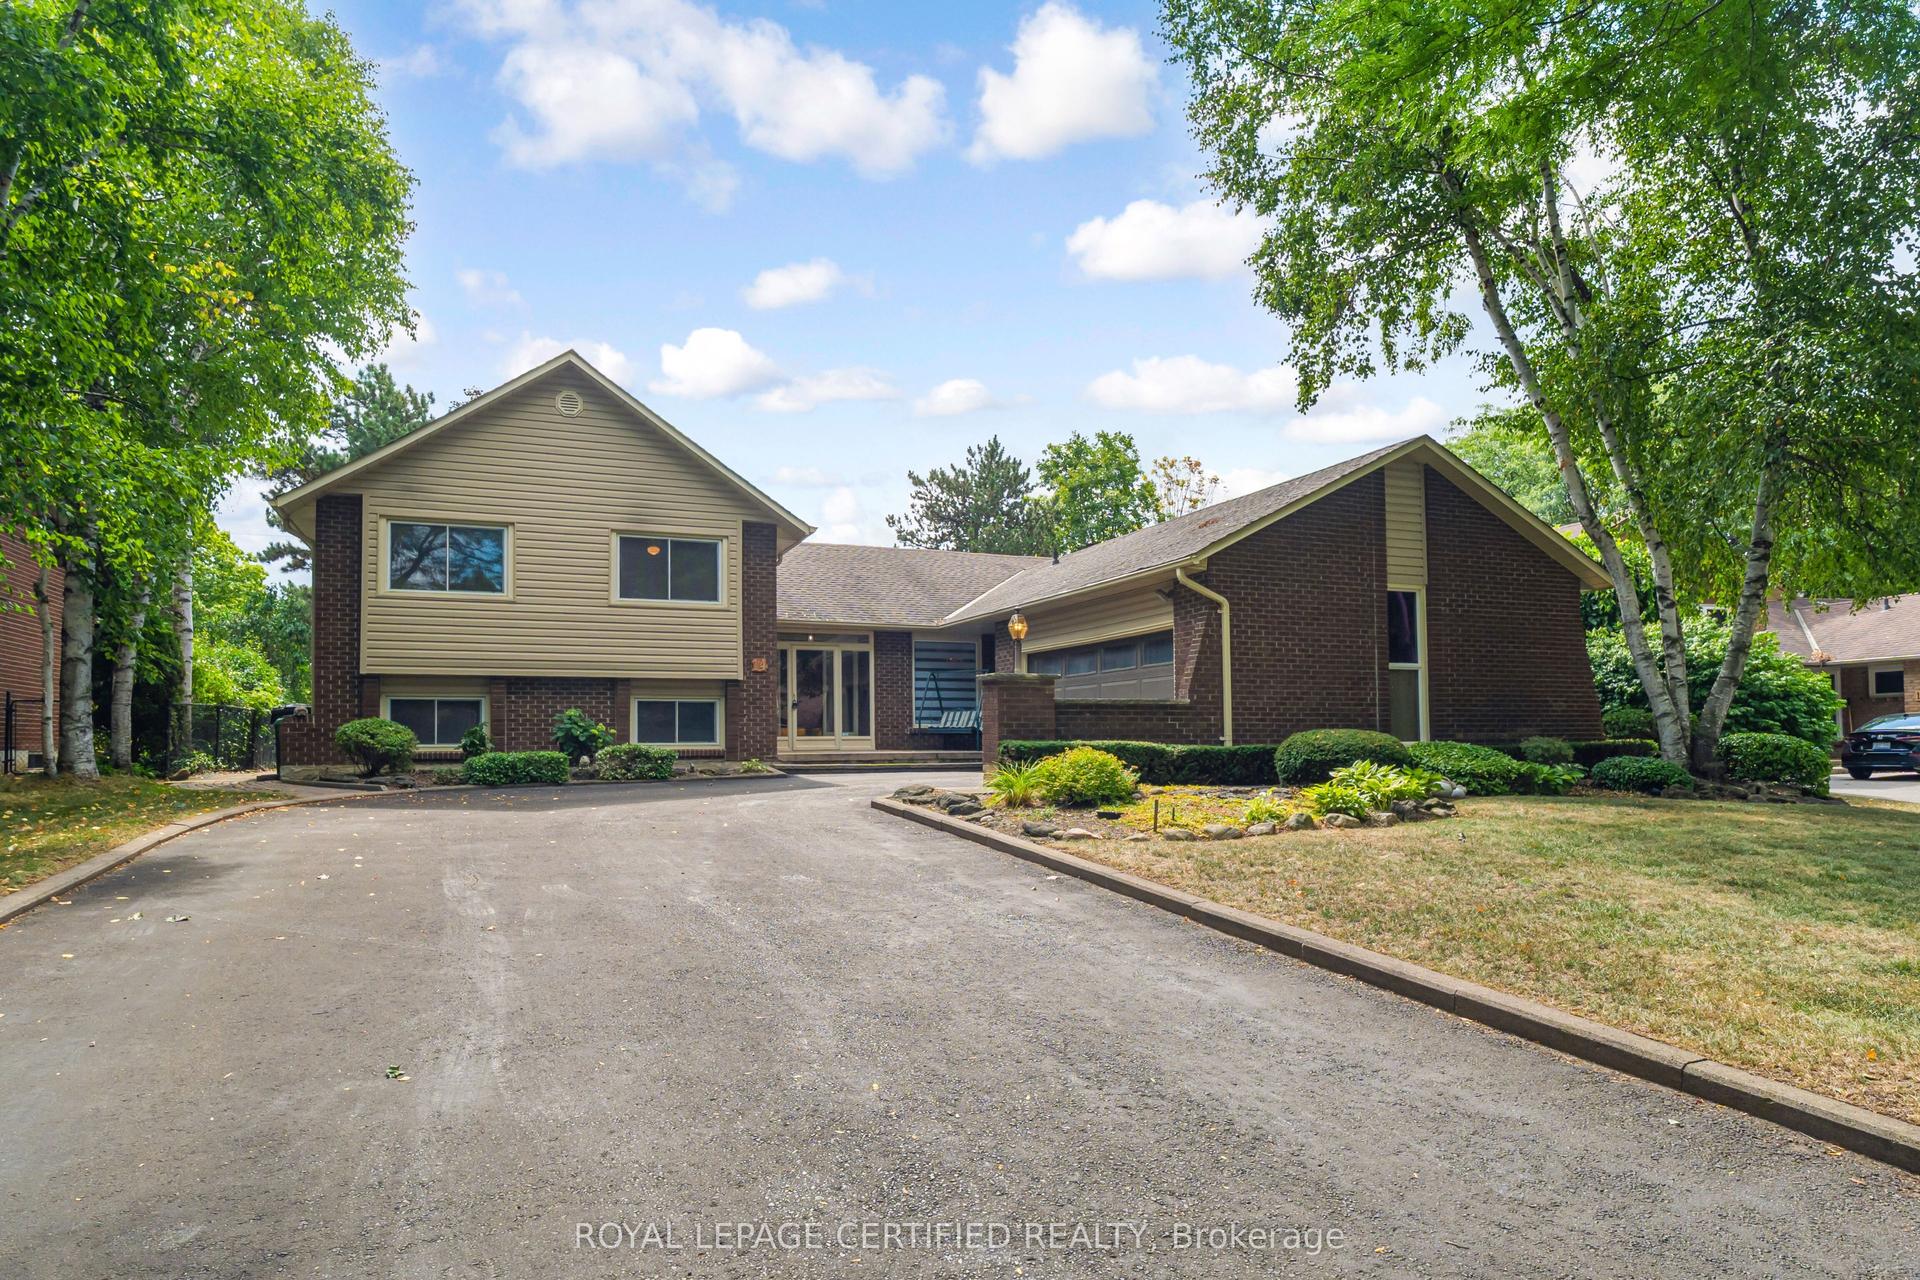
For SaleJust listed
$999,700
Detached
est. $4,383/mo
14 Broomfield Court, Snelgrove
Brampton, ON
4+1 bd
3 ba
2,250
10
MLS# W13698926Royal Lepage Certified Realty
WhatsApp Aman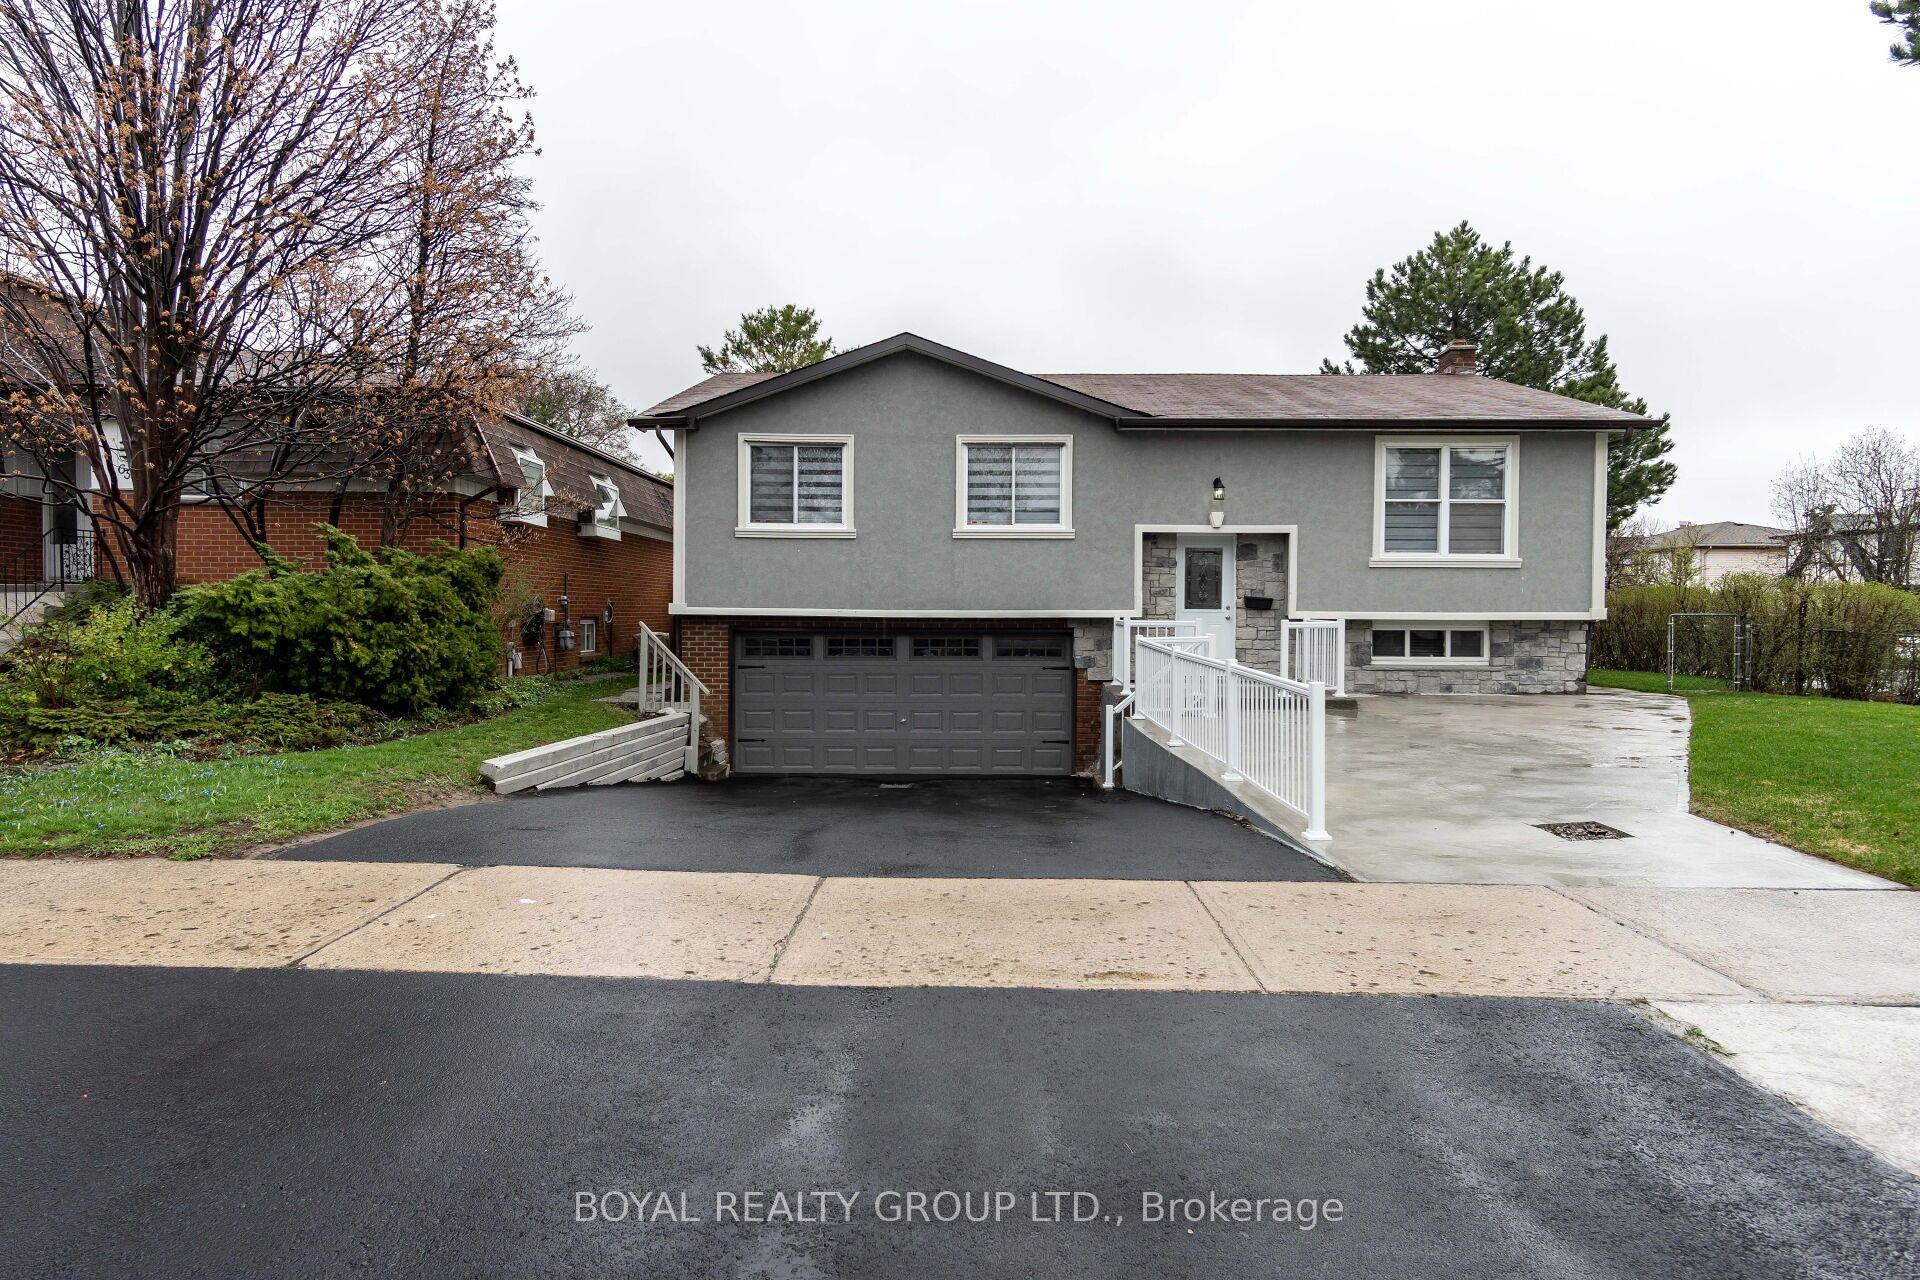
For Sale2 months ago
$769,000
Detached
est. $3,371/mo
65 Abell Drive, Madoc
Brampton, ON
4+1 bd
3 ba
1,300
6
MLS# W13523324Boyal Realty Group Ltd.
WhatsApp Aman