For Sale
2386 Munn's Avenue Unit E #Unit E
1015 - RO River Oaks, Oakville, ON
$697,900
2Bd
2Ba
1,100+sqft
1Parking
$634/sqft
Condo TownMLS# W13694320Listed 2026-08-2060 DOM
Cooling
Central Air
On the market for 60 days — longer than average. The seller may be open to negotiation.
About this home
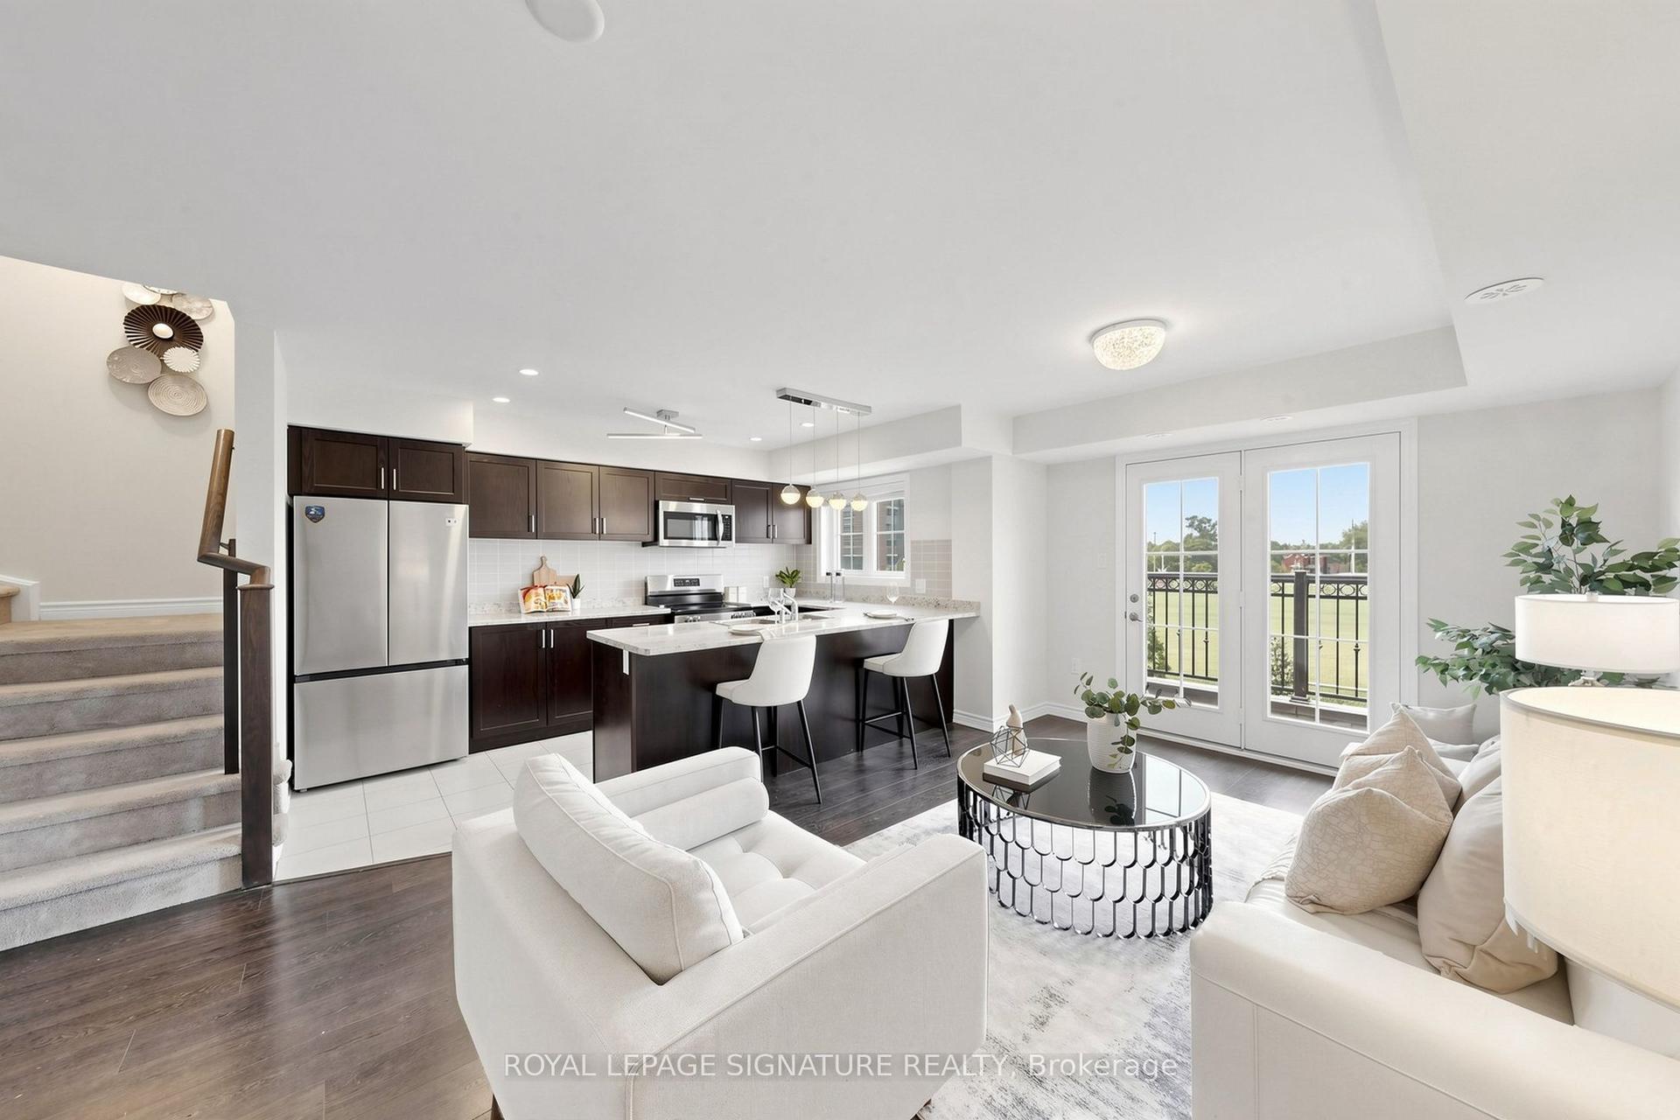
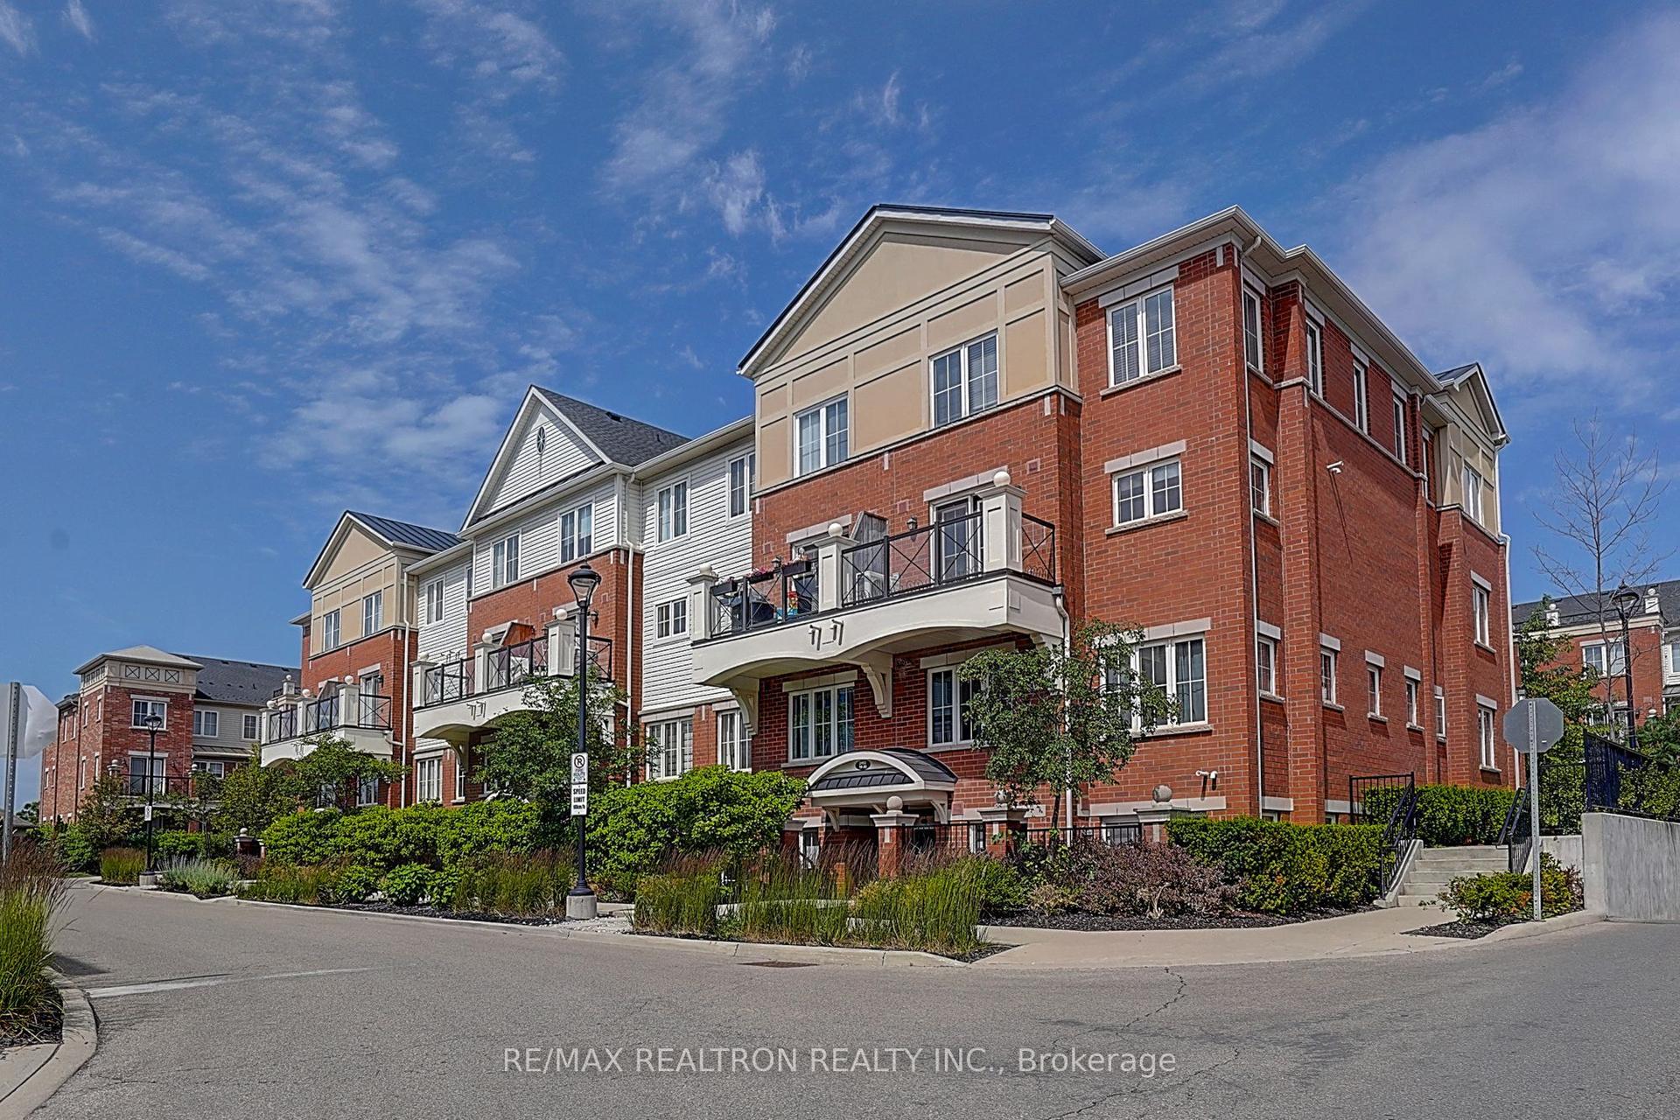
Tucked into Oakville's sought-after River Oaks community, this beautifully upgraded stacked condo townhome offers almost 1,200 sq ft of bright, modern living space just steps from the ravine across the street, surrounded by green space - a home that fits whatever chapter you're in. Outdoor space is where this home really stands out: two private balconies - one off the living room and one off the primary bedroom - plus your very own private rooftop terrace. That's three separate outdoor spaces to enjoy morning coffee, evening unwinding, or entertaining under the stars. Step inside to a carpet-free, open-concept main level filled with natural light, a cozy fireplace, and a walkout to your living room balcony. The kitchen flows easily into the dining and living space, giving everyone room to gather without feeling cramped. Upstairs, the primary retreat features its own private balcony walkout, double closets, and a 4-piece ensuite. A second spacious bedroom with a walk-in closet adds flexibility for however you need the space. This home has been thoughtfully refreshed throughout, with fresh paint, smooth flat ceilings, pot lights, and updated finishes that make it move-in ready - carpet-free from top to bottom. The location makes life easy at every stage: steps to shops, restaurants, schools, the recreation centre, and scenic walking trails, with quick access to the QEW, 407, 403, and GO Train for a commute that works no matter where you're headed. Low-maintenance, move-in ready, and full of space to grow into or settle down in - this one is worth a look.
RavineWalkoutFireplace
Rooms
Main Floor
| Kitchen | 5.00 × 2.35 m | Stainless Steel Appl Eat-in Kitchen Breakfast Bar |
| Dining Room | 5.01 × 3.22 m | Combined w/Living Carpet Free Bay Window |
| Living Room | 5.01 × 3.56 m | Combined w/Dining Electric Fireplace W/O To Balcony |
Second Floor
| Primary Bedroom | 5.01 × 5.64 m | 4 Pc Ensuite His and Hers Closets W/O To Balcony |
| Bedroom 2 | 3.38 × 2.61 m | Walk-In Closet(s) Carpet Free Window |
Third Floor
| Room | — | |
| Other | — |
Features
- Carpet Free
- Built-In Oven
- Countertop Range
- Other
- None
- Central Air
- Stacked Townhouse
Financials
Annual Taxes
$2,763
Estimated Rental Income
Entire property$2,600 – $3,500/mo
Rental yield4.5% – 6.0%
*Estimates based on comparable rentals in the area. Actual income may vary.
Market Data — Oakville
Days on market60 days
Buyer's MarketSeller's Market
Based on active listings in Oakville. Data updates daily.
Demographics — Oakville
Population
213,759
Avg Household Income
$152,000
Age Distribution
0-19
22%
20-34
16%
35-49
21%
50-64
22%
65+
19%
Ownership78% own · 22% rent
EnglishMandarinUrduArabicFrench
Getting around
How walkable, bikeable, and transit-friendly this neighbourhood is.
79
/ 100
Walk Score
Very Walkable
50
/ 100
Transit Score
Good Transit
46
/ 100
Bike Score
Somewhat Bikeable
Scores are estimates based on neighbourhood data and are for informational purposes only.
MLS® data courtesy of the Toronto Regional Real Estate Board (TRREB).
The information provided herein must only be used by consumers that have a bona fide interest in the purchase, sale, or lease of real estate and may not be used for any commercial purpose or any other purpose. Listing information is deemed reliable but is not guaranteed accurate by the Toronto Regional Real Estate Board, the listing brokerage, or this website. The trademarks REALTOR®, REALTORS® and the REALTOR® logo are controlled by The Canadian Real Estate Association (CREA) and identify real estate professionals who are members of CREA. MLS®, Multiple Listing Service®, and the associated logos are owned by CREA. Not intended to solicit properties currently listed for sale or buyers under contract.
You may also like
More homes in Oakville
Hand-picked listings with a similar price range and style.
For Sale17 days ago
$550,900
Condo Town
est. $2,415/mo
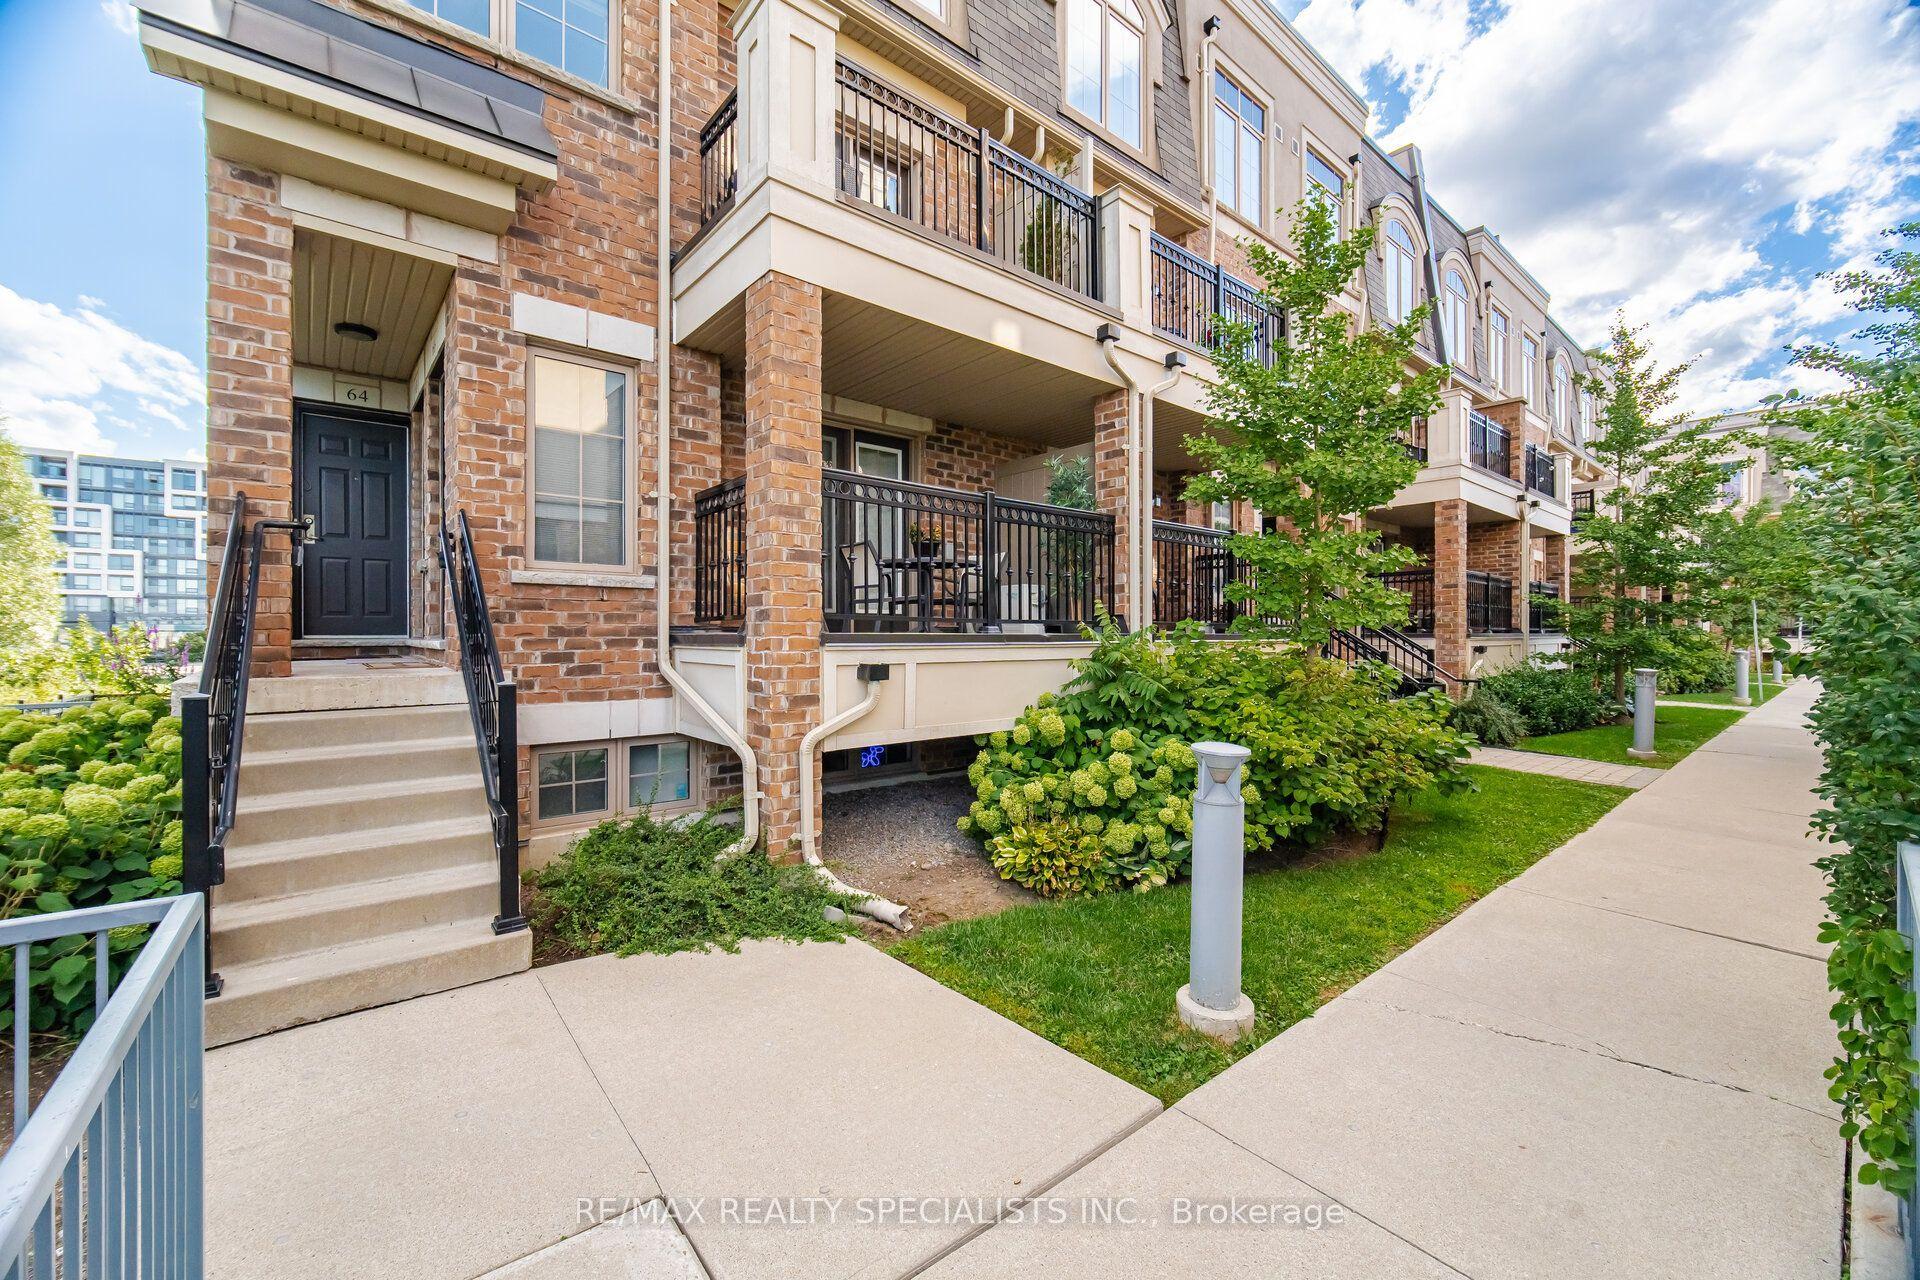
2441 Greenwich Drive 66 #66, 1019 - WM Westmount
Oakville, ON
2 bd
2 ba
950
1
MLS# W13859066Re/Max Realty Specialists Inc.
WhatsApp Aman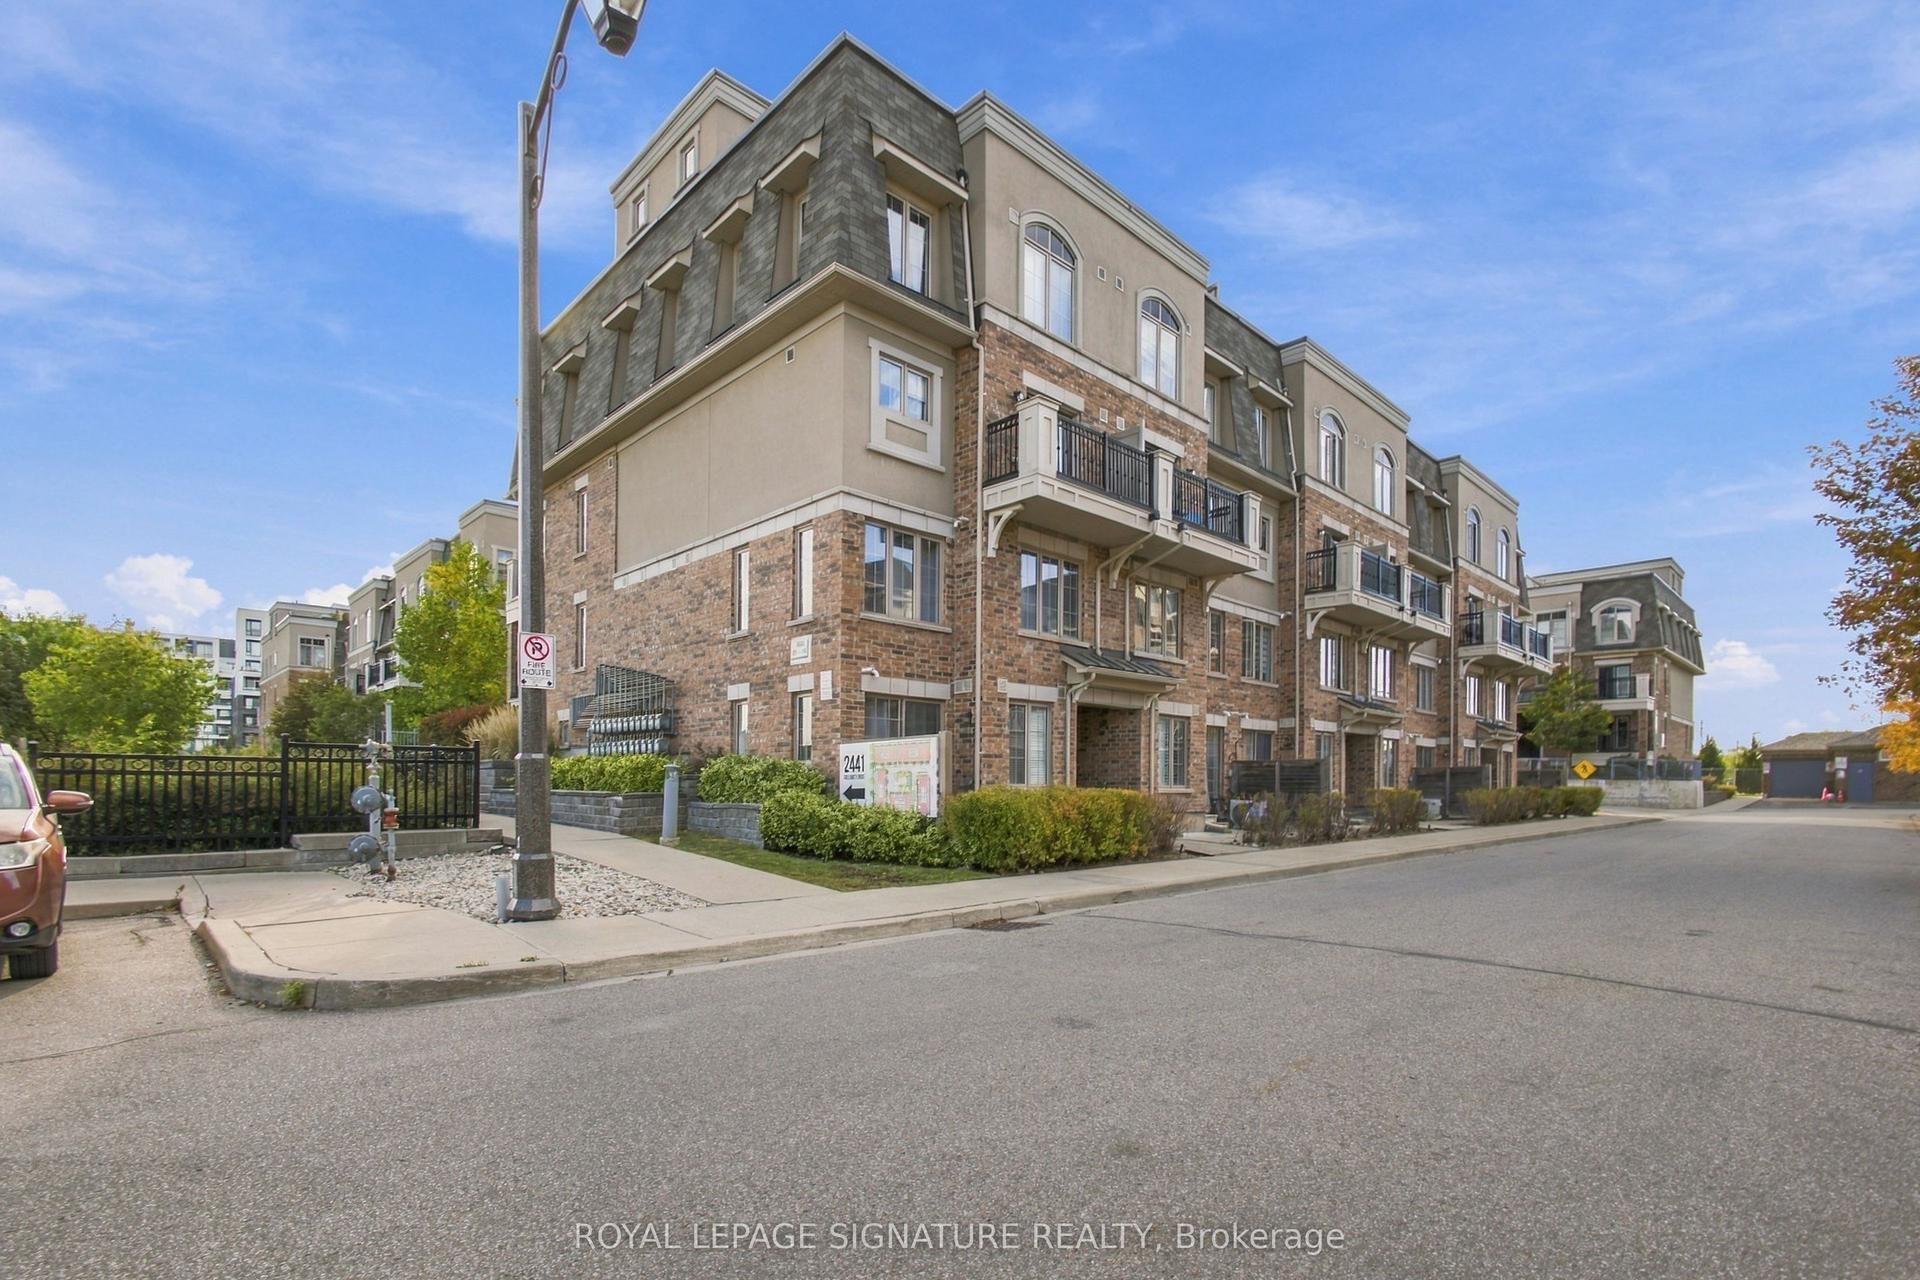
For Sale21 days ago
$525,900
Condo Town
est. $2,306/mo
2441 Greenwich Drive 61 #61, 1019 - WM Westmount
Oakville, ON
2 bd
2 ba
950
1
MLS# W13837924Royal Lepage Signature Realty
WhatsApp Aman