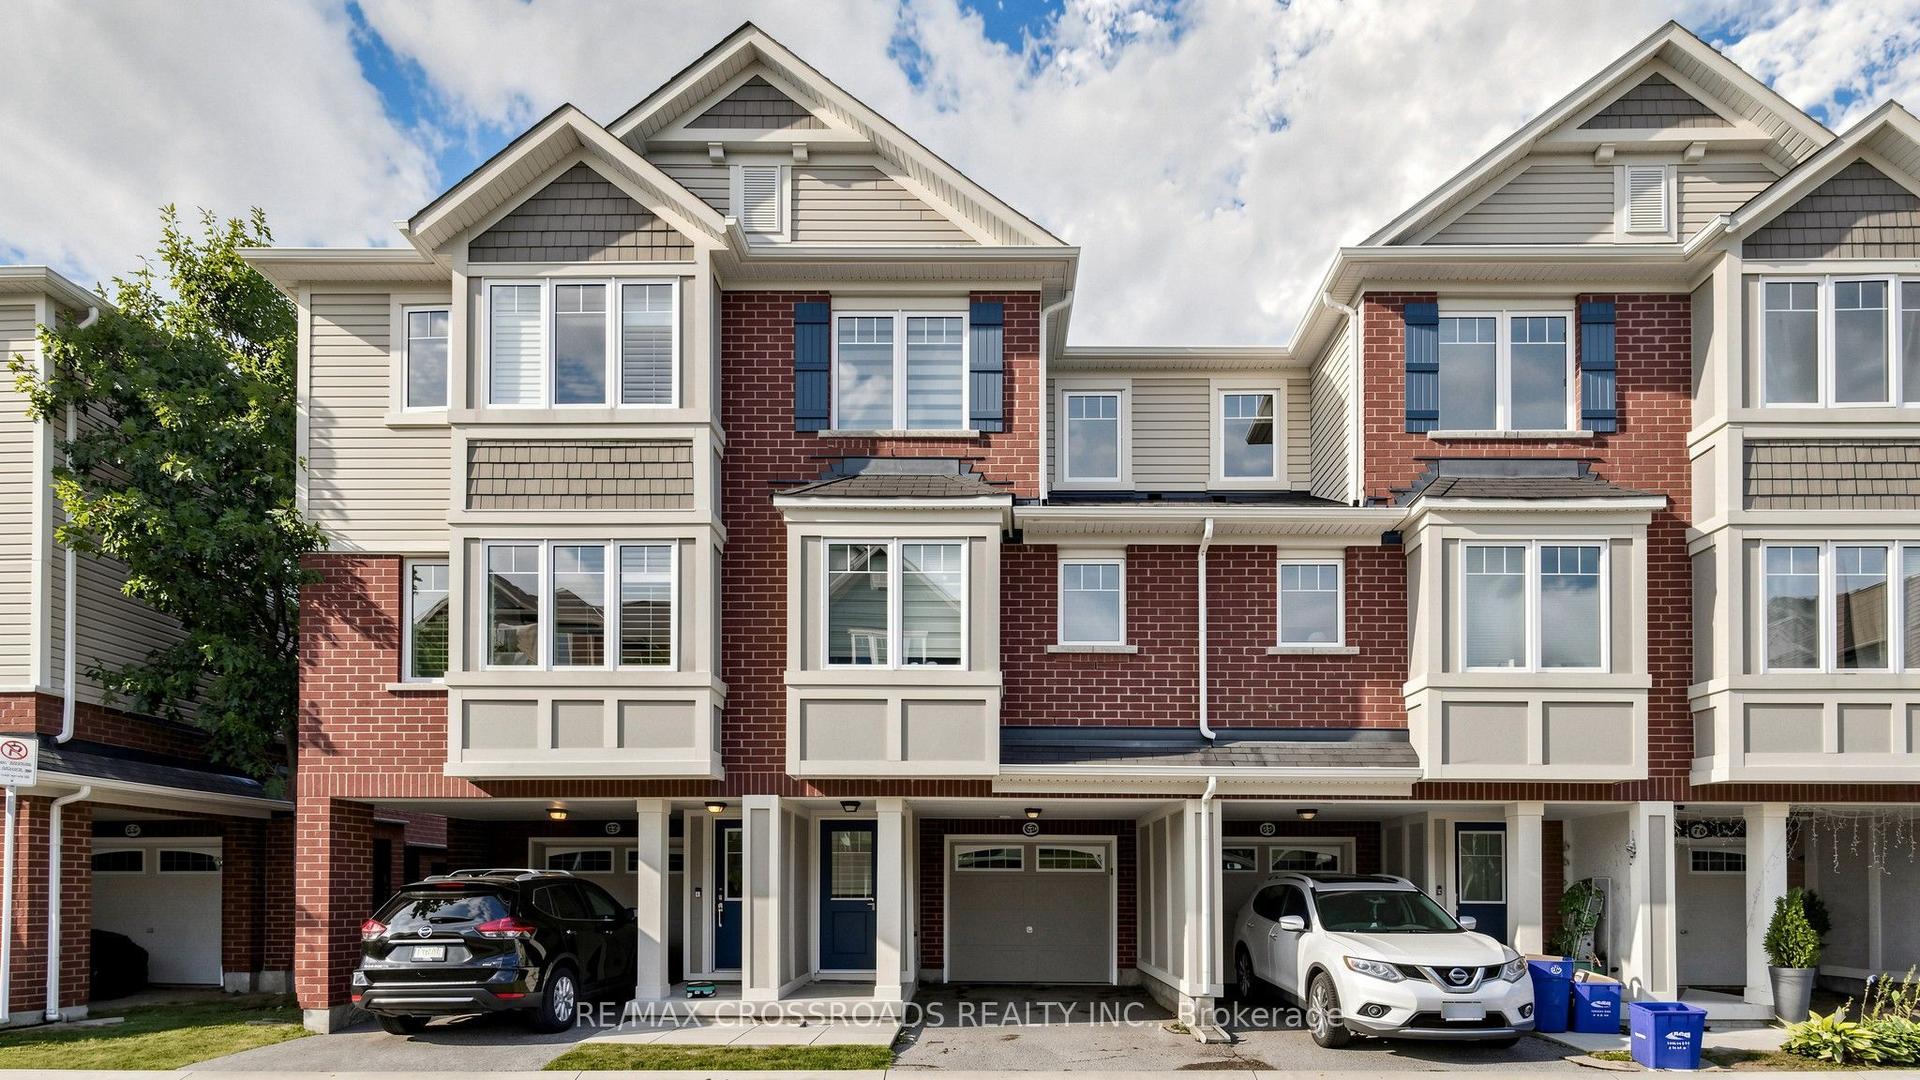
For Sale
Just Listed
1170 Barnard Drive
1023 - BE Beaty, Milton, ON
$659,900
2Bd
2Ba
900+sqft
3Parking
19.84 x 44.29 ftlot
$733/sqft
TownhouseMLS# W13694998Listed 2026-08-205 DOM
Heating
Water Heater
Cooling
Central Vacuum
About this home
Set in Milton's established Beaty neighbourhood, 1170 Barnard Drive offers a bright, inviting home in a community known for its parks, schools, trails and everyday convenience. This multi-level townhome makes smart use of its space, with large windows, warm laminate flooring and a layout that gives each level its own purpose. The main living area feels comfortable and welcoming, with a spacious living room framed by clean neutral finishes and plenty of natural light. A few steps away, the dining area creates a natural gathering place and connects to a breakfast bar overlooking the kitchen. The kitchen offers generous cabinetry and counter space, stainless steel appliances and a walkout to the private balcony, an easy spot for morning coffee, summer dinners or simply enjoying the neighbourhood view. Upstairs, the bedrooms continue the home's bright, airy feel. The primary bedroom offers excellent natural light and a walk-in closet, while the additional bedroom provides another well-sized and versatile retreat. The location is a major part of the appeal, with mature streetscapes, neighbourhood parks, walking trails and nearby schools all adding to the ease of everyday life. A library, shopping, restaurants and everyday essentials are all close by. Golfers have excellent options within easy reach, including Piper's Heath Golf Club and Royal Ontario Golf Club. Milton GO Station and Highway 401 also make commuting across the GTA convenient.
Walkout
Rooms
Main Floor
| Kitchen | 2.67 × 2.53 m | Ceramic Floor W/O To Balcony Stainless Steel Appl |
| Living Room | 6.06 × 2.96 m | Laminate Pot Lights Picture Window |
| Dining Room | 6.06 × 2.96 m | Laminate Pot Lights Combined w/Living |
| Primary Bedroom | 4.45 × 3.00 m | Laminate Walk-In Closet(s) Picture Window |
| Bedroom 2 | 3.32 × 2.72 m | Laminate Double Closet Picture Window |
Features
- Carpet Free
- Central Vacuum
- Water Heater
- None
- Central Air
- 3-Storey
Financials
Annual Taxes
$3,270.25
Estimated Rental Income
Entire property$2,600 – $3,800/mo
Rental yield4.7% – 6.9%
*Estimates based on comparable rentals in the area. Actual income may vary.
Market Data — Milton
Days on market5 days
Buyer's MarketSeller's Market
Based on active listings in Milton. Data updates daily.
Demographics — Milton
Population
132,979
Avg Household Income
$132,000
Age Distribution
0-19
26%
20-34
20%
35-49
26%
50-64
17%
65+
11%
Ownership87% own · 13% rent
EnglishUrduPunjabiArabicHindi
Getting around
How walkable, bikeable, and transit-friendly this neighbourhood is.
59
/ 100
Walk Score
Somewhat Walkable
50
/ 100
Transit Score
Good Transit
39
/ 100
Bike Score
Somewhat Bikeable
Scores are estimates based on neighbourhood data and are for informational purposes only.
MLS® data courtesy of the Toronto Regional Real Estate Board (TRREB).
The information provided herein must only be used by consumers that have a bona fide interest in the purchase, sale, or lease of real estate and may not be used for any commercial purpose or any other purpose. Listing information is deemed reliable but is not guaranteed accurate by the Toronto Regional Real Estate Board, the listing brokerage, or this website. The trademarks REALTOR®, REALTORS® and the REALTOR® logo are controlled by The Canadian Real Estate Association (CREA) and identify real estate professionals who are members of CREA. MLS®, Multiple Listing Service®, and the associated logos are owned by CREA. Not intended to solicit properties currently listed for sale or buyers under contract.
You may also like
More homes in Milton
Hand-picked listings with a similar price range and style.
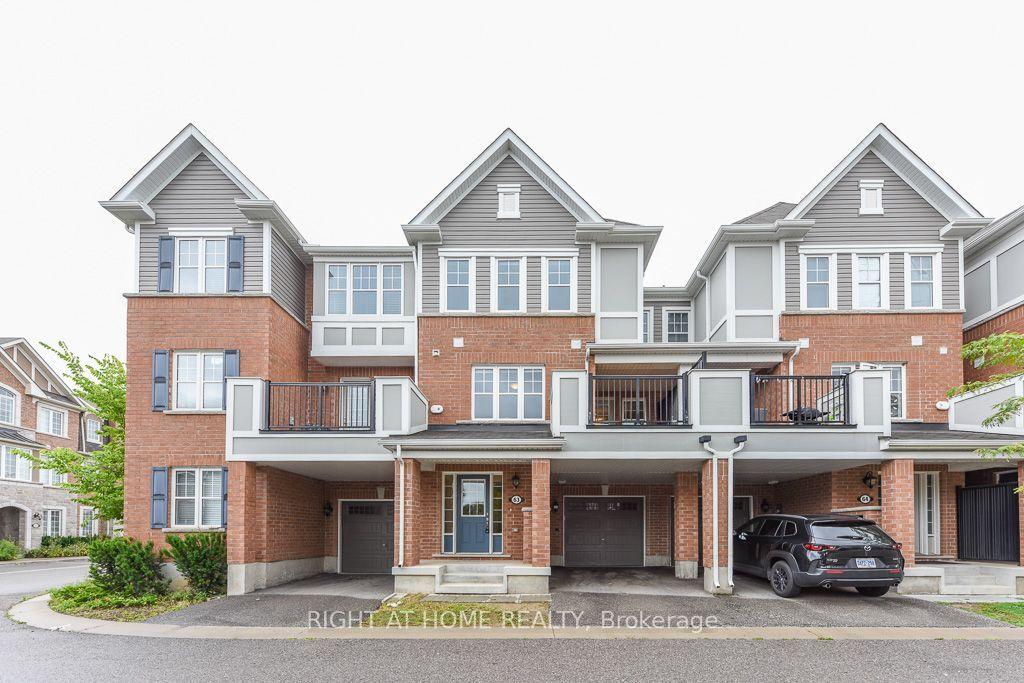
For SaleJust listed
$729,000
Townhouse
est. $3,196/mo
1222 Rose Way 63 #63, 1026 - CB Cobban
Milton, ON
3 bd
3 ba
1,750
2
MLS# W13712416Right At Home Realty
WhatsApp Aman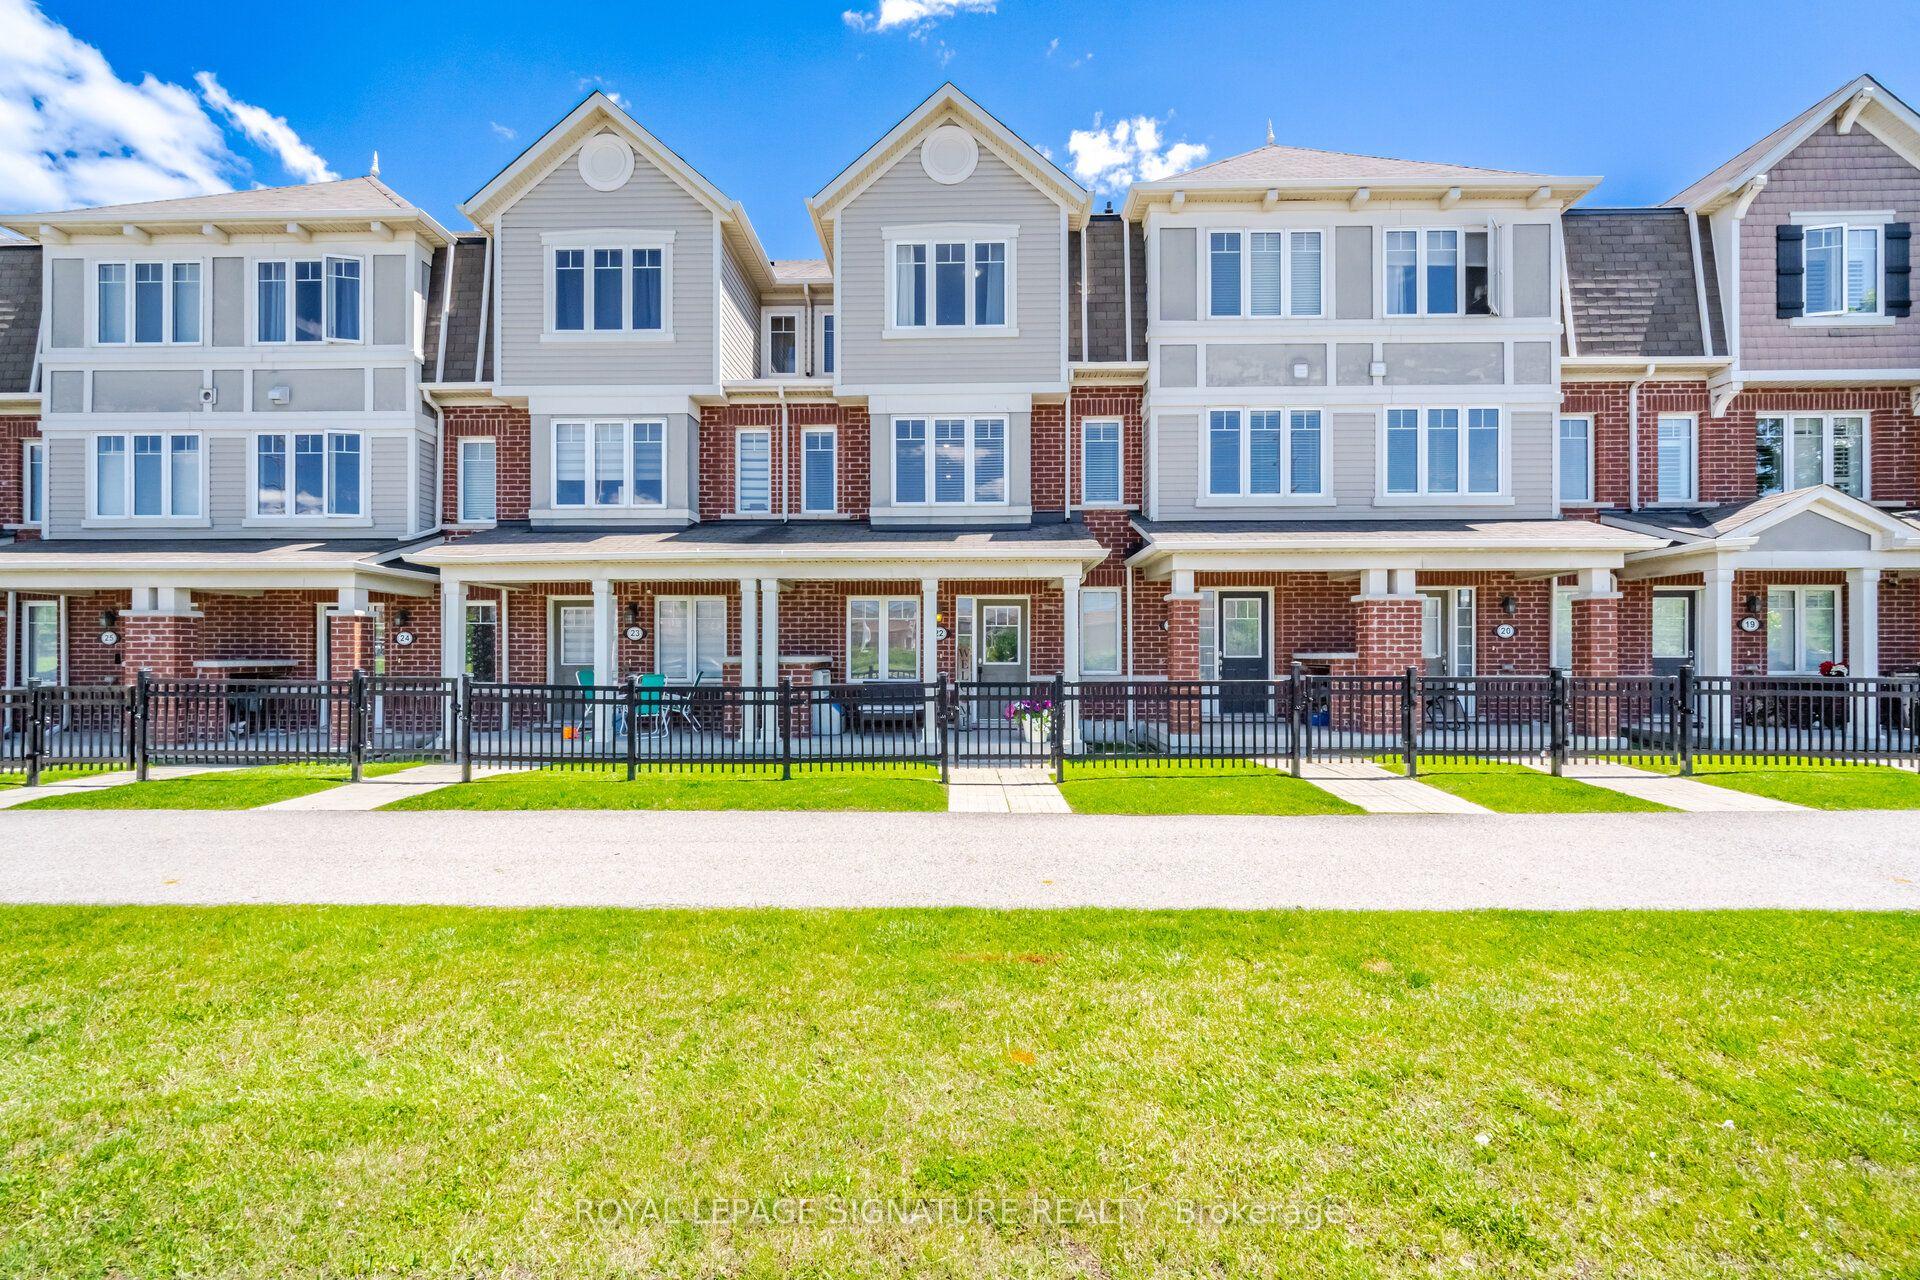
For Sale21 days ago
$699,007
Townhouse
est. $3,064/mo
6020 Derry Road 22 #22, 1033 - HA Harrison
Milton, ON
3 bd
3 ba
1,300
2
MLS# W13639620Royal Lepage Signature Realty
WhatsApp Aman