For Sale
Just Listed
Open House Sat 18–20
2656 Spruce Needle Drive
Erin Mills, Mississauga, ON
$1,338,800
4Bd
4Ba
1,750+sqft
4Parking
68.4 x 121.8 ftlot
$765/sqft
DetachedMLS# W13695700Listed 2026-08-200 DOM
Cooling
Central Vacuum
Basement
Finished
Just listed! New listings in Mississauga often receive offers within the first week.
About this home
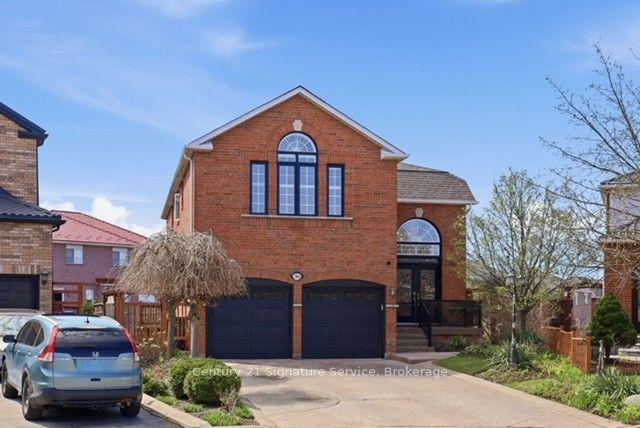
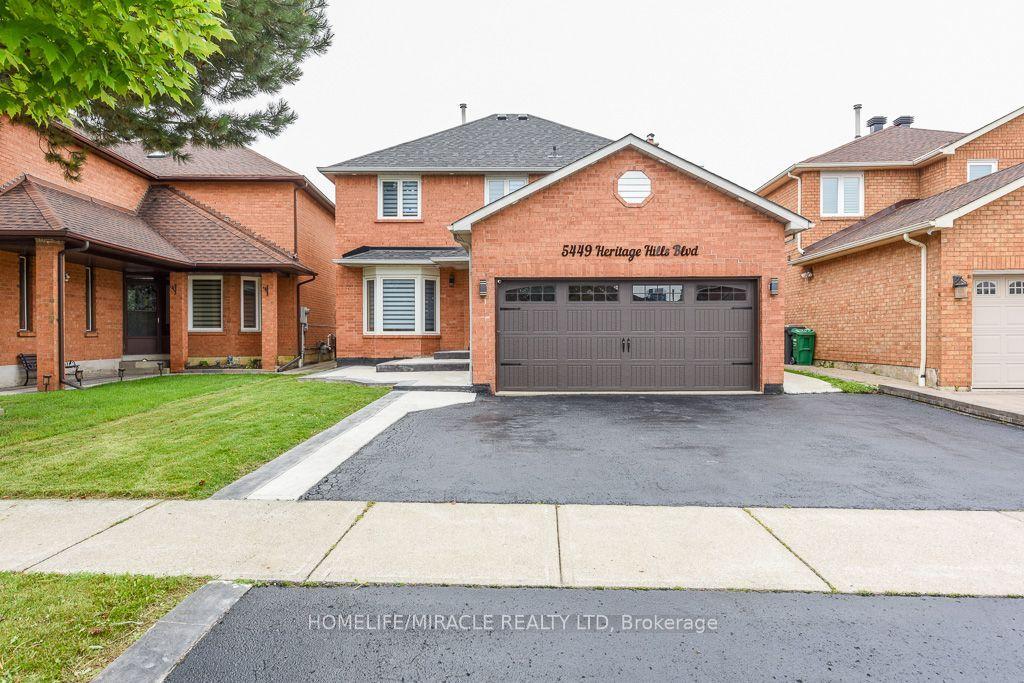
Absolutely one of a kind and unforgettable, this stunning corner-lot detached home sits on a peaceful, tree-lined street in one of Erin Mills' most sought-after pockets, the rare find buyers spend years searching for. Every corner reflects true pride of ownership, thoughtfully upgraded and bursting with warmth and character. Step inside to a sun-filled main floor, where French doors open to a living room framed by a large window, flowing effortlessly into the dining room and its bay window offering a postcard-like view of the backyard. From there, the chef's kitchen impresses with quartz counters, a custom backsplash, an island for extra workspace, and a large pantry offering plenty of storage. Just steps away, the family room is anchored by a charming wood-burning fireplace, with a walkout leading directly to the breathtaking backyard beyond. Rounding out the level is a main floor laundry room complete with its own shower and a separate ramped side entrance, ideal for pets or elderly family members. Upstairs, a spacious primary suite offers a spa-like 5-pc ensuite and a walk-in closet. Three additional bedrooms, ideal for a growing family, are served by a well-appointed 3-piece bath. The fully finished basement features an open-concept rec room, a show-stopping wet bar with electric fireplace and TV perfect for game nights, and two additional storage rooms. The backyard is where this home truly stops you in your tracks, a private oasis and entertainer's paradise featuring a stone interlocking patio, a gazebo, and a jacuzzi glowing with LED lighting. Flourishing vegetable gardens and a striking canopy of Blue Spruce and Japanese Maple against a cedar-lined wall complete a backyard that feels like a private resort, perfect for enjoying summer with family and guests. Steps to Woodhurst Heights Park, and minutes to top-rated schools, Costco, Longo's, T&T, Credit Valley Hospital, U of T Mississauga, and Hwy 403/QEW.
WalkoutFireplace
Rooms
Second Floor
| Primary Bedroom | 4.13 × 3.74 m | Laminate Window Walk-In Closet(s) |
| Bedroom 2 | 2.94 × 3.35 m | Laminate Window Closet |
| Bedroom 3 | 3.38 × 3.18 m | Laminate Window Closet |
| Bedroom 4 | 3.01 × 3.18 m | Laminate Window Closet |
Basement
| Recreation | 7.41 × 3.20 m | Broadloom Combined w/Den Pot Lights |
| Den | 4.40 × 3.30 m | Broadloom Combined w/Rec Pot Lights |
| Room | — |
Other
| Foyer | 3.08 × 3.68 m | Tile Floor Double Closet Pot Lights |
| Living Room | 5.38 × 3.48 m | Hardwood Floor French Doors Large Window |
| Dining Room | 3.18 × 3.25 m | Hardwood Floor Bay Window Pot Lights |
| Kitchen | 3.90 × 3.22 m | Hardwood Floor Centre Island Window |
| Family Room | 3.31 × 4.98 m | Hardwood Floor Fireplace W/O To Yard |
| Laundry | 2.68 × 2.51 m | Tile Floor Separate Shower Side Door |
Features
- Auto Garage Door Remote
- Bar Fridge
- Central Vacuum
- Storage
- Wheelchair Access
- Hot Tub
- Landscaped
- Lawn Sprinkler System
- Lighting
- Patio
- Privacy
- Full
- Finished
- Central Air
- 2-Storey
Financials
Annual Taxes
$8,006.95
Estimated Rental Income
Entire property$4,000 – $6,500/mo
Basement apartment$1,800 – $2,500/mo
Rental yield3.6% – 5.8%
*Estimates based on comparable rentals in the area. Actual income may vary.
Market Data — Mississauga
Days on market0 days
Buyer's MarketSeller's Market
Based on active listings in Mississauga. Data updates daily.
Demographics — Mississauga
Population
717,961
Avg Household Income
$105,000
Age Distribution
0-19
21%
20-34
20%
35-49
21%
50-64
20%
65+
18%
Ownership71% own · 29% rent
EnglishUrduArabicPunjabiPolish
Getting around
How walkable, bikeable, and transit-friendly this neighbourhood is.
77
/ 100
Walk Score
Very Walkable
69
/ 100
Transit Score
Good Transit
61
/ 100
Bike Score
Bikeable
Scores are estimates based on neighbourhood data and are for informational purposes only.
MLS® data courtesy of the Toronto Regional Real Estate Board (TRREB).
The information provided herein must only be used by consumers that have a bona fide interest in the purchase, sale, or lease of real estate and may not be used for any commercial purpose or any other purpose. Listing information is deemed reliable but is not guaranteed accurate by the Toronto Regional Real Estate Board, the listing brokerage, or this website. The trademarks REALTOR®, REALTORS® and the REALTOR® logo are controlled by The Canadian Real Estate Association (CREA) and identify real estate professionals who are members of CREA. MLS®, Multiple Listing Service®, and the associated logos are owned by CREA. Not intended to solicit properties currently listed for sale or buyers under contract.
You may also like
More homes in Mississauga
Hand-picked listings with a similar price range and style.
For Sale16 days ago
$1,488,900
Detached
est. $6,527/mo
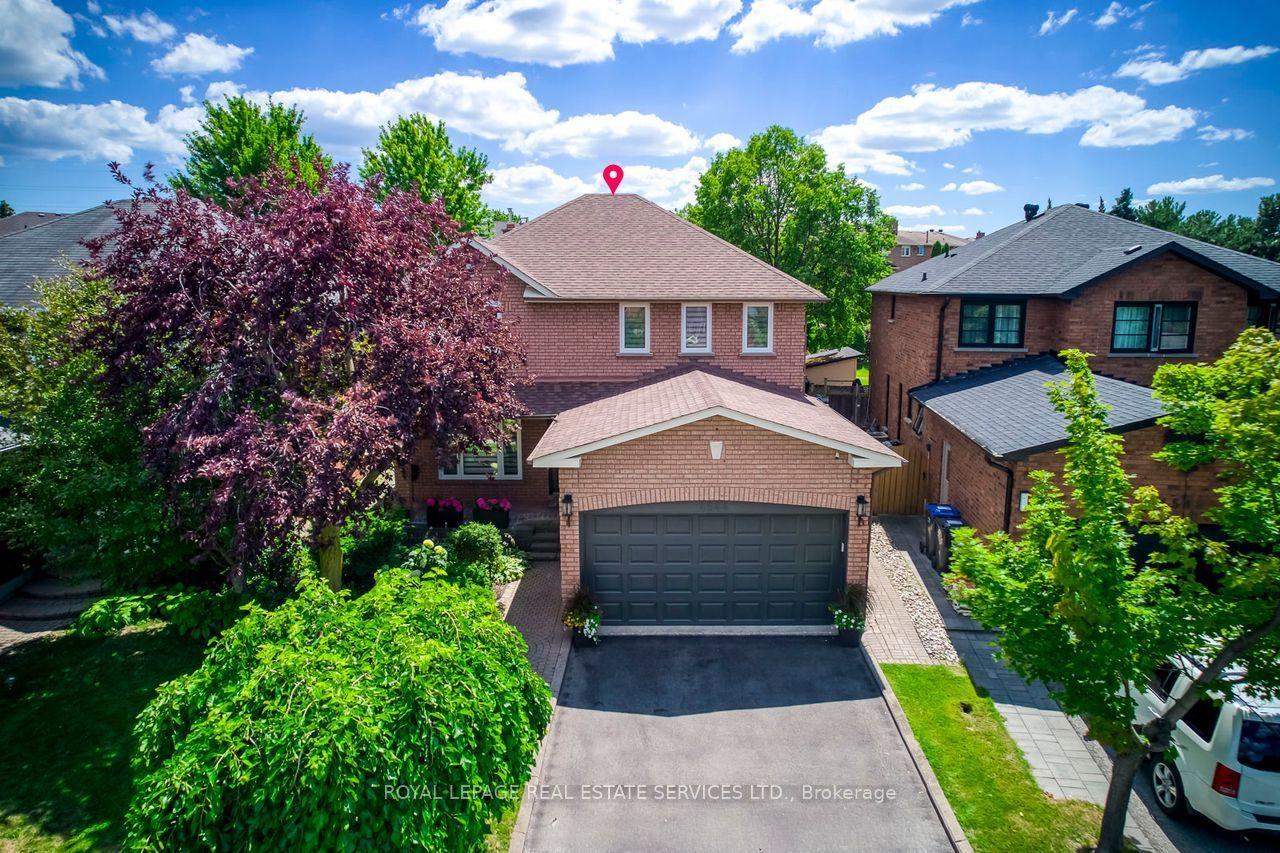
4544 The Gallops, Central Erin Mills
Mississauga, ON
4+1 bd
4 ba
2,250
4
MLS# W13635302Royal Lepage Real Estate Services…
WhatsApp Aman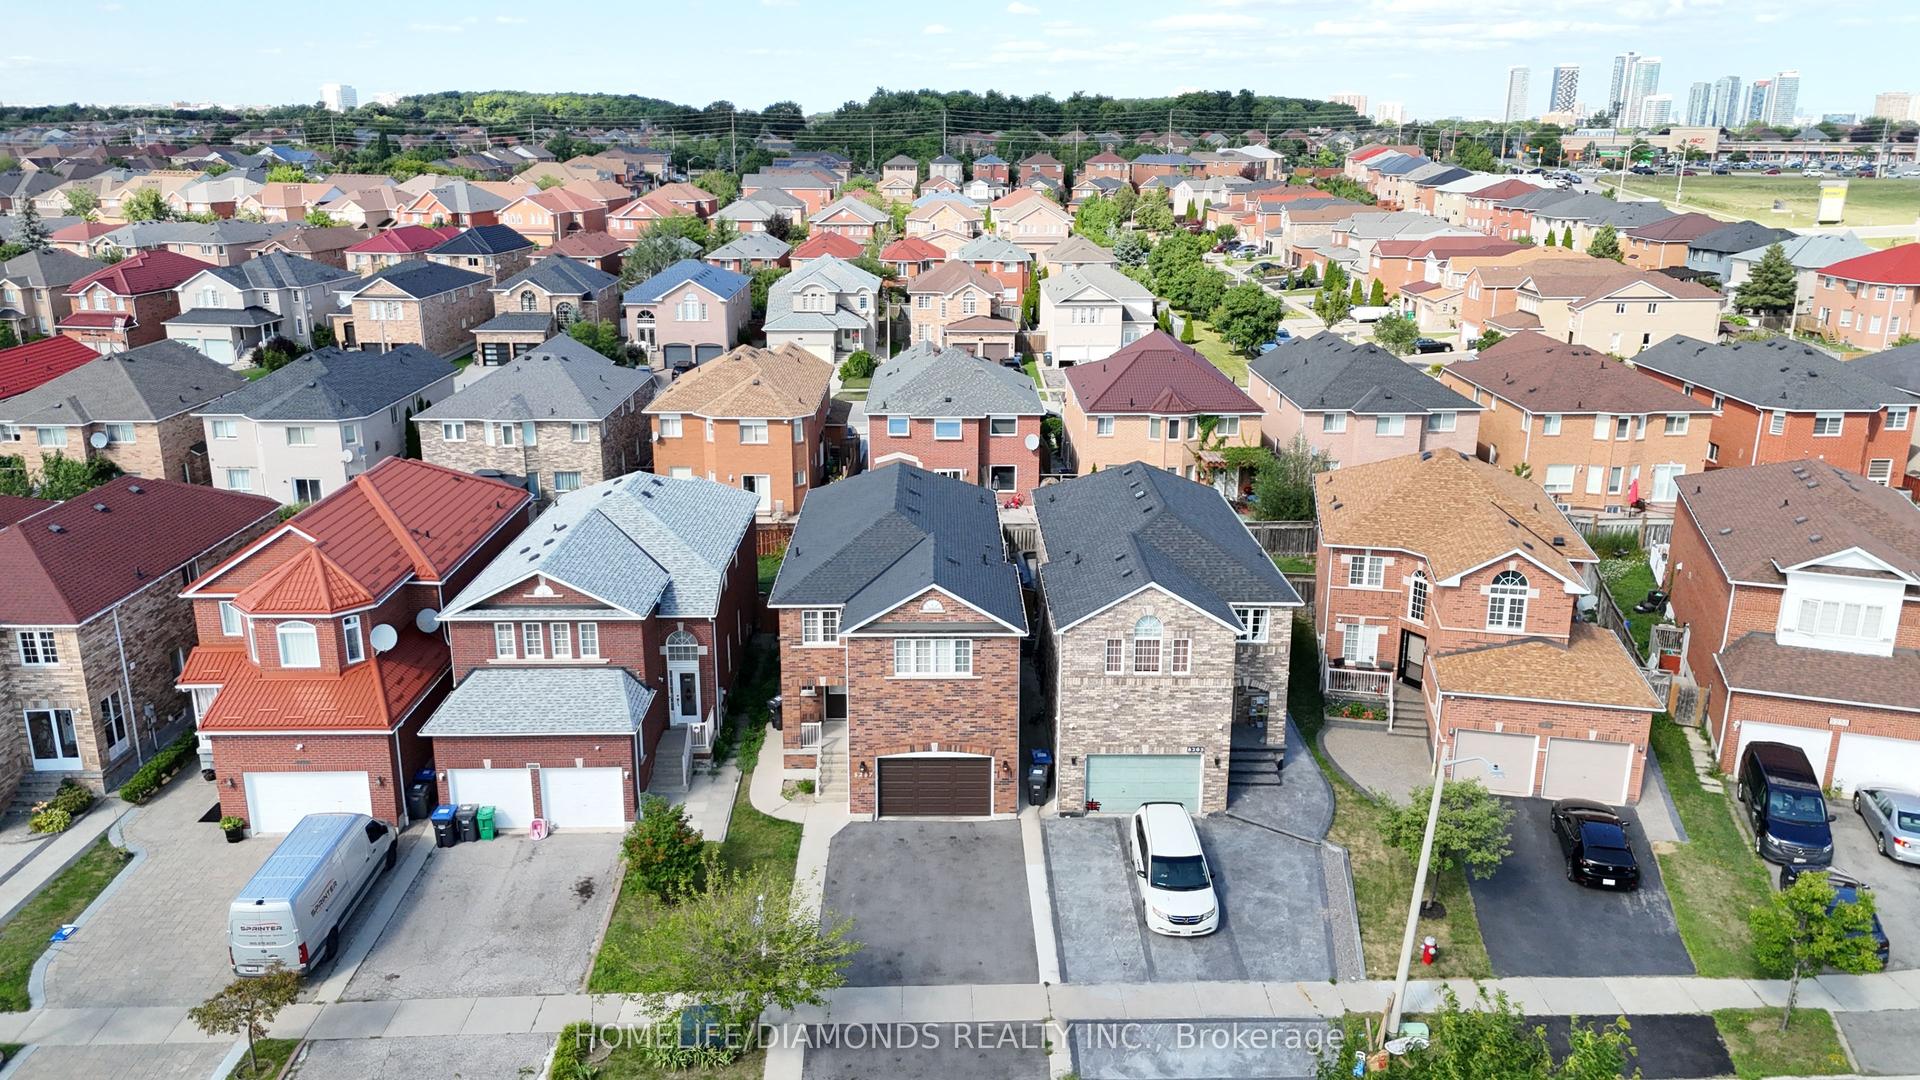
For Sale1 month ago
$1,299,995
Detached
est. $5,699/mo
5267 BROOKWOOD Court, East Credit
Mississauga, ON
4+2 bd
4 ba
2,250
4
MLS# W13553152Homelife/Diamonds Realty Inc.
WhatsApp Aman