For Lease
Just Listed
303 Burloak Drive
1001 - BR Bronte, Oakville, ON
$5,000
4Bd
4Ba
2,750+sqft
4Parking
44.95 x 89.57 ftlot
$2/sqft
DetachedMLS# W13695906Listed 2026-08-201 DOM
Cooling
Central Air
Basement
Unfinished
Just listed! New listings in Oakville often receive offers within the first week.
About this home
Location, Location, Location! Welcome to this spacious 4-bedroom home with over 2800+ sf in the highly desirable Lakeshore Woods community just a short walk to the lake, parks, and scenic trails. Enjoy beautifully landscaped front and backyards, perfect for outdoor entertaining and family time.Step inside to a bright, open-concept layout featuring brand new hardwood flooring on the main level, fresh neutral paint, and modern pot lights throughout. The gourmet kitchen is a chefs delight with granite countertops, a large centre island, walk-in pantry, and stainless steel appliances.Upstairs, you'll find a generously sized master suite complete with a luxury spa-inspired ensuite, featuring granite counters and a marble backsplash. All bedrooms are spacious with hardwood flooring throughout.The open-concept basement offers high ceilings and a versatile layout ideal for creating a central entertainment hub or a potential basement apartment with its own private space and separate entrance from garage. Additional upgrades include a brand new furnace, offering peace of mind and energy efficiency.Move-in ready and perfectly located this home combines comfort, style, and exceptional potential!
GarageBasement AptHardwood
Rooms
Main Floor
| Living Room | 3.66 × 4.02 m | Hardwood Floor |
| Dining Room | 3.04 × 3.96 m | Hardwood Floor |
| Kitchen | 2.77 × 4.57 m | Tile Floor Centre Island |
| Breakfast | 3.04 × 4.50 m | Tile Floor W/O To Deck Combined w/Kitchen |
| Family Room | 5.18 × 3.66 m | Hardwood Floor Fireplace Large Window |
| Laundry | 2.80 × 1.70 m |
Second Floor
| Primary Bedroom | 6.95 × 4.32 m | Hardwood Floor 5 Pc Ensuite Walk-In Closet(s) |
| Bedroom 2 | 4.20 × 3.35 m | Hardwood Floor |
| Bedroom 3 | 3.38 × 3.88 m | Hardwood Floor 4 Pc Ensuite |
| Bedroom 4 | 3.10 × 3.35 m | Hardwood Floor |
Features
- Auto Garage Door Remote
- Carpet Free
- Unfinished
- Central Air
- 2-Storey
Financials
Estimated Rental Income
Entire property$4,000 – $6,500/mo
Rental yield960.0% – 1560.0%
*Estimates based on comparable rentals in the area. Actual income may vary.
Market Data — Oakville
Days on market1 days
Buyer's MarketSeller's Market
Based on active listings in Oakville. Data updates daily.
Demographics — Oakville
Population
213,759
Avg Household Income
$152,000
Age Distribution
0-19
22%
20-34
16%
35-49
21%
50-64
22%
65+
19%
Ownership78% own · 22% rent
EnglishMandarinUrduArabicFrench
Other rentals like this
Similar rentals in Oakville
Same property type, similar price, similar size — currently for rent.
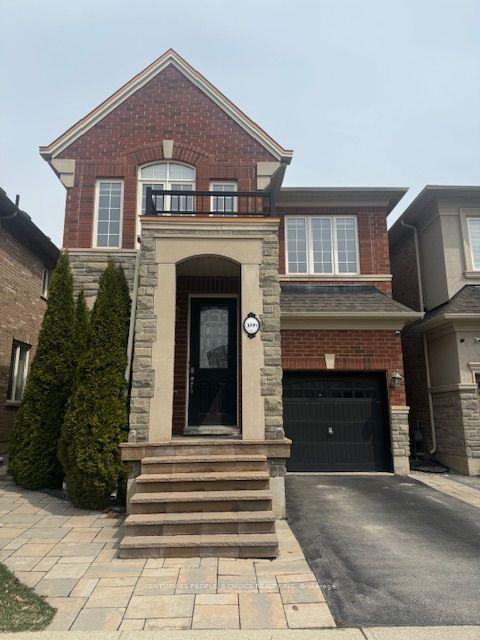
For Lease1 month ago
$4,750
Detached
3099 Robert Brown Boulevard, 1008 - GO Glenorchy
Oakville, ON
4 bd
4 ba
2,250
3
MLS# W13580788Century 21 People`S Choice Realty…
WhatsApp Aman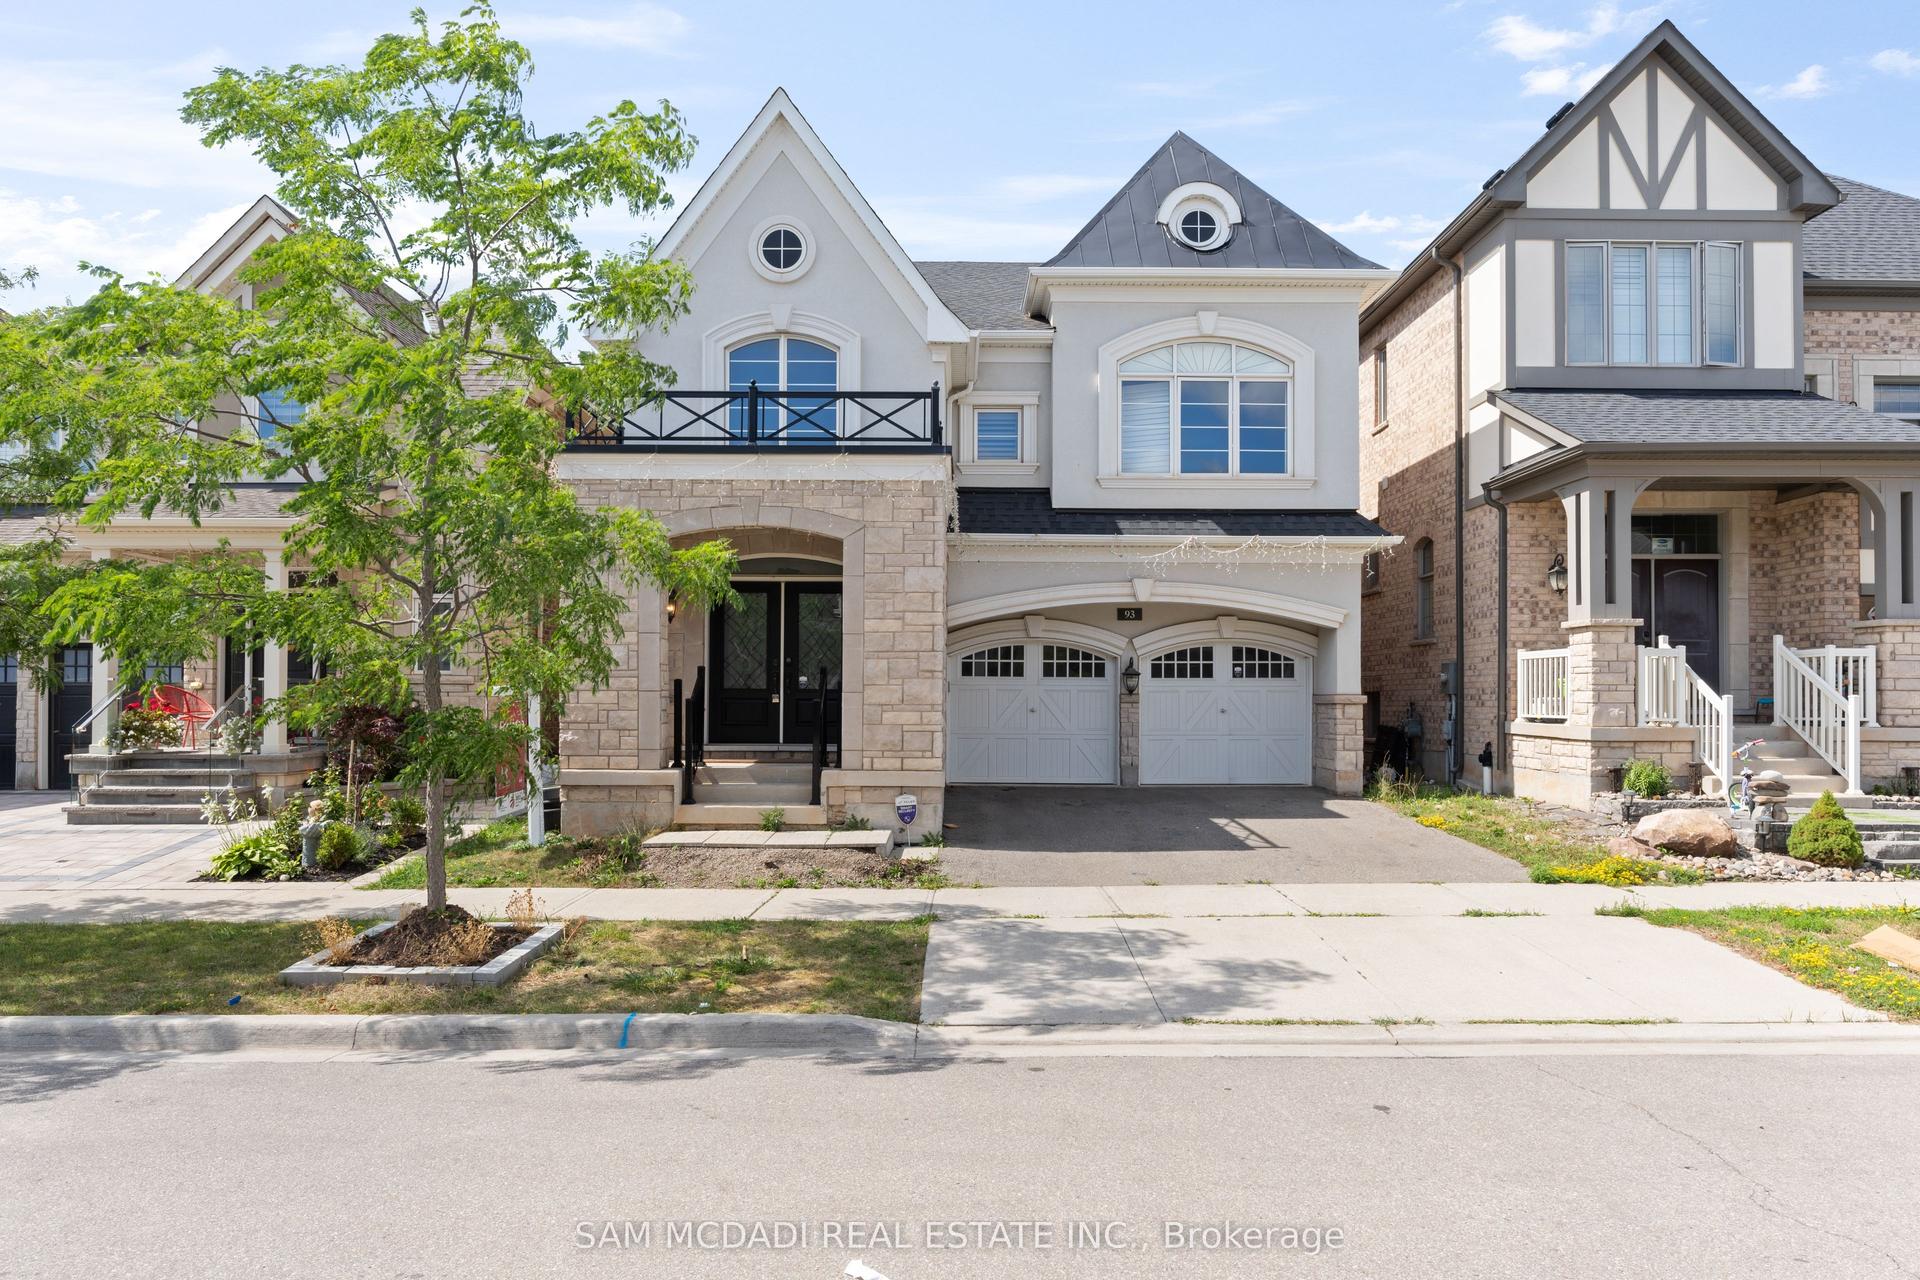
For Lease1 day ago
$5,200
Detached
93 Wheat Boom Drive, 1008 - GO Glenorchy
Oakville, ON
4 bd
4 ba
2,750
4
MLS# W13695522Sam Mcdadi Real Estate Inc.
WhatsApp Aman

Getting around
How walkable, bikeable, and transit-friendly this neighbourhood is.
51
/ 100
Walk Score
Somewhat Walkable
44
/ 100
Transit Score
Some Transit
41
/ 100
Bike Score
Somewhat Bikeable
Scores are estimates based on neighbourhood data and are for informational purposes only.
MLS® data courtesy of the Toronto Regional Real Estate Board (TRREB).
The information provided herein must only be used by consumers that have a bona fide interest in the purchase, sale, or lease of real estate and may not be used for any commercial purpose or any other purpose. Listing information is deemed reliable but is not guaranteed accurate by the Toronto Regional Real Estate Board, the listing brokerage, or this website. The trademarks REALTOR®, REALTORS® and the REALTOR® logo are controlled by The Canadian Real Estate Association (CREA) and identify real estate professionals who are members of CREA. MLS®, Multiple Listing Service®, and the associated logos are owned by CREA. Not intended to solicit properties currently listed for sale or buyers under contract.