For Sale
53 Ellwood Drive W
Bolton West, Caledon, ON
$1,065,000
3+1Bd
3Ba
1,750+sqft
4Parking
43.18 x 88.62 ftlot
$609/sqft
DetachedMLS# W13695946Listed 2026-08-2025 DOM
Cooling
Central Air
About this home
Welcome to one of Bolton's most charming turn-key bungalows, perfectly situated in the heart of town! This beautifully updated 3+1 bedroom home offers bright, open-concept living with a stunning renovated kitchen that's perfect for everyday living and entertaining.Step out from eat-in-kitchen into your private backyard retreat, featuring an oversized deck-an ideal space for summer barbecues, family gatherings, or simply relaxing outdoors.The spacious primary bedroom boasts a convenient 4-piece semi-ensuite, while the fully finished lower level offers exceptional versatility with a large family room, a kitchenette complete with fourth bedroom or home office, separate laundry room, 3-piece bathroom, cantina and direct access to the garage. Beautifully exterior curb appeal, this home is truly move-in ready. Enjoy an unbeatable location within walking distance to Bolton's incredible amenities, including grocery stores, pharmacies, restaurants, schools, parks, and more. With an impressive Walk Score of 72, everything you need is just steps from your front door.
GarageRenovated
Rooms
Main Floor
| Great Room | 5.91 × 3.71 m | Fireplace |
| Bedroom 3 | 3.04 × 2.74 m | |
| Kitchen | 3.35 × 3.23 m | |
| Laundry | 0.00 × 0.00 m | |
| Primary Bedroom | 3.96 × 3.65 m | 4 Pc Ensuite |
| Bedroom 2 | 2.98 × 3.04 m | |
| Breakfast | 3.53 × 3.23 m | W/O To Deck |
Basement
| Cold Room/Cantina | 0.00 × 0.00 m | |
| Bedroom 4 | 0.00 × 0.00 m | |
| Family Room | 10.66 × 3.96 m |
Features
- Storage
- Other
- Full
- Separate Entrance
- Central Air
- Bungalow
Financials
Annual Taxes
$5,693.72
Estimated Rental Income
Entire property$3,200 – $4,800/mo
Basement apartment$1,800 – $2,500/mo
Rental yield3.6% – 5.4%
*Estimates based on comparable rentals in the area. Actual income may vary.
Market Data — Caledon
Days on market25 days
Buyer's MarketSeller's Market
Based on active listings in Caledon. Data updates daily.
Demographics — Caledon
Population
76,581
Avg Household Income
$142,000
Age Distribution
0-19
23%
20-34
16%
35-49
22%
50-64
23%
65+
16%
Ownership90% own · 10% rent
EnglishItalianPunjabiPortugueseTagalog
Getting around
How walkable, bikeable, and transit-friendly this neighbourhood is.
59
/ 100
Walk Score
Somewhat Walkable
38
/ 100
Transit Score
Some Transit
49
/ 100
Bike Score
Somewhat Bikeable
Scores are estimates based on neighbourhood data and are for informational purposes only.
MLS® data courtesy of the Toronto Regional Real Estate Board (TRREB).
The information provided herein must only be used by consumers that have a bona fide interest in the purchase, sale, or lease of real estate and may not be used for any commercial purpose or any other purpose. Listing information is deemed reliable but is not guaranteed accurate by the Toronto Regional Real Estate Board, the listing brokerage, or this website. The trademarks REALTOR®, REALTORS® and the REALTOR® logo are controlled by The Canadian Real Estate Association (CREA) and identify real estate professionals who are members of CREA. MLS®, Multiple Listing Service®, and the associated logos are owned by CREA. Not intended to solicit properties currently listed for sale or buyers under contract.
You may also like
More homes in Caledon
Hand-picked listings with a similar price range and style.
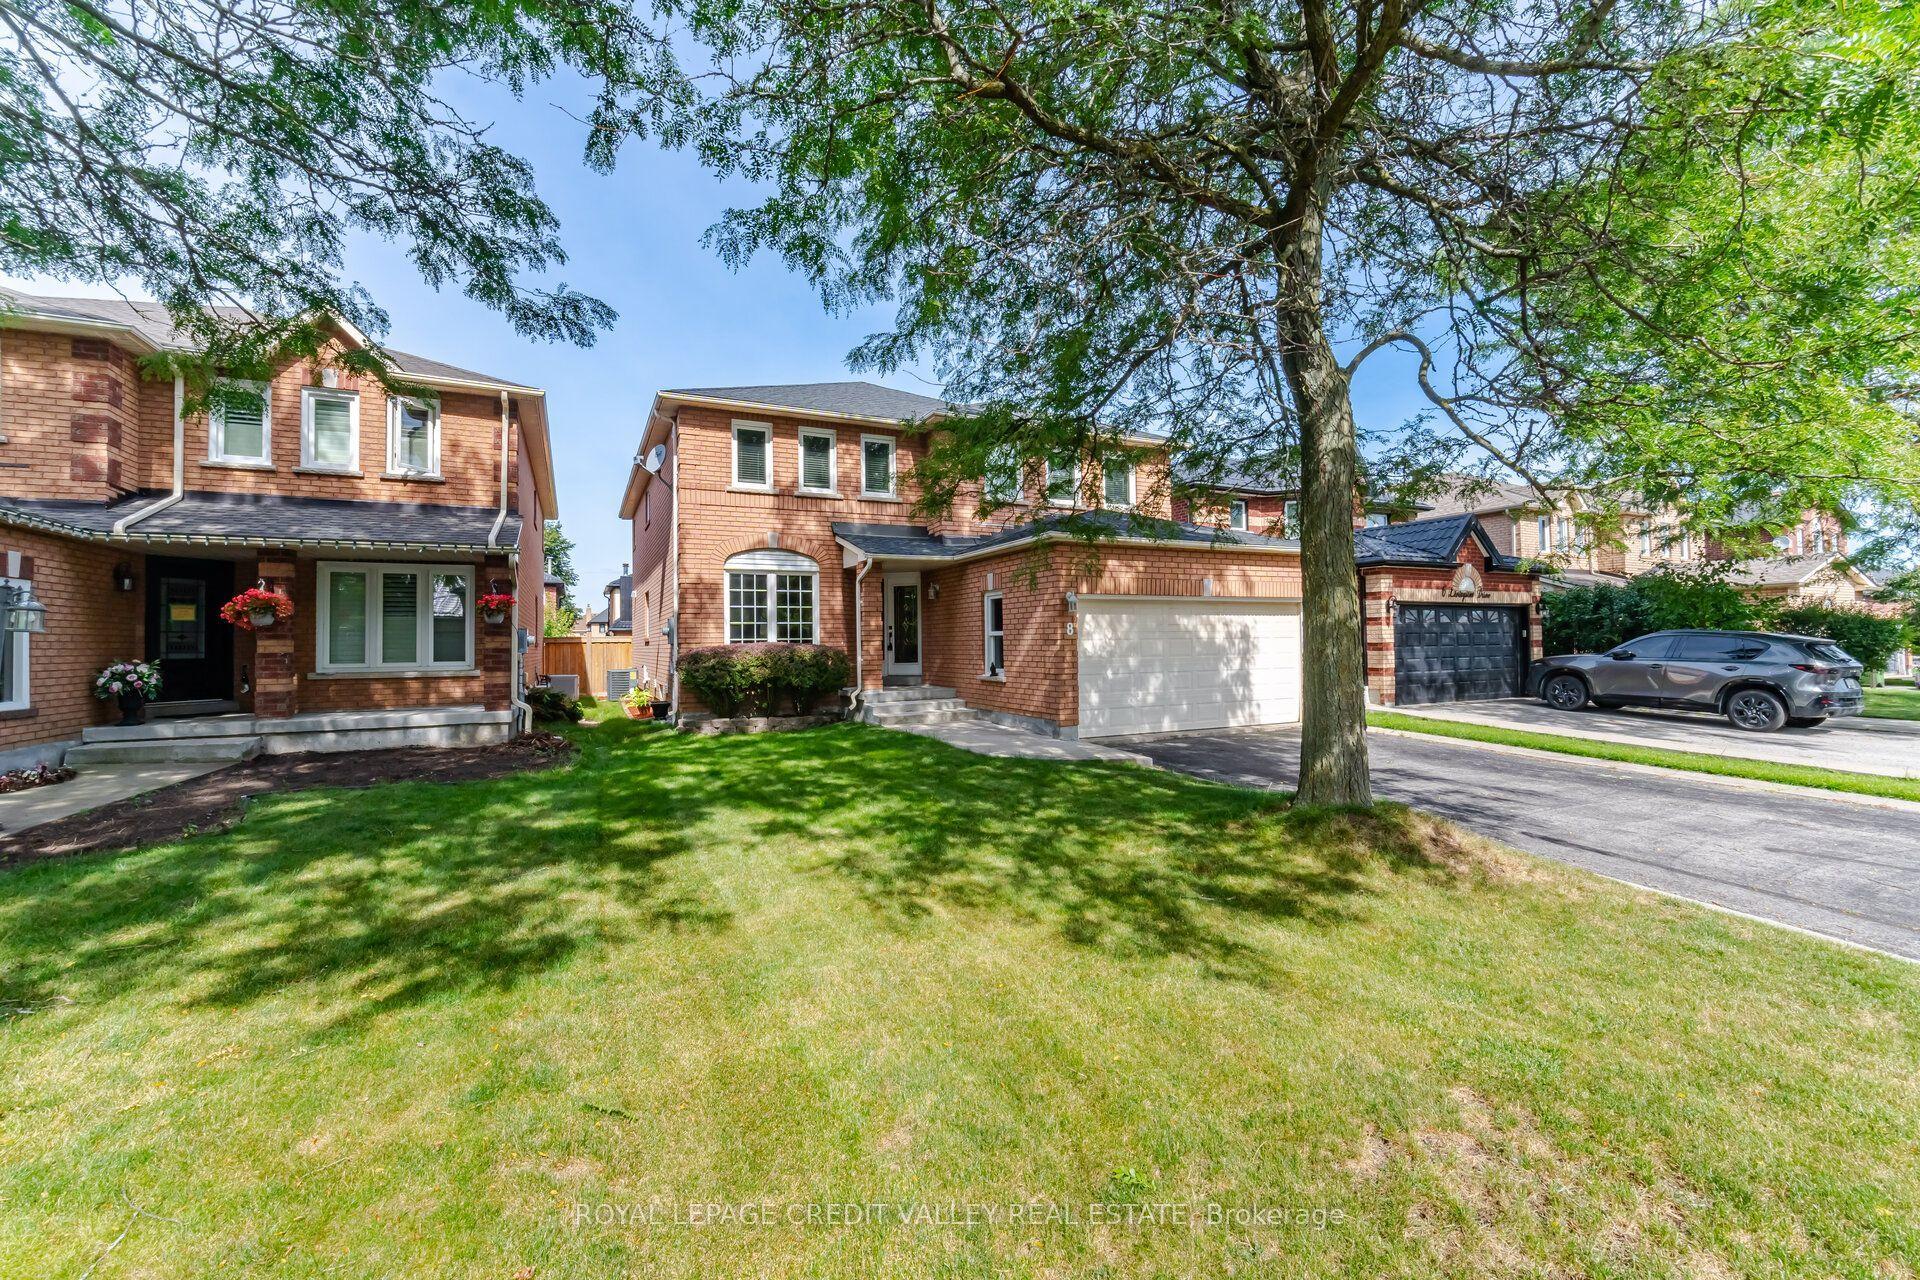
For Sale11 days ago
$1,285,000
Detached
est. $5,633/mo
8 Livingston Drive, Rural Caledon
Caledon, ON
4+1 bd
4 ba
2,750
6
MLS# W13747338Royal Lepage Credit Valley Real E…
WhatsApp Aman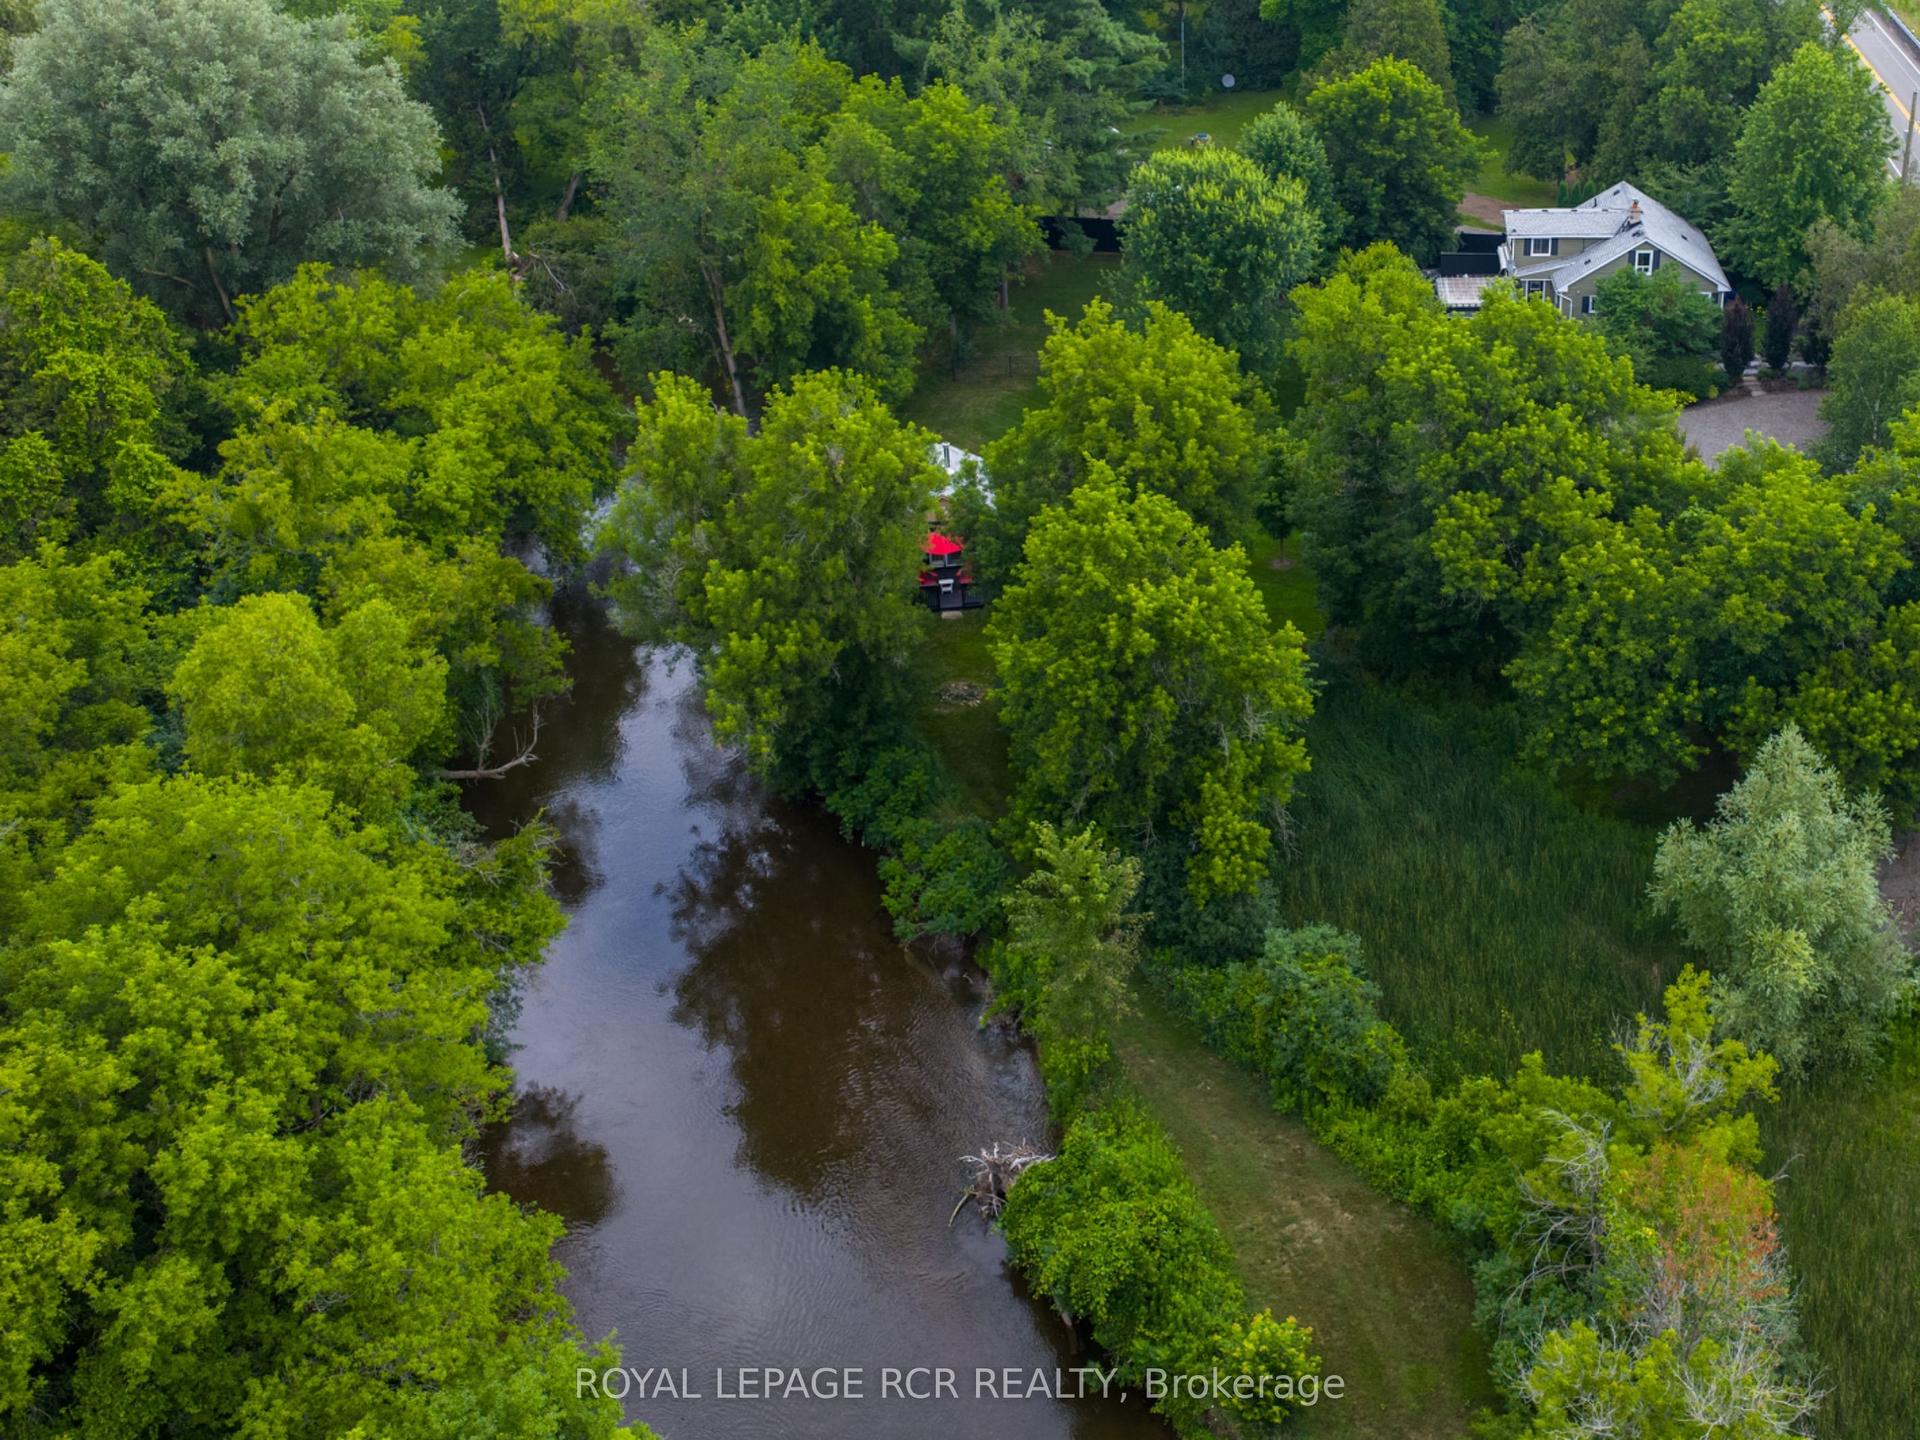
For Sale19 h ago
$1,199,000
Detached
est. $5,256/mo
2408 Olde Base Line Road, Rural Caledon
Caledon, ON
4+1 bd
3 ba
2,250
10
MLS# W13782790Royal Lepage Rcr Realty
WhatsApp Aman