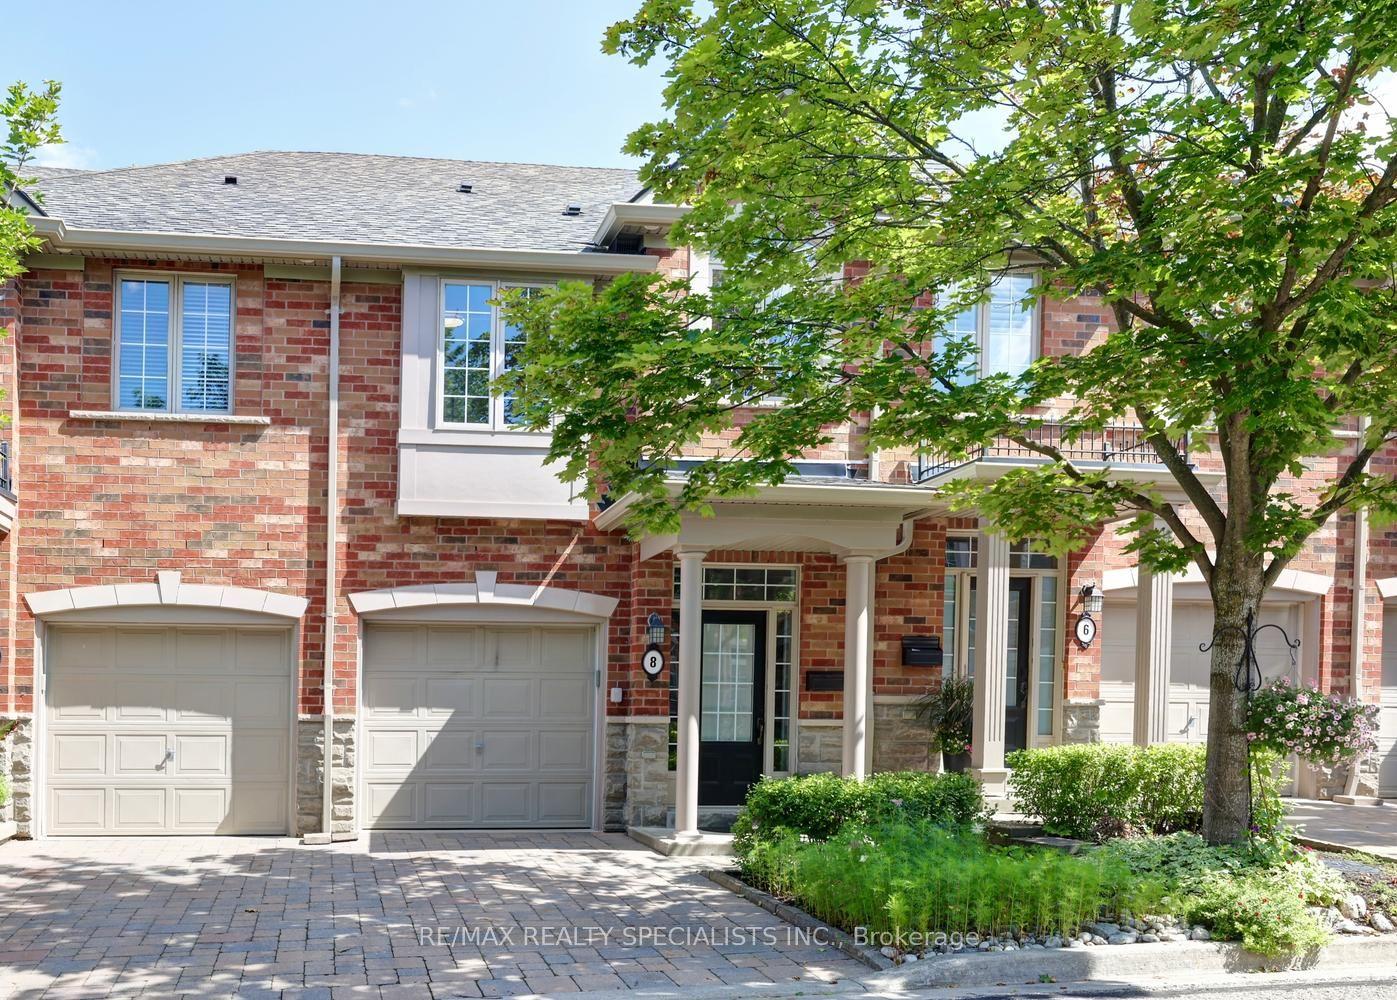
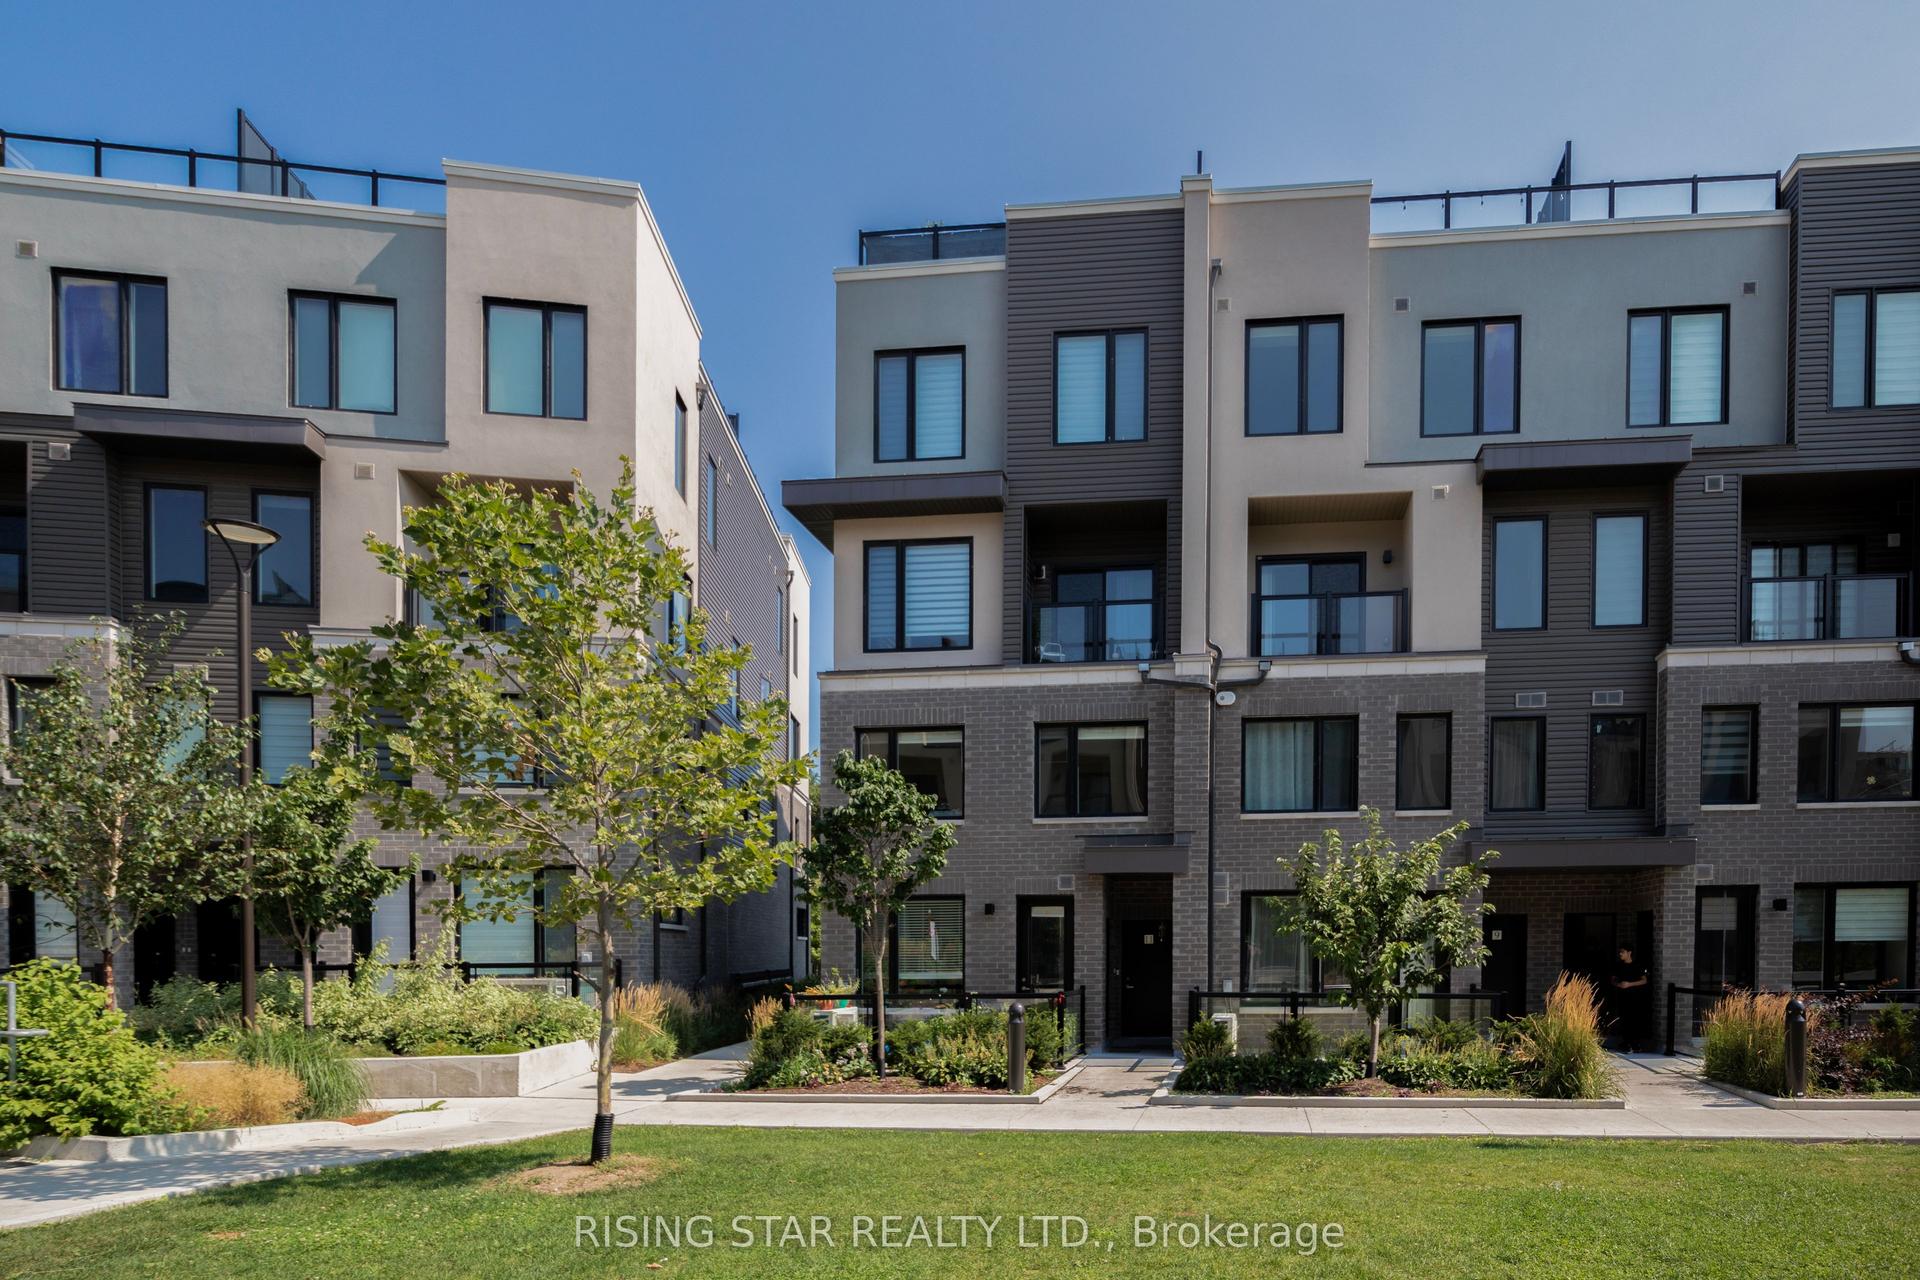
For Sale
Just Listed
7360 Zinnia Place 152 #152
Meadowvale Village, Mississauga, ON
$789,000
3Bd
4Ba
1,300+sqft
2Parking
$607/sqft
Condo TownMLS# W13696192Listed 2026-08-201 DOM
Cooling
Central Air
Basement
Finished
Just listed! New listings in Mississauga often receive offers within the first week.
About this home
Not your average townhouse, and that's exactly the point. Welcome to 7360 Zinnia Place, where 3 bedrooms, 4 bathrooms, and a peaceful ravine backdrop come together in rare harmony. The kitchen is updated and armed with sleek stainless steel appliances, while the open, airy main floor is ready to host everything from wine nights to homework marathons. Need extra space? The finished basement steps up as a home office, rec room, or your personal hideaway from reality. Tucked into a quiet, family-friendly pocket, you're still just minutes from shopping, schools, and the 401/403/407 trifecta for easy commuting anywhere you need to go. Polished where it counts, peaceful where it matters, and practical without ever being boring, this is how townhouse living should feel. Welcome to your new home; find your retreat at 7360 Zinnia Place.
Ravine
Rooms
Main Floor
| Kitchen | 2.85 × 3.11 m | Ceramic Floor Stainless Steel Appl |
| Dining Room | 5.19 × 3.99 m | Combined w/Living Overlooks Ravine Laminate |
| Living Room | 5.19 × 3.99 m | Combined w/Dining W/O To Balcony Laminate |
Second Floor
| Primary Bedroom | 4.20 × 3.29 m | 4 Pc Ensuite Walk-In Closet(s) |
| Bedroom 2 | 4.17 × 2.68 m | Broadloom Window B/I Closet |
| Bedroom 3 | 3.26 × 2.46 m | Broadloom Window Closet |
Basement
| Recreation | 6.49 × 4.09 m | Laminate 2 Pc Bath |
| Recreation | 5.48 × 1.98 m | Laminate |
Features
- Other
- Finished
- Central Air
- 2-Storey
Financials
Annual Taxes
$4,127.39
Estimated Rental Income
Entire property$3,200 – $4,200/mo
Rental yield4.9% – 6.4%
*Estimates based on comparable rentals in the area. Actual income may vary.
Market Data — Mississauga
Days on market1 days
Buyer's MarketSeller's Market
Based on active listings in Mississauga. Data updates daily.
Demographics — Mississauga
Population
717,961
Avg Household Income
$105,000
Age Distribution
0-19
21%
20-34
20%
35-49
21%
50-64
20%
65+
18%
Ownership71% own · 29% rent
EnglishUrduArabicPunjabiPolish
Getting around
How walkable, bikeable, and transit-friendly this neighbourhood is.
92
/ 100
Walk Score
Walker's Paradise
78
/ 100
Transit Score
Excellent Transit
63
/ 100
Bike Score
Bikeable
Scores are estimates based on neighbourhood data and are for informational purposes only.
MLS® data courtesy of the Toronto Regional Real Estate Board (TRREB).
The information provided herein must only be used by consumers that have a bona fide interest in the purchase, sale, or lease of real estate and may not be used for any commercial purpose or any other purpose. Listing information is deemed reliable but is not guaranteed accurate by the Toronto Regional Real Estate Board, the listing brokerage, or this website. The trademarks REALTOR®, REALTORS® and the REALTOR® logo are controlled by The Canadian Real Estate Association (CREA) and identify real estate professionals who are members of CREA. MLS®, Multiple Listing Service®, and the associated logos are owned by CREA. Not intended to solicit properties currently listed for sale or buyers under contract.
You may also like
More homes in Mississauga
Hand-picked listings with a similar price range and style.
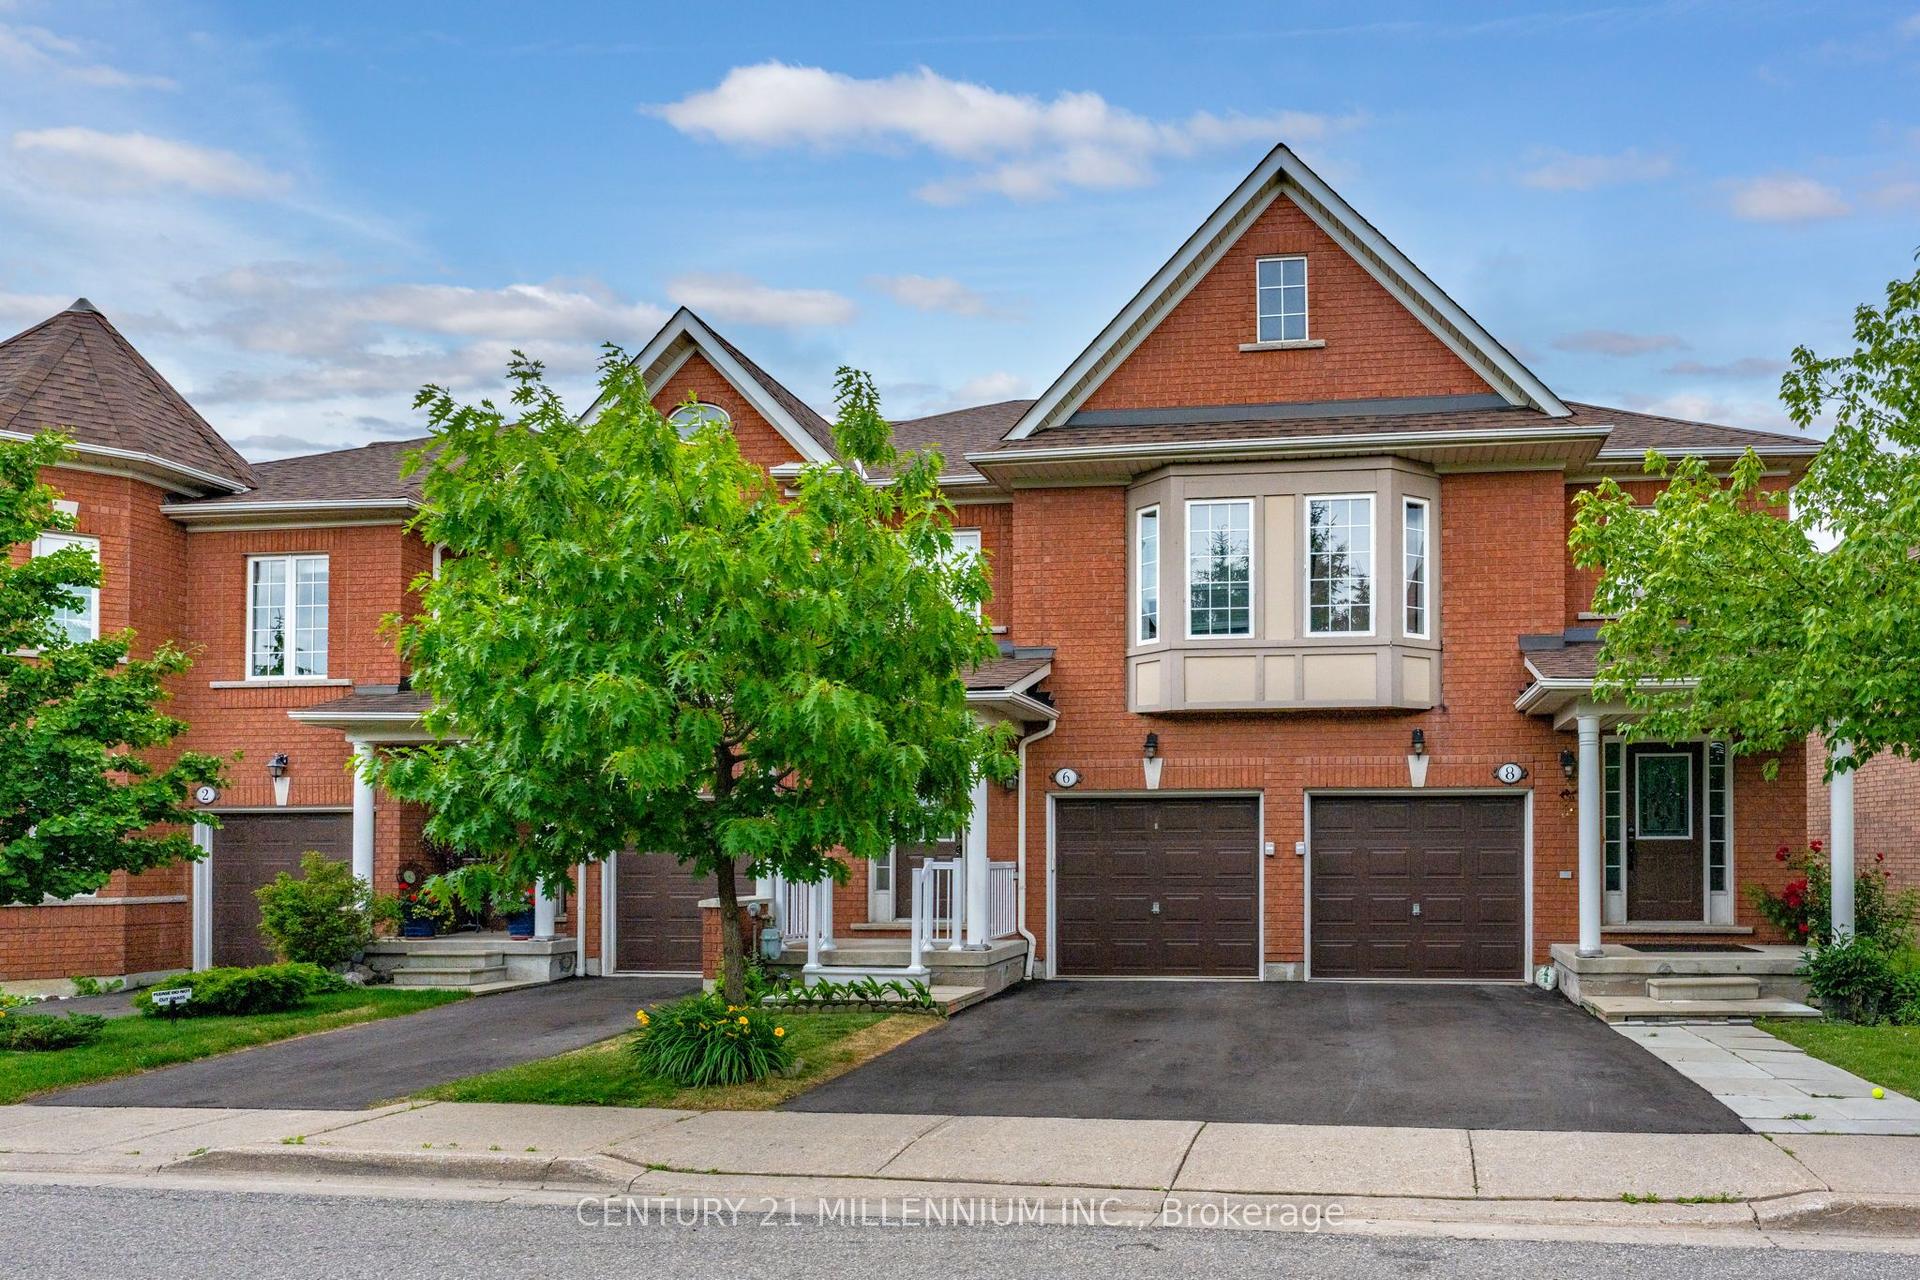
For Sale29 days ago
$699,900
Condo Town
est. $3,068/mo
6399 Spinnaker Circle 6 #6, Meadowvale Village
Mississauga, ON
3 bd
3 ba
1,500
2
MLS# W13600248Century 21 Millennium Inc.
WhatsApp Aman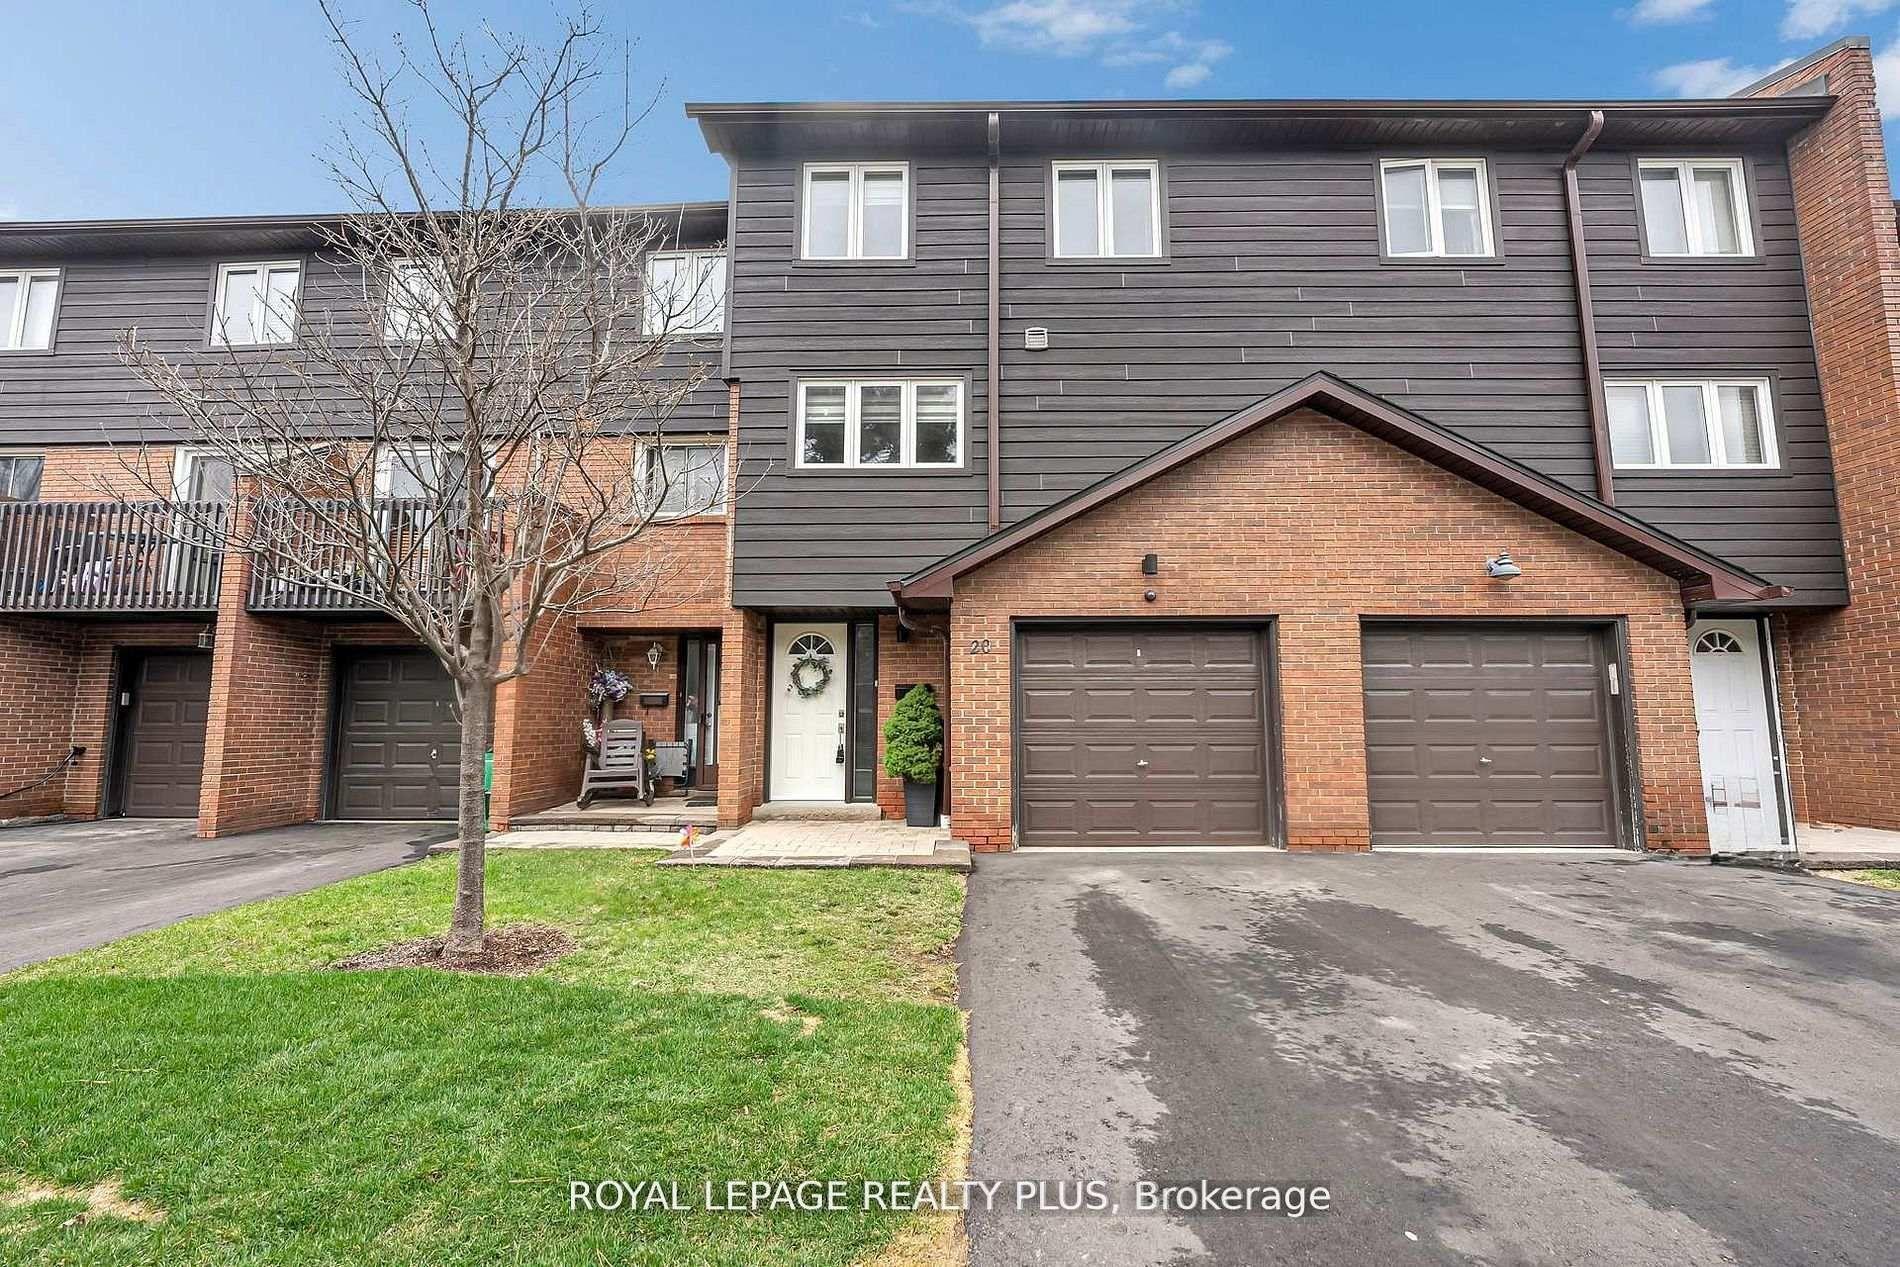
For Sale1 day ago
$899,000
Condo Town
est. $3,941/mo
1755 Rathburn Road E 20 #20, Rathwood
Mississauga, ON
3+1 bd
4 ba
1,900
2
MLS# W13697624Royal Lepage Realty Plus
WhatsApp Aman