For Lease
Just Listed
338 Whitehead Crescent Basement #Basement
Bolton North, Caledon, ON
$1,700
1Bd
1Ba
900+sqft
2Parking
29.16 x 173.11 ftlot
$2/sqft
DetachedMLS# W13696548Listed 2026-08-206 DOM
Cooling
Central Air
About this home
Welcome to this spacious one-bedroom basement apartment in Bolton's sought-after North Hill community. This bright and inviting home features an open concept layout with laminate flooring throughout, complemented by a large egress window that fills the space with natural light. The full-size kitchen offers plenty of room to cook and entertain, while a separate entrance and private outdoor deck provide a peaceful retreat for morning coffee or evening relaxation. Two dedicated outdoor parking spots add everyday convenience, a rare find for a basement unit. The bedroom is set apart by a stylish barn door and includes a double closet and a modern four-piece ensuite, offering both privacy and comfort. This is a smoke-free property, and pets are not permitted. Located within walking distance of the recreation centre, scenic trails, and local parks, this home is ideal for anyone who enjoys an active lifestyle or simply values quiet, natural surroundings. Laundry is shared with the landlord, who resides on the upper level, and utilities are split 60/40. Existing furnishings can be included for $1800 per month. This clean, well-maintained apartment combines comfort, privacy, and a rare private outdoor space, all in one of Bolton's most desirable neighbourhoods.
Basement Apt
Rooms
Basement
| Kitchen | 5.28 × 2.77 m | Laminate Open Concept Combined w/Family |
| Family Room | 5.28 × 2.77 m | Laminate Large Window |
| Primary Bedroom | 3.22 × 2.85 m | 4 Pc Ensuite Double Closet Laminate |
Features
- Carpet Free
- Deck
- Privacy
- Apartment
- Separate Entrance
- Central Air
- Bungalow-Raised
Financials
Estimated Rental Income
Entire property$2,000 – $3,000/mo
Basement apartment$1,800 – $2,500/mo
Rental yield1411.8% – 2117.6%
*Estimates based on comparable rentals in the area. Actual income may vary.
Market Data — Caledon
Days on market6 days
Buyer's MarketSeller's Market
Based on active listings in Caledon. Data updates daily.
Demographics — Caledon
Population
76,581
Avg Household Income
$142,000
Age Distribution
0-19
23%
20-34
16%
35-49
22%
50-64
23%
65+
16%
Ownership90% own · 10% rent
EnglishItalianPunjabiPortugueseTagalog
Other rentals like this
Similar rentals in Caledon
Same property type, similar price, similar size — currently for rent.
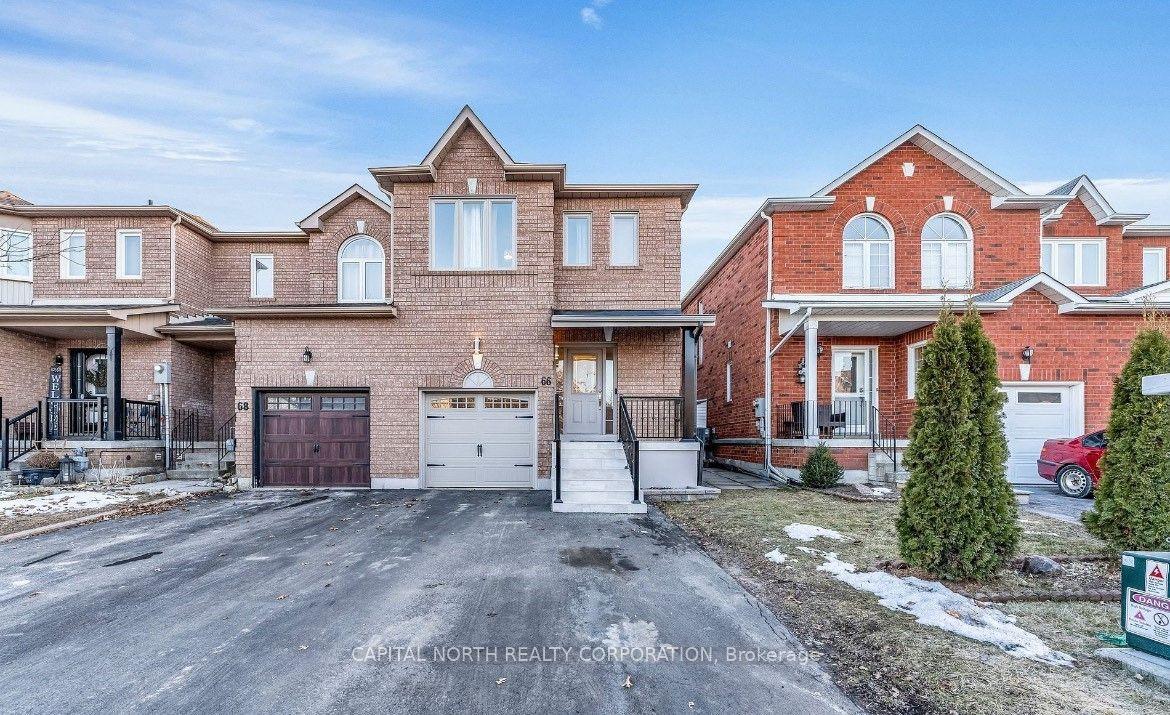
For Lease21 h ago
$1,650
Detached
66 Waterbury Street, Bolton East
Caledon, ON
1 bd
1 ba
900
1
MLS# W13714884Capital North Realty Corporation
WhatsApp Aman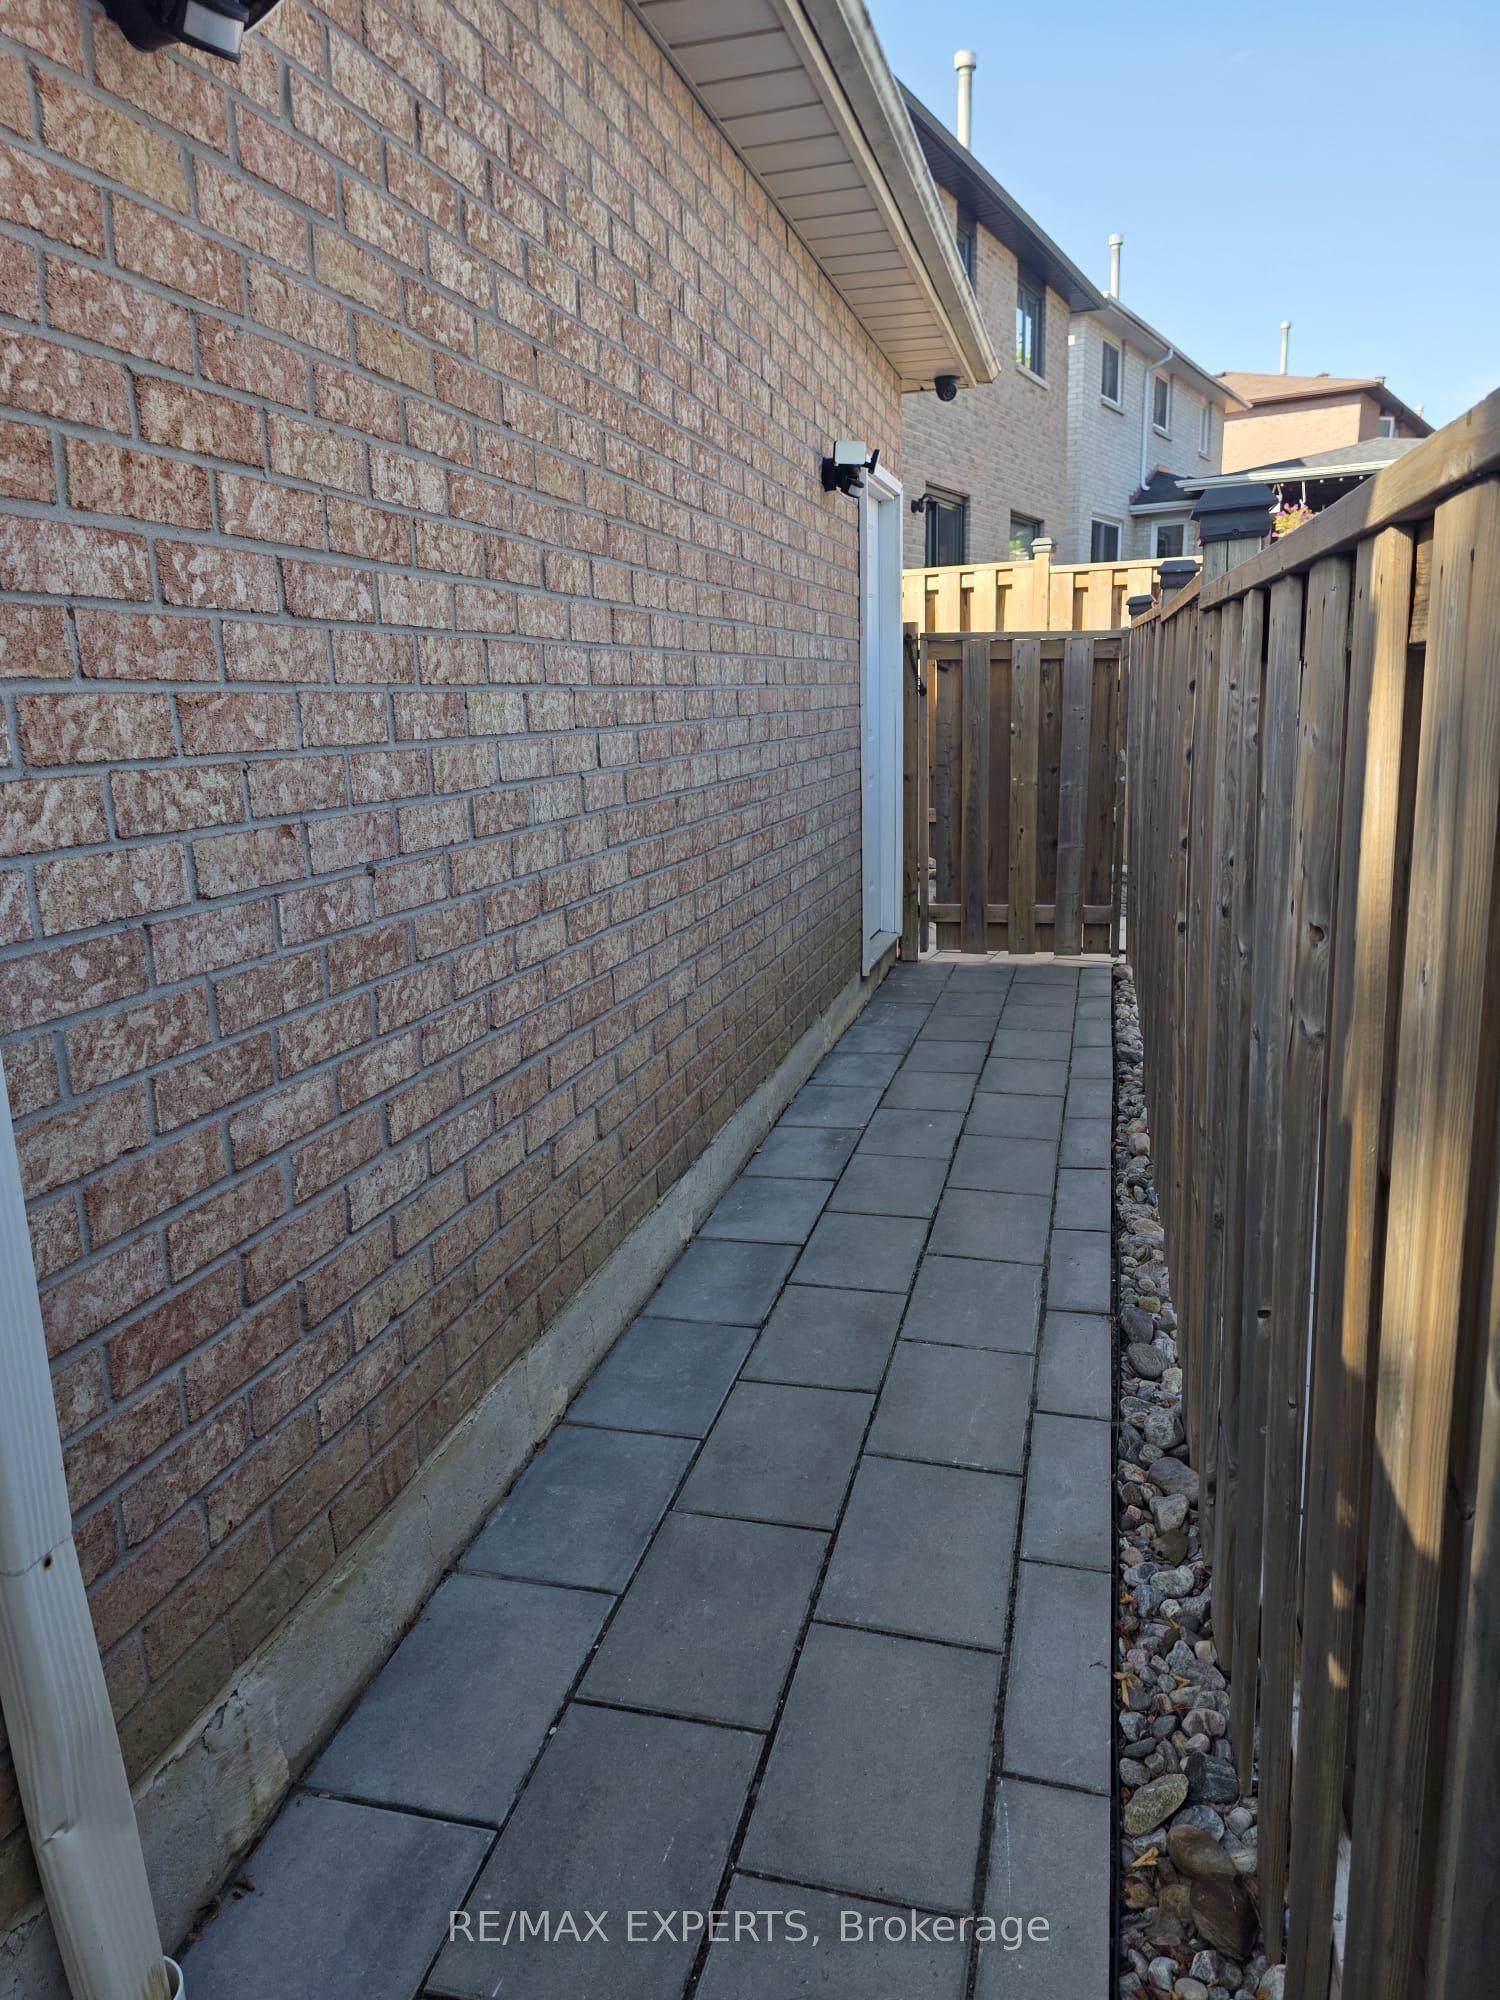
For Lease3 days ago
$1,500
Detached
20 Deer Valley Drive Bsmt #Bsmt, Bolton West
Caledon, ON
1 bd
1 ba
2,250
1
MLS# W13708476Re/Max Experts
WhatsApp Aman

Getting around
How walkable, bikeable, and transit-friendly this neighbourhood is.
56
/ 100
Walk Score
Somewhat Walkable
43
/ 100
Transit Score
Some Transit
40
/ 100
Bike Score
Somewhat Bikeable
Scores are estimates based on neighbourhood data and are for informational purposes only.
MLS® data courtesy of the Toronto Regional Real Estate Board (TRREB).
The information provided herein must only be used by consumers that have a bona fide interest in the purchase, sale, or lease of real estate and may not be used for any commercial purpose or any other purpose. Listing information is deemed reliable but is not guaranteed accurate by the Toronto Regional Real Estate Board, the listing brokerage, or this website. The trademarks REALTOR®, REALTORS® and the REALTOR® logo are controlled by The Canadian Real Estate Association (CREA) and identify real estate professionals who are members of CREA. MLS®, Multiple Listing Service®, and the associated logos are owned by CREA. Not intended to solicit properties currently listed for sale or buyers under contract.