For Sale
Open House Sat 18–20
6 Cedarholme Avenue
Rural Caledon, Caledon, ON
$1,298,900
4Bd
5Ba
2,750+sqft
4Parking
47.38 x 100.21 ftlot
$472/sqft
DetachedMLS# W13696796Listed 2026-08-208 DOM
Heating
Water Heater
Cooling
Central Air
Basement
Finished
About this home
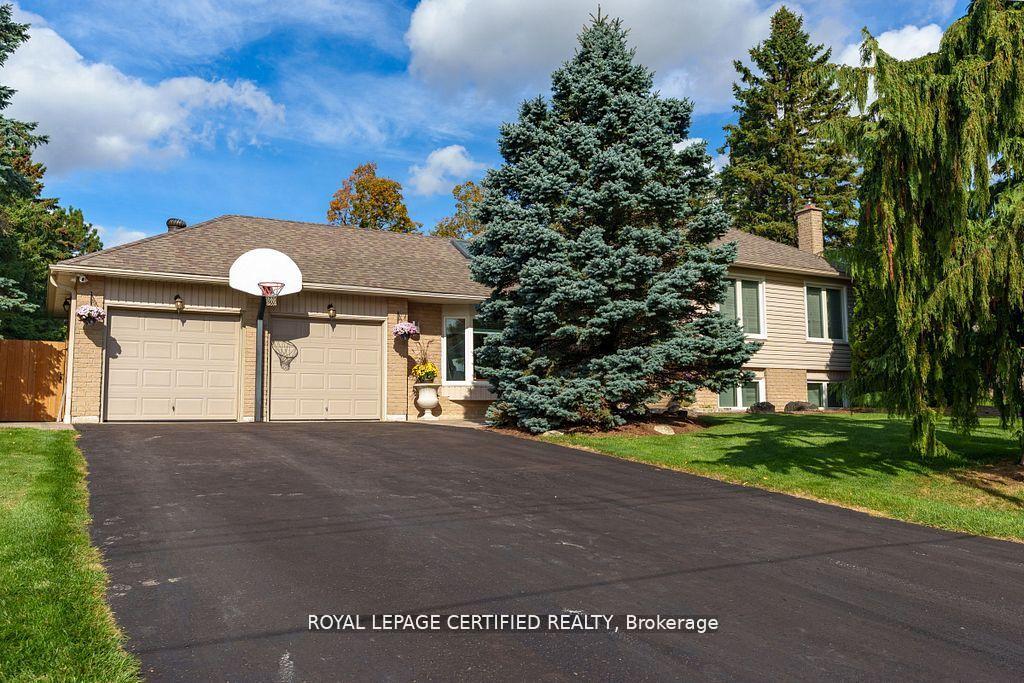
Welcome to a beautifully upgraded detached home with its own custom basketball court for aspiring Basketball athletes in your family. Located in the highly desirable Anthem community of Rural Caledon, this spacious 2-storey residence offers 3,300 sq. ft. of thoughtfully designed living space, including the finished basement. The bright, open-concept main floor features 9-foot ceilings, elegant hardwood flooring throughout, a formal living and dining area, and a welcoming family room complete with a cozy gas fireplace. The modern eat-in kitchenfeatures granite countertops, upgraded stainless steel appliances, and a walk-out to a covered porch, making it perfect for everyday living and entertaining. Upstairs, 4 generously sized bedrooms, a balcony and 3 full bathrooms make it a functional floor plan for a family. Thel uxurious primary suite offers a spa-inspired 5-piece ensuite and dual closets, while two additional bedrooms enjoy their own ensuite bathrooms, and one bedroom features a walk-out to aprivate balcony. Professionally finished basement with a Rec Room and 3 pc bath. Office space with built-in surround sound speakers can be used as a home theatre. Additional highlights include main floor laundry with inside access to the built-in double garage, parking for up to six vehicles, and central air conditioning. Ideally situated close to parks, places of worship, and surrounded by Caledon's scenic countryside, this exceptional home offers the perfect blendof modern comfort and peaceful living, just minutes from urban conveniences.
GarageHardwoodFireplace
Rooms
Main Floor
| Living Room | 6.28 × 3.35 m | Combined w/Dining Open Concept Hardwood Floor |
| Dining Room | 6.28 × 3.35 m | Combined w/Living Open Concept Hardwood Floor |
| Kitchen | 5.80 × 3.35 m | Eat-in Kitchen Granite Counters W/O To Patio |
| Family Room | 5.36 × 3.54 m | Gas Fireplace Hardwood Floor Window |
| Bathroom | 0.00 × 0.00 m | 2 Pc Bath |
| Bathroom | 0.00 × 0.00 m | 3 Pc Bath |
Second Floor
| Primary Bedroom | 6.10 × 4.15 m | 5 Pc Ensuite Walk-In Closet(s) Hardwood Floor |
| Bedroom | 5.60 × 3.70 m | 3 Pc Ensuite Hardwood Floor Closet |
| Bedroom | 3.66 × 3.10 m | Hardwood Floor Window Closet |
| Bedroom | 3.45 × 3.14 m | W/O To Balcony Hardwood Floor Closet |
| Bathroom | 0.00 × 0.00 m | 5 Pc Ensuite |
| Bathroom | 0.00 × 0.00 m | 3 Pc Ensuite |
| Bathroom | 0.00 × 0.00 m | 4 Pc Bath |
Basement
| Recreation | 5.20 × 3.25 m | Laminate Open Concept Pot Lights |
| Office | 5.10 × 3.30 m | Laminate Overlooks Backyard Pot Lights |
Features
- Carpet Free
- Water Heater
- Finished
- Central Air
- 2-Storey
Financials
Annual Taxes
$7,435.31
Estimated Rental Income
Entire property$4,000 – $6,500/mo
Basement apartment$1,800 – $2,500/mo
Rental yield3.7% – 6.0%
*Estimates based on comparable rentals in the area. Actual income may vary.
Market Data — Caledon
Days on market8 days
Buyer's MarketSeller's Market
Based on active listings in Caledon. Data updates daily.
Demographics — Caledon
Population
76,581
Avg Household Income
$142,000
Age Distribution
0-19
23%
20-34
16%
35-49
22%
50-64
23%
65+
16%
Ownership90% own · 10% rent
EnglishItalianPunjabiPortugueseTagalog
Getting around
How walkable, bikeable, and transit-friendly this neighbourhood is.
51
/ 100
Walk Score
Somewhat Walkable
48
/ 100
Transit Score
Some Transit
43
/ 100
Bike Score
Somewhat Bikeable
Scores are estimates based on neighbourhood data and are for informational purposes only.
MLS® data courtesy of the Toronto Regional Real Estate Board (TRREB).
The information provided herein must only be used by consumers that have a bona fide interest in the purchase, sale, or lease of real estate and may not be used for any commercial purpose or any other purpose. Listing information is deemed reliable but is not guaranteed accurate by the Toronto Regional Real Estate Board, the listing brokerage, or this website. The trademarks REALTOR®, REALTORS® and the REALTOR® logo are controlled by The Canadian Real Estate Association (CREA) and identify real estate professionals who are members of CREA. MLS®, Multiple Listing Service®, and the associated logos are owned by CREA. Not intended to solicit properties currently listed for sale or buyers under contract.
You may also like
More homes in Caledon
Hand-picked listings with a similar price range and style.
For Sale23 h ago
$1,349,919
Detached
est. $5,918/mo
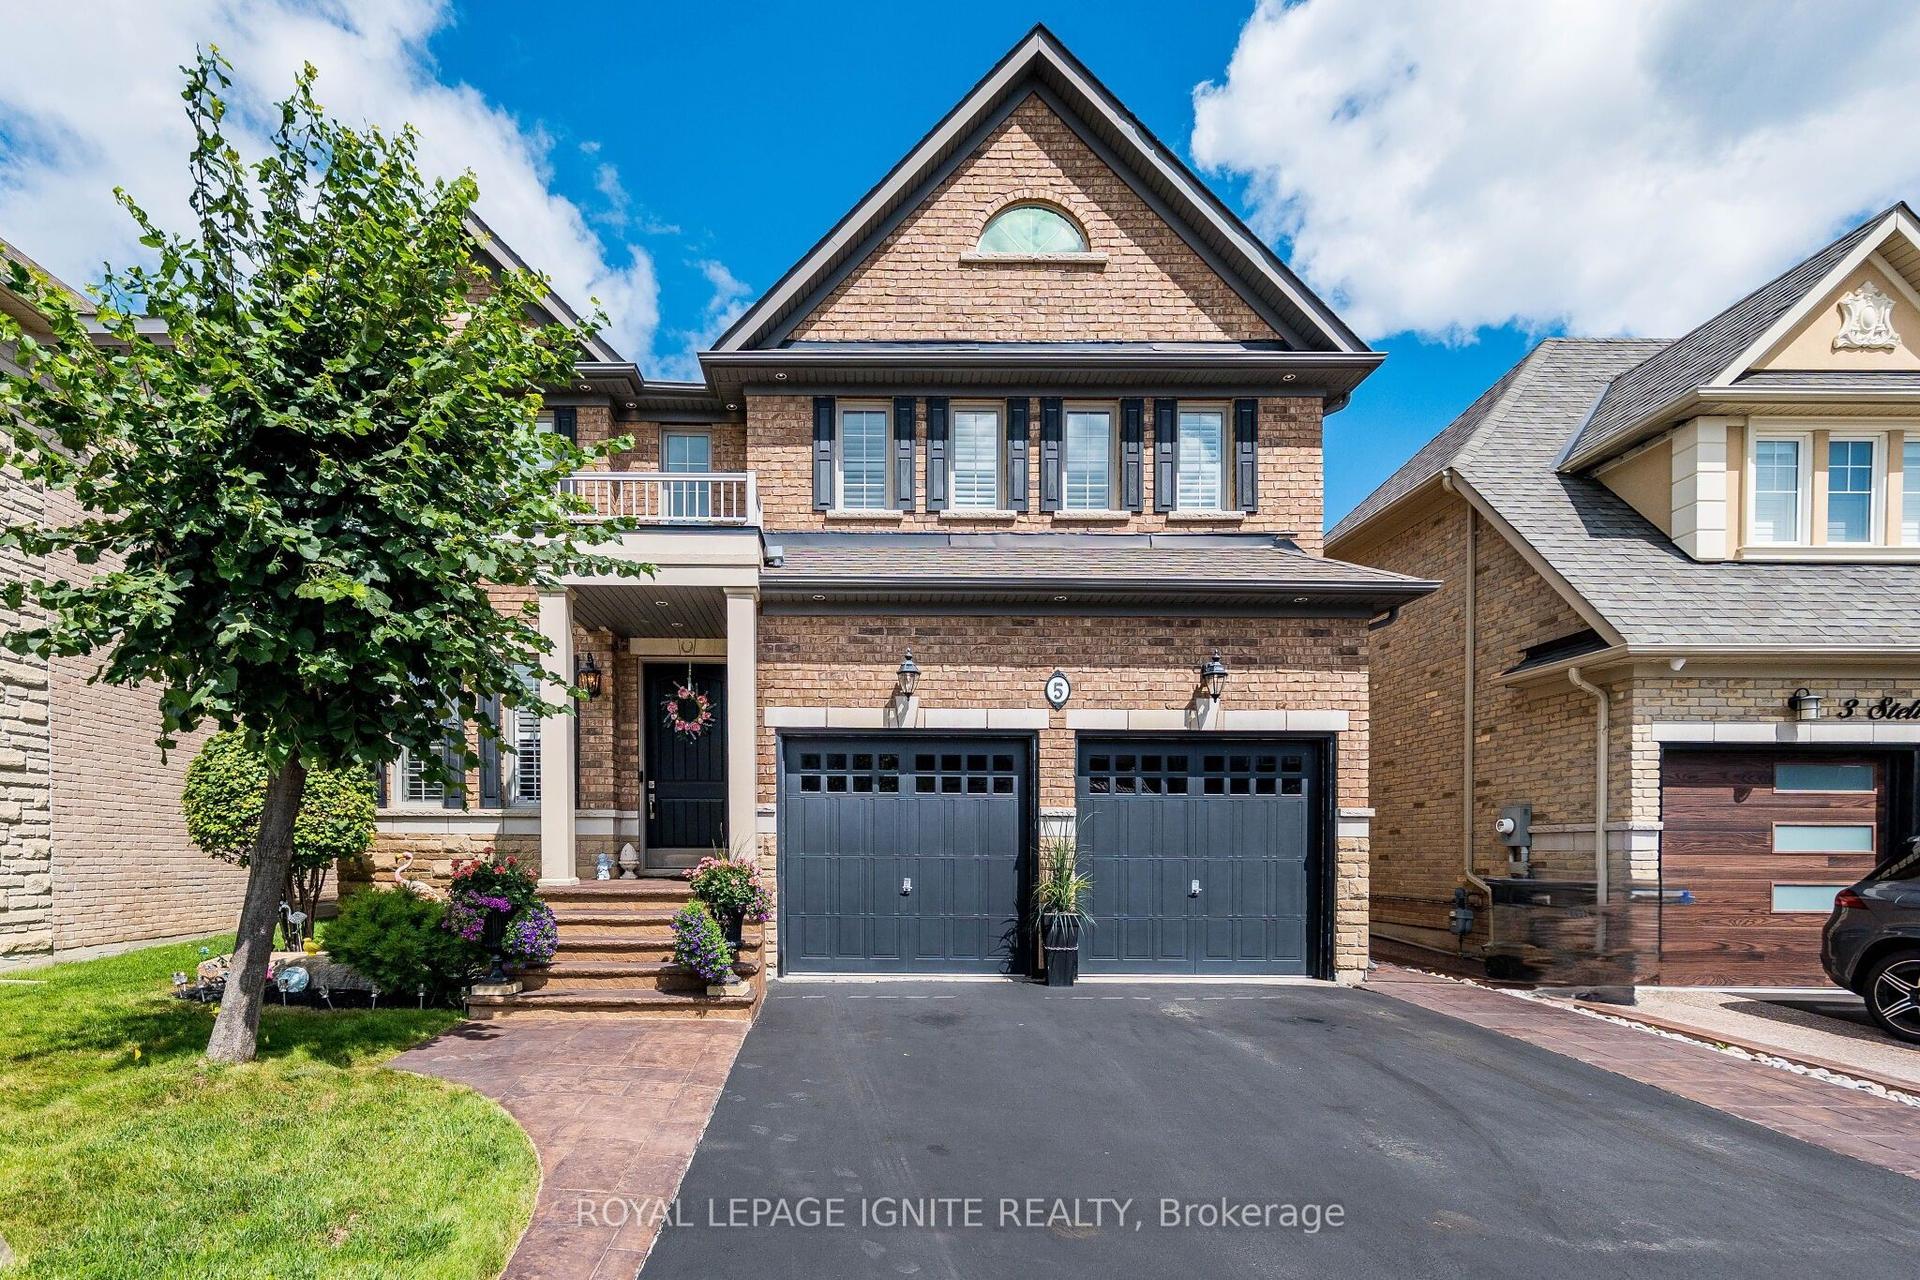
5 Stellar Avenue, Rural Caledon
Caledon, ON
4+1 bd
4 ba
3,250
4
MLS# W13721752Royal Lepage Ignite Realty
WhatsApp Aman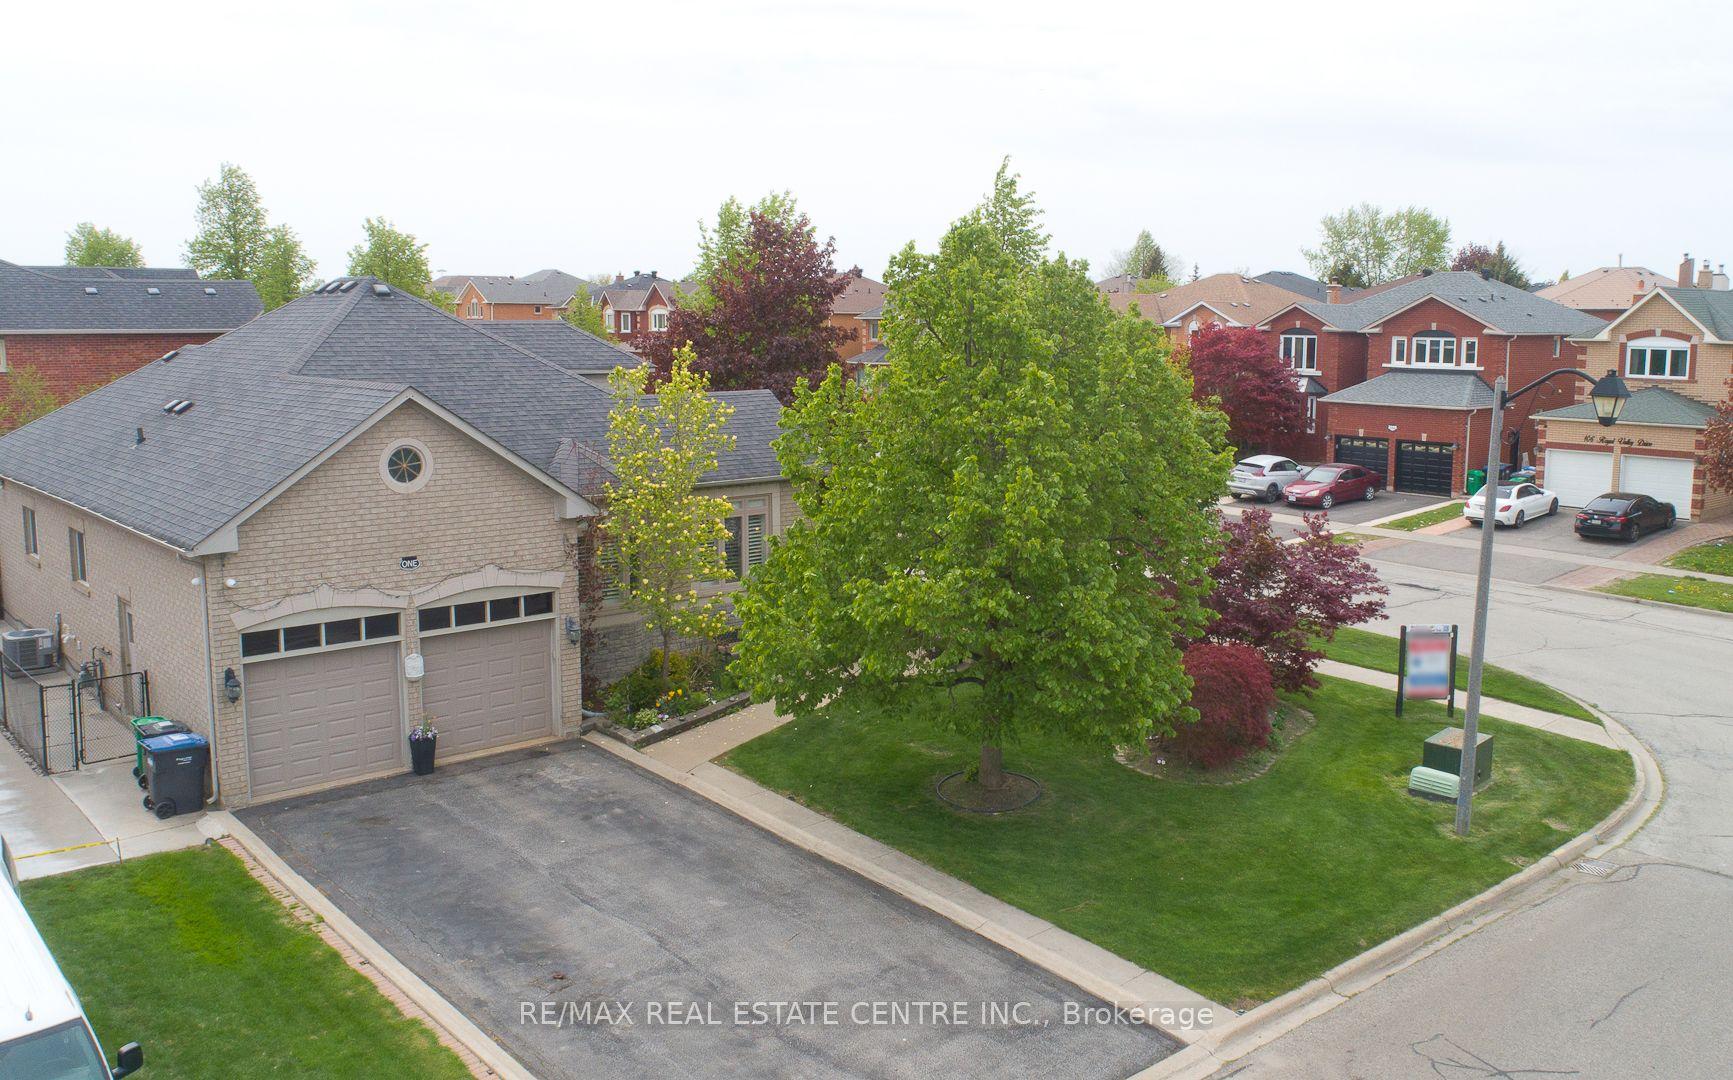
For Sale28 days ago
$999,998
Detached
est. $4,384/mo
1 Kirkwood Crescent, Rural Caledon
Caledon, ON
3+1 bd
3 ba
1,750
6
MLS# W13629180Re/Max Real Estate Centre Inc.
WhatsApp Aman