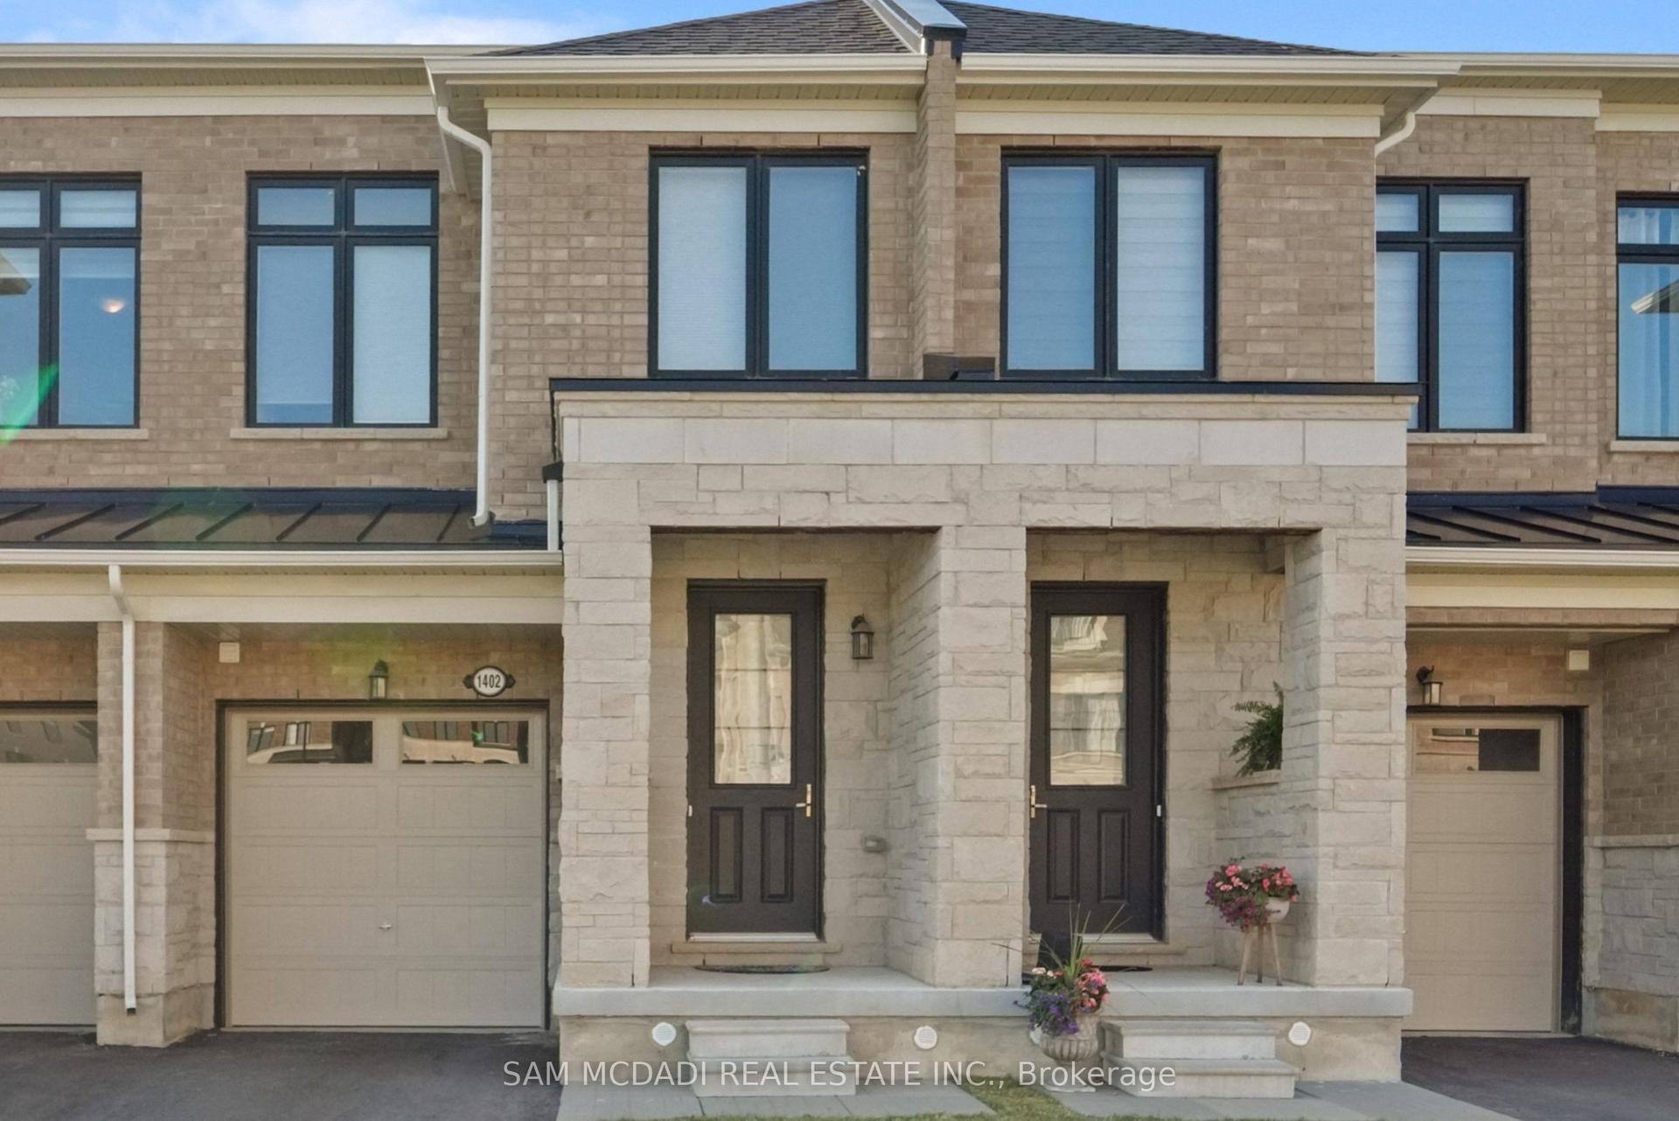
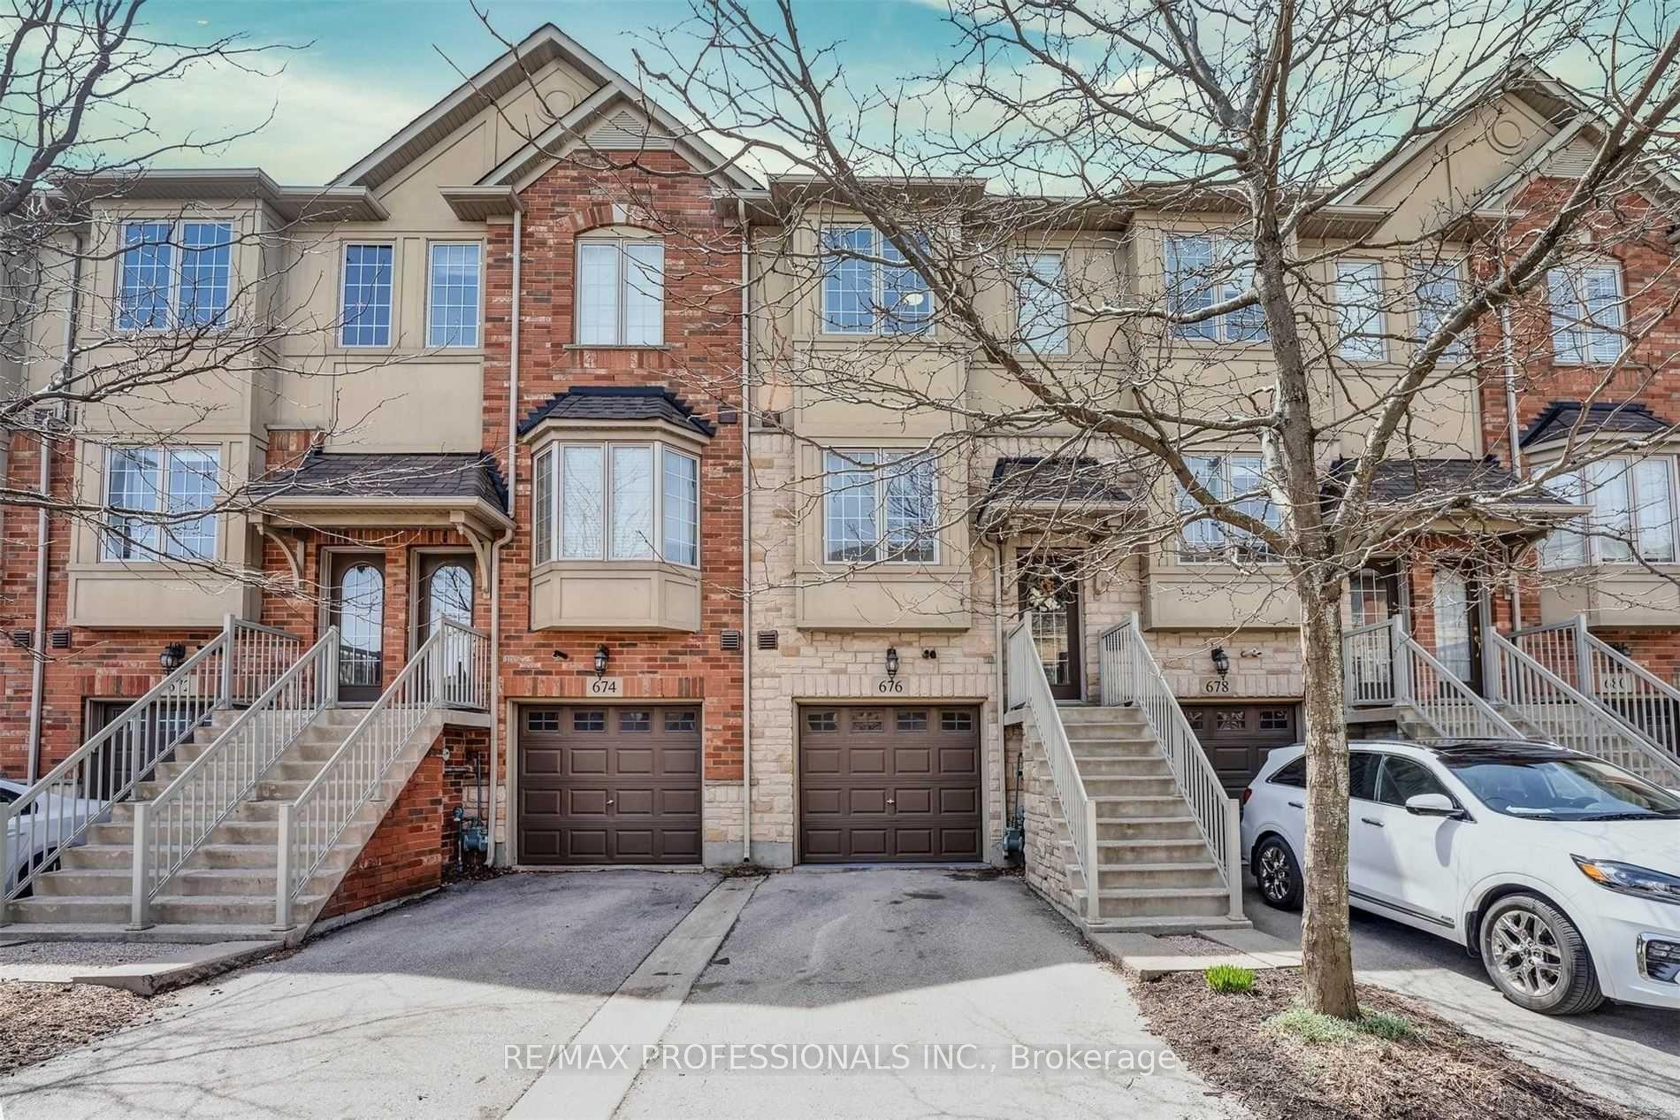
For Sale
Just Listed
Open House Sat 18–20
1373 Treeland Street
Freeman, Burlington, ON
$844,900
3+1Bd
3Ba
1,300+sqft
3Parking
20.01 x 122.51 ftlot
$650/sqft
TownhouseMLS# W13697184Listed 2026-08-205 DOM
Cooling
Central Air
Basement
Finished
About this home
Welcome to your new home in Burlington! This all-brick, freehold townhome has been thoughtfully updated and is exceptionally located. Offering approximately 2,000 sq. ft. of living space, including a finished basement, this home features 3 generously sized bedrooms, 3 baths, an attached garage, 2-car driveway parking, and a backyard with an oversized deck. Enjoy cooking and entertaining in the upgraded eat-in kitchen, complete with modern stainless steel appliances, soft-close cabinetry and granite countertops. The main level features a modern 2-pc bath, functional open-concept living and dining areas, and a walkout to the backyard with an oversized deck. Upstairs, three bedrooms provide flexibility for family, guests or a home office. The primary bedroom features a walk-in closet, while the updated main bath is finished with gorgeous polished porcelain tile walls. The fully finished lower level adds valuable living space, ideal as a family room, recreational area, home office or home gym, and is complete with a modern 3-piece bathroom, featuring a walk-in shower. Enjoy the convenience of freehold ownership in a quiet, family-friendly neighbourhood, with easy access to major highways (403, QEW & 407), GO Transit, downtown Burlington, shopping, restaurants, schools, the waterfront and Burlington Beach. A thoughtfully updated home offering space, comfort and convenience in a desirable Burlington location.
GarageWaterfrontWalkout
Rooms
Main Floor
| Kitchen | 4.95 × 2.64 m | Eat-in Kitchen Stainless Steel Appl Granite Counters |
| Living Room | 4.57 × 5.90 m | Combined w/Dining W/O To Deck Laminate |
Second Floor
| Primary Bedroom | 3.05 × 4.57 m | Walk-In Closet(s) Large Window Broadloom |
| Bedroom 2 | 3.53 × 3.05 m | Laminate Large Window Large Closet |
| Bedroom 3 | 3.06 × 2.74 m | Laminate Large Window Closet |
Basement
| Recreation | 0.00 × 0.00 m | Finished Broadloom 3 Pc Bath |
| Laundry | 0.00 × 0.00 m | Sump Pump |
| Utility Room | — |
Other
| Foyer | — |
Features
- In-Law Capability
- Storage
- Full
- Crawl Space
- Finished
- Central Air
- 2-Storey
Financials
Annual Taxes
$4,223.56
Estimated Rental Income
Entire property$3,200 – $4,800/mo
Basement apartment$1,800 – $2,500/mo
Rental yield4.5% – 6.8%
*Estimates based on comparable rentals in the area. Actual income may vary.
Market Data — Burlington
Days on market5 days
Buyer's MarketSeller's Market
Based on active listings in Burlington. Data updates daily.
Demographics — Burlington
Population
186,948
Avg Household Income
$125,000
Age Distribution
0-19
20%
20-34
16%
35-49
19%
50-64
22%
65+
23%
Ownership74% own · 26% rent
EnglishFrenchArabicPolishTagalog
Getting around
How walkable, bikeable, and transit-friendly this neighbourhood is.
61
/ 100
Walk Score
Somewhat Walkable
44
/ 100
Transit Score
Some Transit
51
/ 100
Bike Score
Bikeable
Scores are estimates based on neighbourhood data and are for informational purposes only.
MLS® data courtesy of the Toronto Regional Real Estate Board (TRREB).
The information provided herein must only be used by consumers that have a bona fide interest in the purchase, sale, or lease of real estate and may not be used for any commercial purpose or any other purpose. Listing information is deemed reliable but is not guaranteed accurate by the Toronto Regional Real Estate Board, the listing brokerage, or this website. The trademarks REALTOR®, REALTORS® and the REALTOR® logo are controlled by The Canadian Real Estate Association (CREA) and identify real estate professionals who are members of CREA. MLS®, Multiple Listing Service®, and the associated logos are owned by CREA. Not intended to solicit properties currently listed for sale or buyers under contract.
You may also like
More homes in Burlington
Hand-picked listings with a similar price range and style.
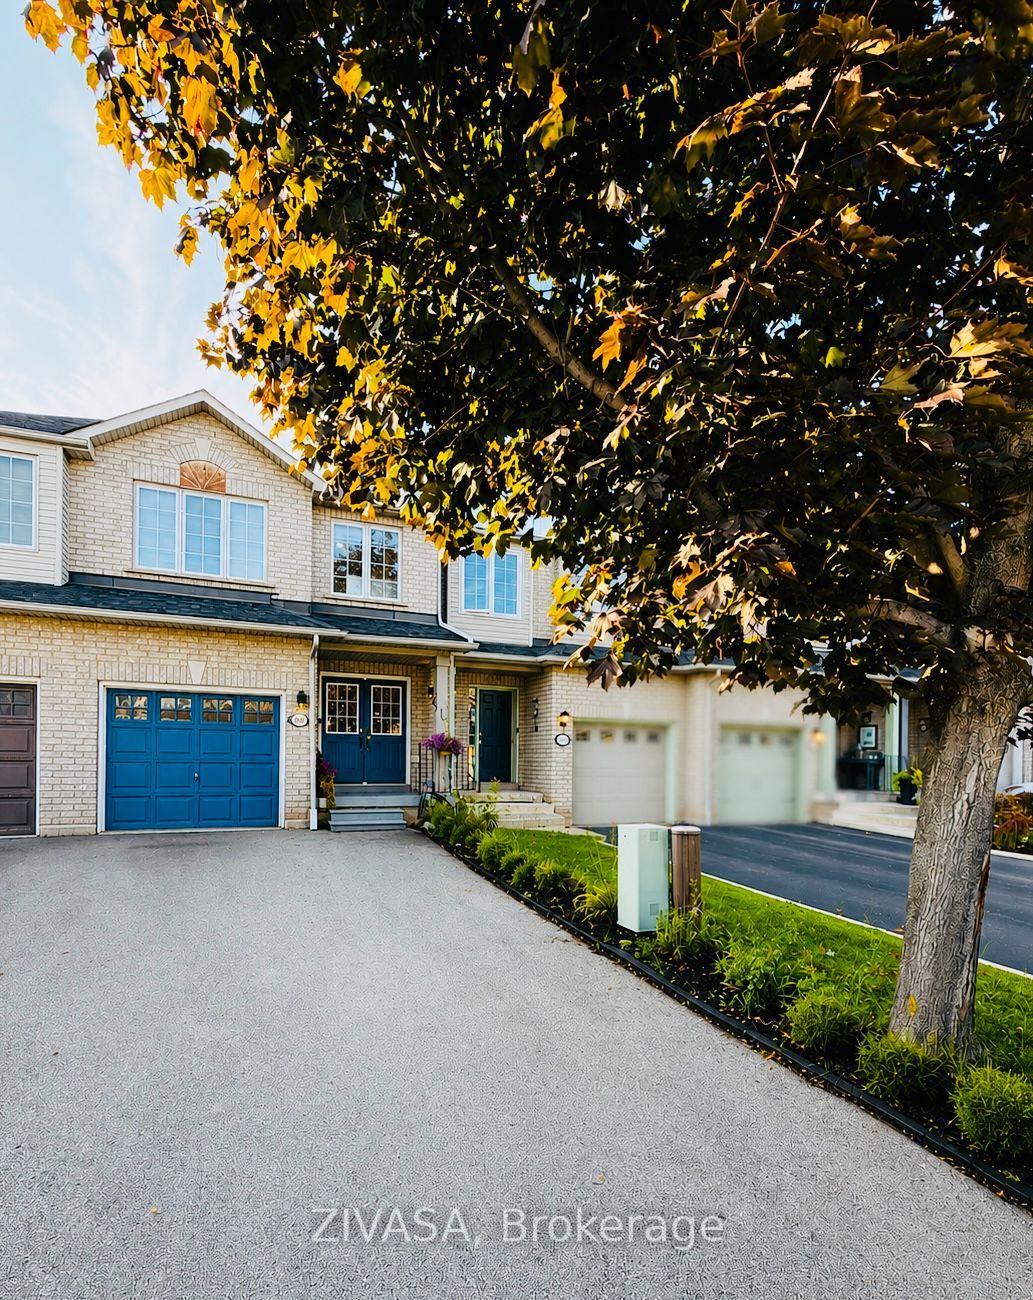
For SaleJust listed
$799,900
Townhouse
est. $3,507/mo
5191 Porter Street, Uptown
Burlington, ON
3 bd
3 ba
1,300
3
MLS# W13712440Zivasa
WhatsApp Aman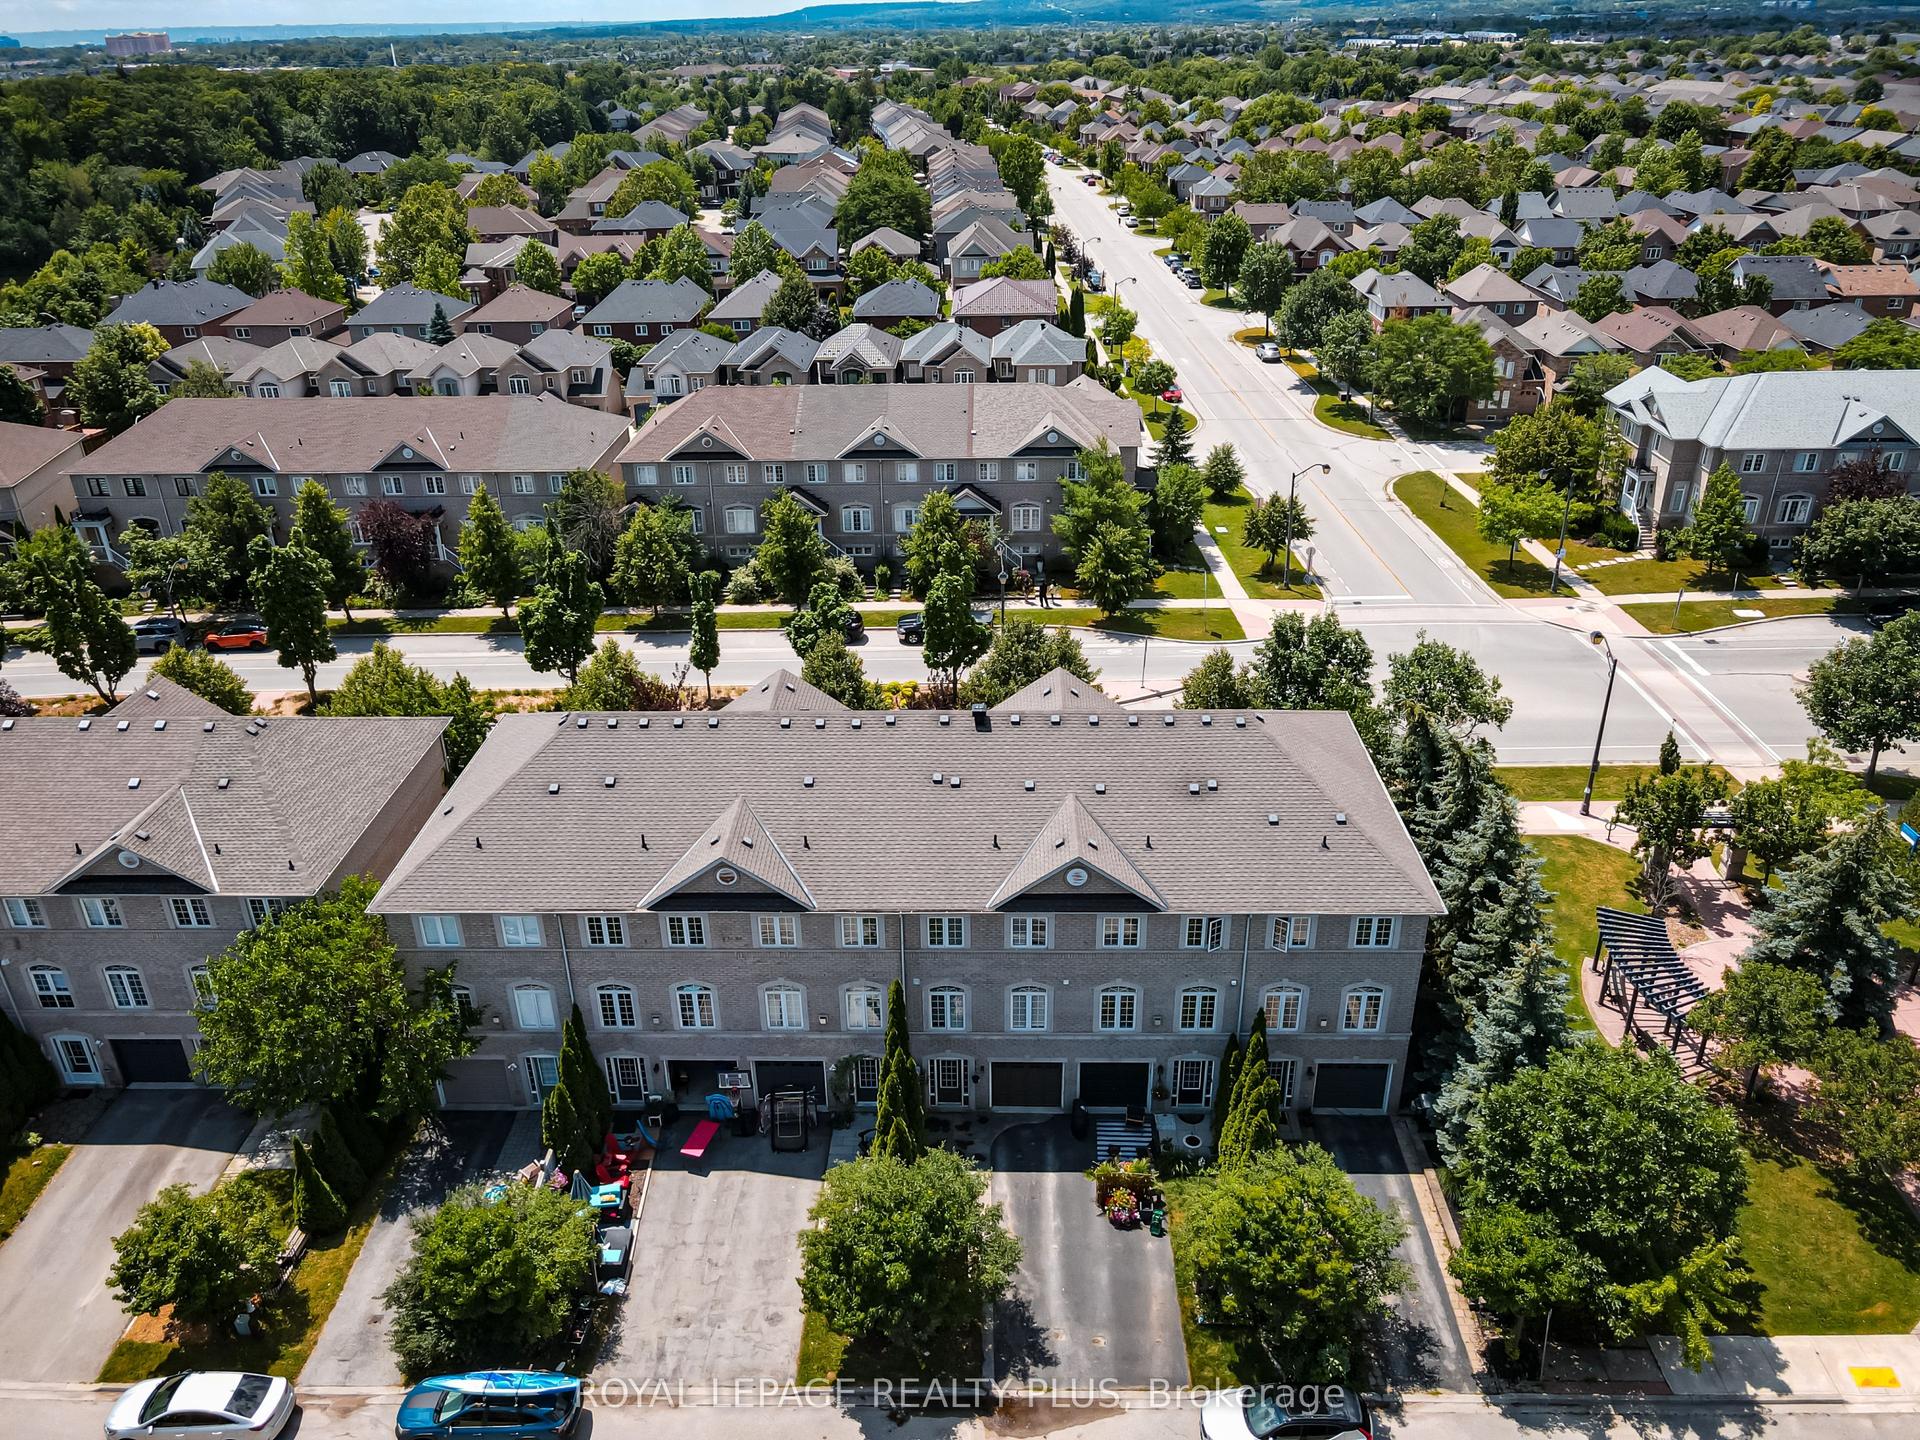
For Sale1 month ago
$949,900
Townhouse
est. $4,164/mo
2333 Sutton Drive, Orchard
Burlington, ON
3+2 bd
3 ba
1,750
3
MLS# W13557874Royal Lepage Realty Plus
WhatsApp Aman