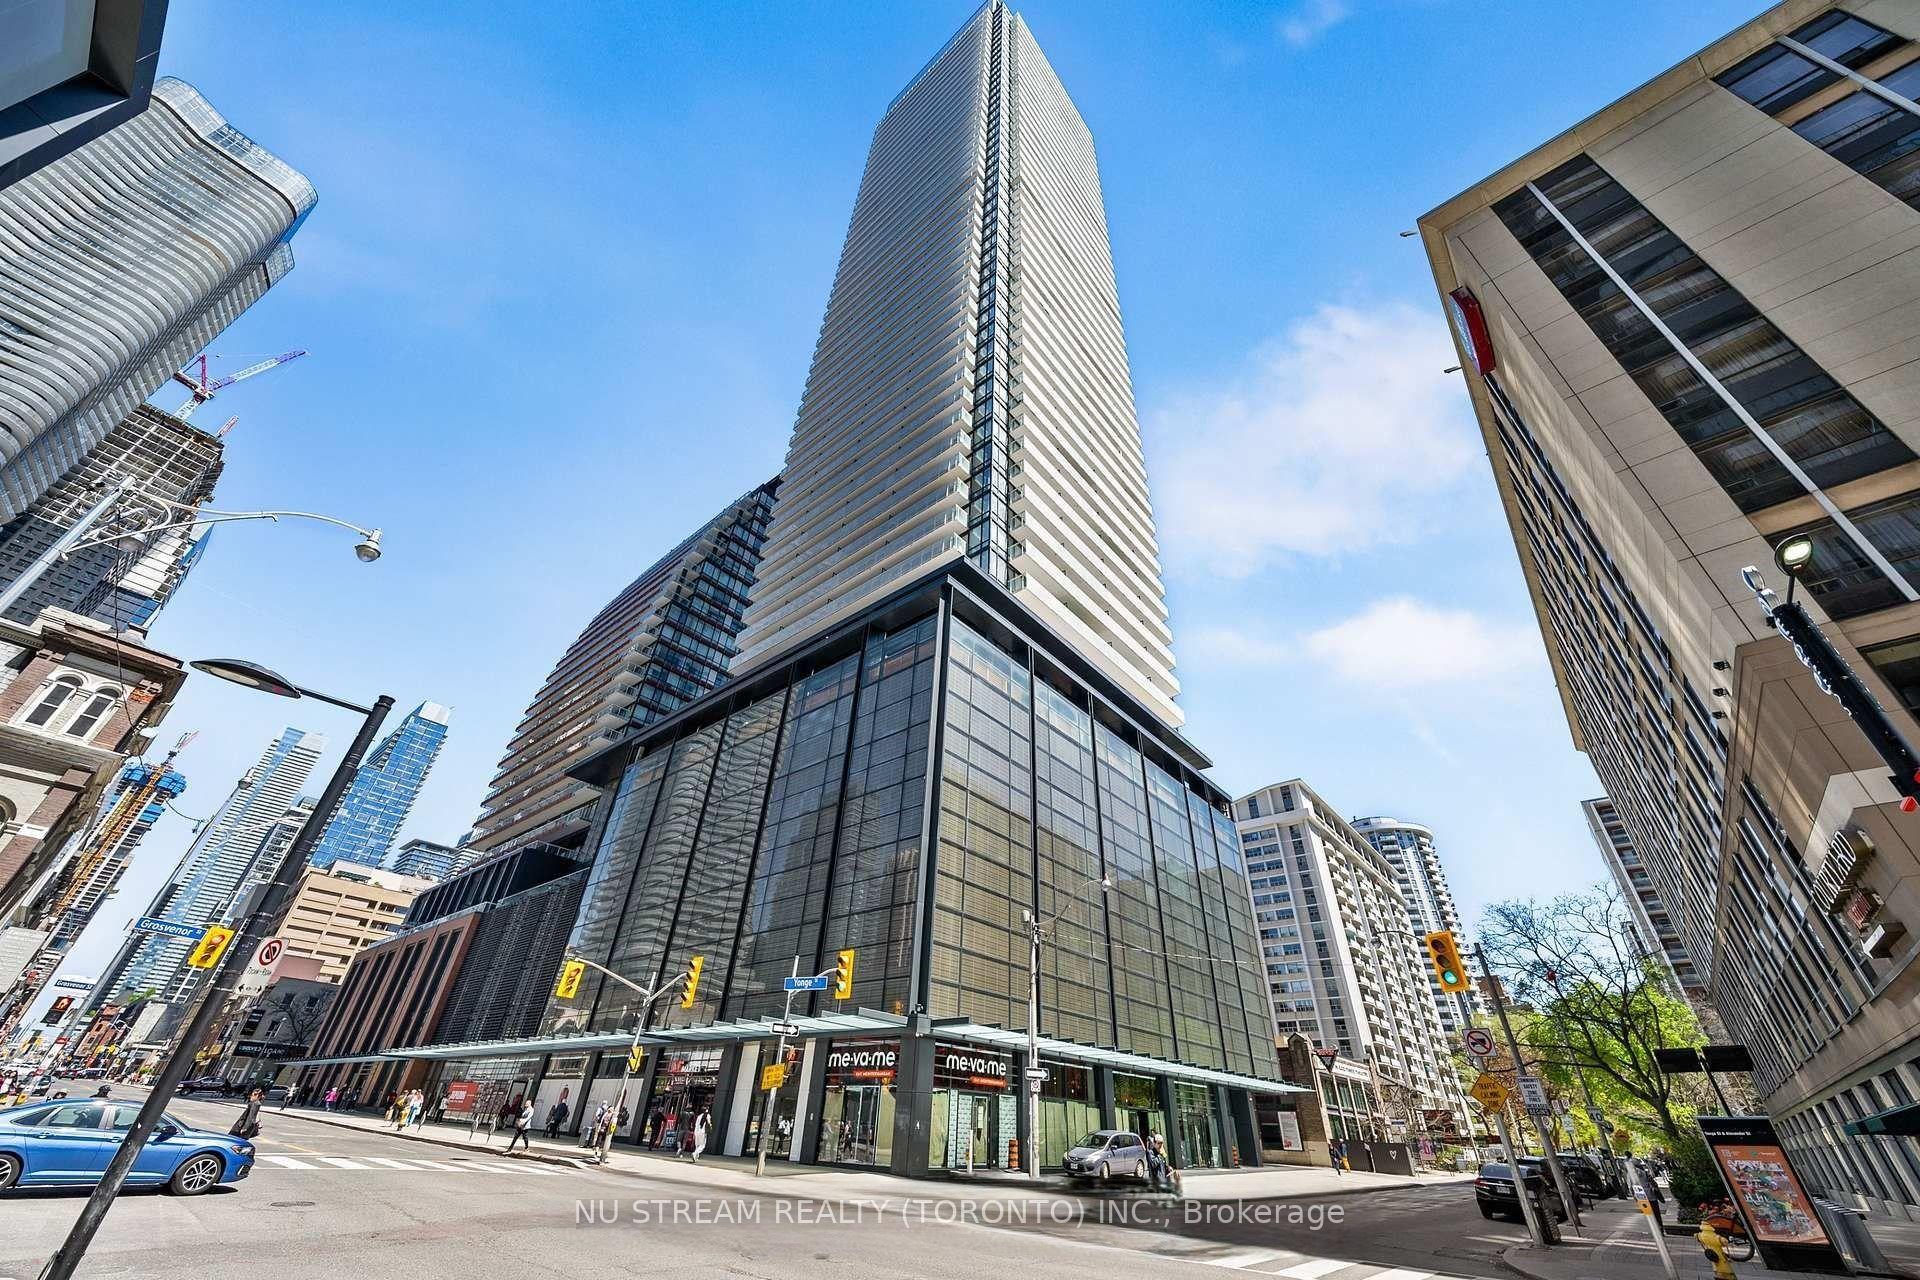
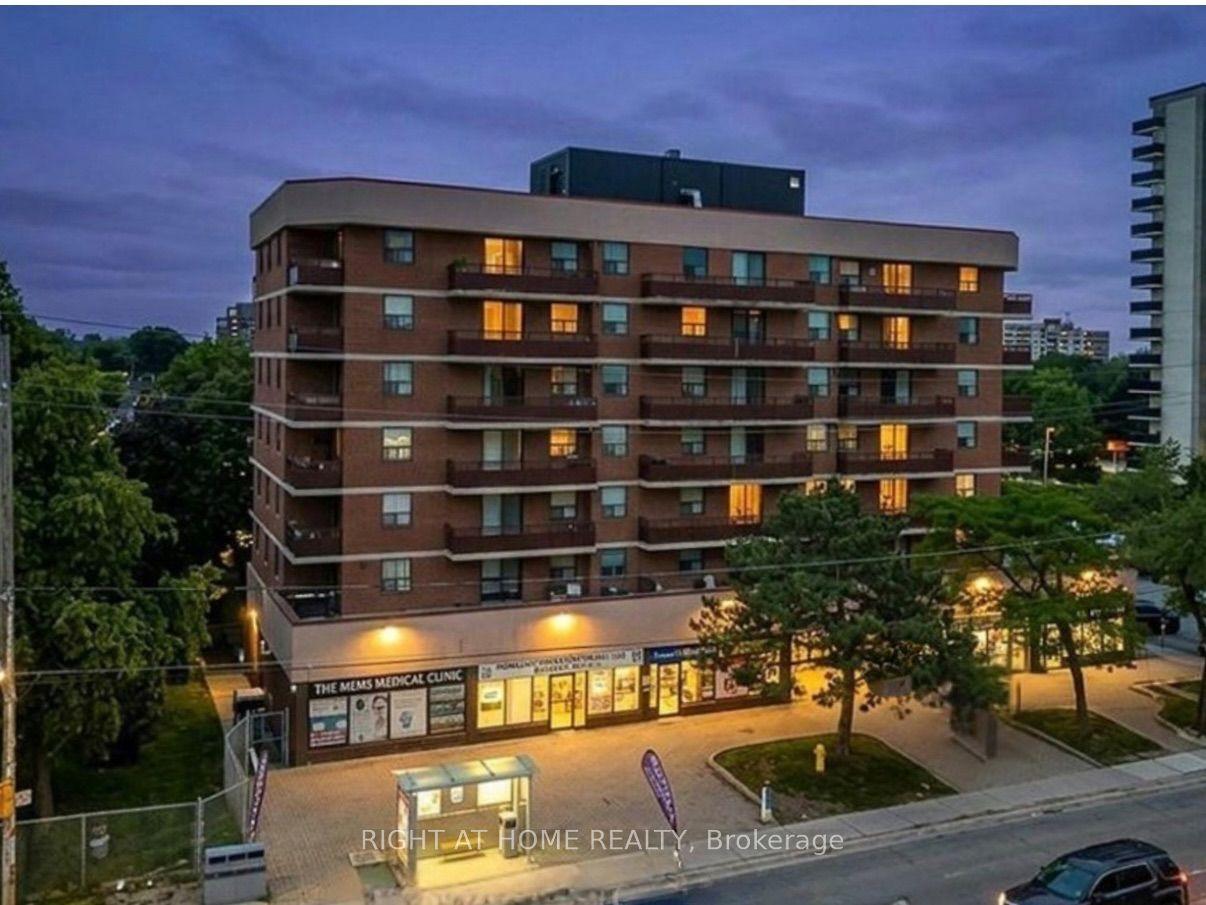
For Sale
Just Listed
5229 Dundas Street W 405 #405
Islington-City Centre West, Toronto, ON
$629,900
2+1Bd
2Ba
950+sqft
1Parking
$663/sqft
CondoMLS# W13697478Listed 2026-08-203 DOM
Cooling
Central Air
Just listed! New listings in Toronto often receive offers within the first week.
About this home
Your next home awaits at The Essex I by Tridel, a beautifully maintained residential community in the heart of Islington City Centre. This bright and spacious 2-bedroom plus den, 2-bathroom suite offers nearly 1000 square feet of thoughtfully designed living space. The versatile den is ideal for a home office or flexible living needs. East-facing windows showcase Toronto skyline views and flood the suite with natural light throughout the day. Monthly maintenance fees include heat, hydro, water, central air conditioning, building insurance, parking, and common elements, offering exceptional value and predictable monthly costs. Residents enjoy a full suite of amenities designed for everyday comfort, including a fitness center, indoor pool, sauna, hot tub, party room, meeting rooms, billiards room, virtual golf simulator, library, and guest suites. Perfectly positioned in Etobicoke's Islington-City Centre West neighbourhood, Essex I is steps to Kipling TTC Subway Station and Kipling GO Station, providing seamless access to downtown Toronto, Pearson Airport, and the GTA. Quick connections to Highway 427 and the Gardiner Expressway enhance commuter convenience. Nearby amenities include Farm Boy, Six Points Plaza, Sherway Gardens, cafes, parks, bike paths and golf courses.
Pool
Rooms
Other
| Kitchen | 3.75 × 3.15 m | Centre Island Vinyl Floor |
| Living Room | 6.55 × 3.15 m | Combined w/Dining Vinyl Floor W/O To Balcony |
| Dining Room | 6.55 × 3.15 m | Combined w/Living Vinyl Floor |
| Den | 2.45 × 2.40 m | Vinyl Floor |
| Primary Bedroom | 3.90 × 3.00 m | 4 Pc Ensuite Vinyl Floor Walk-In Closet(s) |
| Bedroom 2 | 3.00 × 2.55 m | Closet Vinyl Floor W/O To Balcony |
Features
- Carpet Free
- None
- Central Air
- Apartment
Financials
Annual Taxes
$2,769.99
Estimated Rental Income
Entire property$2,600 – $3,500/mo
Rental yield5.0% – 6.7%
*Estimates based on comparable rentals in the area. Actual income may vary.
Market Data — Toronto
Days on market3 days
Buyer's MarketSeller's Market
Based on active listings in Toronto. Data updates daily.
Demographics — Toronto
Population
2,794,356
Avg Household Income
$102,000
Age Distribution
0-19
19%
20-34
24%
35-49
21%
50-64
19%
65+
17%
Ownership53% own · 47% rent
EnglishMandarinCantoneseTagalogTamil
Getting around
How walkable, bikeable, and transit-friendly this neighbourhood is.
92
/ 100
Walk Score
Walker's Paradise
84
/ 100
Transit Score
Excellent Transit
71
/ 100
Bike Score
Very Bikeable
Scores are estimates based on neighbourhood data and are for informational purposes only.
MLS® data courtesy of the Toronto Regional Real Estate Board (TRREB).
The information provided herein must only be used by consumers that have a bona fide interest in the purchase, sale, or lease of real estate and may not be used for any commercial purpose or any other purpose. Listing information is deemed reliable but is not guaranteed accurate by the Toronto Regional Real Estate Board, the listing brokerage, or this website. The trademarks REALTOR®, REALTORS® and the REALTOR® logo are controlled by The Canadian Real Estate Association (CREA) and identify real estate professionals who are members of CREA. MLS®, Multiple Listing Service®, and the associated logos are owned by CREA. Not intended to solicit properties currently listed for sale or buyers under contract.
You may also like
More homes in Toronto
Hand-picked listings with a similar price range and style.
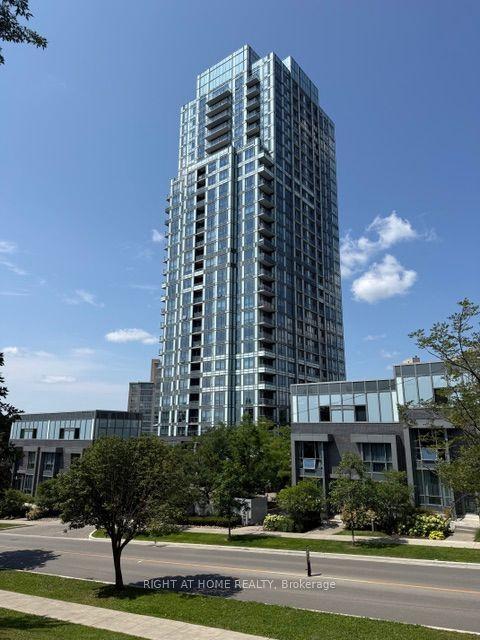
For SaleJust listed
$658,800
Condo
est. $2,888/mo
18 Graydon Hall Drive 1509 #1509, Parkwoods-Donalda
Toronto, ON
2 bd
2 ba
750
1
MLS# C13704362Right At Home Realty
WhatsApp Aman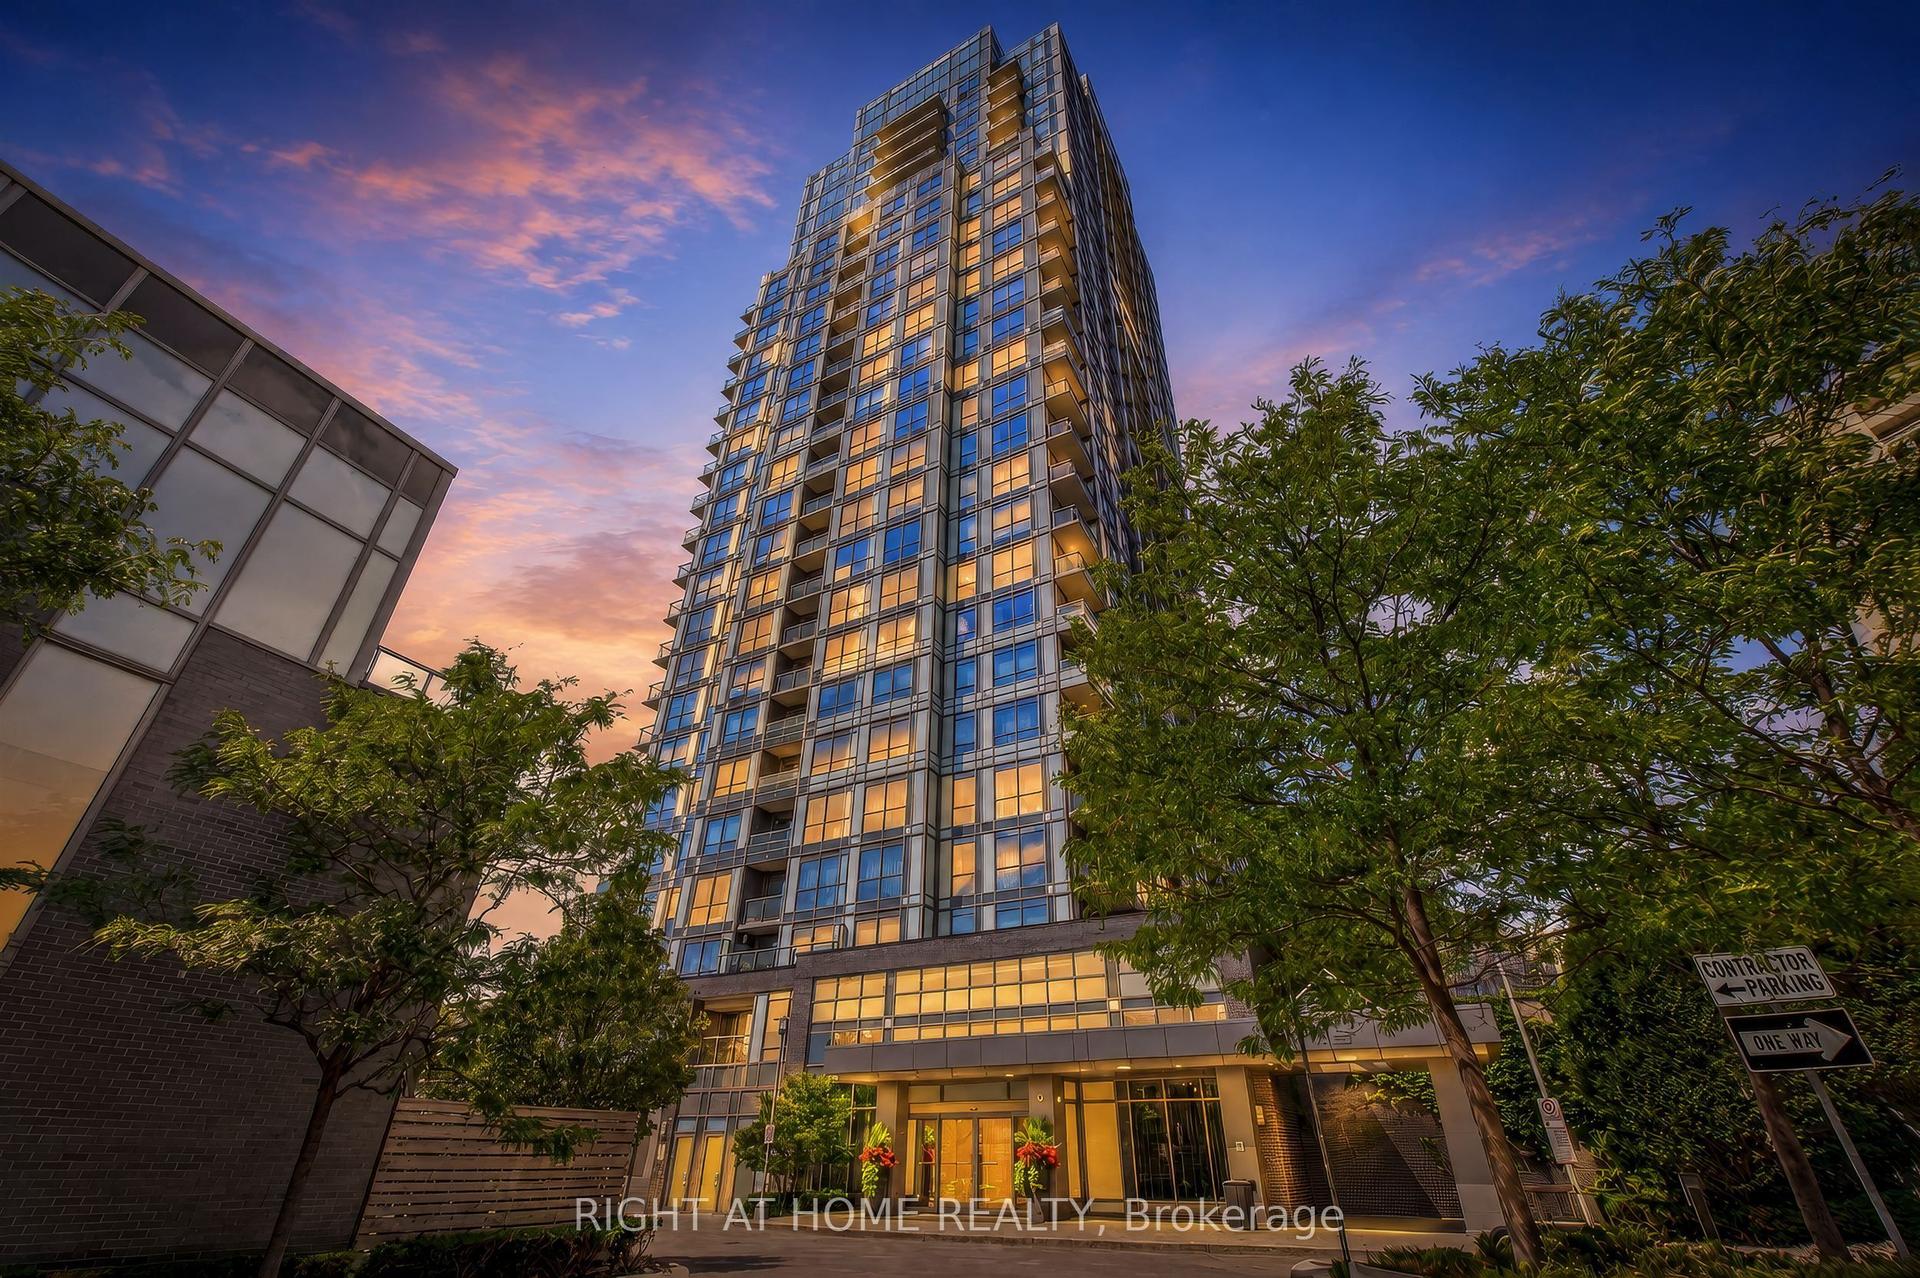
For Sale4 days ago
$569,800
Condo
est. $2,498/mo
18 Graydon Hall Drive 509 #509, Parkwoods-Donalda
Toronto, ON
2 bd
2 ba
750
1
MLS# C13692094Right At Home Realty
WhatsApp Aman