For Lease
2084 Obeck Crescent
Sheridan, Mississauga, ON
$5,700
4Bd
4Ba
3,250+sqft
2Parking
100 x 125 ftlot
$2/sqft
DetachedMLS# W13698462Listed 2026-08-2015 DOM
Cooling
Central Air
About this home
Nestled on a rare 100 x 125 ft lot in the prestigious Mississauga Golf & Country Club area, this exceptional executive residence offers an incredible opportunity to lease a beautifully appointed family home along the highly coveted Mississauga Road corridor. Thoughtfully updated throughout, the home features spacious principal rooms, rich hardwood flooring, a main-floor office and a functional layout ideal for both everyday family living and entertaining. At the heart of the home is a stunning chef's kitchen featuring premium appliances, including a Sub-Zero fridge, custom cabinetry, stone countertops and generous space for gathering with family and friends. The expansive primary retreat features a large walk-in closet and luxurious 6-piece spa-inspired ensuite complete with a steam shower. Step outside to a spectacular private south-facing backyard surrounded by mature trees, lush landscaping and beautiful gardens, offering abundant natural sunlight and a rare Muskoka-like sense of privacy. Extensive outdoor living spaces, electric awnings and three oversized porches provide the perfect setting for relaxing and entertaining. Additional features include multiple bathrooms, main-floor laundry, whole-home water filtration, on-demand hot water, landscape lighting, front and rear irrigation, two skylights and numerous quality upgrades throughout. An exceptional opportunity to lease a spacious executive home in one of Mississauga's most desirable neighbourhoods.
Hardwood
Rooms
Main Floor
| Living Room | 7.95 × 3.98 m | Hardwood Floor Pot Lights Overlooks Frontyard |
| Dining Room | 3.79 × 3.90 m | Hardwood Floor Overlooks Backyard Formal Rm |
| Kitchen | 4.46 × 4.01 m | Stainless Steel Appl Centre Island B/I Stove |
| Breakfast | 3.17 × 3.13 m | Combined w/Kitchen W/O To Yard Combined w/Family |
| Family Room | 3.63 × 5.59 m | Hardwood Floor Gas Fireplace Skylight |
| Mud Room | 3.58 × 3.07 m | Undermount Sink Marble Floor Quartz Counter |
| Office | 3.37 × 2.89 m | Hardwood Floor B/I Bookcase Overlooks Frontyard |
| Foyer | 3.97 × 4.92 m | Staircase Closet |
Second Floor
| Primary Bedroom | 4.00 × 6.53 m | 6 Pc Ensuite Hardwood Floor Walk-In Closet(s) |
| Bedroom 2 | 3.84 × 3.38 m | 4 Pc Ensuite Hardwood Floor Large Window |
| Bedroom 3 | 3.82 × 4.06 m | Hardwood Floor Closet Large Window |
| Bedroom 4 | 3.95 × 2.93 m | Hardwood Floor Closet Large Window |
Basement
| Recreation | 5.89 × 13.02 m | Laminate Window |
| Kitchen | 3.81 × 5.26 m | Quartz Counter B/I Stove |
| Bedroom 5 | 2.44 × 3.00 m | Laminate |
| Bedroom | 3.35 × 3.50 m | Laminate |
Features
- None
- Central Air
- 2-Storey
Financials
Estimated Rental Income
Entire property$4,000 – $6,500/mo
Basement apartment$1,800 – $2,500/mo
Rental yield842.1% – 1368.4%
*Estimates based on comparable rentals in the area. Actual income may vary.
Market Data — Mississauga
Days on market15 days
Buyer's MarketSeller's Market
Based on active listings in Mississauga. Data updates daily.
Demographics — Mississauga
Population
717,961
Avg Household Income
$105,000
Age Distribution
0-19
21%
20-34
20%
35-49
21%
50-64
20%
65+
18%
Ownership71% own · 29% rent
EnglishUrduArabicPunjabiPolish
Other rentals like this
Similar rentals in Mississauga
Same property type, similar price, similar size — currently for rent.
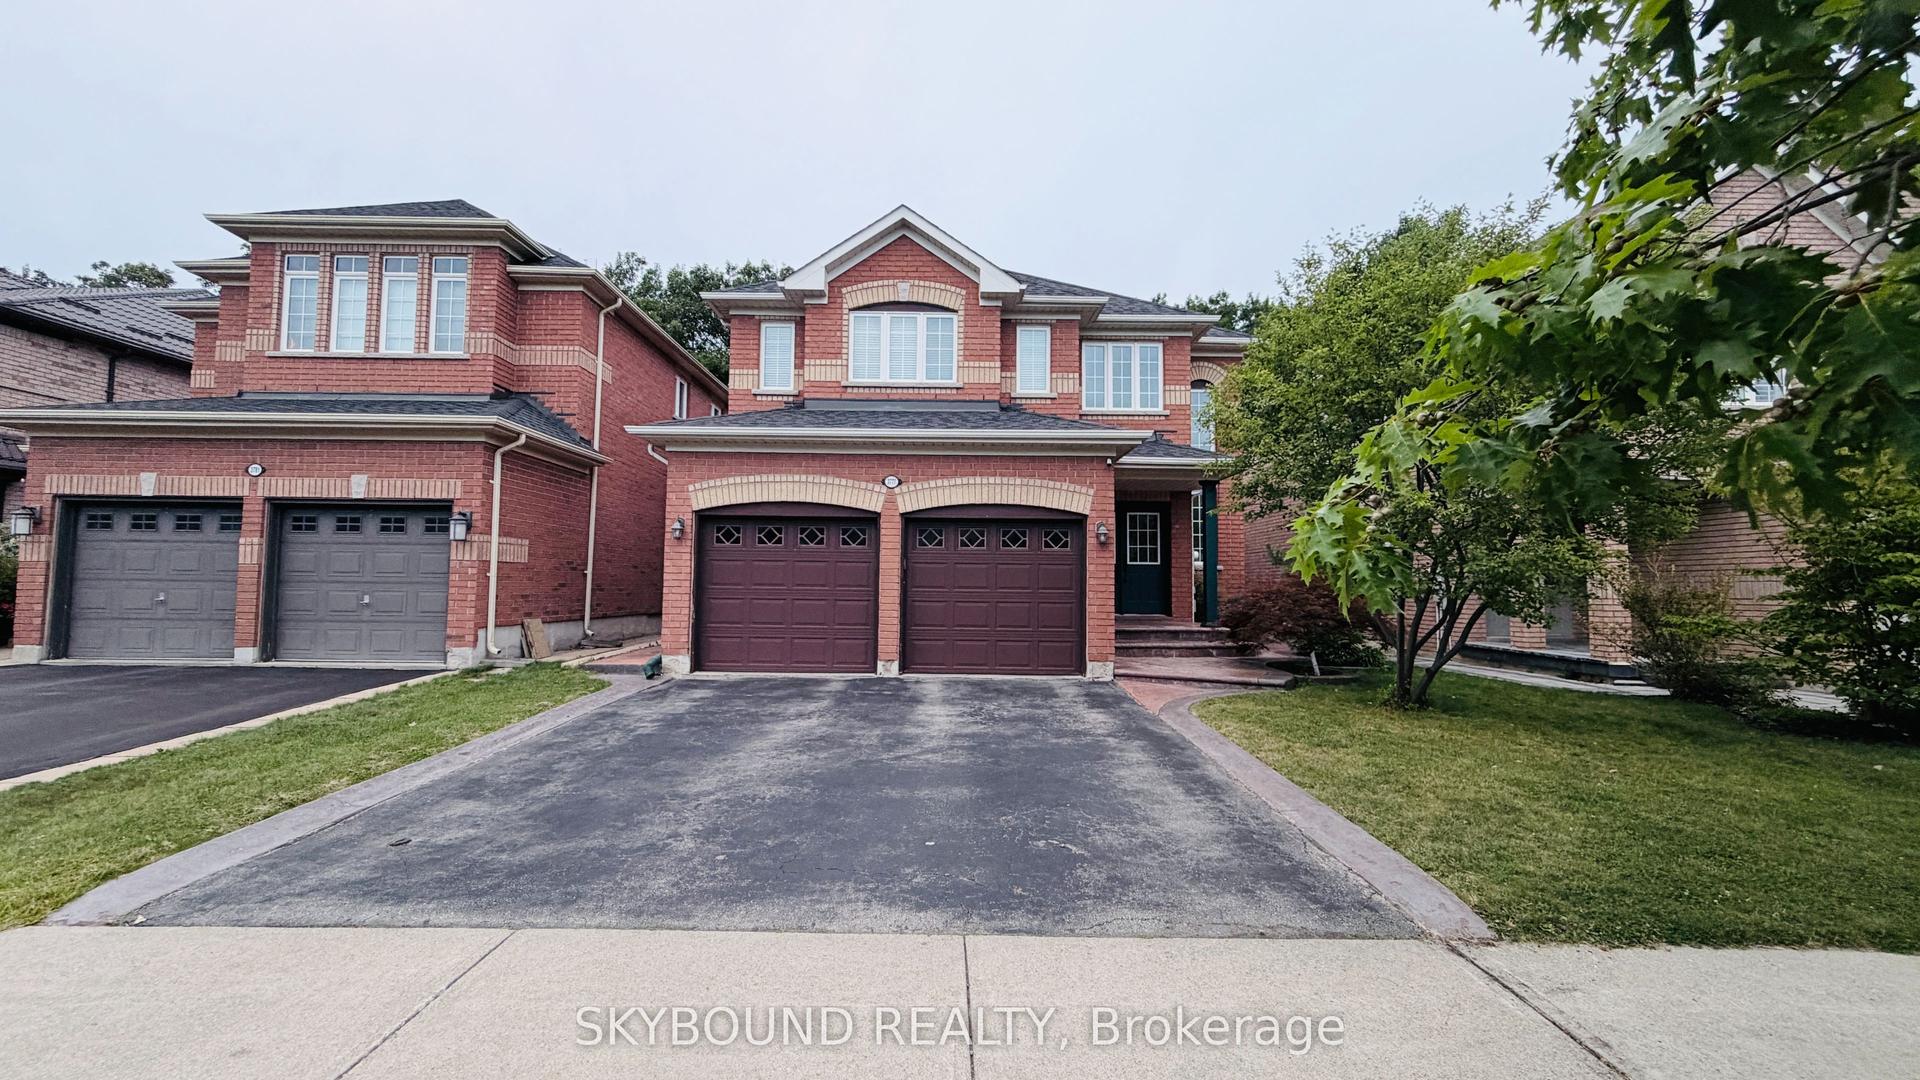
For Lease8 h ago
$4,795
Detached
3777 Quiet Creek Drive, Churchill Meadows
Mississauga, ON
4 bd
3 ba
2,750
6
MLS# W13746888Skybound Realty
WhatsApp Aman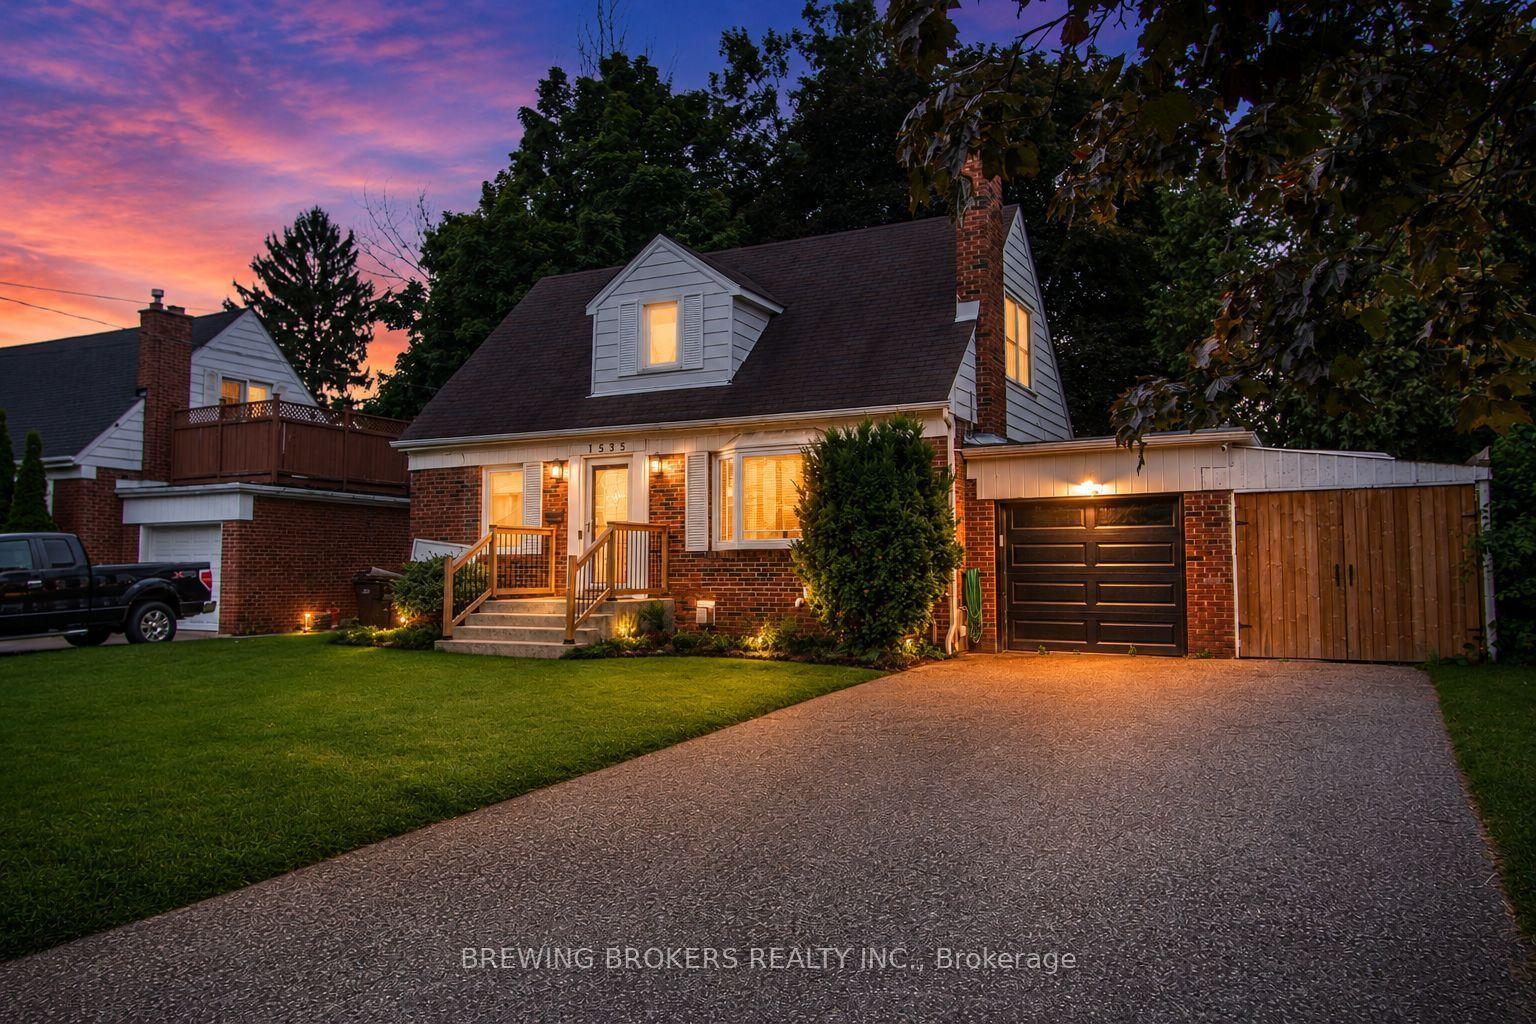
For Lease7 days ago
$4,498
Detached
1536 Applewood Road, Lakeview
Mississauga, ON
4 bd
3 ba
1,300
5
MLS# W13722100Brewing Brokers Realty Inc.
WhatsApp Aman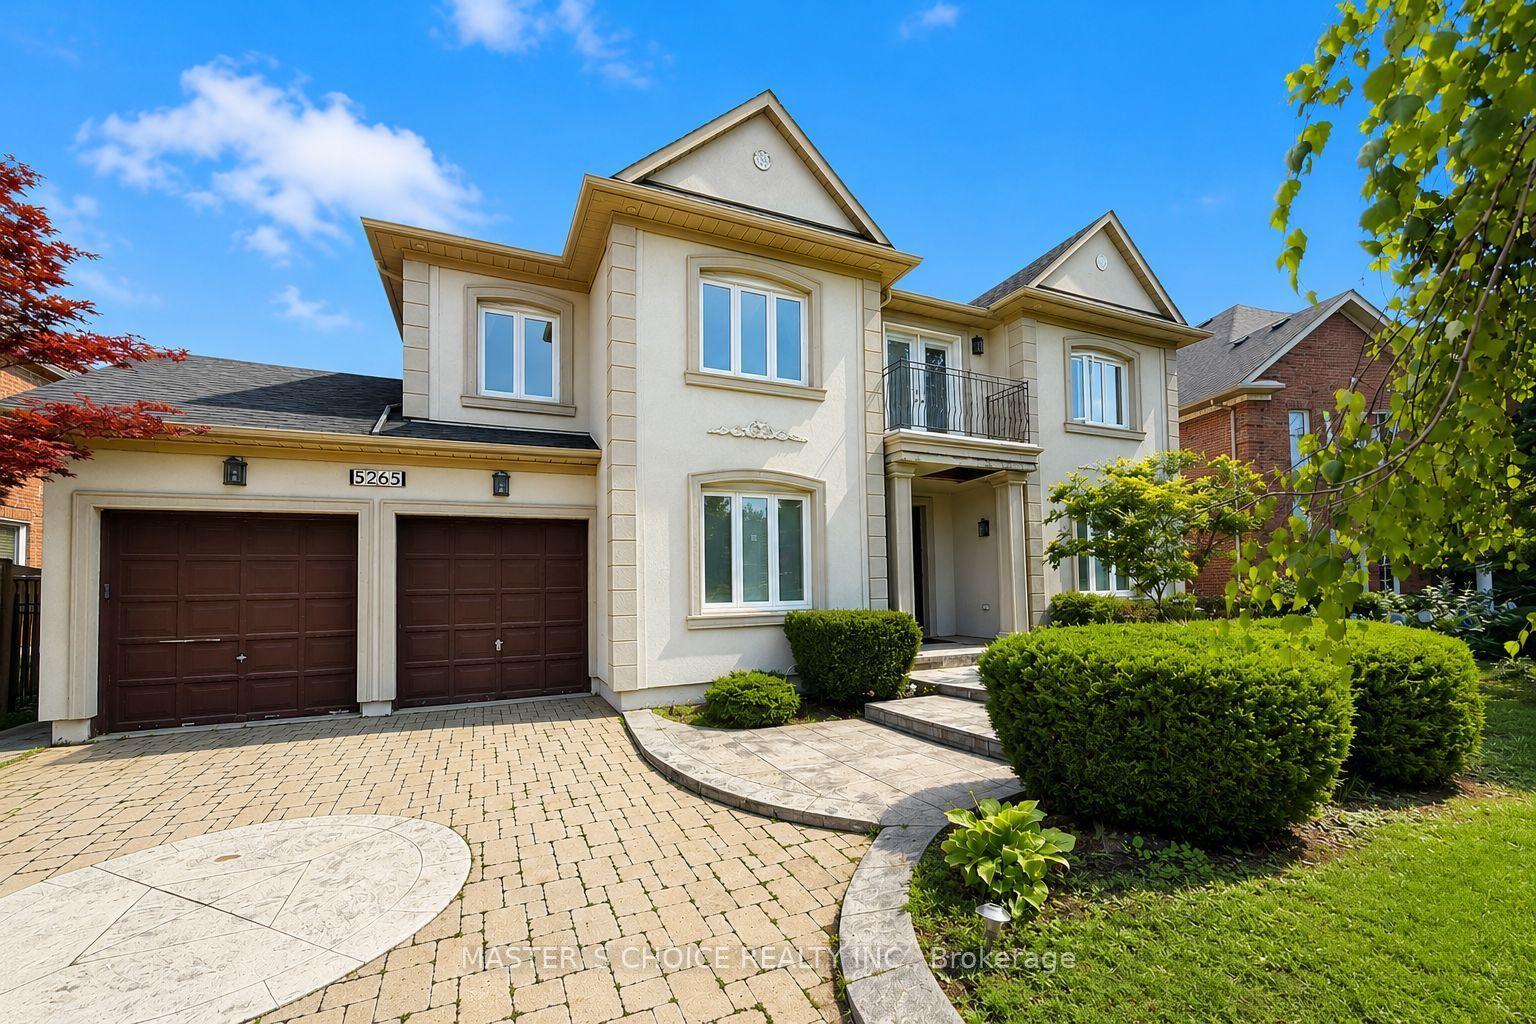
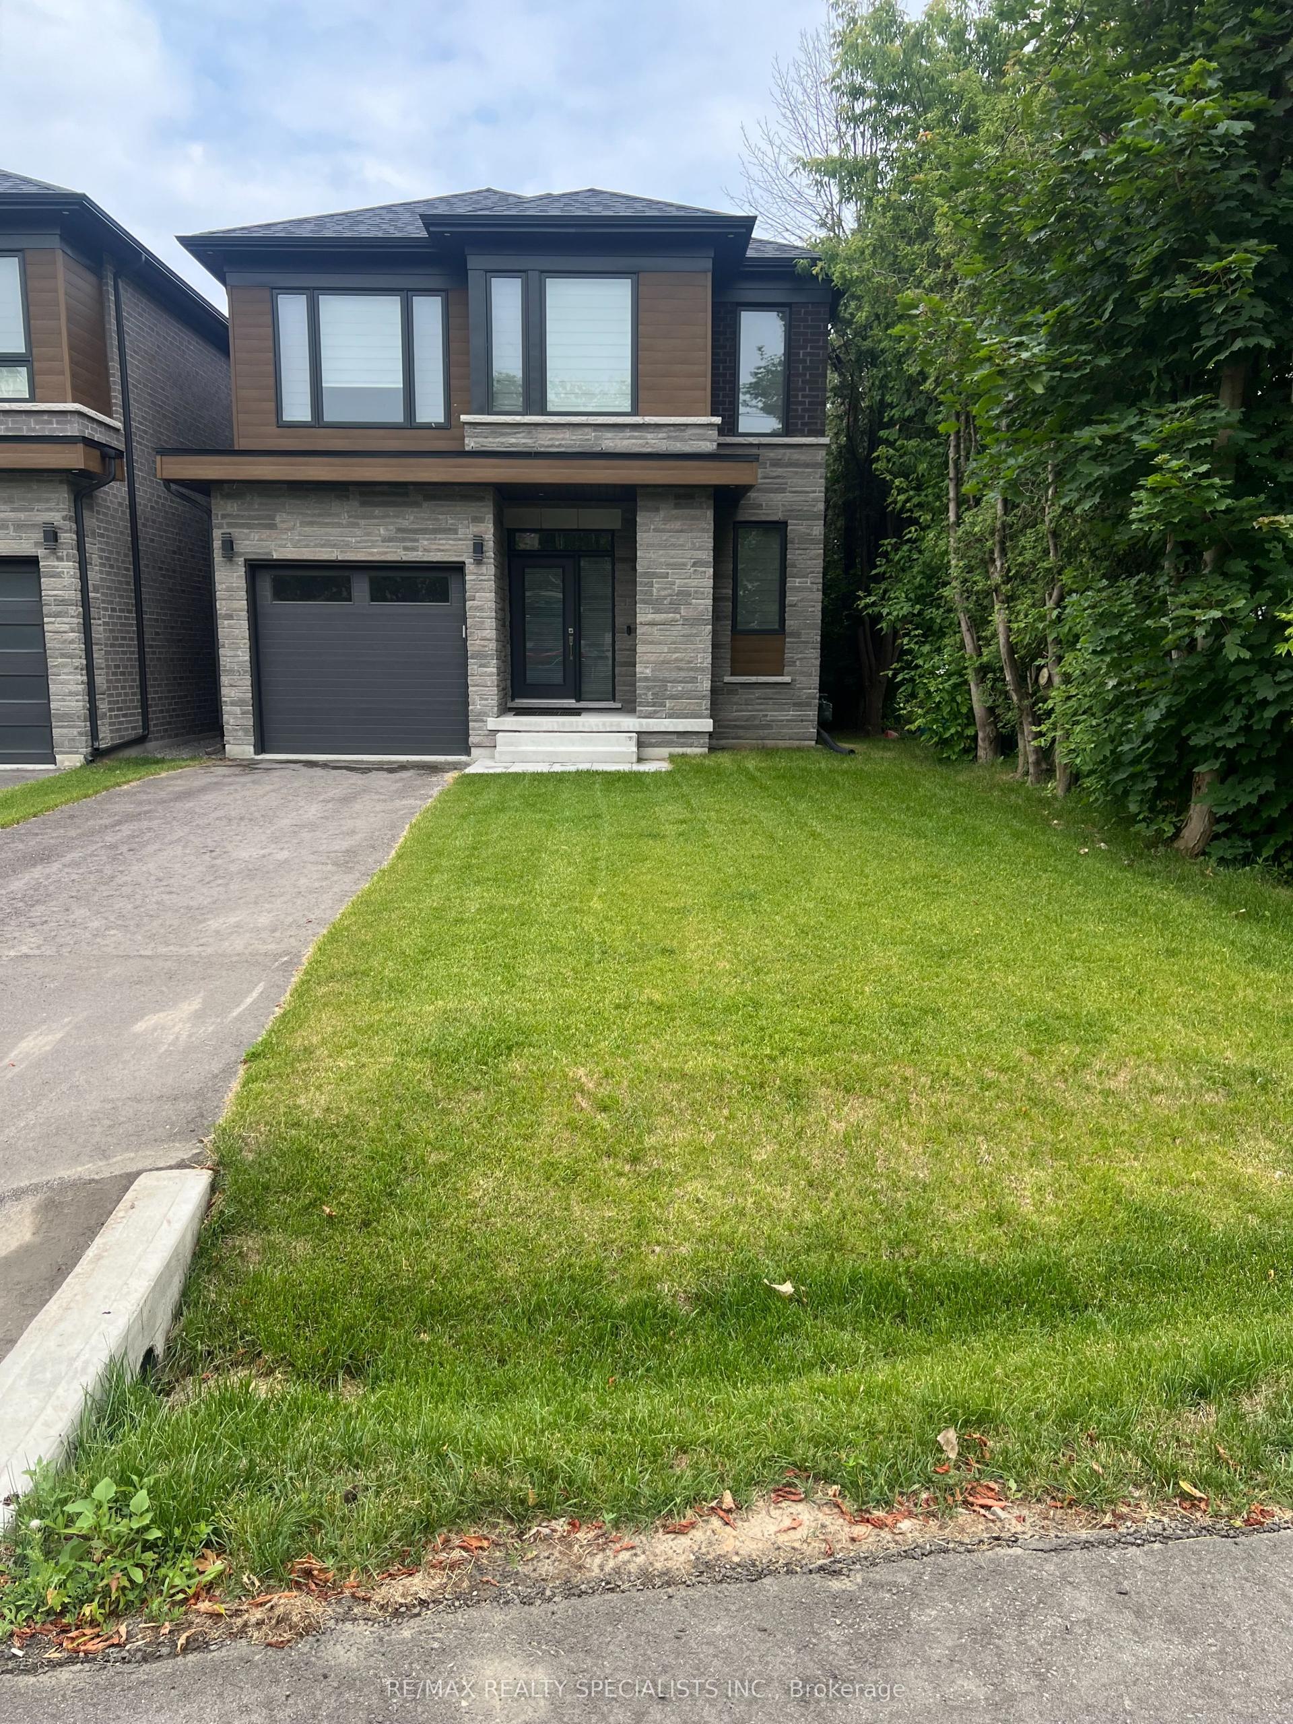
Getting around
How walkable, bikeable, and transit-friendly this neighbourhood is.
69
/ 100
Walk Score
Somewhat Walkable
71
/ 100
Transit Score
Excellent Transit
69
/ 100
Bike Score
Bikeable
Scores are estimates based on neighbourhood data and are for informational purposes only.
MLS® data courtesy of the Toronto Regional Real Estate Board (TRREB).
The information provided herein must only be used by consumers that have a bona fide interest in the purchase, sale, or lease of real estate and may not be used for any commercial purpose or any other purpose. Listing information is deemed reliable but is not guaranteed accurate by the Toronto Regional Real Estate Board, the listing brokerage, or this website. The trademarks REALTOR®, REALTORS® and the REALTOR® logo are controlled by The Canadian Real Estate Association (CREA) and identify real estate professionals who are members of CREA. MLS®, Multiple Listing Service®, and the associated logos are owned by CREA. Not intended to solicit properties currently listed for sale or buyers under contract.