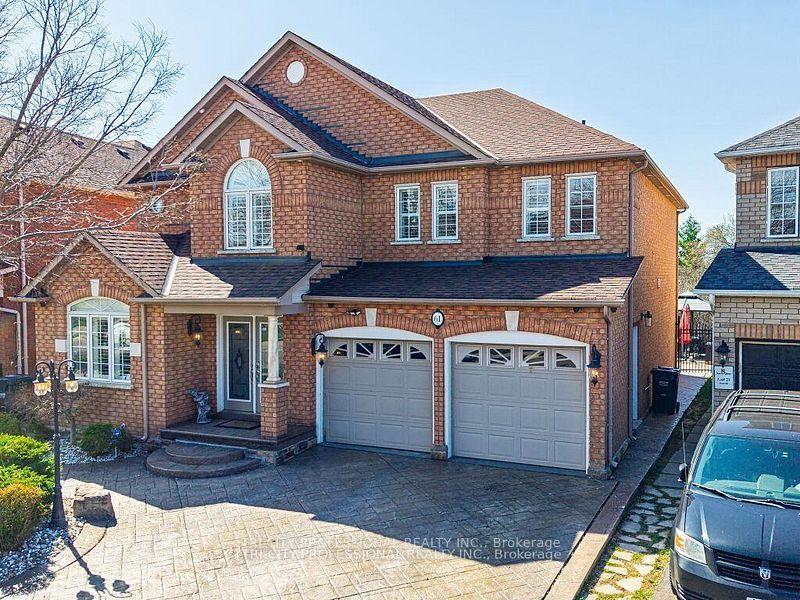
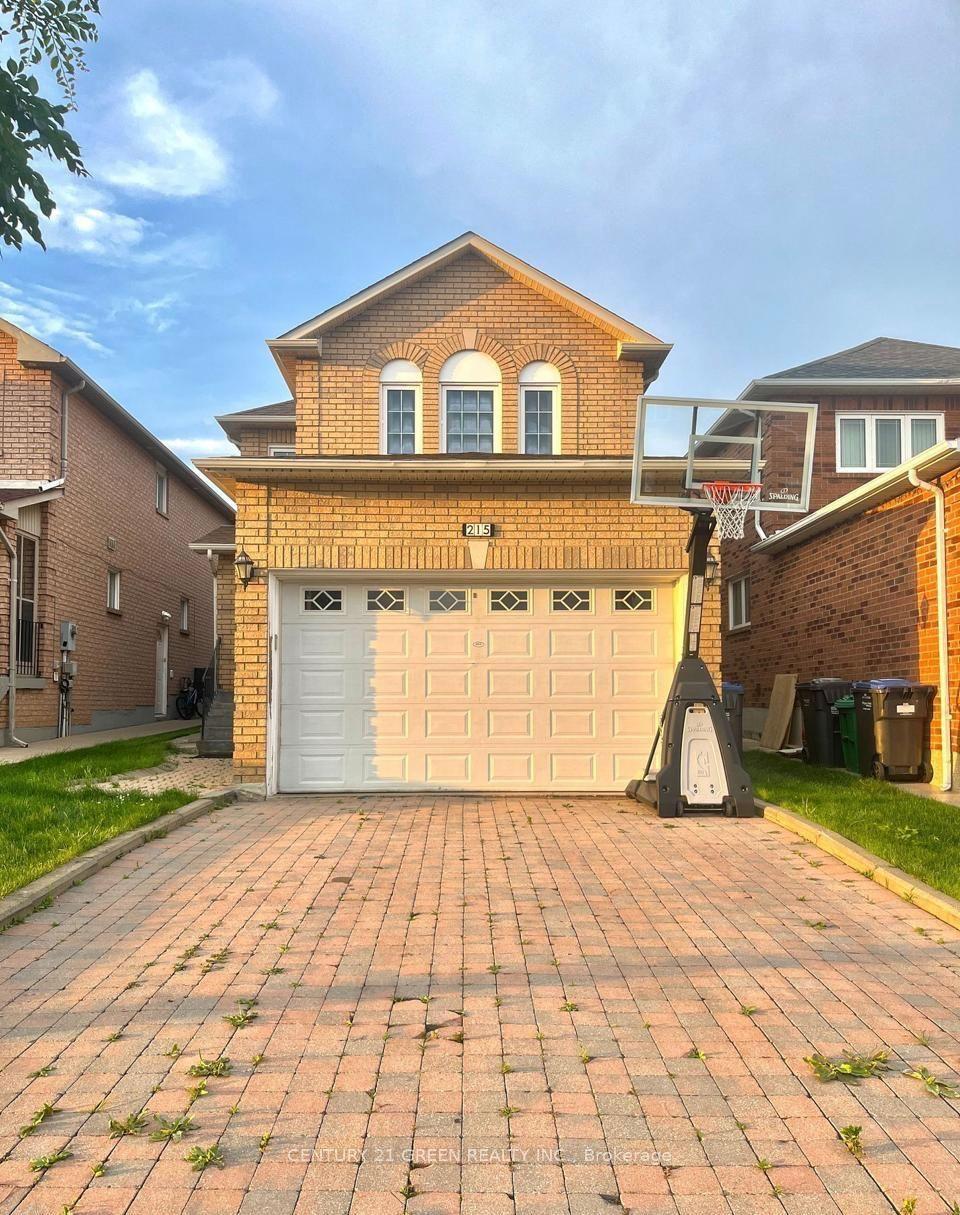
For Sale
33 Cherrytree Drive
Fletcher's Creek South, Brampton, ON
$905,000
4+2Bd
4Ba
2,250+sqft
4Parking
55.82 x 104.99 ftlot
$402/sqft
DetachedMLS# W13698614Listed 2026-08-2145 DOM
Cooling
Central Air
Basement
Finished
On the market for 45 days — longer than average. The seller may be open to negotiation.
About this home
Beautiful Detached Home closer to Sheridan College Brampton Campus , With separate living ,dining, and family room Hardwood Floors, With Walk-Out To Deck. Finished Basement W/Separate Entrance,, Kitchen , 2 huge bedrmm, plus a sep living room in the basement. Renovated Kitchen With Granite Counter Top. Renovated 4 Full Washrooms including 4 pic washroom on the main floor, Good SizeFront & Backyard. Close To All Amenities border of Mississauga and Brampton. Buyers to verify taxes, rental equipment, parking and any fees. Property ais sold "as is" with no representations or warranties.
RenovatedHardwood
Rooms
Main Floor
| Living Room | 4.18 × 3.41 m | Hardwood Floor Bay Window Double Doors |
| Dining Room | 3.40 × 3.06 m | Hardwood Floor |
| Family Room | 6.20 × 3.26 m | Broadloom Fireplace Window |
| Kitchen | 5.27 × 3.26 m | Ceramic Floor Granite Counters Backsplash |
Second Floor
| Primary Bedroom | 4.62 × 3.23 m | Broadloom Window |
| Bedroom 2 | 3.87 × 3.32 m | Broadloom Window Closet |
| Bedroom 3 | 3.87 × 3.32 m | Broadloom Window Closet |
| Bedroom 4 | 3.47 × 2.92 m | Broadloom Window Closet |
Basement
| Bedroom | 0.00 × 0.00 m | Broadloom Window |
| Bedroom 2 | 0.00 × 0.00 m | Broadloom |
| Kitchen | 0.00 × 0.00 m | Ceramic Floor |
Features
- None
- Finished
- Separate Entrance
- Central Air
- 2-Storey
Financials
Annual Taxes
$7,232
Estimated Rental Income
Entire property$4,000 – $6,500/mo
Basement apartment$1,800 – $2,500/mo
Rental yield5.3% – 8.6%
*Estimates based on comparable rentals in the area. Actual income may vary.
Market Data — Brampton
Days on market45 days
Buyer's MarketSeller's Market
Based on active listings in Brampton. Data updates daily.
Demographics — Brampton
Population
656,480
Avg Household Income
$98,000
Age Distribution
0-19
24%
20-34
22%
35-49
22%
50-64
19%
65+
13%
Ownership79% own · 21% rent
EnglishPunjabiHindiUrduGujarati
Getting around
How walkable, bikeable, and transit-friendly this neighbourhood is.
78
/ 100
Walk Score
Very Walkable
58
/ 100
Transit Score
Good Transit
74
/ 100
Bike Score
Very Bikeable
Scores are estimates based on neighbourhood data and are for informational purposes only.
MLS® data courtesy of the Toronto Regional Real Estate Board (TRREB).
The information provided herein must only be used by consumers that have a bona fide interest in the purchase, sale, or lease of real estate and may not be used for any commercial purpose or any other purpose. Listing information is deemed reliable but is not guaranteed accurate by the Toronto Regional Real Estate Board, the listing brokerage, or this website. The trademarks REALTOR®, REALTORS® and the REALTOR® logo are controlled by The Canadian Real Estate Association (CREA) and identify real estate professionals who are members of CREA. MLS®, Multiple Listing Service®, and the associated logos are owned by CREA. Not intended to solicit properties currently listed for sale or buyers under contract.
You may also like
More homes in Brampton
Hand-picked listings with a similar price range and style.
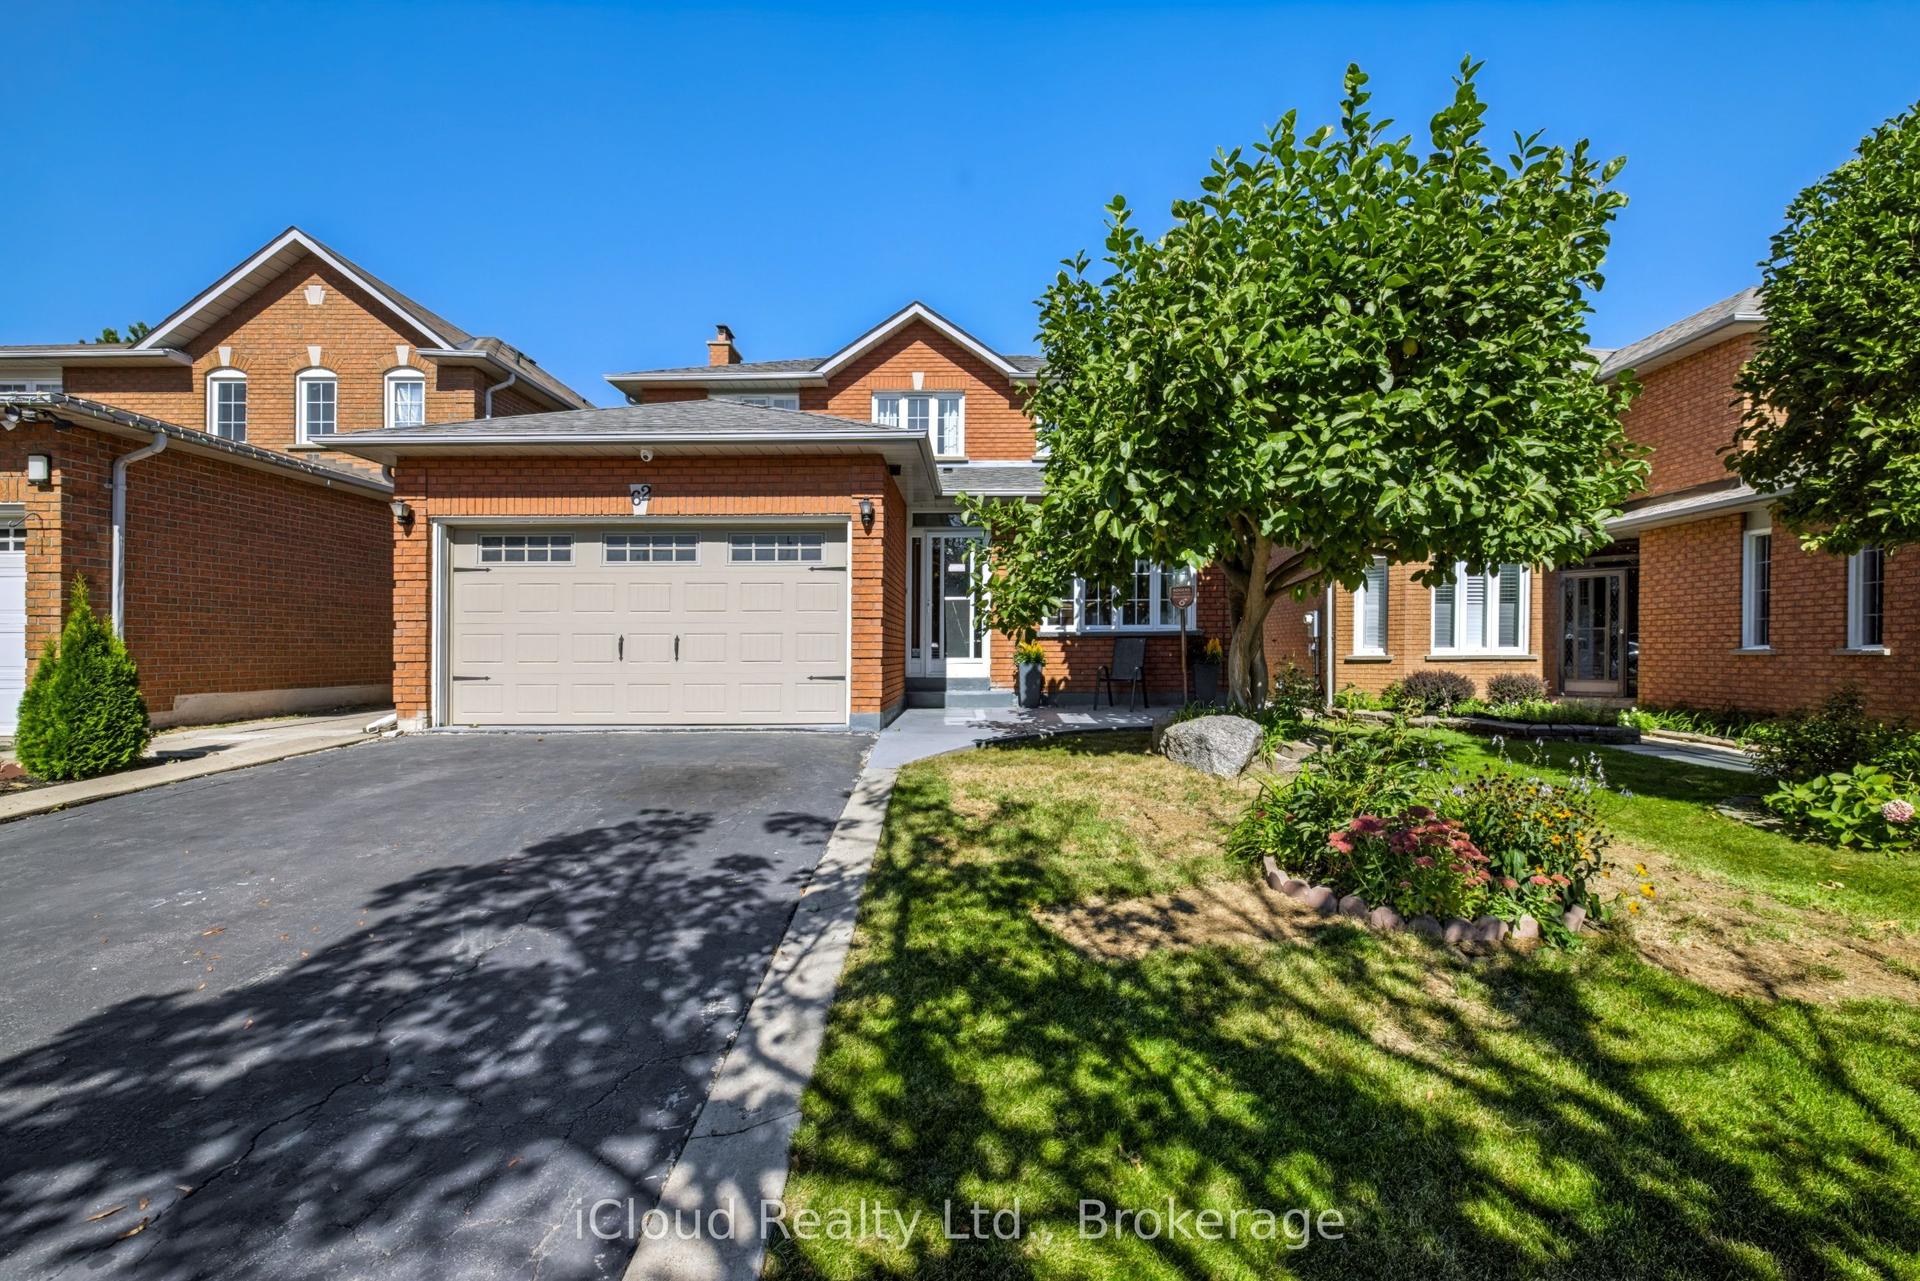
For Sale2 days ago
$974,000
Detached
est. $4,270/mo
62 Castlehill Road, Northwood Park
Brampton, ON
4+2 bd
4 ba
1,750
4
MLS# W13858950iCloud Realty Ltd.
WhatsApp Aman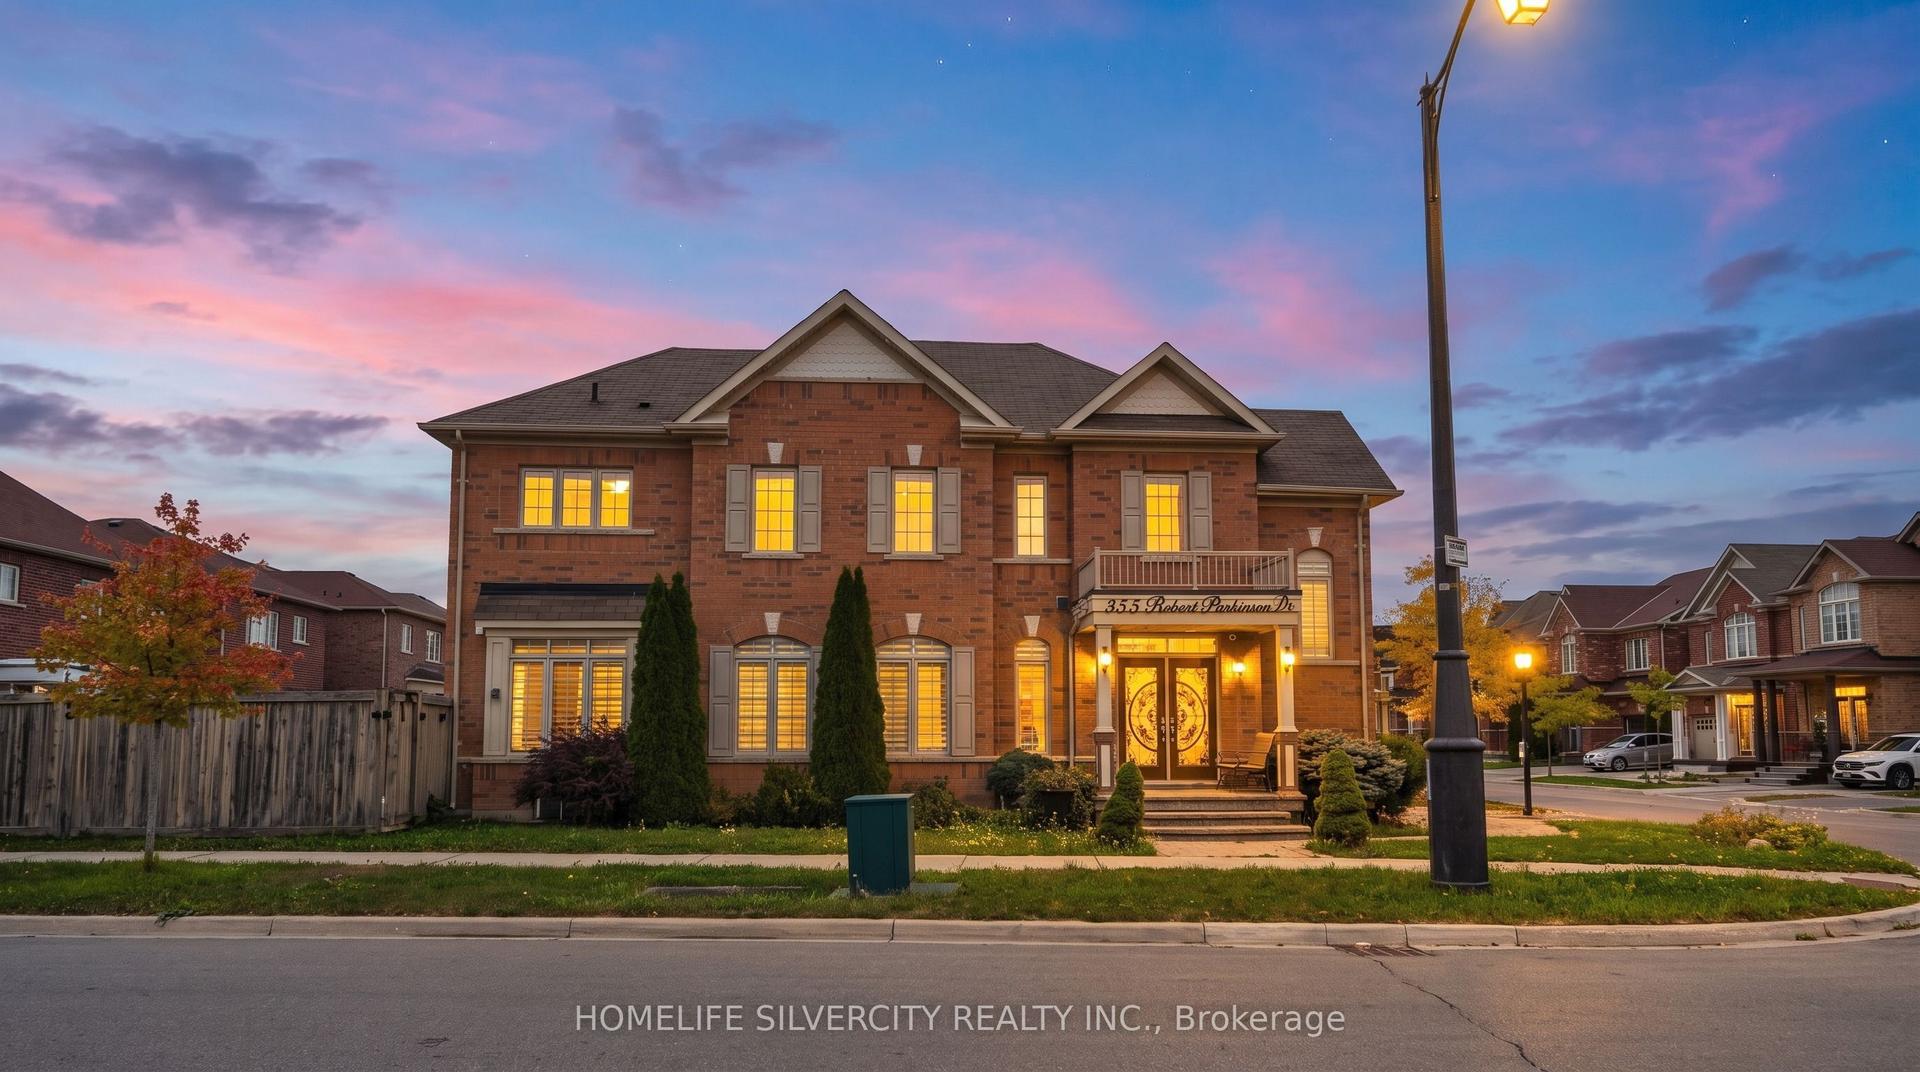
For Sale10 h ago
$929,900
Detached
est. $4,077/mo
355 Robert Parkinson Drive, Northwest Brampton
Brampton, ON
4+1 bd
4 ba
2,250
3
MLS# W13864498Homelife Silvercity Realty Inc.
WhatsApp Aman