For Lease
Just Listed
3155 Travertine Drive
1012 - NW Northwest, Oakville, ON
$2,200
2Bd
1Ba
2,750+sqft
4Parking
$1/sqft
DetachedMLS# W13698922Listed 2026-08-210 DOM
Cooling
Central Air
Just listed! New listings in Oakville often receive offers within the first week.
About this home
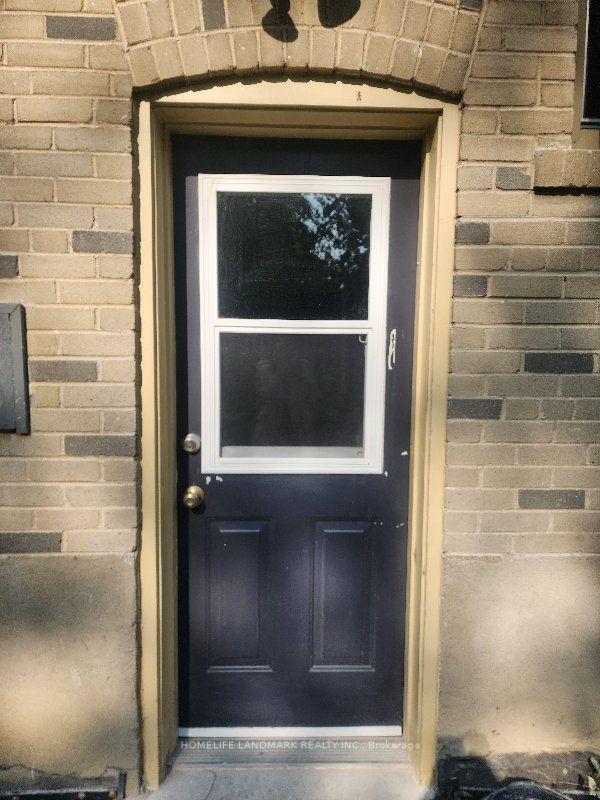
2 Bedroom/1 Bathroom Basement(Above Ground) Apartment for Rent in a Detached Home - Ground Floor with Separate Entrance in Premium location of the OakvilleSpacious and bright 2-bedroom, 1-bathroom basement available for rent. This is a ground-floor basement (not below ground), offering plenty of natural light and comfortable living. Apartment Features:* 2 Spacious Bedrooms* 1 Full Bathroom* 1 Kitchen featuring Stainless Steel Appliances* Separate Private Entrance* Bright Ground-Level Unit* Clean and Well Maintained* Quiet & Family-Friendly Area* Never Lived in Apartment .* No Neighbors on 1 Side* Next to Park * 1 Parking Included* Dishwasher included in PriceLocation Features -**Walking distance to walking Trail, Community is home to 2 Beautiful parks with children splash pad & Play area**Walking Distance to ParkRequirements :#Non smoker and no pets allowed.#Employment Letter & Credit report and References .#Utilities to be paid by the Renter . *Utilities are Shared with Ratio 30-35% #Tenant Insurance Required#Parking available.*Available Aug 15, 2026.*Rent - $2200 Per Month + Utilities*Major Intersection - Third Line and Dundas , Oakville*Location - Preserve West Community , L6M 5N7*Convenient location close to schools, grocery stores, transit, and other amenities.*Message for more details, rent information, and to schedule a viewing
Features
- Other
- Apartment
- Separate Entrance
- Central Air
- 2-Storey
Financials
Estimated Rental Income
Entire property$2,600 – $3,800/mo
Rental yield1418.2% – 2072.7%
*Estimates based on comparable rentals in the area. Actual income may vary.
Market Data — Oakville
Days on market0 days
Buyer's MarketSeller's Market
Based on active listings in Oakville. Data updates daily.
Demographics — Oakville
Population
213,759
Avg Household Income
$152,000
Age Distribution
0-19
22%
20-34
16%
35-49
21%
50-64
22%
65+
19%
Ownership78% own · 22% rent
EnglishMandarinUrduArabicFrench
Other rentals like this
Similar rentals in Oakville
Same property type, similar price, similar size — currently for rent.
For LeaseJust listed
$1,950
Detached
2042 Constance Drive, 1006 - FD Ford
Oakville, ON
2 bd
1 ba
—
4
MLS# W13698578Homelife Landmark Realty Inc.
WhatsApp Aman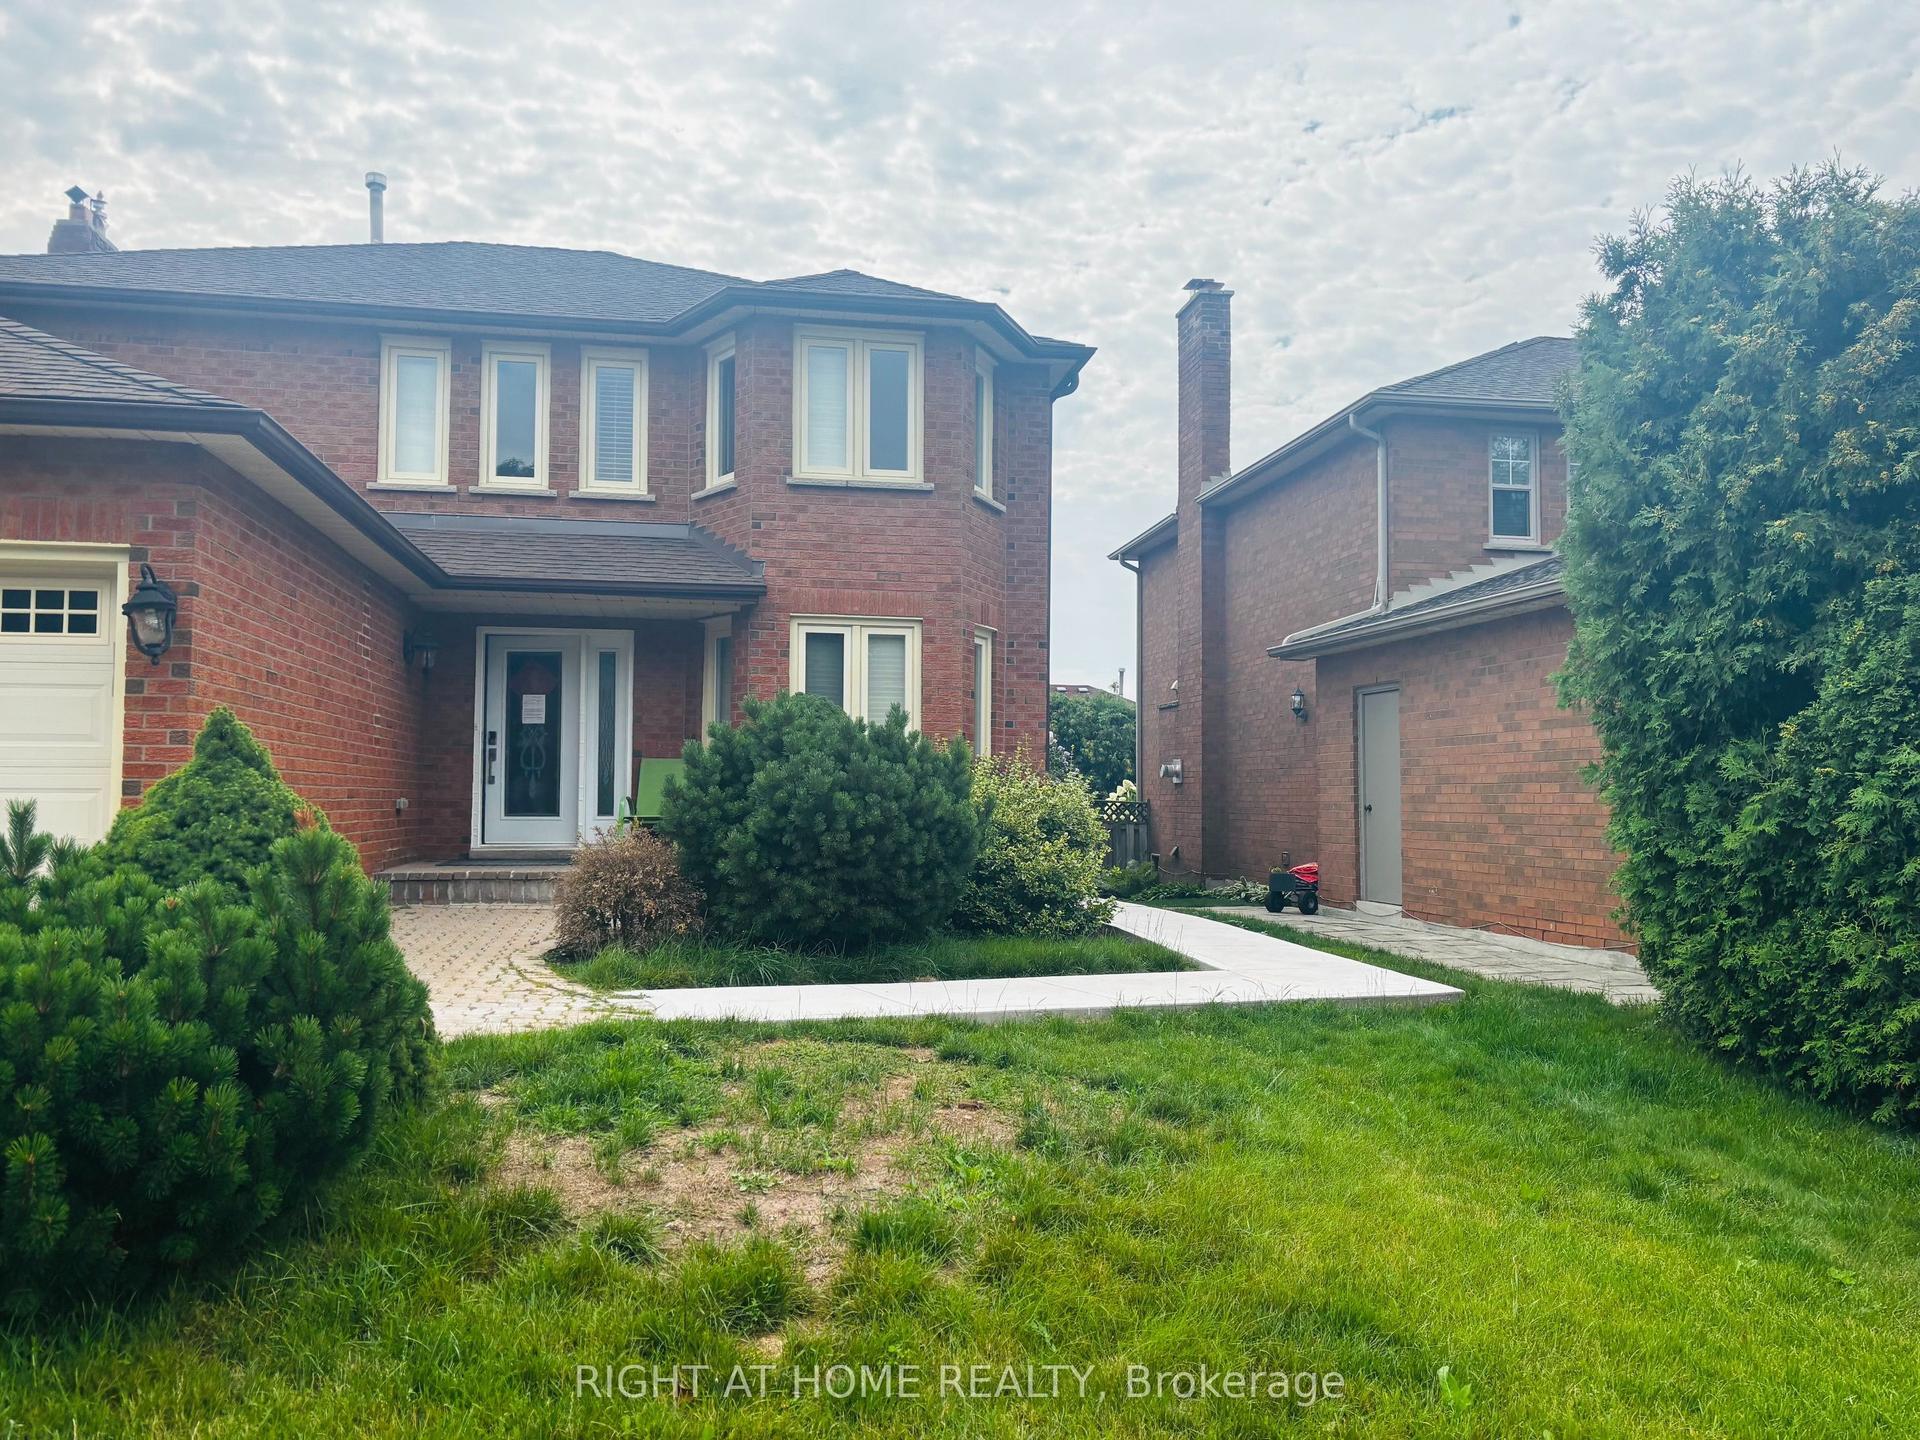
For Lease15 days ago
$1,700
Detached
1220 Grandview Drive Basement #Basement, 1018 - WC Wedgewood Creek
Oakville, ON
2 bd
1 ba
—
1
MLS# W13645300Right At Home Realty
WhatsApp Aman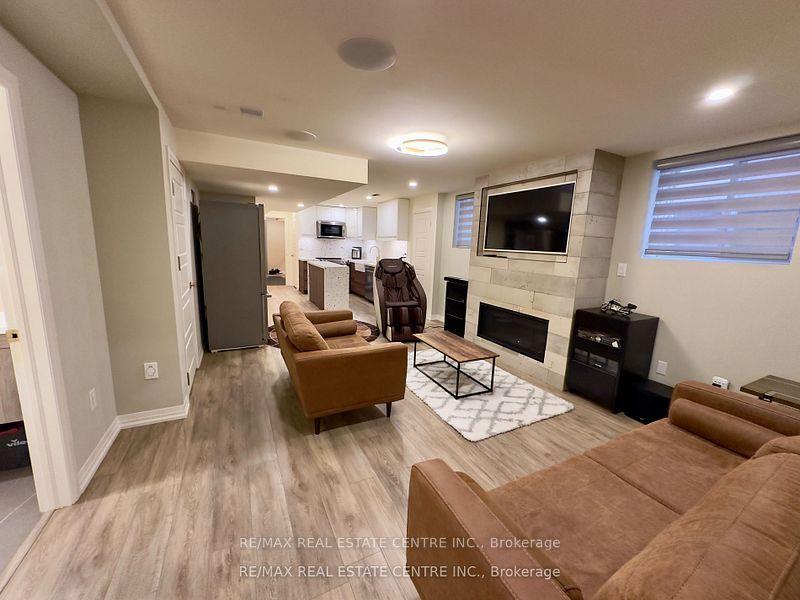

Getting around
How walkable, bikeable, and transit-friendly this neighbourhood is.
60
/ 100
Walk Score
Somewhat Walkable
45
/ 100
Transit Score
Some Transit
54
/ 100
Bike Score
Bikeable
Scores are estimates based on neighbourhood data and are for informational purposes only.
MLS® data courtesy of the Toronto Regional Real Estate Board (TRREB).
The information provided herein must only be used by consumers that have a bona fide interest in the purchase, sale, or lease of real estate and may not be used for any commercial purpose or any other purpose. Listing information is deemed reliable but is not guaranteed accurate by the Toronto Regional Real Estate Board, the listing brokerage, or this website. The trademarks REALTOR®, REALTORS® and the REALTOR® logo are controlled by The Canadian Real Estate Association (CREA) and identify real estate professionals who are members of CREA. MLS®, Multiple Listing Service®, and the associated logos are owned by CREA. Not intended to solicit properties currently listed for sale or buyers under contract.