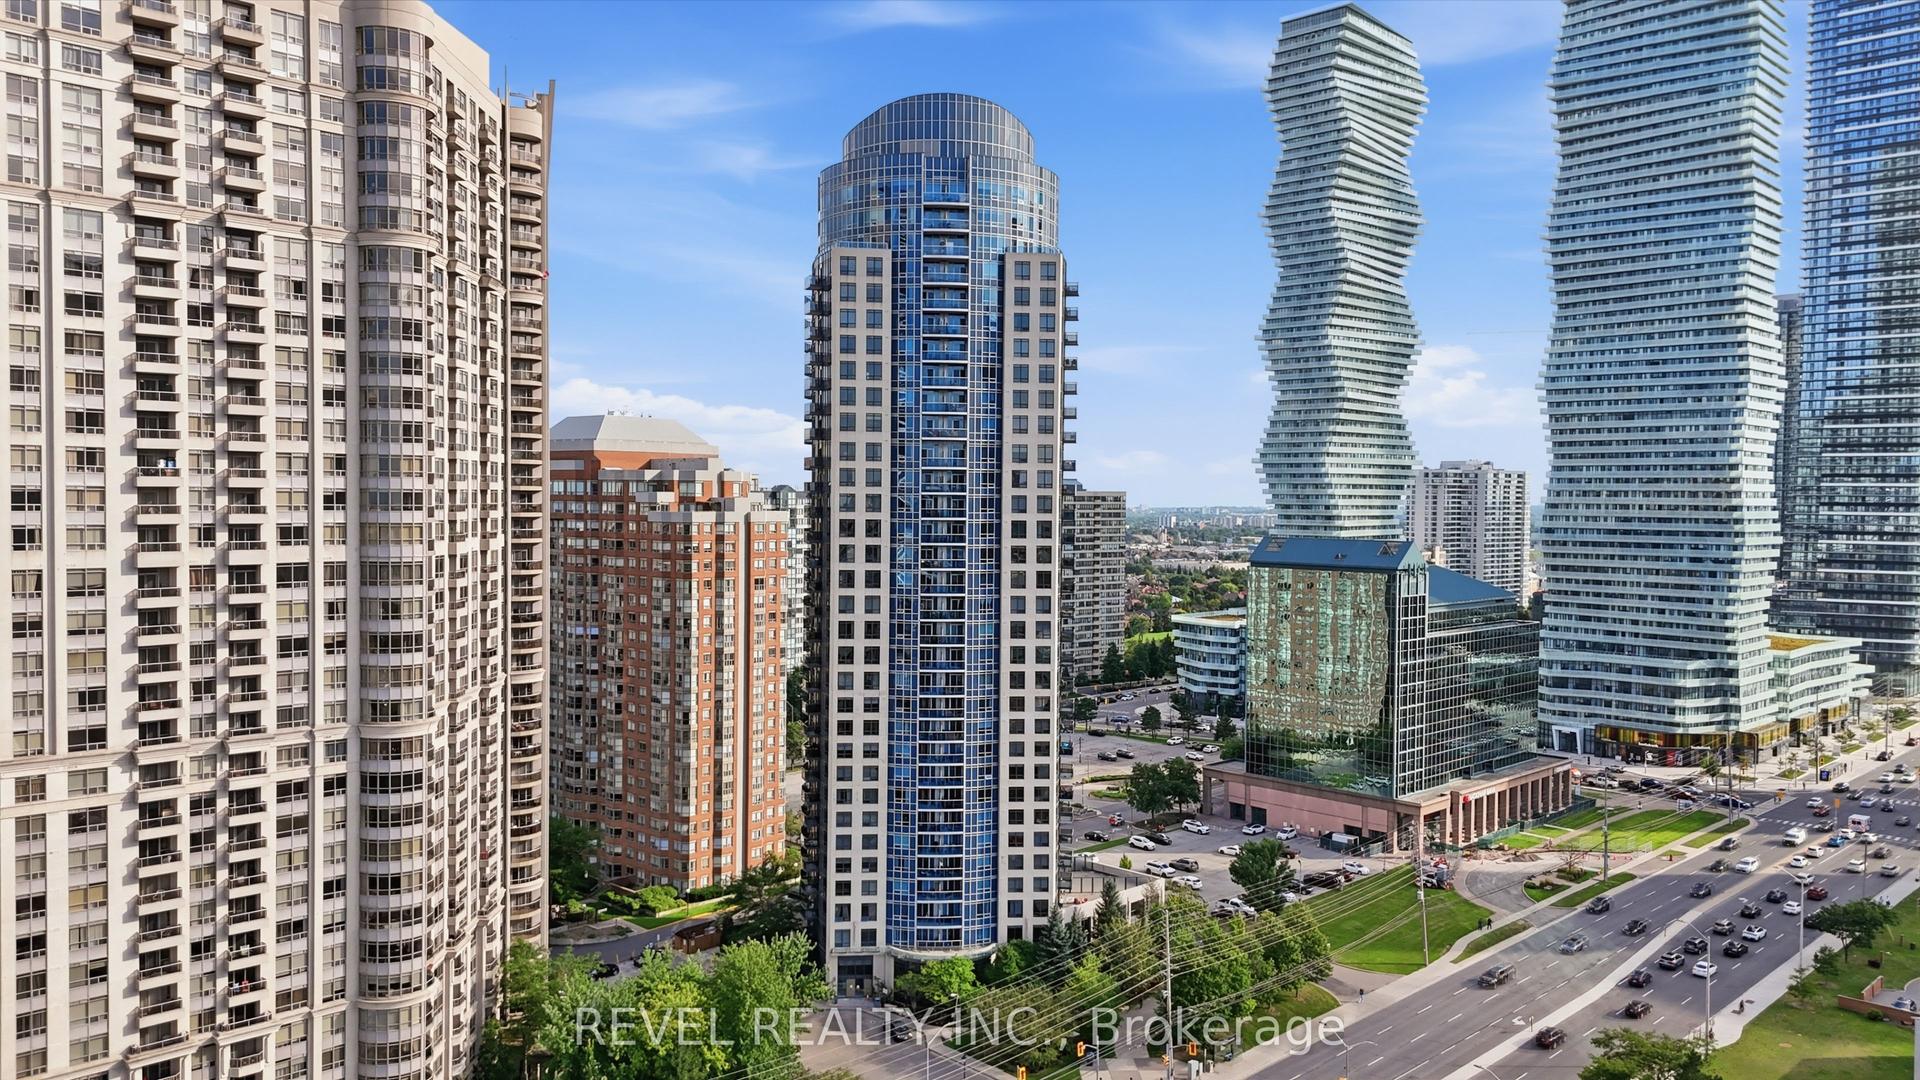
For Sale
Just Listed
115 Hillcrest Avenue 1614 #1614
Cooksville, Mississauga, ON
$399,000
1+2Bd
1Ba
950+sqft
1Parking
$420/sqft
CondoMLS# W13699228Listed 2026-08-210 DOM
Cooling
Central Air
Just listed! New listings in Mississauga often receive offers within the first week.
About this home
Welcome to this bright, spacious, and beautifully maintained 1 Bedroom + Den(Can Be 2nd Bedroom) + Solarium suite offering an impressive 940 Sq Ft of comfortable yet functional living in one of Mississauga's most convenient and connected locations! From the moment you step inside, you'll feel right at home in this warm and inviting 16th-floor suite filled with natural sunlight and stunning panoramic east-facing views of the Toronto skyline, CN Tower, and Lake Ontario. Perfectly situated directly across from Cooksville GO Station and just minutes to Highways 403 & QEW, Square One, schools, shopping, restaurants, parks, and everyday essentials, this move-in ready home offers the ideal balance of comfort, convenience, and lifestyle. Thoughtfully designed with a spacious and functional layout, the suite features a bright open-concept living and dining area with updated laminate flooring, creating the perfect setting for both relaxing evenings and entertaining guests. Large Eat-in kitchen makes mornings a breeze. The versatile den is ideal for a home office, nursery, or playroom, while the sun-filled solarium offers a cozy additional living space perfect for morning coffee, reading, or simply unwinding while taking in the breathtaking views.The oversized primary bedroom serves as a peaceful retreat, complete with a large walk-in closet and picture window that fills the room with natural light. Meticulously cared for and spotless throughout, this home showcases true pride of ownership. Residents enjoy exceptional amenities including 24-hour concierge, gym, sauna, squash/racquet court, party/meeting room, bike storage, ample visitor parking, and scenic walking trails. One owned underground parking space is included making for stress-free living and outstanding value. Low property taxes and a well-managed building with recently upgraded lobby hallways add even more appeal. A perfect place to call home.
Rooms
Other
| Living Room | 17.49 × 12.10 m | Laminate Combined w/Solarium Open Concept |
| Dining Room | 10.01 × 8.99 m | Laminate Separate Room |
| Den | 10.50 × 8.99 m | Laminate Window |
| Solarium | 10.01 × 6.50 m | Laminate Picture Window |
| Kitchen | 8.99 × 8.01 m | Ceramic Floor B/I Dishwasher Eat-in Kitchen |
| Primary Bedroom | 12.99 × 8.99 m | Laminate Walk-In Closet(s) Picture Window |
Features
- Carpet Free
- Intercom
- None
- Central Air
- Apartment
Financials
Annual Taxes
$2,305.52
Estimated Rental Income
Entire property$2,100 – $2,800/mo
Rental yield6.3% – 8.4%
*Estimates based on comparable rentals in the area. Actual income may vary.
Market Data — Mississauga
Days on market0 days
Buyer's MarketSeller's Market
Based on active listings in Mississauga. Data updates daily.
Demographics — Mississauga
Population
717,961
Avg Household Income
$105,000
Age Distribution
0-19
21%
20-34
20%
35-49
21%
50-64
20%
65+
18%
Ownership71% own · 29% rent
EnglishUrduArabicPunjabiPolish
Getting around
How walkable, bikeable, and transit-friendly this neighbourhood is.
81
/ 100
Walk Score
Very Walkable
81
/ 100
Transit Score
Excellent Transit
60
/ 100
Bike Score
Bikeable
Scores are estimates based on neighbourhood data and are for informational purposes only.
MLS® data courtesy of the Toronto Regional Real Estate Board (TRREB).
The information provided herein must only be used by consumers that have a bona fide interest in the purchase, sale, or lease of real estate and may not be used for any commercial purpose or any other purpose. Listing information is deemed reliable but is not guaranteed accurate by the Toronto Regional Real Estate Board, the listing brokerage, or this website. The trademarks REALTOR®, REALTORS® and the REALTOR® logo are controlled by The Canadian Real Estate Association (CREA) and identify real estate professionals who are members of CREA. MLS®, Multiple Listing Service®, and the associated logos are owned by CREA. Not intended to solicit properties currently listed for sale or buyers under contract.
You may also like
More homes in Mississauga
Hand-picked listings with a similar price range and style.
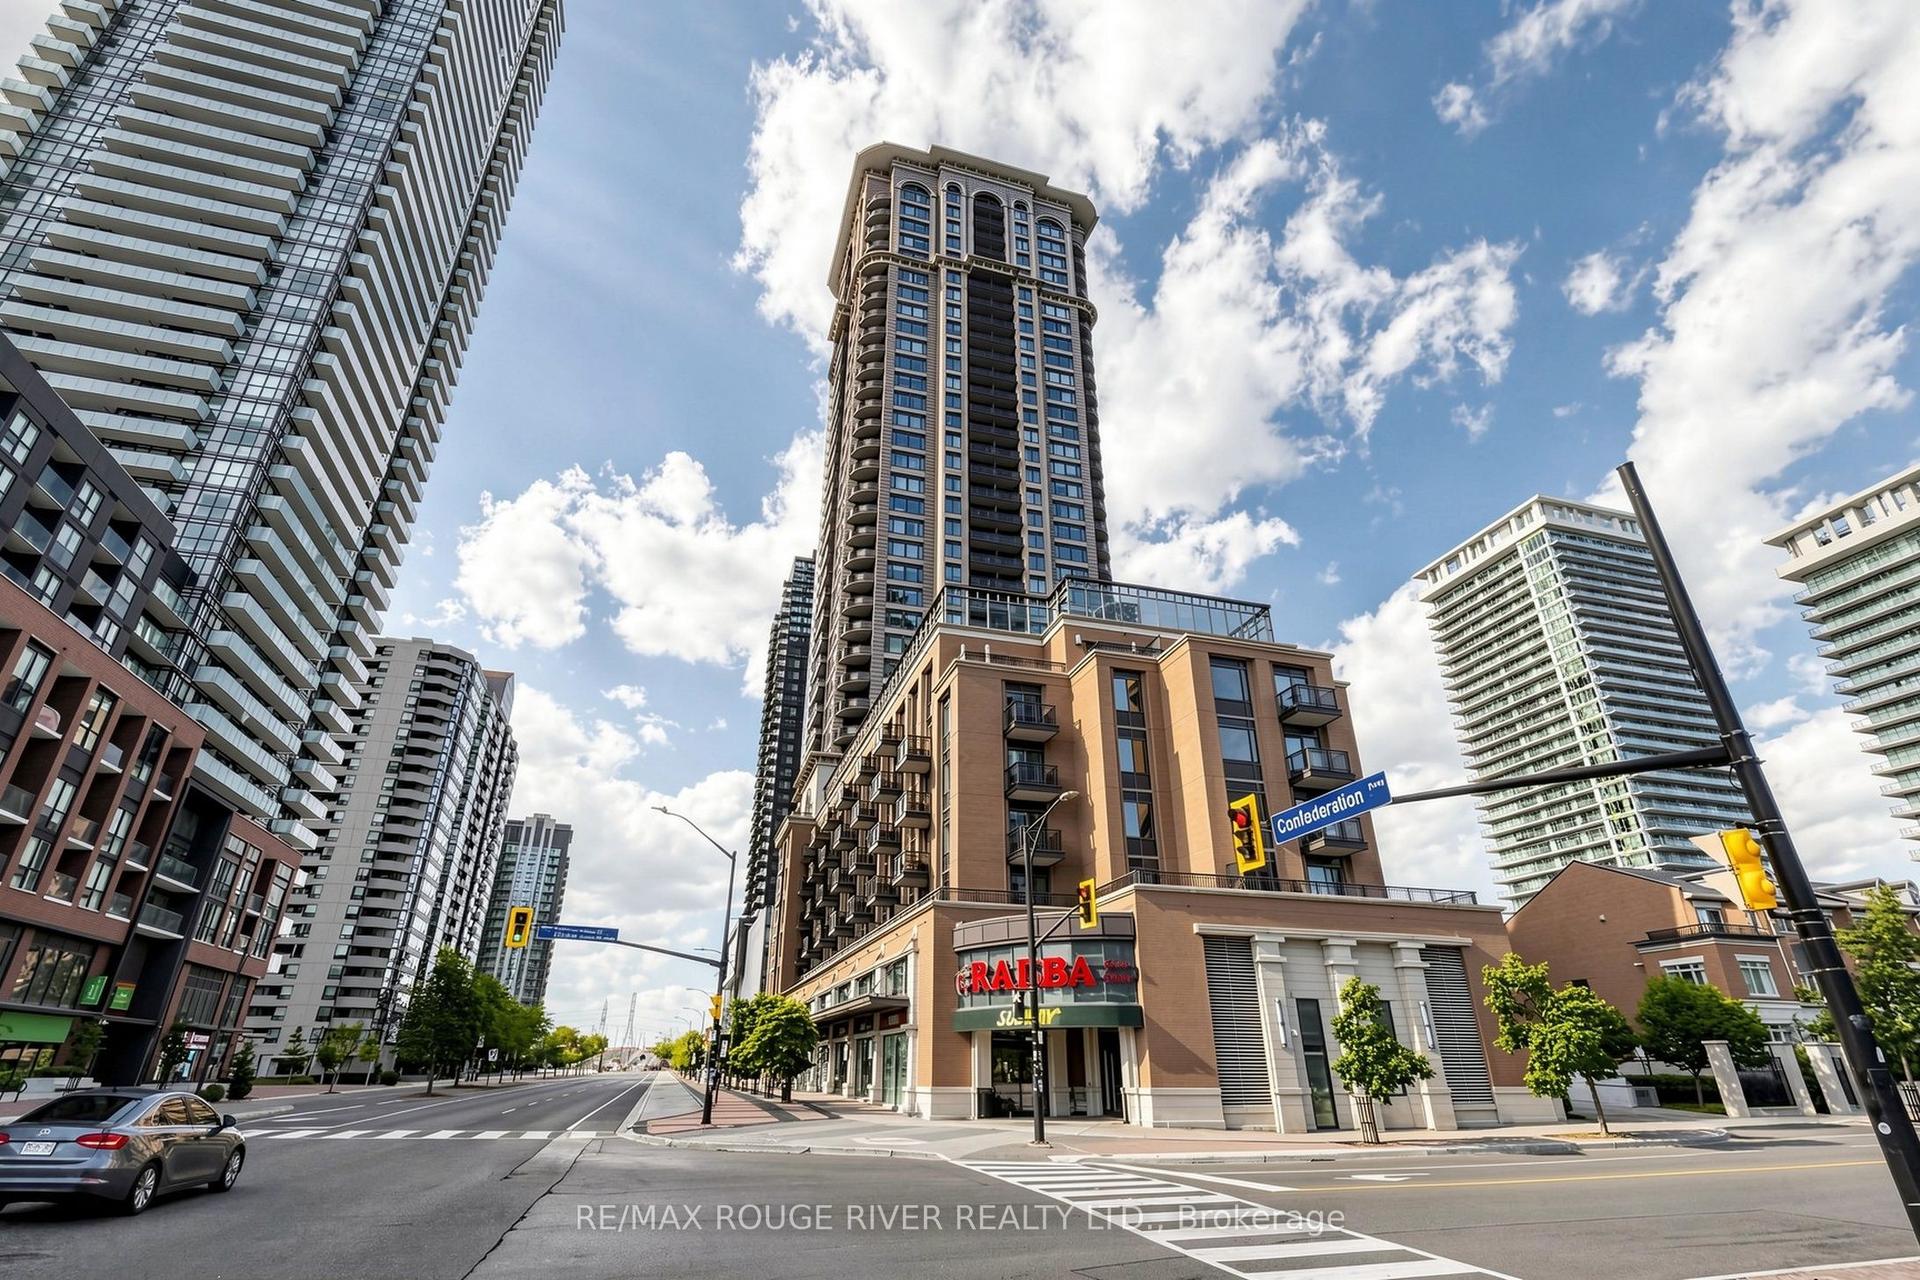
For SaleJust listed
$429,900
Condo
est. $1,885/mo
385 Prince Of Wales Drive 2903 #2903, City Centre
Mississauga, ON
1 bd
1 ba
550
1
MLS# W13703108Re/Max Rouge River Realty Ltd.
WhatsApp Aman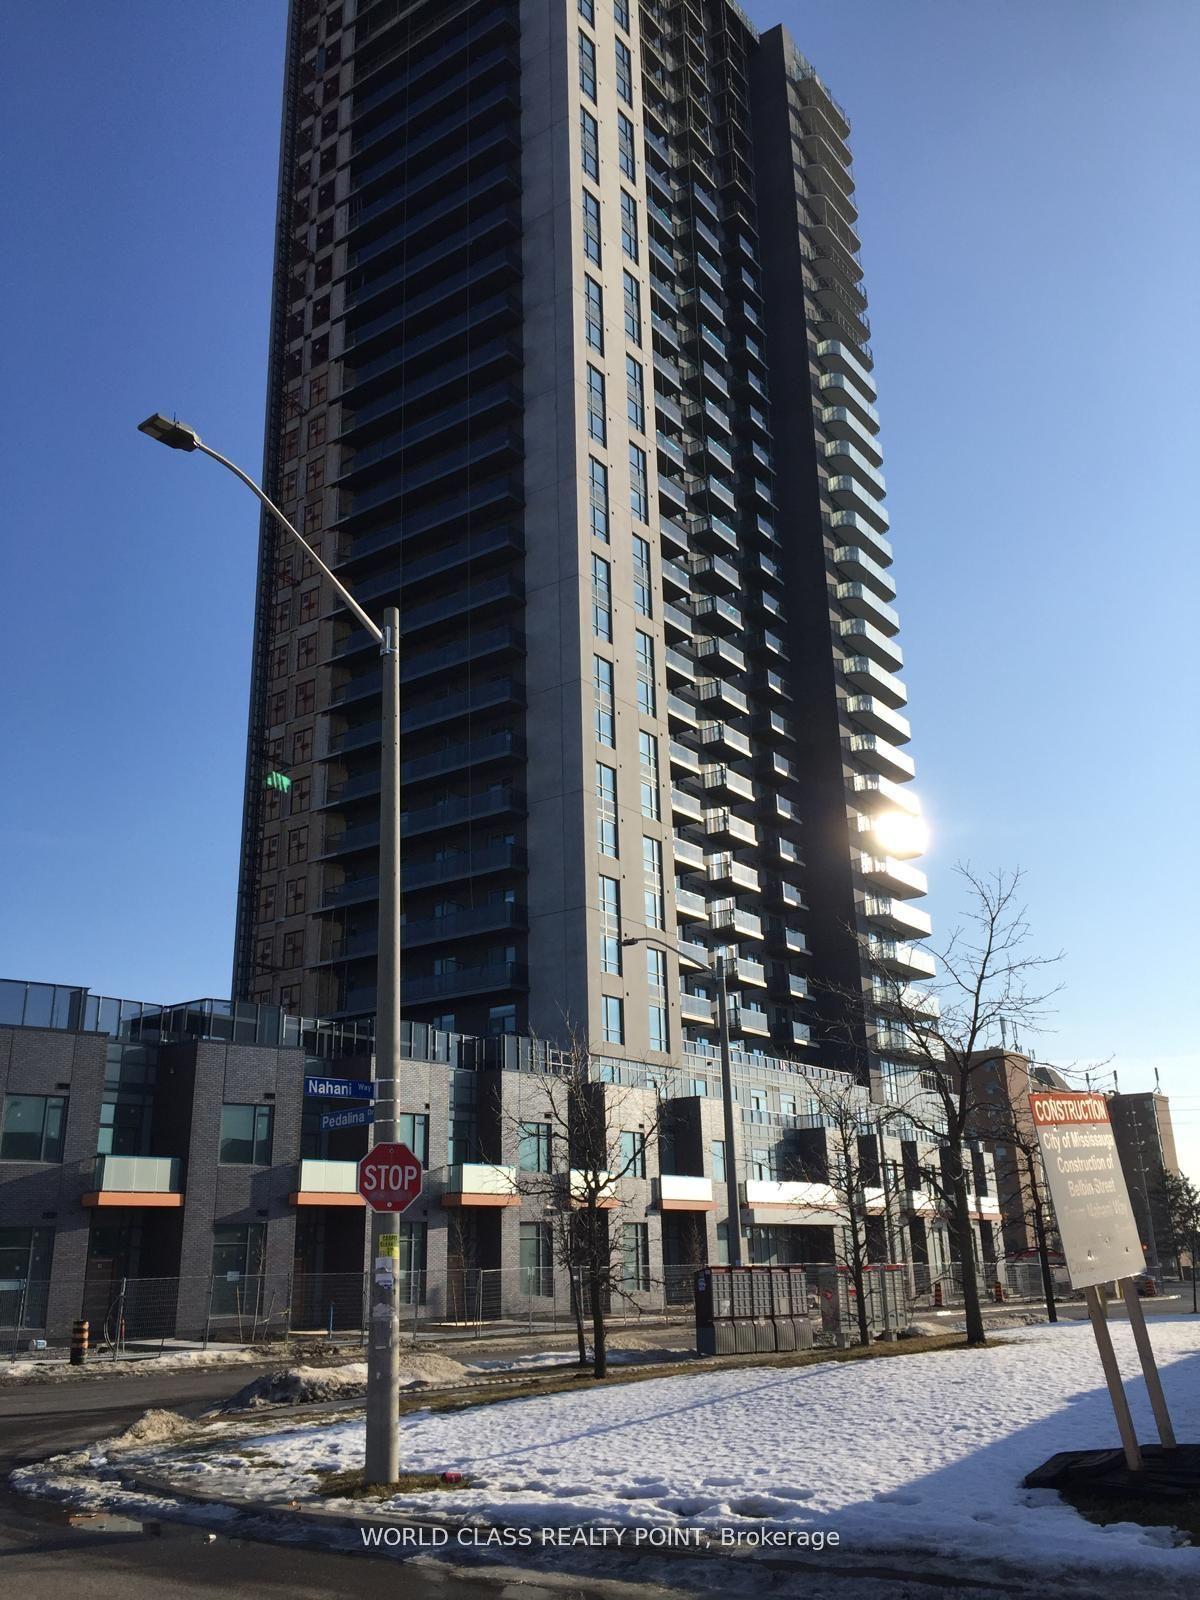
For Sale3 months ago
$449,999
Condo
est. $1,973/mo
8 Nahani Way 702 #702, Hurontario
Mississauga, ON
1 bd
1 ba
550
1
MLS# W13237958World Class Realty Point
WhatsApp Aman